








3D Rendering for Kansas City: Interior and Exterior Visualization From Studio Contour
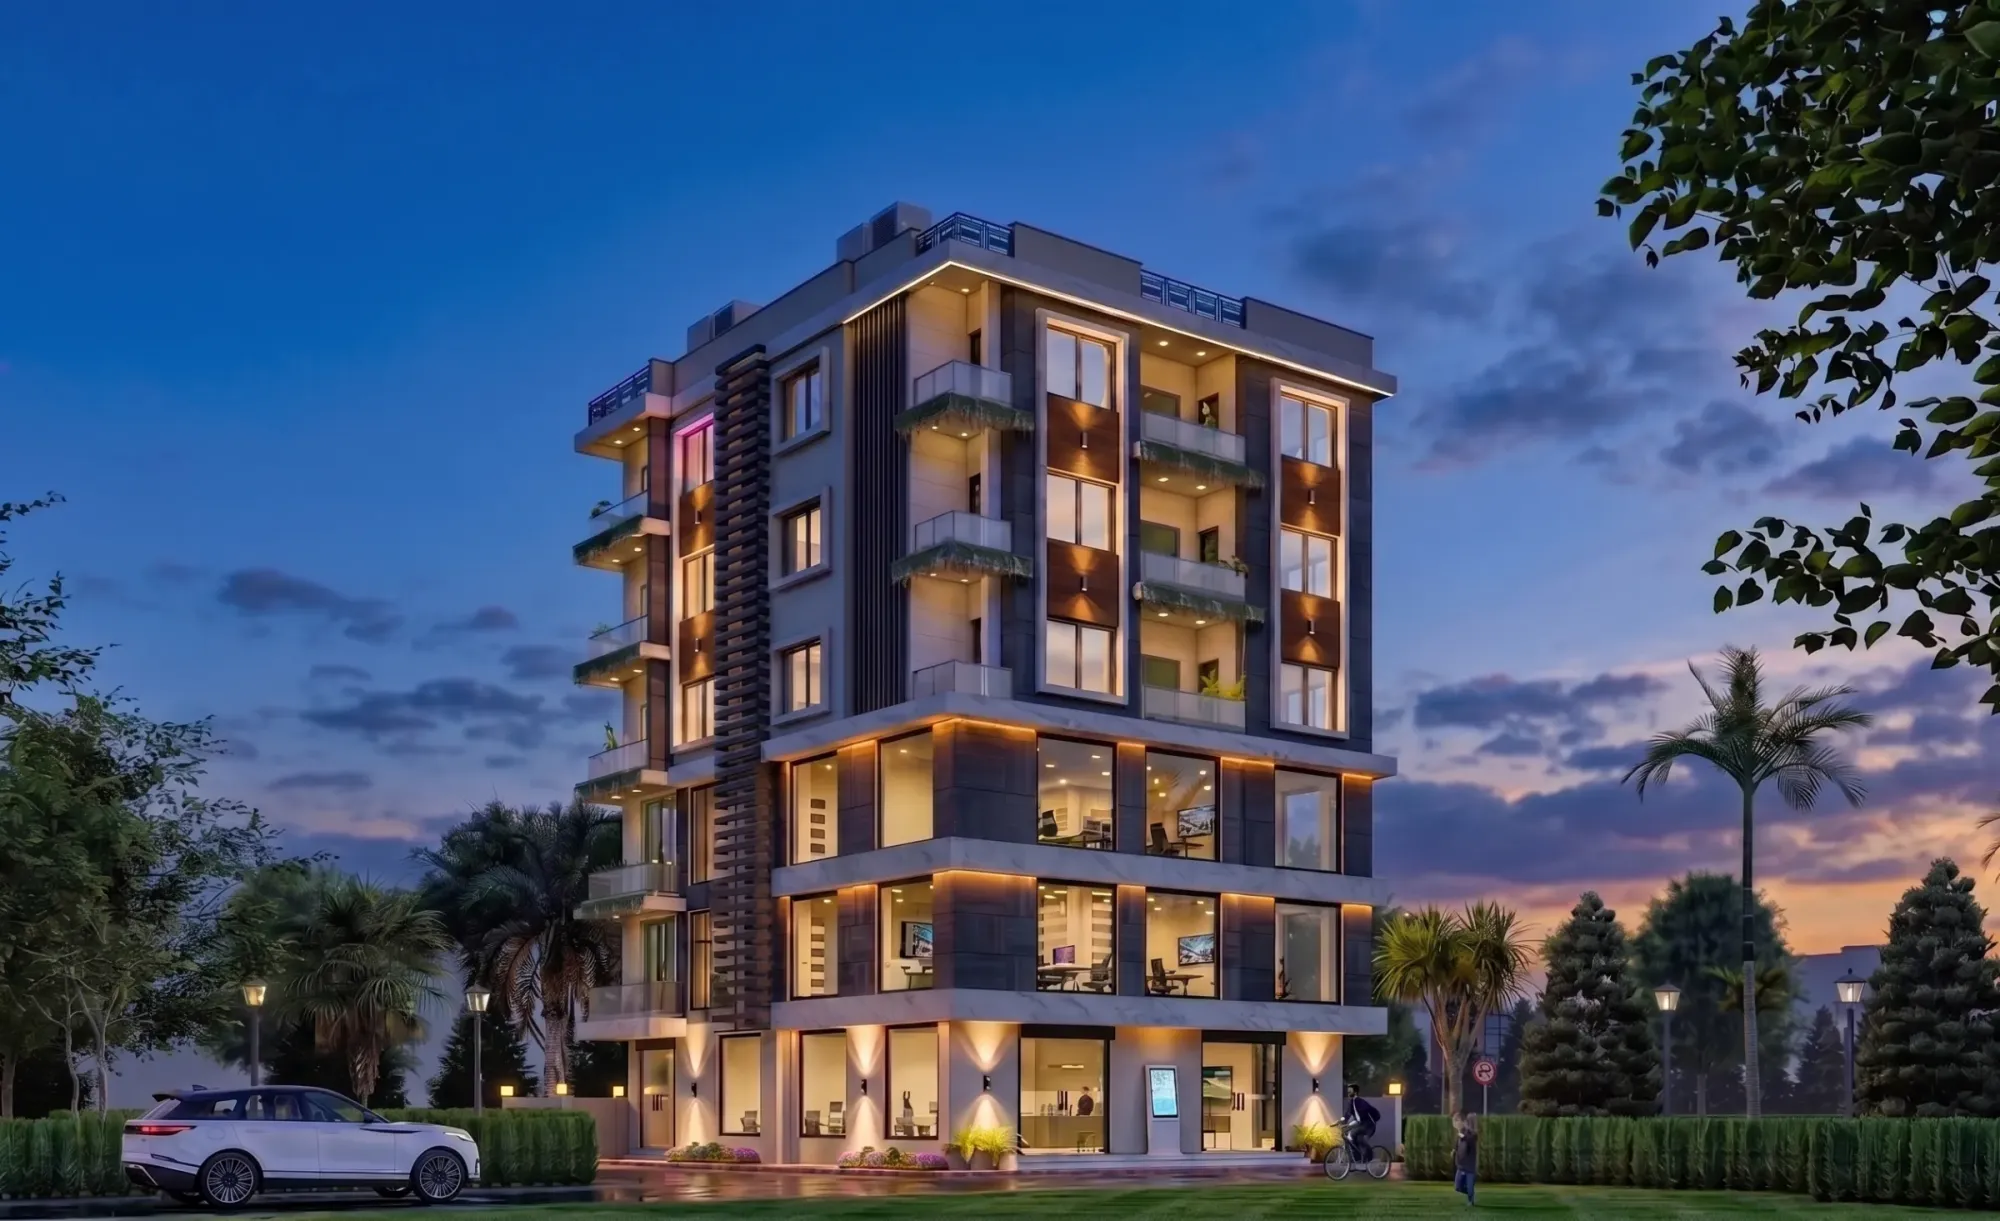
3D Rendering for Kansas City: Interior and Exterior Visualization From Studio Contour
If you are searching for 3D rendering for a project in Kansas City, you most likely already have drawings, a finish schedule that is starting to settle and a date by which somebody needs to see the building before it exists, so the real question is not whether to commission visualization but who will read your drawings closely enough that the images hold up when people start pointing at the details. We are Studio Contour, an architecture, interior design and 3D visualization practice based in New Town, Kolkata, and a Kansas City project with us runs remotely, from the drawings and specification you send, so the work basically starts with understanding the city's buildings and light before a single view gets set up.
Kansas City, Missouri, together with the communities across the state line on the Kansas side, is a metro where a lot of projects need both halves of the story told, the street view that sells the massing and the kitchen, loft or lobby that sells the experience of being inside, so interior and exterior views are best planned together, each grounded in what the city is built from and how its light behaves.
Studio Contour has been designing and delivering buildings since 2014, and our principal architect Sumana Kumar stays involved in visualization projects rather than handing them off once the brief is agreed, so the person checking whether your eave line, window head or tile layout is right is someone who draws those things for a living. Our 3D rendering and visualization work grows directly out of that design practice.
What Kansas City's buildings ask of a render
Kansas City is a masonry city in a lot of ways, with brick, local limestone and stone veneer turning up on everything from boulevard homes to modest side-street houses, and masonry is exactly where weak renders give themselves away, with brick that repeats like wallpaper and stone that looks printed rather than laid. The older neighborhoods are full of the shirtwaist house, basically a two-and-a-half-story home with a stone or brick lower story and a painted frame upper story, and getting that junction right, the course where the masonry stops and the siding begins, the depth of the trim band and the porch columns sitting on their piers, is the difference between an image a local buyer recognizes and one that feels like it could be anywhere.
Around those houses you find brick bungalows and Tudor revival homes in neighborhoods such as Brookside and Waldo, the Spanish-inspired towers and clay tile roofs of the Country Club Plaza, Art Deco towers downtown and the brick warehouses of the Crossroads, the River Market and the West Bottoms, many of which now hold lofts, studios and offices. Further out, on both sides of the state line, mid-century ranches and newer suburban homes bring their own vocabulary of stone veneer, lap siding, long low rooflines and deep overhangs, so whatever you are building or remodeling will sit among neighbors whose materials people know well.
| Building type | What the render has to get right | What we ask you to send |
|---|---|---|
| Shirtwaist house | Masonry base meeting a painted frame upper story | Elevations plus siding profile and paint colors |
| Warehouse loft conversion | Old brick and steel windows beside new insertions | Measured drawings and photos of the existing brick |
| Plaza-style revival | Clay tile roofs and ornament at true scale | Roof plan with ornament details or references |
| Suburban new build | Stone veneer coursing and lap siding lines | Material schedule with chosen products |
| Mid-century ranch | Long eaves and deep shadow lines | Sections through eaves and window heads |
Exterior visualization under Kansas City light
Kansas City sits near the middle of the continent under a wide open sky, and its light changes more across the year than many people expect, from the high, hard summer sun that flattens a facade at midday and the humid haze that softens distant trees on a July afternoon, to the low winter sun that rakes across a wall and picks out every brick course, and the long gray overcast days when limestone reads cool and color drains out of everything. Fall brings the color of mature street trees in the older neighborhoods, and those same trees throw dappled shade across porches and front elevations for most of the warm months, so we treat season and hour as a design decision rather than a default.
What we actually do is place the model on the property's real orientation, taken from your site plan, so the sun arrives from where it really will and shadows fall the way they will on the finished building, and then we choose a time of day and year that shows the design honestly. For instance, a deep front porch on a shirtwaist remodel looks wonderful in low October light, but if that porch roof will leave the front door in shadow through most of the summer, showing only the flattering hour would mislead the person paying for it, so we will often add a second view at a less generous time. The same thinking applies to daylighting on a commercial frontage, where a canopy or a taller neighbor to the south changes what the street sees.
The catch here is that context matters as much as the building, and because we never visit the site, the street around your project comes from what you send us, photographs of the neighbors, the street trees and the view down the block, so the better those photographs are, the more honest the setting will be. Interior and Exterior Rendering for Indianapolis Homes and Developments, another post on this site, covers neighboring ground and is worth reading alongside this one.
Interior visualization, from warehouse lofts to finished basements
Interior work in Kansas City tends to fall into a few recognizable kinds of room, and each brings its own lighting problem. Warehouse conversions in the Crossroads or the River Market have tall ceilings, exposed brick and big industrial windows on one or two sides, so the challenge is carrying daylight into a floor plate that was built for storage and showing honestly how dim the back of a unit will be before the lighting design does its work. Remodels inside older bungalows and Tudor homes are about plaster walls, built-ins, original hardwood and new kitchens or bathrooms that have to sit comfortably beside them, while newer suburban homes bring open great rooms, big kitchen islands and the finished basement, which is common across the Midwest and one of the hardest rooms to render well because almost all of its light is artificial.
This is where white balance earns its place in our process, because a warm white oak floor, a soft greige wall and a quartz countertop can all drift badly in color if the light sources in a scene sit at the wrong temperature, so we calibrate lighting and white balance against your specified fixtures and finishes, check materials against the product references you supply, and adjust until the oak reads as oak and the white paint reads as the white you actually chose rather than something faintly yellow or blue. In a basement lit by recessed downlights with a little daylight from window wells, that calibration is most of the job, because a render that makes the room look sunlit sets an expectation the built room can never meet.
Chhaya Residence project in New Town, a project from our own portfolio rather than from Kansas City, shows how that care with materials carries through a finished set of images, while Rendering and 3D Visualization Services for St. Louis Projects, Delivered Remotely, elsewhere on this site, picks up related questions from another angle.
Stills or walkthroughs, and which your project needs
We deliver two kinds of output, photorealistic still images and 3D walkthroughs, and the right mix depends on who will look at them and what they need to decide. Stills are the workhorse for a marketing launch, a listing or a design review pack, where a handful of carefully composed views does more than minutes of footage, and for a Kansas City exterior that usually means a street view at a considered hour and a closer look at the entry. Walkthroughs earn their keep where sequence matters, a loft where you come in under a mezzanine and the space opens up or a restaurant whose route from door to bar is part of the pitch, and they help a client who struggles to read plans understand how one room leads to the next.
Where a design review or a public launch is involved, your architect or consultant makes the call on what is submitted and takes responsibility for it, and our part is to make the images faithful to the drawings they are working from, so nobody downstream is surprised by something the drawings never showed.
How a remote project runs from Kolkata
We work entirely from what you send, plans as PDFs or DWG files, elevations and sections, sketches if the design is still early, a finish schedule or specification and photographs of the site and its surroundings, and we never visit the property or measure anything ourselves. From those we build an accurate 3D model, apply materials matched to your specification, set lighting, white balance and sun to the real orientation, and send draft views back for you to mark up, and each brief is costed separately after we have read through the drawings.
- 01Drawings and specification received
- 02Model built and materials matched
- 03Draft views marked up by you
- 04Final stills and walkthroughs delivered
The time difference does a lot of quiet work in this arrangement, because Kolkata runs on India Standard Time, which sits ten and a half hours ahead of Central time while daylight saving is in force and eleven and a half hours ahead through the winter months, so comments you send as your Kansas City working day closes have already arrived by the time our morning begins. We have written about the practical side of this in What a Remote Client Actually Gets in a Studio Contour Drawing Set, and if you have never worked with a studio overseas before, How Remote Architecture Actually Works With Studio Contour is worth reading too.
Why an architecture practice reads your drawings differently
The honest case for us rests on structure rather than adjectives. A studio that only produces images can make striking pictures, but when drawings are ambiguous, a section that does not quite agree with an elevation or a window head that would collide with a beam, someone has to notice, and in an architecture and interior practice that someone has spent years resolving exactly those conflicts on real buildings. Because we design and deliver buildings ourselves, with 330+ buildings delivered since 2014, we read your drawings the way your contractor eventually will, so we raise the question before the render bakes the mistake into an image your client falls in love with.
It is also why we hold to your specification and show the real orientation rather than an invented golden hour. We go into what accuracy in a render really involves in Studio Contour vs a Firm Without In-House 3D Visualisation, and Serene Bedroom Suite project in Ahmedabad, Gujarat is another project from our own portfolio, again not in Kansas City, that shows the approach carried through a complete set of views. You can browse more of that work in our project portfolio, and everything described here sits within our wider design and visualization services.
| Studio Contour | A large high-volume render studio |
|---|---|
| Drawings read by people who design and build | Drawings handled in a pipeline built for volume |
| Principal architect involved through review | Senior designers spread across many accounts |
| Materials matched to your specification | Standard libraries that suit fast throughput |
When a different kind of provider suits you better
There are projects where we are not the right fit, and it is better to say so plainly. If you need someone to walk the site, photograph it from particular positions and measure what is there, you need a local studio or photographer, because we work only from what you supply. If your project calls for verified views, survey-based photomontages in which the camera positions and the proposed building are located with survey-grade precision for a formal assessment, that is a specialist service with its own methodology, and it is not something we claim to provide. And if your process depends on in-person workshops with the renderer in the room, or on several rounds of changes inside your own working hours, a local visualization studio or an in-house designer down the hall will suit you better, since our rhythm runs across the time difference rather than across your working day.
Where we do fit well is the large middle of the work, projects where the drawings exist or are close, the specification matters and the client needs to believe the materials and the light.
What to check before you commission anyone
Whoever you end up working with, whether that is us, a freelance renderer, a local studio or an in-house junior on your own team, a few checks up front will save you a round or two of revisions, and the answers are worth having in writing.
- Ask who reads your drawings and who signs off the images
- Confirm that materials are matched to your own specification
- Check that sun and shadow follow the real site orientation
- Get the number of stills and walkthroughs in writing before work starts
Each check comes back to the same idea, that a render is only as good as the drawings and decisions behind it. Interior and Exterior Rendering for Sacramento Homes and Developments covers related ground if you are still comparing options, and Renderings for US Zoning and Design Review: What a Rendering Studio Should and Should Not Claim pulls the whole subject together in one place, including where a rendering studio's claims should stop.
Send us your drawings
Whether you are working on a shirtwaist remodel in Hyde Park, a loft in the Crossroads or a new home out in the suburbs, get in touch with whatever you have, even if it is early, and we will look at the drawings properly before quoting and tell you honestly whether we are the right studio for the job.