








Interior and Exterior Rendering for Indianapolis Homes and Developments
Interior and Exterior Rendering for Indianapolis Homes and Developments
If you are searching for rendering in Indianapolis, you probably already have drawings on the table, whether you are a builder in the northern suburbs who needs the front elevation and great room of a new plan before the foundations go in, an owner wondering what opening up the back of a century-old house will feel like, or a developer with a row of townhomes near downtown who needs a coherent set of images for a launch. Projects like these usually need the outside and the inside shown together, so both are covered below, the way we actually work on them at Studio Contour, an architecture, interior design and 3D visualization practice in New Town, Kolkata, that has delivered 330+ buildings since it was founded in 2014 and takes on overseas work remotely, from the client's own drawings.
Most of what follows is about what Indianapolis buildings ask of a render, because the city has a particular mix, Indiana limestone and red brick in the older fabric, siding, stone veneer and big open plans in the newer stock, and a sky that spends a good part of the year gray, and every one of those decides whether a material reads true or ends up looking like a catalog swatch laid over a model. We will also be straight about the jobs where a different kind of provider will serve you better.
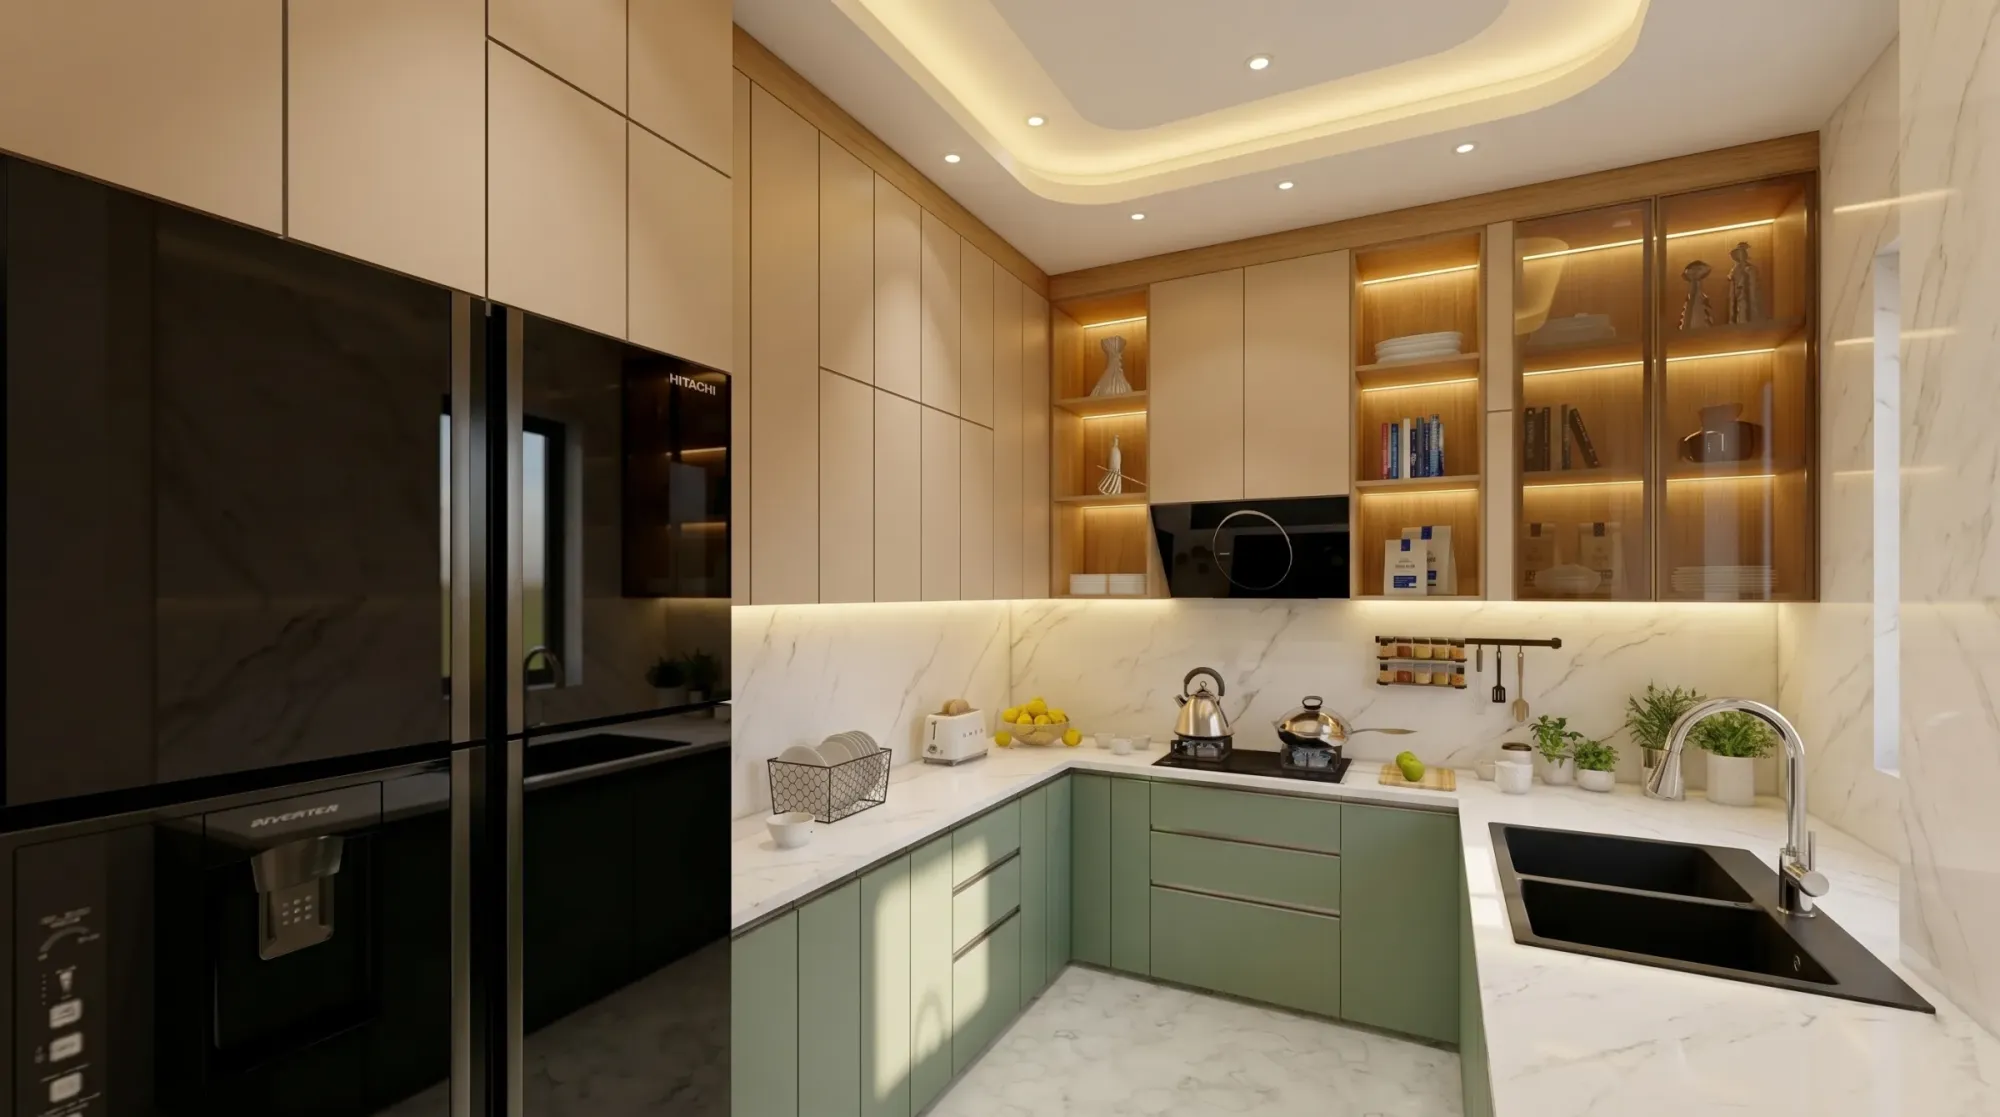
That image comes from our own portfolio and not from Indianapolis, and it is there to show the standard of light and material we hold ourselves to, not to suggest we know your street from the ground.
What Indianapolis buildings ask of a render
The center of Indianapolis is laid out on the old Mile Square with diagonal avenues running out from it, and that plan alone matters to a render, because the diagonals leave wedge-shaped lots and sharp corners where a building rarely faces north or south squarely, so the light on each face has to be worked out from the actual site plan rather than assumed from the street grid. Around that core sit the neighborhoods people tend to mean when they talk about the city's character, the Victorian houses of the Old Northside, the small nineteenth-century cottages of Lockerbie Square, the bungalows and Tudor Revival houses of Irvington and the foursquares and brick Colonial Revivals of Meridian-Kessler, mostly on streets lined with mature trees that filter whatever light reaches the facades.
Further out, especially in the suburbs to the north such as Carmel, Fishers, Westfield and Zionsville, the stock is newer and the houses change with it, brick or stone wainscot across the front with siding above, steep shingle roofs, attached garages, the white board-and-batten and dark window frames of the modern farmhouse look, and inside, two-story great rooms, long kitchen islands, mudrooms and finished lower levels. Downtown, new development leans toward brick warehouse conversions, infill townhomes and mid-rise apartment buildings with shops at street level, and because the ground across most of the city is flat, the sky takes up a large share of almost every exterior frame, so the sky you choose becomes part of the design.
Exterior rendering: limestone, brick and a Midwestern sky
The material that sets this part of the country apart is the limestone quarried in the south of the state, which turns up on civic buildings and churches downtown and on houses as sills, lintels, quoins and sometimes whole facades, and it is harder to render honestly than people expect. It is a buff, fine-grained stone that reads as warm cream under a low evening sun, nearly gray under an overcast sky and chalky white if the white balance is pushed even slightly, so when a specification says limestone we ask for the finish and a photograph of a real sample, and we set the light before we touch the color of the stone, because correcting the stone under the wrong light only moves the error somewhere else.
Brick has its own traps, mostly in the mortar, since a red brick with a pale, recessed joint and the same brick with a flush, tinted joint read as two different buildings from across the street. On the newer suburban fronts the work is about junctions, where the stone veneer meets the siding, where the wainscot cap sits, how deep the window returns are and whether the trim matches the siding white or sits a shade off it, because those are the lines a buyer's eye goes to first.
Orientation is the first thing we fix in every exterior scene, so we set the sun from the north arrow on your site plan, and because Indianapolis sits toward the western edge of its time zone, summer evenings stay light later on the clock than in cities further east in the same zone, which pushes a midsummer twilight view later than many people plan for and throws a long, warm light across west-facing elevations. For developments the job is consistency across a series, the same sky, hour and camera height for every elevation of a townhome row or a mixed-use block, so the set reads as one project in a brochure or a design review package.
Interior rendering: from oak trim to the open great room
Interior projects in the older housing stock tend to be renovations, a wall coming out between a front parlor and a dining room, a kitchen pushed back into what used to be an enclosed porch, a bathroom rebuilt inside a bungalow's tight footprint, and the render has to carry what is staying as faithfully as what is new. That means oak trim and built-ins with the grain of the real wood, tall Victorian windows in deep reveals and the shade a wide front porch or the deep eaves of a Craftsman house throw into the rooms behind, because a render that makes the house brighter than its windows allow only sets up a disappointment later.
New-build interiors in the suburbs raise different questions, mostly about scale and about light arriving from several directions at once. A two-story great room with a tall window wall and a kitchen open to it needs the ceiling height, the stair and the balcony rail modeled properly or the volume looks either cavernous or squashed, and a finished lower level with only small, high windows needs its artificial lighting designed rather than sprinkled about. For instance, the mudroom off the garage, a staple of houses built for snowy winters, matters a great deal to a family buyer, so we treat it as a proper view and not a corner caught at the edge of the kitchen shot.
The light inside follows the light outside, so a gray winter afternoon gives a soft, cool and almost shadowless interior, snow on the ground bounces extra light up onto the ceilings, and summer light through mature street trees picks up a faint green cast, and all of that sits against warm lamps and under-cabinet strips running at their own color temperature, so we decide with you which of those moments the image is meant to sell before any of it gets lit.
Why white balance and orientation decide whether materials read true
Most renders that feel off are not wrong in the model, they are wrong in the light. A camera, real or virtual, has to be told what neutral white is, which is what white balance comes down to, and if it is set for warm lamps while the scene is lit by overcast daylight, gray floors drift blue and oak drifts orange, and if it is set for daylight while the lamps dominate, the whole room goes amber. We calibrate white balance against the actual light sources in each scene and then check the specified finishes against your reference photographs, so a gray plank floor still reads as the gray in the specification.
Setting the sun to the property's real orientation does the same job outside, and it is what stops a west elevation on one of the diagonal streets from being shown in a flattering light it will never actually receive. There is more on this in How Accurate Are 3D Renders Really? What to Ask Before Hiring a New Town Designer, and the short version is that an honest render is one you could hold up on the finished site at the stated hour and recognize.
Working from your drawings, from New Town, Kolkata
The process is the same whether the job is a single kitchen or a block of townhomes. You send what you have, 2D plans, DWG files or even marked-up sketches, along with the specification and photographs of the finishes and of anything that has to match, and we build an accurate 3D model, apply materials matched to that specification, calibrate the lighting and white balance, set sun and shadow to the real orientation and share draft views for your comments before we finish the stills or the walkthrough.
- 01Drawings and specification received
- 02Model built and draft views shared
- 03Your mark-up and our revisions
- 04Final stills and walkthroughs delivered
Indianapolis keeps Eastern time, and India Standard Time runs nine and a half hours ahead of it through the summer and ten and a half through the winter, so a mark-up you send as your office winds down for the evening is waiting for us just as our morning starts. The catch here is that this rhythm rewards clear, consolidated mark-ups from one decision maker per round, so on development work we ask early who that person is, and our two guides on running remote projects, Choosing Between a Local Architect and a Remote Design Studio and 3D Visualization Before You Build, From Anywhere in India, cover the file handover and review rounds in more detail.
Why an architecture practice should draw your render
A render can look beautiful and still show a drawing that does not quite work, with the trouble only surfacing once the framing is up, and because we are an architecture and interior practice first, the people building your model design and build buildings and read drawings the way a builder will. When a stair is tight on headroom under a landing, when a beam drops through what the plan shows as a clean great room ceiling, or when a window head on the elevation does not match the section, we raise it as a question rather than hiding it behind a camera angle, and your architect or designer decides what changes, because the design remains theirs.
Sumana Kumar, our principal architect, stays involved in reviewing the views rather than handing the job off once it is quoted, which is why the lighting and material questions above get asked at the start and not after the third round of revisions. Vermillion House project in Gujarat is one example of how a project of ours develops from drawings into finished images, Luxury Villa Interiors project in Goa shows the same approach on a different kind of brief, and there is more across our project portfolio, none of it presented as Indianapolis work, so judge it on the light, the materials and the accuracy to the drawings.
| Studio Contour | A high-volume render studio |
|---|---|
| Drawings read by architects and interior designers | Drawings processed inside a production pipeline |
| Principal architect stays involved in review | Review usually sits with a coordinator |
| Lighting set to your orientation and specification | Lighting presets tuned for speed across many jobs |
| Drawing conflicts raised as questions | Drawings rendered as supplied |
When another kind of provider is the better call
There are Indianapolis jobs we are the wrong studio for, and it is better to say so here than halfway through a brief. If you need someone to walk the property or photograph the existing house, you need a provider who can be on site, a local visualization studio, a photographer or a freelance renderer in the region, because we work only from the drawings and references you send and nobody from our studio will come to the property. If your project calls for survey-based verified views, where a proposal is placed into survey-grade photography with a documented methodology so its accuracy can be defended, that is a specialist service with its own process, and it is not something we claim to provide.
The same goes for how you like to work. If your owner group expects in-person workshops with someone in the room turning the model, a studio in your own city will be easier, and if you want several rounds of changes in one afternoon inside your own office hours, the time difference will feel like friction, and a local freelancer or an in-house junior down the hall may suit you better. At the end of the day the overnight rhythm works well for clients who mark up once and carefully, and much less well for clients who want to steer live.
Stills, walkthroughs and where they get used
Stills do most of the selling, a front elevation at golden hour for a listing or a site sign, a kitchen and great room pair for a brochure, a consistent set of elevations for a townhome row, or the renovated rear of an older house in its own garden. Visuals like these are commonly used to support a design review or a marketing launch, and where a submission is involved your architect or planning consultant decides what goes in and owns that process, so our role is to make the images accurate to the drawings, not to advise on what any review requires.
Walkthroughs earn their place where the experience is about sequence, the route from a mudroom through the kitchen into a two-story great room, or the stack of stories in a narrow infill townhome, and they come from the same model as the stills, so materials and light match frame for frame. You can see how this sits within our wider 3D visualization work and our architectural and interior visualization service, and the full picture of how we approach these commissions is in 3D Rendering for US Custom Home Builders and Remodelers. If you are comparing approaches, 3D Rendering for Kansas City: Interior and Exterior Visualization From Studio Contour and Rendering and 3D Visualization Services for Columbus Projects, Delivered Remotely are worth reading too, since other Midwestern cities raise many of the same light and material questions, while Rendering and 3D Visualization Services for St. Louis Projects, Delivered Remotely picks up a closely related brief from another angle.
What to send before you ask for a quote
Every brief is quoted on its own merits once the drawing set reaches us, since a single kitchen view and a full development set are very different pieces of work, and if the plan is still moving it is worth waiting until it settles before commissioning final images, so these are the things that help the first round land where it should.
- Send plans and elevations with a clear north arrow
- Confirm the finish schedule for stone, brick, siding and floors
- Check which views and which season each image should show
- Name the one person who signs off each round
- Get the agreed views and revision rounds in writing
Starting an Indianapolis brief with us
If you have drawings for a house, a renovation or a development in or around Indianapolis and you want to see it rendered inside and out with the light and the materials it will really have, get in touch with the plans, the specification and a note on what the images are for, and we will come back to you with questions and a quote shaped around your brief.