








Rendering and 3D Visualization Services for St. Louis Projects, Delivered Remotely
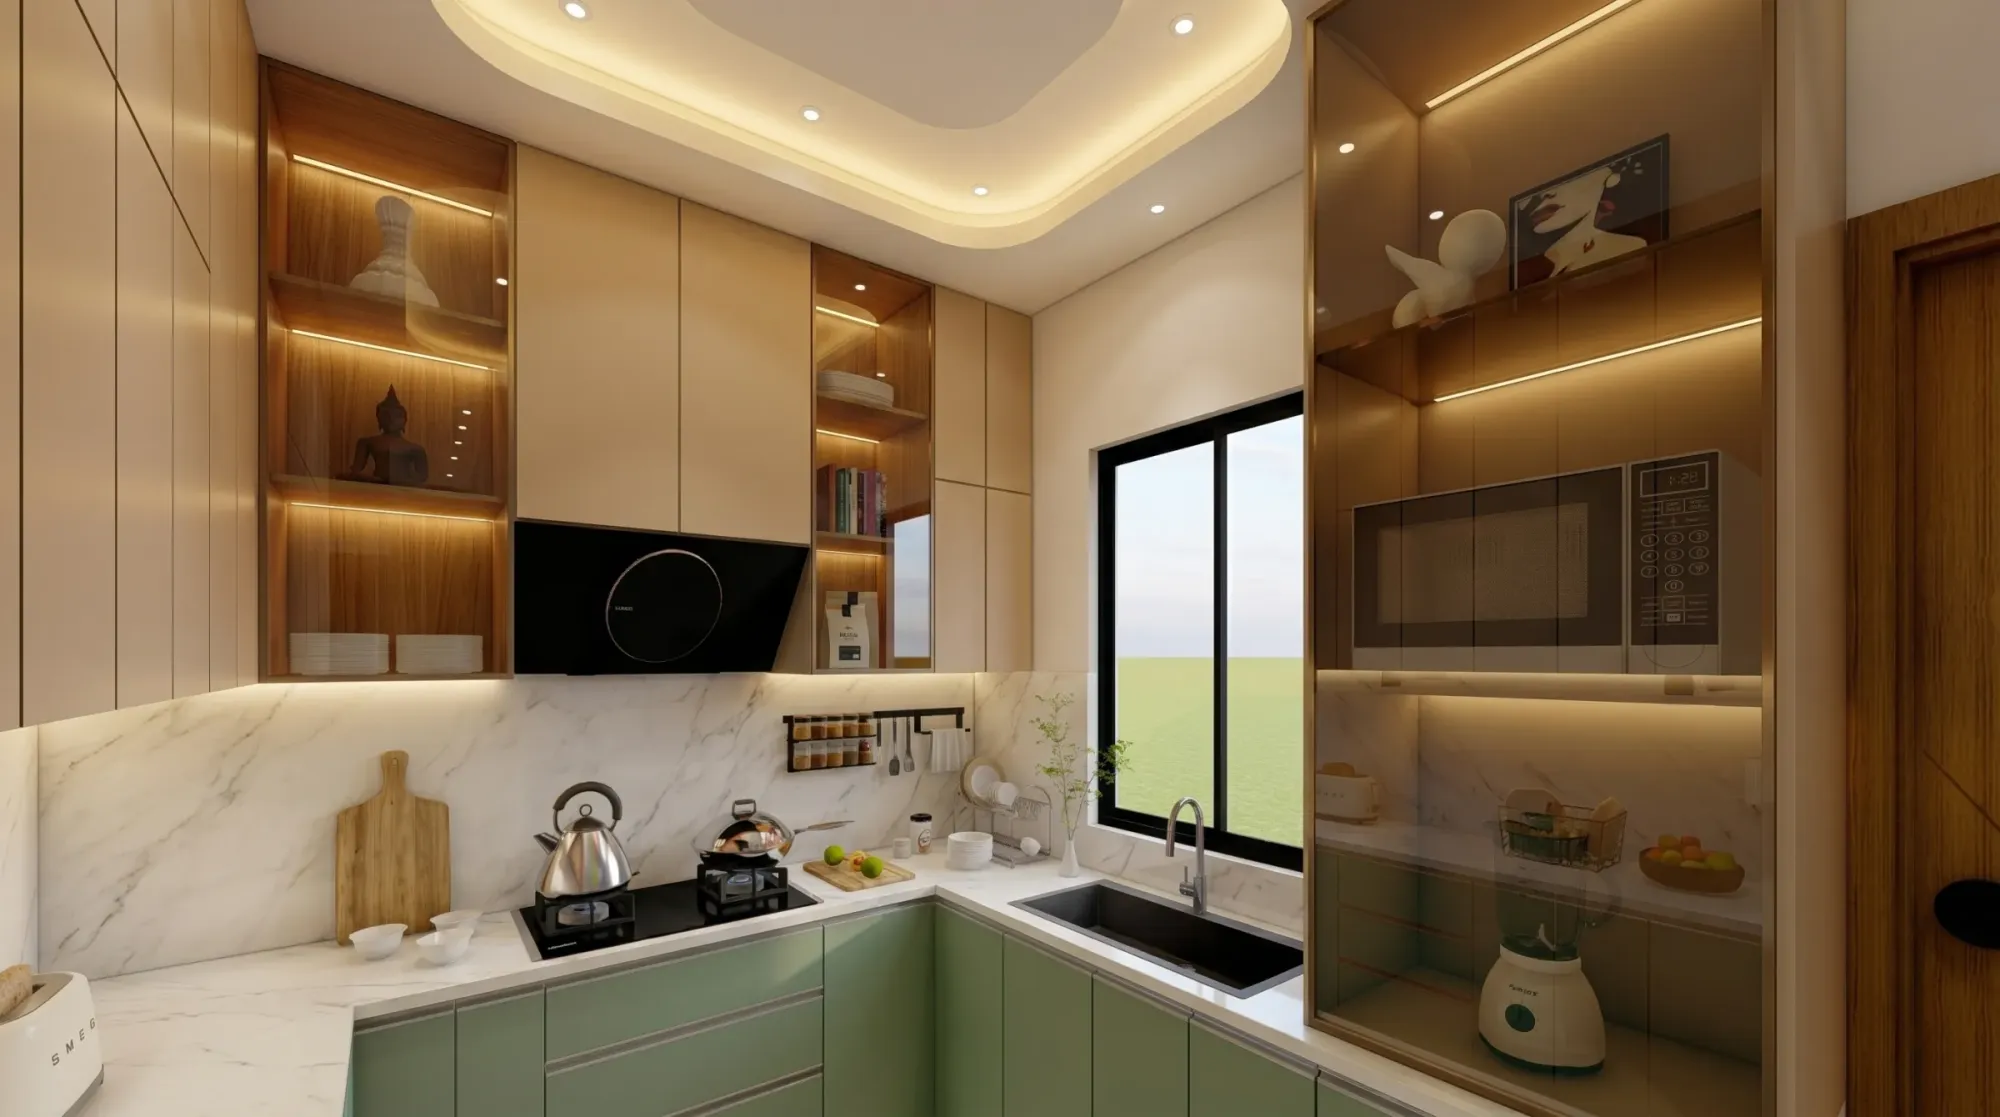
Rendering and 3D Visualization Services for St. Louis Projects, Delivered Remotely
If you are searching for rendering in St. Louis, you are probably holding a set of drawings for something that is about to become real, a gut rehab of a two-family brick flat in Soulard or Benton Park, an infill house on a narrow city lot that has to sit comfortably beside hundred-year-old neighbors, a kitchen and living floor being opened up inside a Central West End residence, or a loft conversion in an old warehouse downtown, and what you need now is a set of images that shows the place truthfully enough for a buyer, a lender, a partner or a review panel to make up their mind.
Studio Contour is an architecture, interior design and 3D visualization practice based in New Town, Kolkata, led by principal architect Sumana Kumar, and we have delivered 330+ buildings since the studio was founded in 2014, so the people building your model are the same people who draw plans, write finish schedules and deal with what happens when a drawing meets a site. For a project in St. Louis we work remotely, entirely from the drawings, specifications and photographs you send, and nobody from our side visits the property, so this page sets out what a St. Louis building asks of a render, how we handle it from Kolkata, and where another kind of provider would honestly suit you better.
Because so many St. Louis projects bundle both halves of the job together, a restored street front with a completely new interior behind it, or a new house where the marketing needs the curb view and the kitchen in the same set, we have kept interior and exterior visualization on one page and given each a proper section of its own.
Brick, mortar and the St. Louis streetscape
St. Louis is, more than almost any American city, a brick city, and anyone who has walked its older neighborhoods knows the look, red and orange and brown brick laid in long runs of rowhouses and flats, corbelled cornices and decorative courses at the parapet, stone lintels and sills, slate mansard roofs on the Second Empire houses around Lafayette Square, stacked front porches on two-story, two-family flats, and plain brick bungalows block after block through the south side of the city. That stock is the context almost every project here sits in, whether you are restoring a facade, adding a rear addition or building something new on a vacant lot between two old buildings, so a render has to get brick right before it gets anything else right.
The catch here is that brick is one of the hardest materials to render convincingly, because a real wall is never one color. Individual bricks vary in tone, the mortar joint sets the overall color of a wall far more than most people expect, older walls carry patches of later tuckpointing in a slightly different mortar, and some fronts have been painted while their side walls have not. A render that wraps a single repeating brick image over a whole elevation reads like wallpaper from across the street, so what we actually do is build the wall from the brick and mortar you have specified, or from close daylight photographs of the existing wall that you take and send us, setting joint color, joint depth and the spread of tones across the bricks so that the elevation reads as laid masonry rather than as a printed pattern.
St. Louis light through the year
The city sits in the middle of the continent, with hot, humid summers, cold and often gray winters, and short, vivid springs and falls in between, and that swing shows up in the light. A July afternoon tends to be hazy, with a high sun, softened shadows and a slightly washed sky, while a clear October afternoon gives low, warm, raking light that pulls every bit of texture out of a brick wall, and a winter morning is flat and cool with bare street trees throwing thin shadows across the front steps. None of these is wrong, but they say very different things about a building, so choosing the season and the hour is a design decision we make with you rather than a default we leave running.
For exteriors we set the sun to the property's real orientation, taken from the north point on your site plan and the location of the lot, so the shadow of a cornice or a porch roof falls where it actually will at the hour we have chosen, and on tree-lined residential blocks we place the canopy you show us in your photographs, because filtered light through mature street trees is a large part of how these streets feel. We then calibrate the lighting and the white balance against neutral references in the scene, which sounds technical but basically means that a red brick ends up looking like the red brick on your sample board rather than drifting toward orange or pink, and that trim specified as white reads as white and not as cream.
Exterior rendering for infill, restoration and new houses
The exterior work a St. Louis project tends to need falls into a few kinds. Infill houses on city lots have to answer to their neighbors, so the render needs enough of the adjoining buildings to show that the cornice line, the window rhythm and the brick color sit comfortably in the row, and we model that context as simple, honest massing and facades from the photographs and any drawings you supply. Facade restorations need the opposite emphasis, closer views where rebuilt cornices, replaced windows and new storefront glass are judged against the original fabric that remains. New houses further out in St. Louis County bring siding, stone veneer, broad roofs and garages into the picture, with driveways and planting doing more of the work, and small mixed-use buildings need the ground floor to read as somewhere people would actually walk into.
Images like these are commonly used to support a design review or a marketing launch, but your architect or development team decides what is submitted to any review body and owns that process, and we make no claim to knowledge of local zoning, permits or review requirements, so what we bring is a careful model built from your elevations, sections and roof plan, with materials matched to your schedule and light set to the real orientation.
Interior rendering for flats, rehabs and lofts
Interiors in the older St. Louis housing stock have a character of their own, tall ceilings, deep window reveals cut through thick masonry walls, original millwork, pocket doors between front and back parlors, fireplace mantels, plaster walls and narrow-plank hardwood floors, and a great deal of rehab work in that stock involves opening those rooms up, moving the kitchen to the back of the house, or turning a two-family flat into a single home with a new stair connecting the floors. Downtown, the old warehouse and loft buildings bring exposed brick, heavy columns, high ceilings and large factory windows, which is a very different interior problem, with plenty of light from one side and long, deep floor plates stretching away behind it.
Light is the hard part in both. On narrow city lots the side windows often face a neighbor's wall a few feet away, so a room gets bright daylight from the front or rear and only soft, shaded light from the side, and the deep reveals in a masonry wall turn each window into a bright frame with a quick falloff into the room. We model those reveals at their true depth from your sections, place the neighboring walls where your site plan puts them, and then balance warm interior fittings against cooler daylight so that a paint color specified by name and code in your schedule reads as that paint, and a tile or flooring sample you send us looks like the product in the box.
Because we design interiors ourselves, we also read your drawings the way a builder would, so when a cabinet run collides with a window casing, a door swing clips a radiator shown on the plan, or a new opening between parlors leaves an awkward strip of wall, we raise it before it is rendered beautifully and approved by mistake. For a sense of how we approach interior light and material, Frond House project in Salt Lake is one example of that category from our own portfolio, and like everything we link here it is not a St. Louis project, so read it for the method rather than the setting.
Stills or a walkthrough
We deliver two kinds of output, photorealistic still images and 3D walkthroughs, and for most St. Louis briefs the choice comes down to what the images have to do. Stills are the right answer for a listing, a lender, a review pack or a marketing launch, where one strong street view and a handful of interiors carry the argument. A walkthrough earns its place when sequence matters, for instance moving from the front door through a newly opened parlor into a rear kitchen, or approaching a loft along its long axis toward the big windows, because a still can show each room well but cannot show how the rooms connect.
| Output | Best suited to | What we need from you |
|---|---|---|
| Exterior still | Street views for review packs and launches | Elevations and a site plan with north and the material schedule |
| Interior still | Kitchens and living floors and finish approvals | Plans and sections and the finish schedule by product |
| Walkthrough | Showing how opened rooms connect in sequence | The full drawing set and an agreed route through the space |
Most briefs sensibly start with stills, settle the materials and the light on those, and only then move to a walkthrough, since changing a brick or a floor finish is far simpler before the camera starts moving through the house.
Why renders from an architecture practice read differently
There are several sensible ways to buy visualization, and each carries structural trade-offs that have nothing to do with anyone's talent. A local visualization studio can walk your property and sit in your meetings, a freelance renderer is flexible and personal but rests on one person's reading of your drawings and one person's calendar, a large high-volume render studio has real capacity though the work usually passes through an account contact to a production team, and an in-house junior knows your project well but is often learning lighting and materials on the job.
Our case rests on where our renders come from. Studio Contour is an architecture and interior practice first, so the model is built by people who design and deliver buildings and know how a wall, a stair or a cabinet actually goes together, which is why we catch drawing conflicts instead of rendering them. We work from your own drawings and specification, we treat lighting, white balance and orientation as part of accuracy rather than mood, and Sumana Kumar stays involved in reviewing the work instead of handing it off once the brief is agreed. You can see how that plays out across building types in our project portfolio, and Boutique Salon Interior project in Kolkata is a second example of the category from our own work, again outside Missouri, that shows the same approach to material and light.
| Studio Contour | A large high-volume render studio |
|---|---|
| Model built by people who design and deliver buildings | Model built by a dedicated production team |
| Principal architect stays involved in review | An account contact usually sits between you and the artists |
| Studio scale suited to focused project briefs | Capacity for very large volumes at once |
Our 3D visualization page sets out the service in full, our architecture and interior design work is the practice that service grows out of, and 3D Interior Visualisation Services in New Town Kolkata goes further into what makes a render accurate rather than merely attractive.
How the remote side of the work runs
The working process is short to describe. You send what you have, DWG files, PDF drawings or even sketches for an early-stage idea, along with the finish schedule, product links and photographs of the building and its neighbors, and we build an accurate 3D model and check it against the plans, raising questions wherever a plan and an elevation disagree. We then set materials, light and orientation and send draft stills for your mark-up, and the walkthrough, if there is one, follows once the stills are settled. Two of our guides, Choosing Furniture and Finishes Remotely: How Studio Contour Runs It and Video-Call Design Reviews: How Studio Contour Runs a Remote Project, cover the practical detail of sharing files, running review rounds and getting comments back to us in a form we can act on.
- 01Drawings, schedule and photographs arrive
- 02Model built and checked against the plans
- 03Materials, light and orientation set
- 04Draft stills marked up, then the walkthrough
The time difference shapes the rhythm more than anything else. Kolkata runs on India Standard Time, which sits ten and a half hours ahead of St. Louis while Central daylight time is in force and eleven and a half hours ahead through the winter, so the mark-up you send as your working day closes is already waiting with us when our morning begins. That suits a measured cycle of review and revision well, and rapid back and forth inside a single afternoon badly.
When a different kind of provider suits you better
Here is where we are honestly not the right fit. If you need someone on site, to walk an existing building, photograph it properly, measure it or check its condition, you need a local studio, because we work only from the drawings and photographs you supply. If the existing building has never been drawn and has to be measured before anything else can happen, that is also work for someone local, and we are glad to pick up from the drawings they produce. If you want in-person workshops, a renderer at the table during a design review or a neighborhood meeting, or a session where finishes are changed live across a Central afternoon, the time difference rules us out, and a provider in or near your time zone will serve you far better.
What to send before we quote
Every brief is quoted on its own merits once the drawing set reaches us, so the most useful thing you can do is send a complete package at the start.
- Send plans, sections and elevations as DWG or PDF with north marked on the site plan
- Confirm brick, mortar, paint and flooring by product name and code
- Check which views, which season and which hour of day you want shown
- Include daylight photographs of the existing building and its neighbors
- Get the deliverables and the number of review rounds agreed in writing
If anything is missing we ask for it before modeling starts, because a guessed brick or an assumed north point quietly undermines every image that follows. For related reading on this site, Interior and Exterior Rendering for Sacramento Homes and Developments, 3D Rendering for Kansas City: Interior and Exterior Visualization From Studio Contour and 3D Rendering for San Jose and Silicon Valley: Interior and Exterior Visualization From Studio Contour cover neighboring ground, and Hotel, Restaurant and Retail Rendering for US Hospitality Projects is the main guide this page sits under.
Starting a St. Louis brief with Studio Contour
If you have drawings for a St. Louis project, interior, exterior or both, send them across with your finish schedule and a few photographs, tell us what the images need to do and who will be looking at them, and we will come back with questions and an individual quote once we have read the set properly. You can get in touch through our contact page, and Sumana Kumar will see your brief from the very first conversation.