








3D Rendering for Pittsburgh: Interior and Exterior Visualization From Studio Contour
3D Rendering for Pittsburgh: Interior and Exterior Visualization From Studio Contour
If you are looking for 3D rendering for a project in Pittsburgh, you probably already have a set of drawings, a client or a buyer who needs to see the building before it exists, and a deadline that is closer than you would like, so the real question is not whether visualization is worth doing but who should do it and how faithfully the images will match what actually gets built. Studio Contour is an architecture, interior design and visualization studio based in New Town, Kolkata, and we work remotely from the client's own drawings, which is exactly how a Pittsburgh brief would run with us, so what follows sets out how we would approach the city's buildings and light, what we would need from you, and where we are honestly not the right fit.
In a city like this interior and exterior views tend to be needed together, a brick rowhouse being opened up at the back needs a street view for the neighbors and a kitchen view for the owner, a hillside new build needs to show how it sits on the slope and also what the living room feels like with the valley outside the window, and splitting that across two providers usually means two different readings of the same drawings. We should also be clear from the start that we have no office, staff or representative in Pittsburgh or anywhere in the US, and nobody from the studio will visit, survey or measure the property, so everything we make is built from the plans, DWG files, sketches, specification and reference photographs that you send, right, and what follows explains why that arrangement can work well and where it cannot.
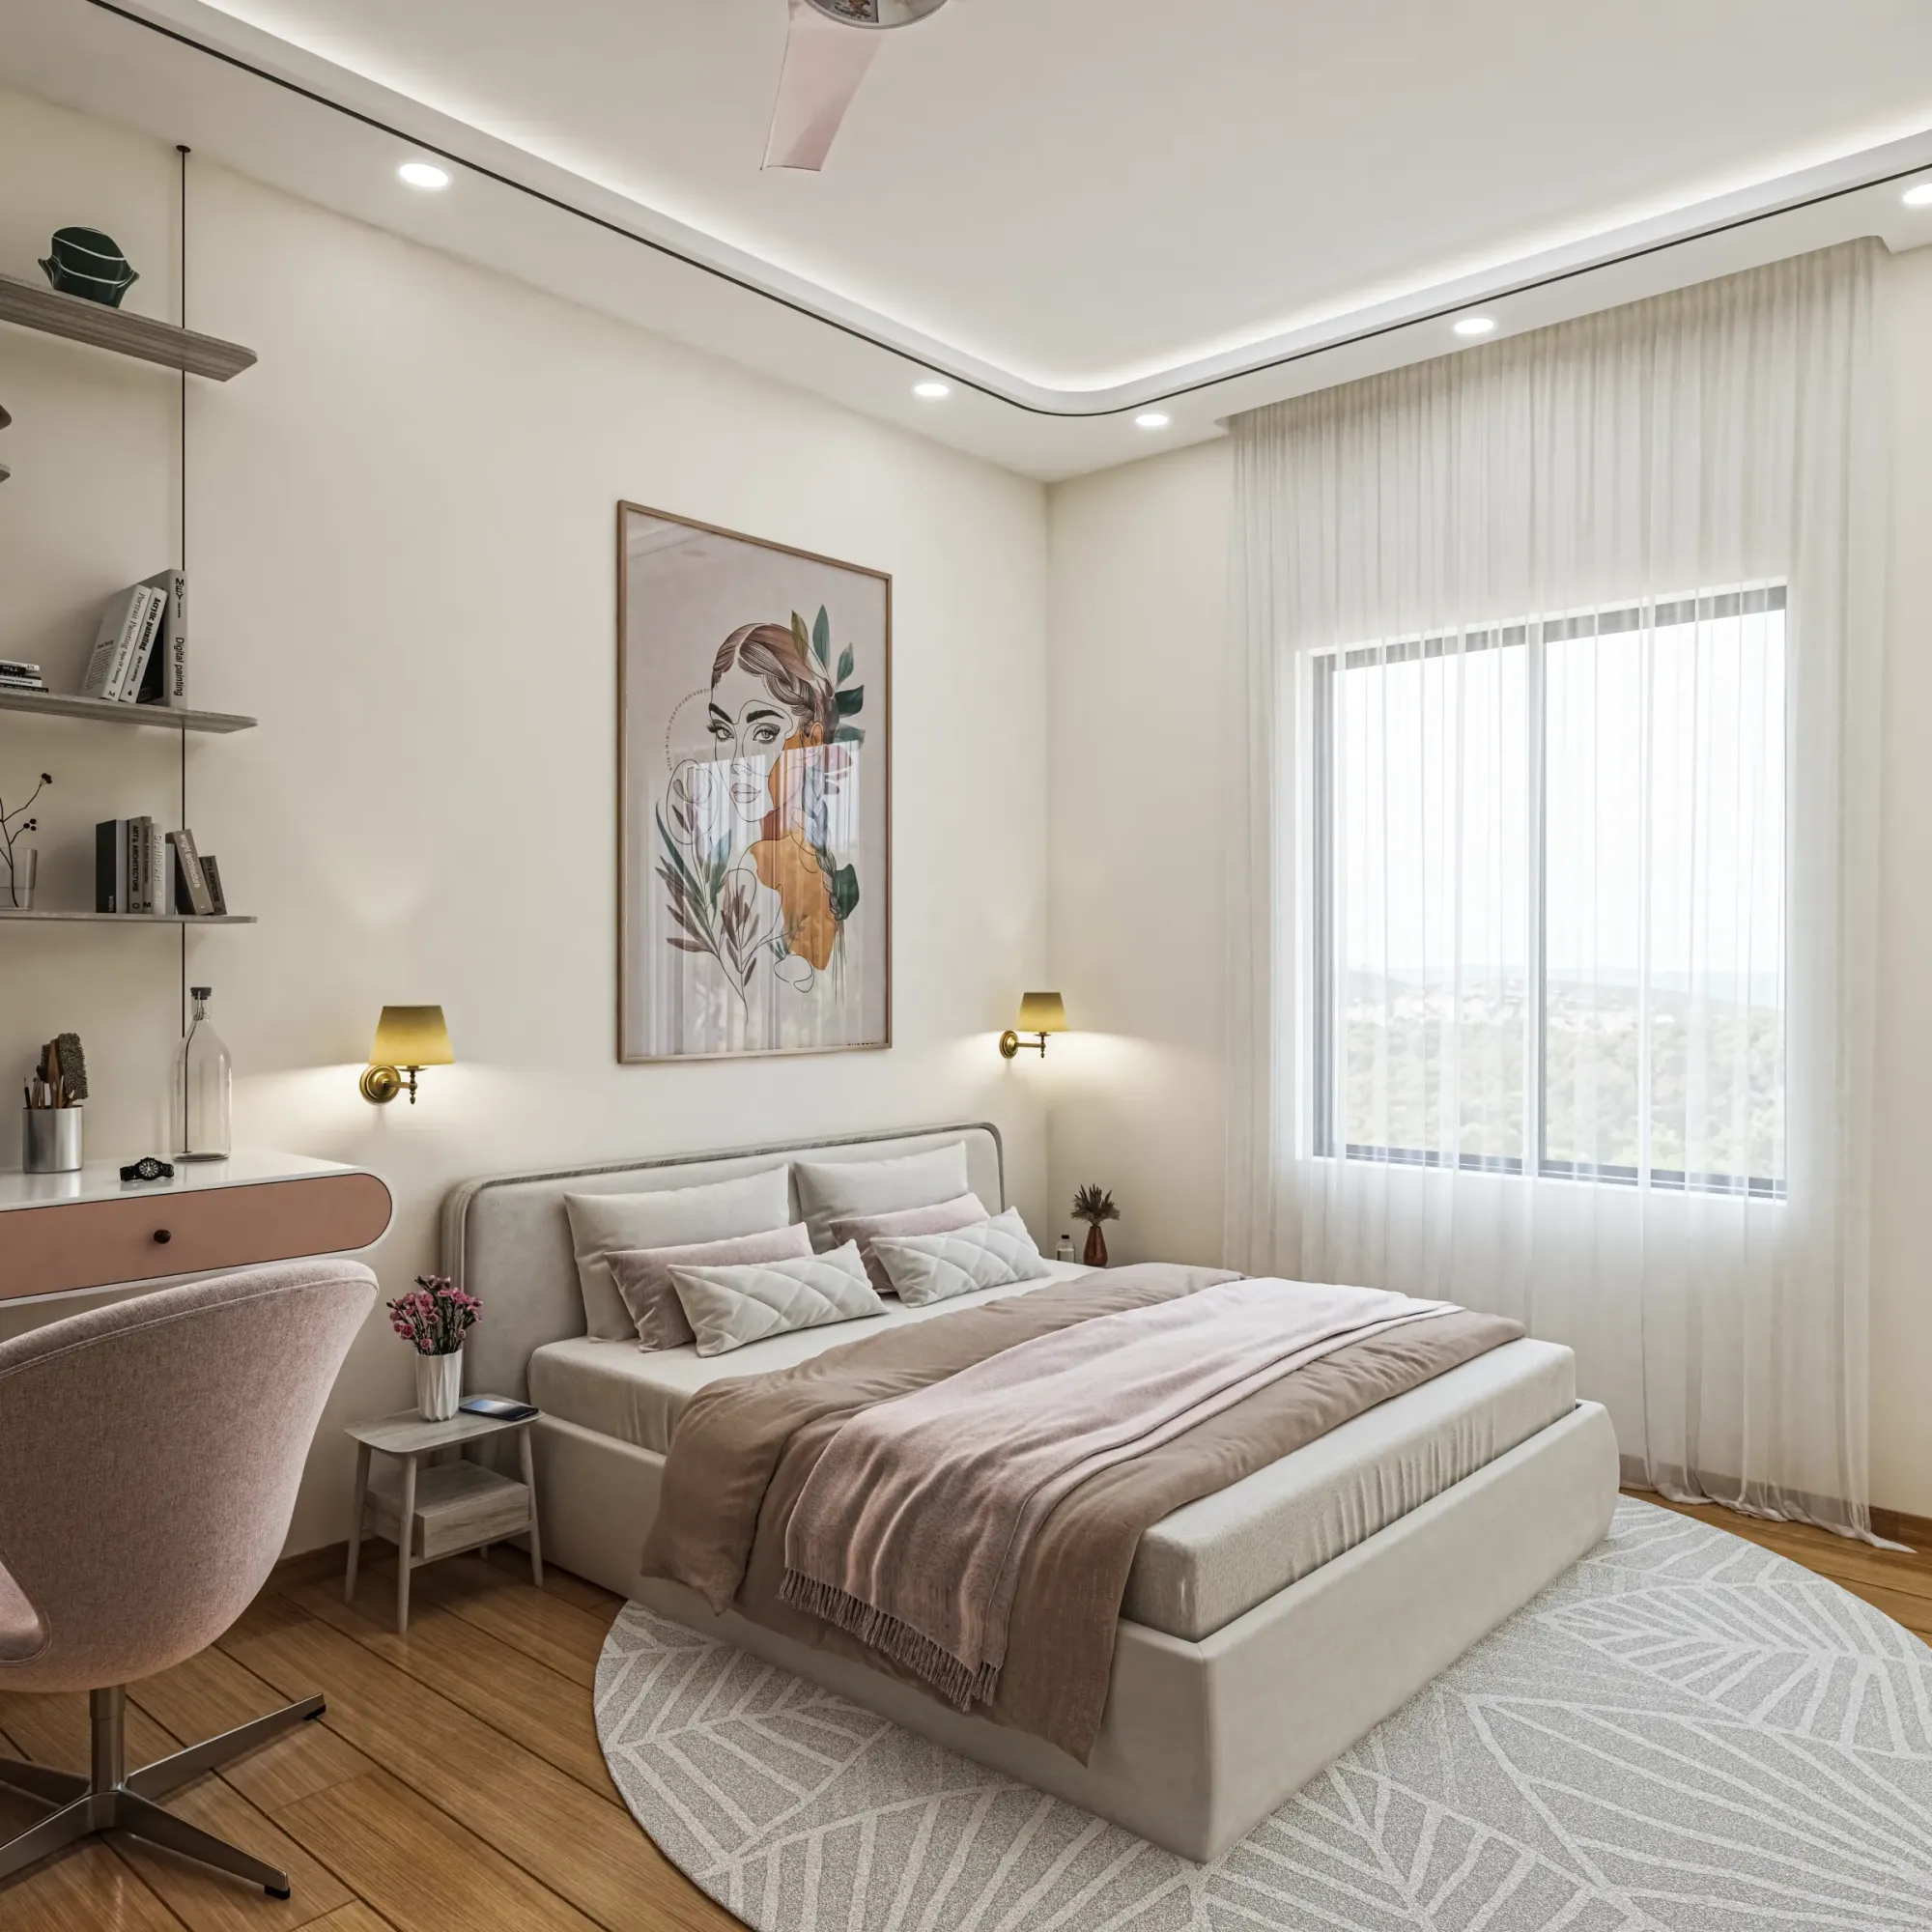
That image comes from our own practice in India rather than from Pittsburgh, and it is here to show the level of finish we work to, not to suggest that we have designed or rendered anything in the city.
What makes Pittsburgh buildings particular to render
Pittsburgh is shaped by its rivers and hills far more than by a street grid, with the Allegheny and the Monongahela meeting to form the Ohio at the Point, bridges crossing in every direction, and whole neighborhoods climbing slopes so steep that public stairways do the job a sidewalk would do elsewhere, and all of that changes how a building has to be shown. A house on the South Side Slopes or in Polish Hill can have its front door at street level and its backyard two stories further down, a rowhouse in Lawrenceville can share party walls with neighbors whose rooflines step up the hill, and a new townhouse might be fitted onto a lot where the ground falls away on one side, so the ground plane in the model cannot simply be flat and the camera cannot simply stand at eye level on a level street. The materials are distinctive too, with red and brown brick almost everywhere, stone foundations, slate and asphalt roofs, painted wood porches on the older frame houses, heavy Richardsonian Romanesque stonework downtown, converted brick warehouses in the Strip District and the old industrial neighborhoods along the rivers, and glass and steel towers in the center, so an image that reads as generic suburban America will look wrong to anyone who lives there.
Exterior visualization: brick, slopes and a sky that is often gray
For exteriors the first thing we look at is the brick, because brick is where Pittsburgh renders either feel right or fall apart, and the same red brick that glows warm under low afternoon sun turns heavier and browner under an overcast sky, while the mortar color and joint profile change the whole texture of a wall at street distance, so we ask for the actual brick and mortar on the specification rather than choosing something that simply looks pleasant. The city has a humid continental climate with long gray winters, snow, leafy summers and mist that sits in the river valleys on cool mornings, and that matters because a render lit with a hard blue sky and bright sun is a picture of somewhere else, so we agree with you early whether a view should show a clear summer afternoon for marketing, a softer overcast day that tells the truth about much of the year, or both.
Because the streets follow the hillsides, a front elevation can face almost any direction, so we never assume south light on the main facade, we take true north from your drawings and set the sun and shadow to the property's real orientation, and on sloping lots we build the terrain, retaining walls, steps and porches from your sections so the house sits on the hill the way it will in reality. Interior and Exterior Rendering for New Orleans Homes and Developments covers related ground, and if you want to see the same discipline on one of our own buildings, Cascade Residence project in Gurgaon, Delhi NCR is an example of a project from our practice in India. Exterior stills and walkthroughs are commonly used to support a design review or a marketing launch, and while we make the images, your architect or consultant decides what is submitted and owns that process from start to finish.
Interior visualization: rowhouses, foursquares and converted lofts
Interiors in Pittsburgh have their own logic, and the older housing stock sets most of it, because a narrow brick rowhouse is deep and gets daylight only from the front and back, so the middle rooms are naturally darker, and a render that floods the dining room with even light is telling the owner something the finished house will not deliver. We would rather show honest falloff and then work out with you where new openings, skylights or warmer artificial light would help, since that conversation is far more useful before the builder starts than after. The foursquares and Victorian houses in neighborhoods like Shadyside, Squirrel Hill and the North Side bring their own detail, with oak or chestnut trim, pocket doors, plaster walls, tiled fireplace surrounds and stained glass transoms, and a renovation there usually has to hold all of that while dropping a new kitchen or bathroom into it, which means modeling the existing trim profiles and window heads accurately from your drawings of the existing house so the new work sits against them believably.
Converted lofts are different again, with exposed brick, timber or steel structure and big factory windows that often face a single direction, so the light comes in from one side and rakes across the brick, and we let it do that rather than adding fill that was never there. In every case the flooring, paint, tile, millwork and fixtures come from your specification, matched as closely as the information allows, and Rendering and 3D Visualization Services for Columbus Projects, Delivered Remotely looks at a related brief from another angle, while Riverside Full-Home Interiors project in Kalyani, West Bengal is another example from our own projects in India, worth looking at for how the specified materials hold up in the finished images.
Light, white balance and orientation, where most renders go wrong
A render is only as useful as its light, because light is what makes materials read true, and most of the images that disappoint clients do so not because the model is wrong but because the color of the light is. White balance is basically the adjustment that decides what counts as neutral white in an image, and if it is set carelessly a painted white wall goes yellow or blue, oak floors turn orange and gray stone looks faintly green, so we calibrate it deliberately for each view and check the specified finishes against their references before anything is sent. Daylight under a Pittsburgh overcast sky is cooler and flatter than direct sun, and interior lamps are warmer than both, so a dusk view of a lit rowhouse has to balance the two without making either look false, and for interiors the window positions and the true orientation decide where sun patches fall across a floor at a given hour and season, which we would rather get right than replace with an invented, flattering beam of light. We explain why that accuracy matters in more depth in 3D Interior Visualisation Services in New Town Kolkata, and the table below summarizes how the city's conditions show up in a render and what we do about each.
| Pittsburgh condition | What it does to a render | How we handle it |
|---|---|---|
| Long gray winters | Soft light flattens brick texture | Diffuse sky with a calibrated white point |
| Hillside lots | Street view sits above or below the house | Ground and camera height taken from your sections |
| Streets set by topography | Facades face unexpected directions | Sun path set from true north on the drawings |
| Narrow deep rowhouses | Daylight only from the front and back | Honest light falloff through the plan |
| Converted industrial lofts | Single-aspect light rakes across brick | Window light modeled from one side as built |
How a Pittsburgh brief runs from Kolkata
The working process is simple to describe, so we will keep it short. You send drawings and a specification, we build an accurate model and check it against the plans and sections, we set materials, light and orientation, and we send first views for your mark-up, then work through revisions until the stills and any walkthroughs are final. The part that is particular to Pittsburgh is the clock, because Kolkata runs on India Standard Time, which sits nine and a half hours ahead of US Eastern time in summer and ten and a half hours ahead in winter, so mark-ups you send as your working day closes land with us as our morning begins, and the studio works on them while Pittsburgh is asleep.
The catch here is that the same gap rules out sitting together on a call through your afternoon and changing views live, so the process depends on clear written mark-ups rather than conversation, and we set it up that way from the first round. There is a fuller account of how a remote project runs in How Remote Architecture Actually Works With Studio Contour, and What a Remote Client Actually Gets in a Studio Contour Drawing Set is worth reading alongside it if this is your first time working with a studio in another country.
- 01Drawings and specification arrive
- 02Model built and checked against the plans
- 03Materials, light and orientation set
- 04Stills and walkthroughs revised and delivered
Why renders from an architecture practice look different
Studio Contour has been an architecture and interior design practice since 2014 and has delivered 330+ buildings, so the people making your images are people who design buildings and see them built, and that changes what they notice. When we model from your drawings we read the sections as well as the plans, so if a stair does not clear headroom, a window head does not line up between floors, a beam would have to show in a ceiling or a porch roof does not quite meet the brick, we raise it with you rather than quietly painting over it, and for a pre-construction visualization that early flag is often worth more than the image itself. We work from your own drawings and specification rather than an approximation of them, and Sumana Kumar, our principal architect, stays involved in the work rather than handing it off after the first call. You can see the wider range in our project portfolio, the detail of what we offer sits on our 3D visualization and architectural and interior rendering pages, and Briefing a Rendering Studio From the US: CAD Files, Finishes and Revision Rounds covers how to prepare CAD files, finishes and revision rounds for a brief like this in more detail.
It is worth being straight about how that compares with the other routes you might take. A large high-volume render studio is organized for throughput, which suits a developer with dozens of near-identical units, a freelance renderer can be quick and flexible but usually rests on one person's availability, and an in-house junior is close at hand and easy to brief though usually splitting time with other work, so each makes sense for a particular kind of job. A local visualization studio has the obvious structural advantage of sharing your city and your time zone, and since that is the option a Pittsburgh client is most likely to weigh us against, the comparison below is with that.
| Studio Contour | A local visualization studio |
|---|---|
| Images made inside an architecture and interior practice | Images made by a team that specializes in visualization |
| Works only from the drawings and photographs you send | Can visit the street and photograph the context |
| Mark-ups sent at your close of day reach us as our morning starts | Changes can be made live inside your working hours |
| Principal architect involved through revisions | Meetings in person around your table |
When a different kind of provider suits you better
We would rather you chose the right provider than chose us for the wrong job, so here is where we are not the best fit. If you need someone to stand on the street, photograph the existing context or measure the house, you need a local visualization studio or a surveyor, because we do not visit sites and work only from what you send. If a review body or your consultant needs verified views, accurate visual representations or survey-based photomontages, those depend on survey-grade photography and a specialist methodology, and they are a specialist service that we do not claim to provide. If your process relies on in-person workshops with your client around a table, or on same-day iteration inside your own working hours where a renderer changes a view while you watch, then a local studio or an in-house visualizer will serve you better, and that is a structural point about distance and time zones rather than about anyone's skill. And if you need to know what a design review or approval process in Pittsburgh requires, that sits with your architect or planning consultant, not with us.
What to send and what to settle before modeling starts
Most delays on remote projects come from information that arrives late, so it helps to settle a few things before the model is started, and each brief is quoted on its own merits once the drawing set reaches us, because a three-level hillside house with exterior walkthroughs and a single kitchen view are very different pieces of work.
- Send the current plans, elevations and sections as DWG or PDF
- Confirm true north and the street each exterior camera stands on
- Name the actual brick, mortar, trim, flooring and paint
- Agree which views are stills and which are walkthroughs
- Get the revision rounds and deliverables written into the quote
A renovation of an older foursquare is a good example of why this matters, because it goes far more smoothly when you include photographs of the existing trim, fireplace and windows alongside the drawings, since those references are what let us match profiles and colors rather than guess, and the same applies to the brick and mortar on any street elevation.
Starting a Pittsburgh project with us
If you have drawings for a Pittsburgh house, a rowhouse renovation, a loft conversion or a new build and want to talk about interior views, exterior views or a walkthrough, get in touch with the plans and a short note on what the images are for, and we will tell you plainly whether we are the right studio for it. If you would like to read around the subject first, Interior and Exterior Rendering for Indianapolis Homes and Developments is a good place to start.