








Rendering and 3D Visualization Services for Columbus Projects, Delivered Remotely
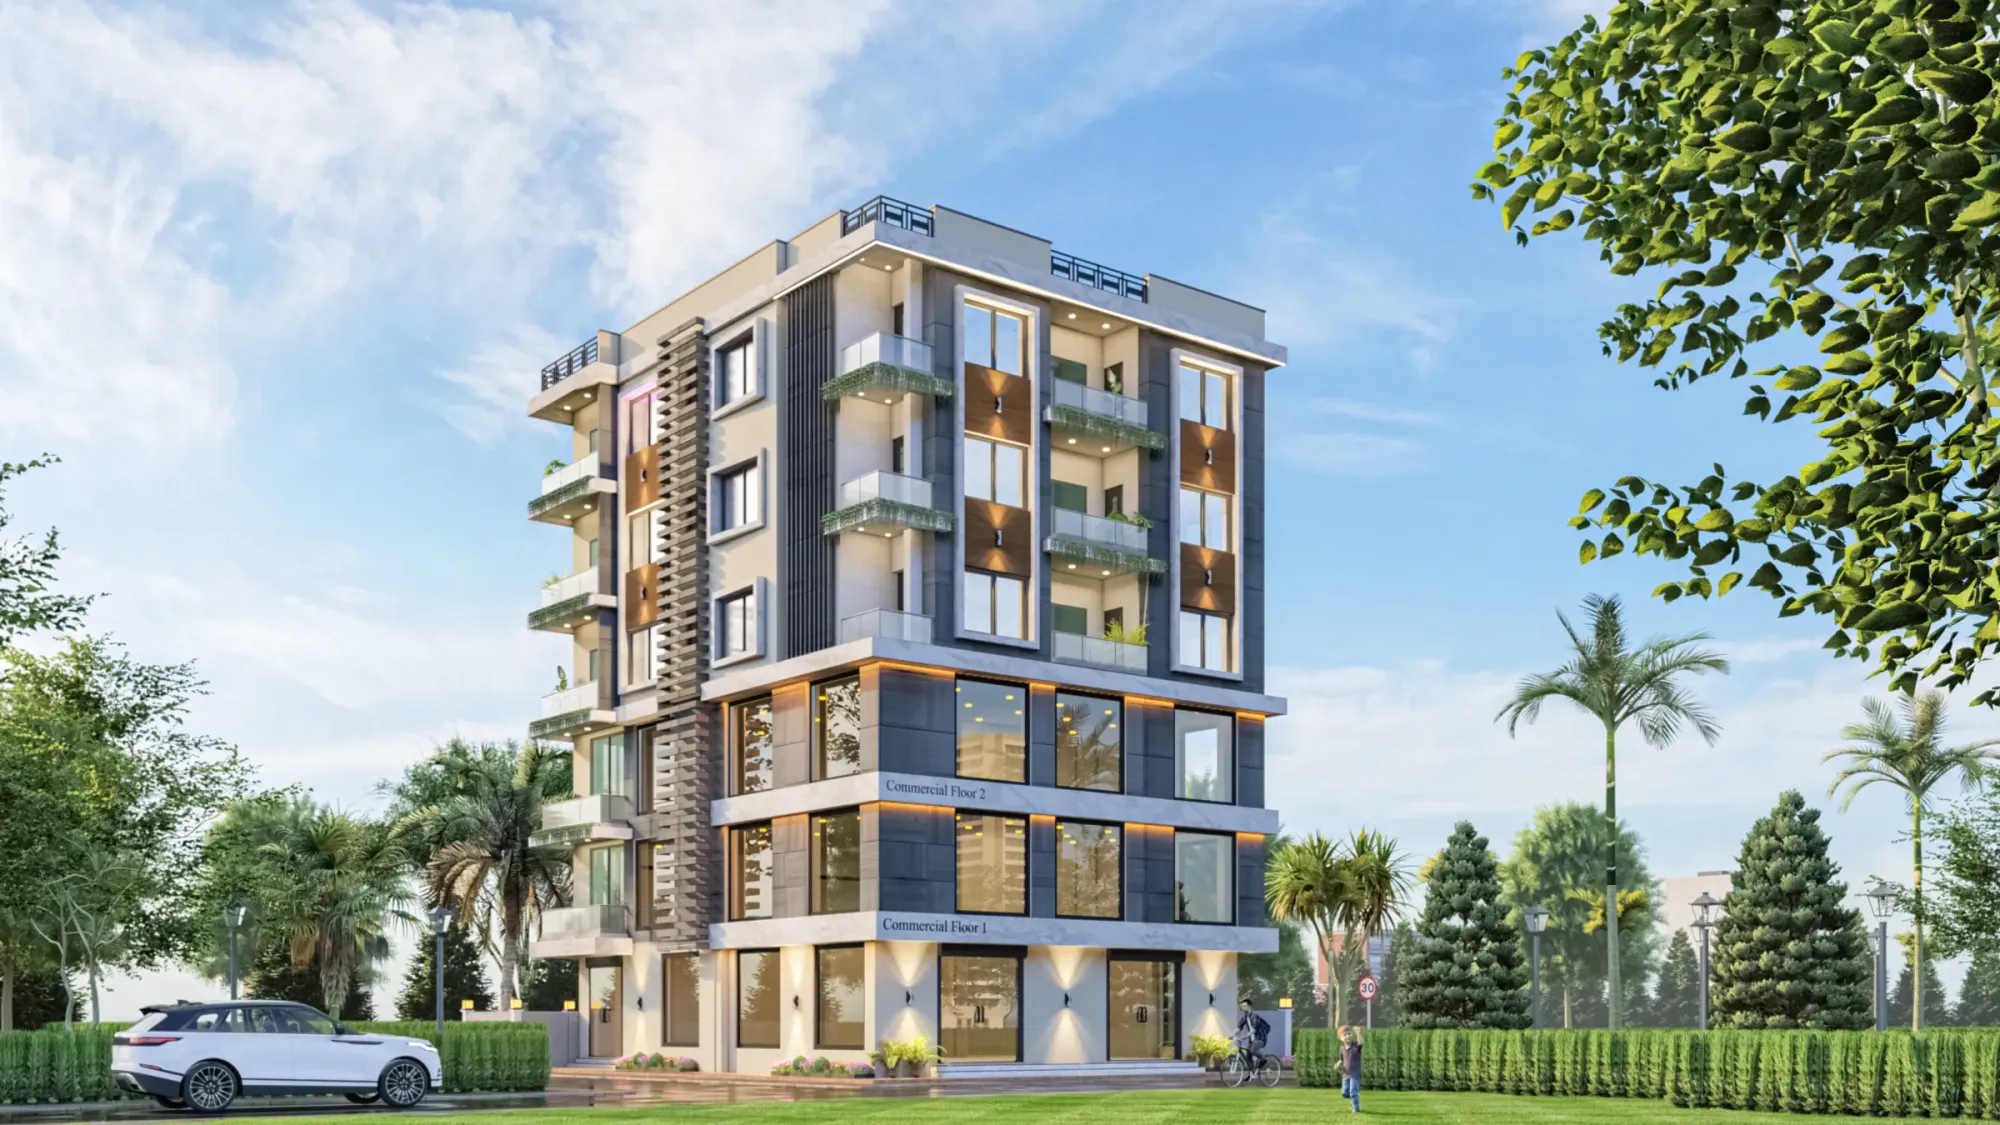
Rendering and 3D Visualization Services for Columbus Projects, Delivered Remotely
If you are looking for rendering in Columbus, you probably already have a set of drawings on your desk, a house or a mixed-use building or a kitchen that exists on paper and nowhere else yet, and you need images good enough to show a buyer, a lender, a client or a design review, which is exactly the moment when the accuracy of the model underneath starts to matter. Studio Contour is an architecture, interior design and 3D visualization practice based in New Town, Kolkata, and we take on Columbus work remotely, building everything from the drawings and specification you send rather than from anything gathered on the ground.
A city with the size and mix of Columbus rarely splits its visualization needs neatly into interior specialists and exterior specialists, so a single studio usually has to handle both, and what matters most is what is particular here, the red brick of German Village, the storefront rows along High Street through the Short North, the deep porches of Clintonville and the long gray ceiling of an Ohio winter sky, rather than a generic account of how remote rendering works. We will also be plain about what we do not do, and about when you would be better served by someone else.
The general routine of running US rendering work overnight from Kolkata is set out in Working Across Time Zones: How a Kolkata Studio Runs US Rendering Projects Overnight, and the details that matter for Columbus come down to its brick, its light and the way drawings from Ohio reach a studio in eastern India.
Why the people rendering your project should also design buildings
Studio Contour is an architecture and interior practice first, and the rendering grew out of that work, because a render is only as truthful as the model underneath it and a model is only as truthful as the person who read the drawings. When we open a DWG file for a two-story brick house, we are reading wall thicknesses, window head heights, the relationship between a porch beam and the soffit above it and the way a stair actually lands, and we notice when a section and an elevation disagree, so the question gets asked before anyone produces a beautiful image of something that cannot be built. A renderer who has never detailed a wall will often model what the elevation suggests and move on, and the result can look convincing while misrepresenting how deep a window reveal is or how a roof meets a gable, which a builder will notice the first time they hold the image against the drawings.
The second part of the case is continuity. Sumana Kumar, our principal architect, stays involved through the project rather than handing it off after the first call, so the person who understood your brief at the start is still reviewing the views when they go out to you, and our 3D visualization work runs through the same studio that has delivered more than 330 buildings since 2014.
Exterior visualization for Columbus brick, stone and siding
Columbus exteriors reward a model that takes masonry seriously. In German Village the streets are lined with nineteenth century brick cottages built close to the sidewalk, with stone sills and lintels, steep roofs and brick paving underfoot, and the character of the place comes from small things, the color of the mortar, the slight unevenness of old brick and the shadow a stone lintel throws across a deep window. Victorian Village and Italian Village carry larger Victorian-era houses with bay windows, porches and decorative trim, while the Short North runs as a corridor of two and three story brick commercial buildings with shop windows below and apartments above. Further out, Clintonville and Upper Arlington are full of early twentieth century bungalows, foursquares and revival-style houses, and the newer suburbs ring the city with two-story houses in siding and stone veneer, so a Columbus exterior brief can mean almost any of these.
We build the model from your elevations and wall sections at the level of detail each view needs, so brick coursing, the depth of reveals, trim profiles and roof pitches come from the drawings rather than from a generic texture stretched over a box, and the materials are matched to the specification you send, the brick, the mortar, the veneer, the siding color and the window frame finish. A new infill house in an older neighborhood is basically a test of whether the render shows honestly how the new building sits between its neighbors, so if you send us photographs of the adjacent houses and the street, we use them as reference for massing and context, and we tell you where a neighbor has been approximated rather than modeled from drawings.
| Building type | What defines it | What the model must get right |
|---|---|---|
| German Village cottage | Red brick on a narrow lot with stone sills and lintels | Mortar color and coursing and the depth of window reveals |
| Short North commercial row | Two or three story brick with shop windows below | Glass reflections and the cornice line and signage zones |
| Clintonville or Upper Arlington house | Bungalows and foursquares and revival styles with porches | Porch depth and roof pitch and trim profiles |
| Suburban new build | Siding and stone veneer on two-story massing | Veneer pattern and siding color under soft daylight |
Light in central Ohio, and why we set it from your north point
Central Ohio has four distinct seasons, and the light changes more across the year than clients often expect. Summers are warm and humid, with a hazy sky and a full canopy of street trees throwing dappled shade across porches, autumn brings the reds and yellows of maples and oaks, and winters are long and often overcast, with a low sun and a soft, cool, gray sky that flattens shadows and pulls warmth out of red brick. A render that puts a Columbus brick house under a hard, saturated blue sky will look appealing on a phone and slightly wrong to anyone who lives there, so we agree with you which season and time of day the images should show, and we usually recommend one your audience will recognize.
We set the sun and shadow to the property's real orientation, taken from the north arrow on your site plan, and to the latitude of the site, so a south-facing front elevation gets the low winter sun or the high summer sun it would actually receive, and an east-facing kitchen window shows morning light where morning light really falls. We then calibrate the lighting and the white balance so that a specified brick reads as that brick and not as a warmer or cooler cousin of it, and we check the finished materials against your samples or reference photographs before the final views go out.
Interior visualization for Columbus homes and commercial spaces
Interior work in Columbus covers a wide range, from narrow rooms inside a German Village cottage where the windows are small and deep, to a Clintonville bungalow whose kitchen has been opened to the dining room, to new suburban houses with a kitchen running straight into a family room, and across much of Ohio a basement being finished as real living space. Commercial interiors along the Short North, restaurants, shops and galleries inside older brick buildings, bring exposed masonry, tall ceilings and large street windows into the brief. Each behaves differently under light, and an interior render that ignores the window it is supposedly lit by tends to look like a showroom rather than a room someone will use.
What we do is build the interior from your plans, sections and interior elevations, place every fixture, cabinet run and finish from your specification, and then light the room the way it will actually be lit, with daylight coming through the windows in the drawings at the orientation they face, and artificial light at the color temperature of the fixtures you have chosen, so a warm pendant over an island reads warm and an under-cabinet strip reads as whatever you specified. A basement lit by recessed fixtures and a pair of window wells needs very different treatment from a sunroom, and showing that honestly is often the point at which a client changes a fixture or a paint color before anything is ordered. Our interior rendering comes from people who design interiors, so cabinet heights, clearances and the way tile turns a corner come out of drawings we understand.
What we need from you, and how the work moves across time zones
Because nobody from the studio will visit the property, measure it or survey it, everything rests on what you send, and the most useful package is a set of 2D plans, elevations and sections as DWG files or PDFs, a materials and finishes specification, a site plan with a north point, and whatever photographs and reference images you have of the site, the neighbors and the look you are after. Sketches are fine when the design is still early, and we will tell you where a sketch leaves open a decision the render would otherwise have to invent.
- 01You send drawings and the specification
- 02We build the model and set the real orientation
- 03Draft views come to you for mark-up
- 04Final stills and walkthroughs are delivered
The time difference often works in your favor. Kolkata keeps Indian Standard Time, which runs nine and a half hours ahead of Columbus while Eastern daylight time is in effect and ten and a half hours ahead once the clocks go back for winter, so marked-up views you send as your working day closes arrive just as our morning begins, and the studio can work through them while you are off the clock. The catch here is that live conversation needs planning, since the overlap between our day and yours is narrow, so we keep most of the back and forth in written mark-ups and schedule calls only for the moments that need one. We explain the full routine in Video-Call Design Reviews: How Studio Contour Runs a Remote Project, and Choosing Furniture and Finishes Remotely: How Studio Contour Runs It covers how review rounds are handled.
Stills, walkthroughs and how they get used
We deliver photorealistic still images and 3D walkthroughs, and between them they cover most of what a Columbus brief calls for. Stills carry a listing, a brochure, a pre-construction sales page or a client meeting, and a short set of well-chosen views, a street elevation, a corner perspective, a kitchen and a living space, usually does more work than a long set of near-duplicates. Walkthroughs help when the question is about sequence, how you move from a front porch through to a kitchen at the back of a deep, narrow lot, or how a ground-floor restaurant opens to the street.
When the images are going to support a design review or a marketing launch, your architect or your own team decides what gets submitted and owns that process, and we produce the views they ask for, at the angles and level of detail they specify. We do not advise on what any review body expects, and we would rather say that outright than imply otherwise. If you want to judge the standard of finished work, Tawi Residence project in Jammu is one example of the residential work we design and visualize, and Blush Modular Kitchen project in Kolkata is another, and our project portfolio has more, though the images there and the ones shown here are of our own projects and none of them is in Columbus.
How a remote architecture practice compares with the other options
There are several sensible ways to get renders for a Columbus project, and each has a structural shape that suits some briefs better than others. A local visualization studio can come to the site, a freelance renderer can be nimble on a small job, a large high-volume render studio can produce many views across a big development, and an in-house junior sits beside the design team every day, while we offer renders from an architecture and interior practice working from your drawings, with the principal architect involved throughout.
| Studio Contour | A local visualization studio |
|---|---|
| Models built by architects and interior designers who read your drawings as construction documents | Can visit the site and meet you in person through the project |
| Mark-ups sent at the end of your day are picked up during our morning | Back and forth happens inside your own working hours |
| Sun and shadow set from your north point and materials from your specification | Can photograph the street and the neighboring buildings firsthand |
Whichever route you choose, a few direct questions will tell you more than any sample image, and we would expect to be asked them ourselves.
- Ask who builds the model and whether they can read a wall section
- Confirm the sun is set to the true north point on your site plan
- Check that materials come from your specification and not a stock library
- Get the deliverables and the number of review rounds in writing
We have written more about where render accuracy is won and lost in Best 3D Visualisation and Walkthrough Studio in Salt Lake, and if you are weighing this kind of work in another setting, Interior and Exterior Rendering for Indianapolis Homes and Developments and 3D Rendering for Pittsburgh: Interior and Exterior Visualization From Studio Contour cover related ground on this site.
When a different kind of provider will suit you better
There are Columbus projects where we are not the right fit, and it is more useful to say so here than halfway through a call. If the brief needs someone on site, to photograph the property or measure an older house whose drawings no longer match what was built, you need a local provider, because we work only from what you send. If you need survey-based verified views or accurate visual representations, photomontages built on survey-grade photography using a specialist methodology, that is a specialist service we do not claim to provide, and you should go to a firm that does exactly that. If your process involves in-person workshops, a community meeting or a design session with the renderer in the room, a local studio will serve you better. And if you need same-day iteration, changing a view in the morning and seeing it again before lunch Eastern time, the time difference works against that rhythm, and someone in your own time zone is the better choice. At the end of the day the right provider is the one whose working shape matches the project, and we would rather you choose well than simply choose us, which is also the thread running through 3D Rendering for Kansas City: Interior and Exterior Visualization From Studio Contour.
Starting a Columbus brief with us
If your project fits, send us your drawings, the specification and the north point, and we will look at the brief properly before quoting, since every brief is quoted individually once the drawings have been seen. You can get in touch with whatever set you have now, even if it is not complete, and we will tell you what else we would need to start.