








3D Rendering for Scottsdale: Interior and Exterior Visualization From Studio Contour
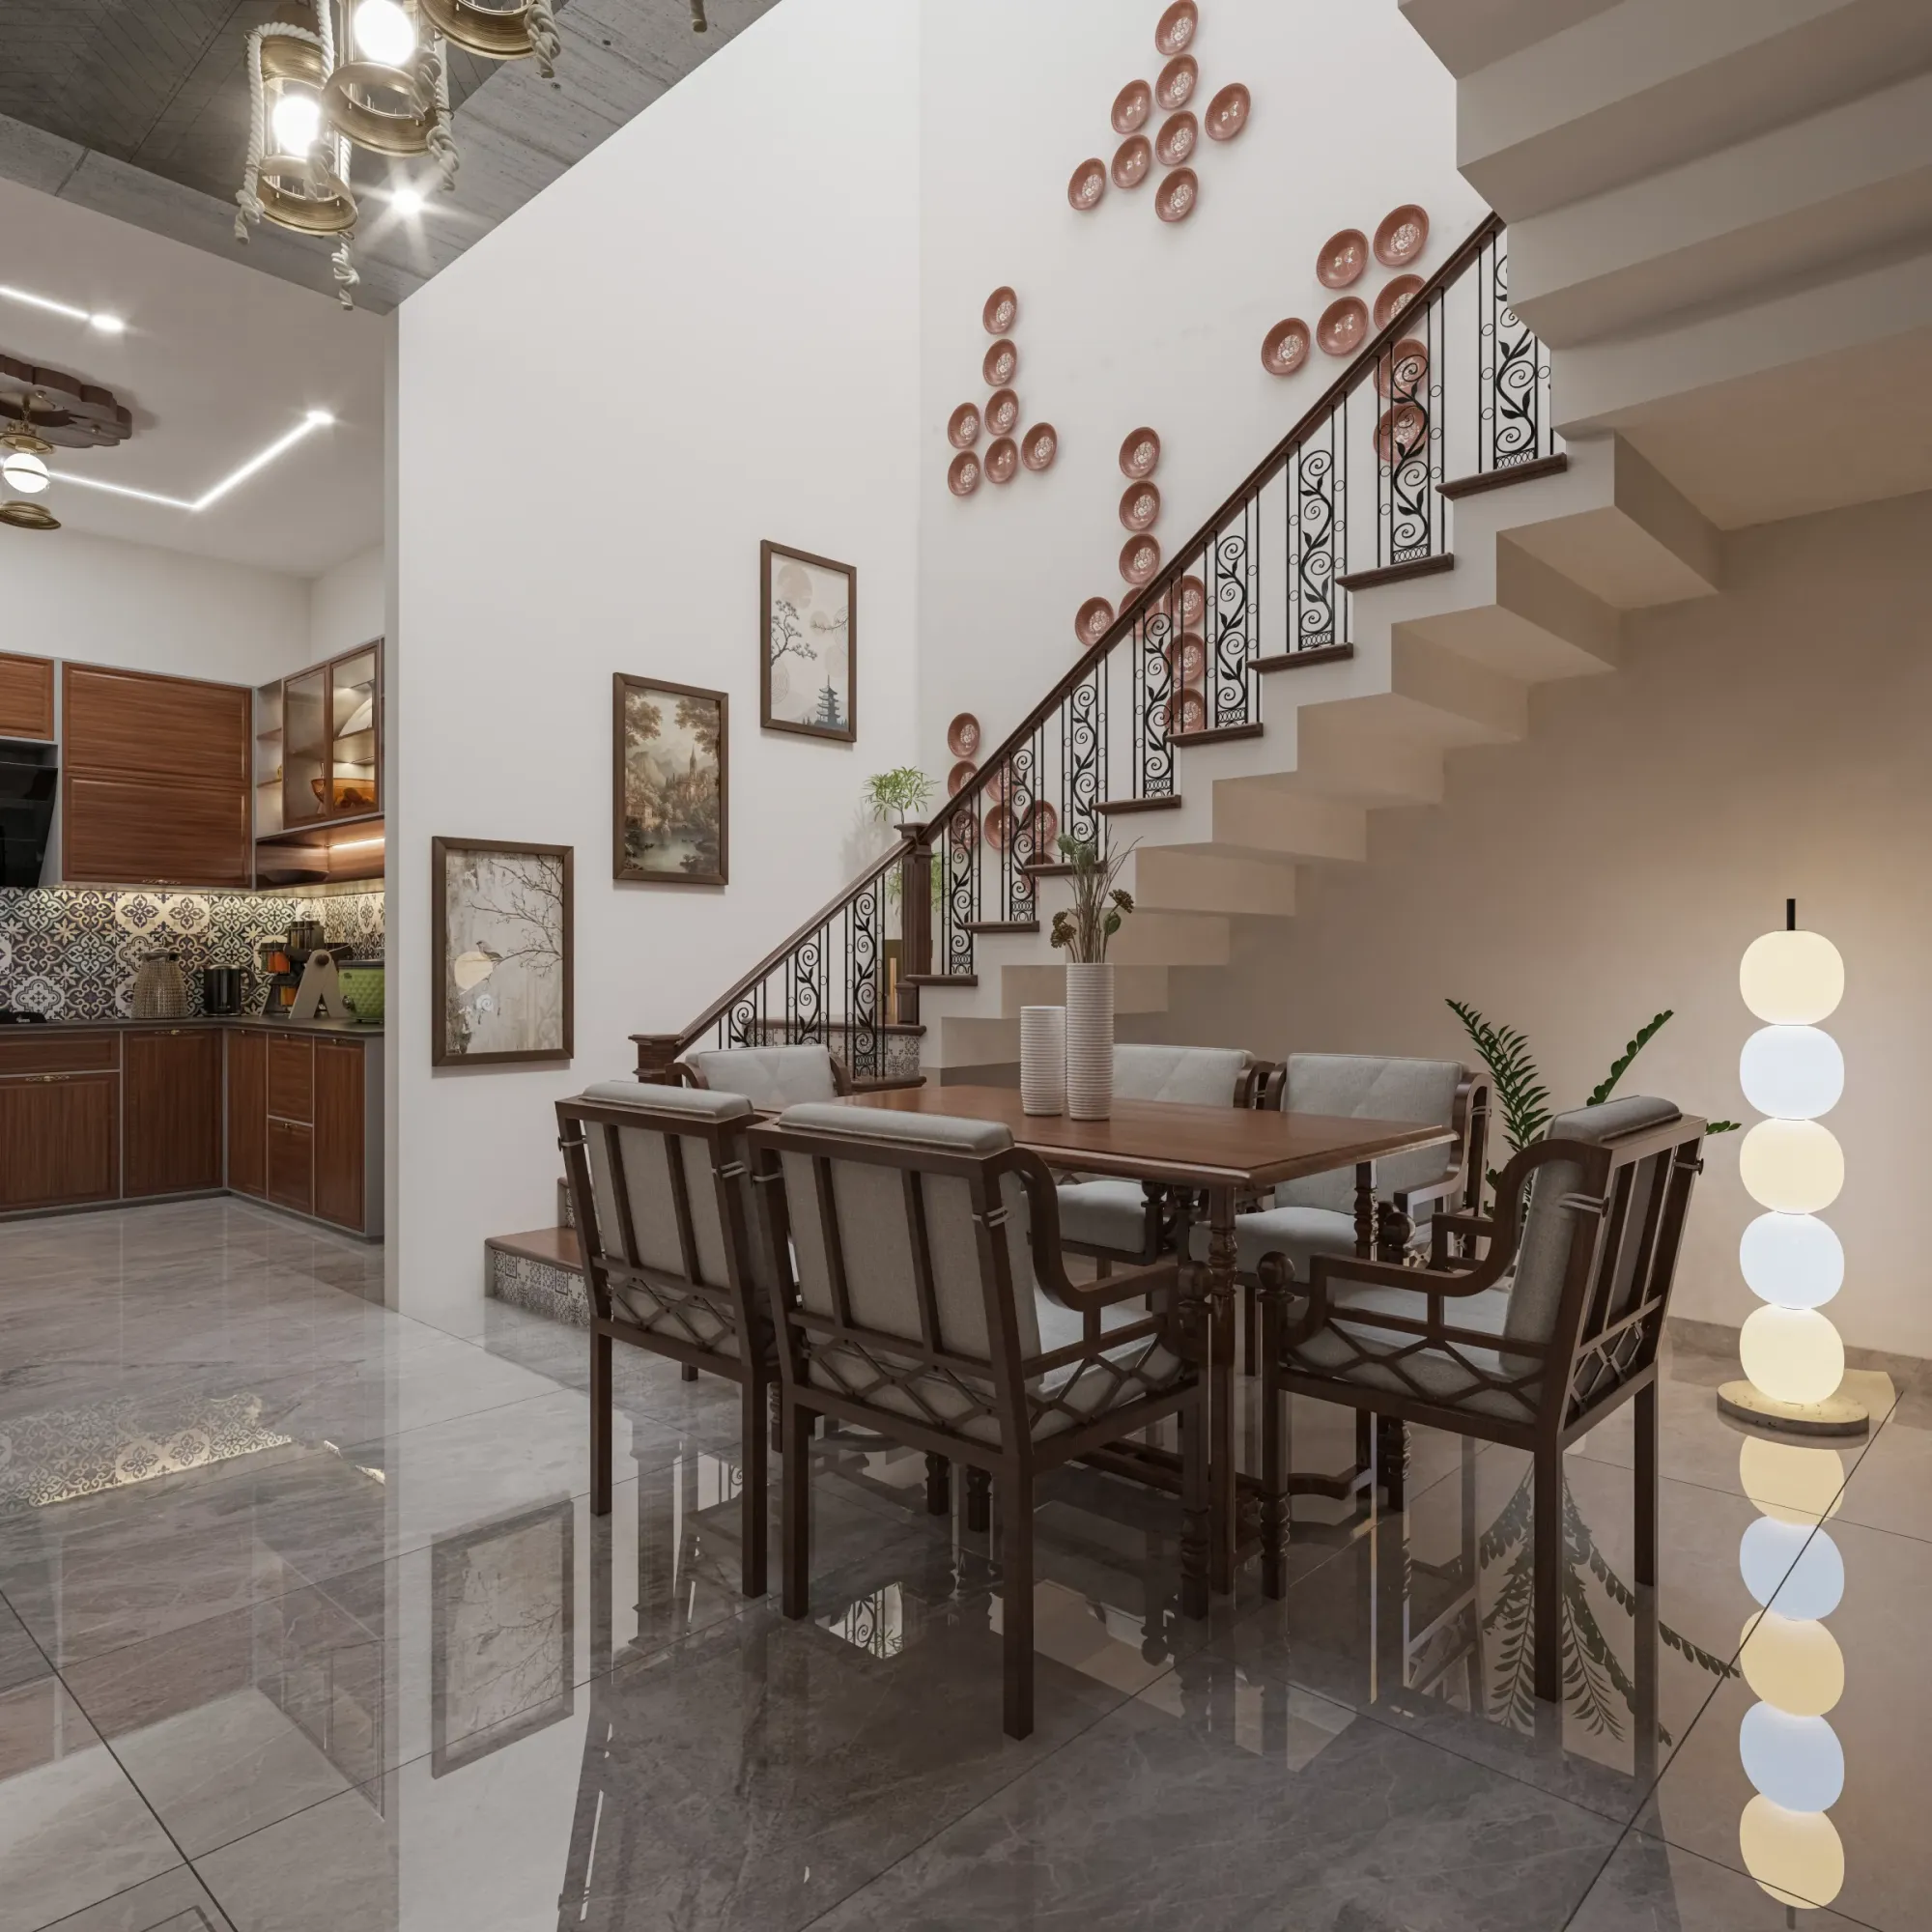
3D Rendering for Scottsdale: Interior and Exterior Visualization From Studio Contour
If you are looking for 3D rendering for a project in Scottsdale, you probably already have drawings in hand and a decision coming up, whether that is a homeowner who needs to see the house before signing off on the stone, a design review where the massing has to read clearly against the desert, or a marketing launch where the images will be the first thing buyers ever see of the building, so the real question is less about whether to commission visuals and more about who will get the desert light, the materials and the proportions right on the first serious pass.
Studio Contour is an architecture, interior design and 3D visualization practice based in New Town, Kolkata, and we work with clients in the United States remotely, from the drawings and specification they send us, which means nobody from our side comes to the property and everything we build is built from what you give us. We have been designing and delivering buildings since 2014, and that background matters here, because rendering a house in the Sonoran Desert is mostly a problem of understanding how the building goes together and how hard, clear sunlight behaves on it, and much less a problem of producing a pretty picture.
Rendering for Scottsdale basically has two halves, the exterior views that have to hold up against a very particular landscape and sky, and the interiors that, in this climate, are designed around the view out and the light coming in, and if you want the wider picture of how we approach this kind of commission, Briefing a Rendering Studio From the US: CAD Files, Finishes and Revision Rounds goes through it in more detail.
What desert light does to a rendering
Scottsdale sits on the floor of the Sonoran Desert with the McDowell Mountains rising to the northeast and Camelback Mountain and Pinnacle Peak breaking the skyline, and the light there is the first thing a rendering has to earn, because clear, dry air and a high sun produce shadows with very hard edges, very little haze to soften distance, and a shift in color through the day that is far more pronounced than in a humid or overcast climate. At midday the sun bleaches stucco and pale stone almost to white and pushes the shade under an overhang toward a deep, cool blue, and then in the last hour before sunset the whole palette swings warm, the mountains turn copper and rose, and every surface facing west picks up an orange cast that changes how a sand-colored plaster or a weathered steel panel reads.
That swing is why we take calibration so seriously. White balance is basically the decision about what counts as neutral in an image, and if it is set by eye or left at a default, a warm desert evening will either look as though a filter has been laid over it or it will be corrected so hard that the stone loses the warmth it genuinely has, so we calibrate the lighting and the white balance against the materials in your specification, set the sun to the property's real orientation and the time of day you want to show, and only then judge whether a finish reads true. There is a fuller explanation of why this matters in 3D Interior Visualisation Services in New Town Kolkata, and the short version is that a render with the wrong sun is a render that gets argued about for the wrong reasons.
The summer monsoon adds a second kind of sky, towering cloud, dust moving across the valley and storm light that turns everything amber for a few minutes, and a launch image can borrow that drama, which is fine as long as everyone understands it is a mood rather than the everyday condition, because on most days the sky over the city is a clear, deep blue and the building has to look right under that first.
Exterior visualization for Scottsdale's building stock
The houses across the city cover a wide range, from mid-century single-story ranch homes in south Scottsdale, to Santa Fe and Pueblo Revival houses with thick stucco walls, softly rounded parapets, canales and exposed timber vigas, to Spanish Colonial and Mission-inspired homes with clay tile roofs and arched loggias, and then the desert contemporary houses of North Scottsdale, with flat roofs, long horizontal lines, deep cantilevered overhangs, walls of glass, board-formed concrete, stacked stone and weathering steel set low into the hillside among granite boulders. Old Town has its own character again, a walkable grid of lower commercial buildings, galleries and shaded walkways where a mixed-use or hospitality scheme has to sit comfortably at street level.
Each of those asks something different of the model. A Pueblo Revival house lives or dies on the softness of its plaster and the shadow cast by its parapets and vigas, so the geometry has to carry those slight irregularities rather than look machine cut, while a desert contemporary house is all about crisp edges, the true depth of the overhang and the way the glass reflects the sky and the ridgeline instead of showing an empty room, and a ranch remodel usually turns on the relationship between a low roofline and a newly opened rear elevation facing the yard. The landscape matters just as much, because a desert house surrounded by green lawn looks wrong to anyone who knows the place, so we model the decomposed granite, the boulders, the saguaro, palo verde and ocotillo from your landscape plan, along with the pool, the ramada and the outdoor living areas that are often the real reason someone wants the property. If you are planning exterior work for another market as well, Rendering and 3D Visualization Services for Palm Beach Projects, Delivered Remotely looks at a related brief from a different angle.
| Element | What the desert does to it | How we handle it in the model |
|---|---|---|
| Smooth stucco and plaster | Midday sun flattens it and hides texture | Sun angle and time of day chosen to show the surface honestly |
| Glass walls | They mirror sky and mountains more than they show the room | Surroundings modeled so the reflections read as the real setting |
| Weathering steel and stacked stone | Evening light can push them toward orange | Material values matched to your specification and checked under calibrated white balance |
| Pools and water features | Strong sun creates hard glare and bright ripples | Sun set to the property's real orientation so the water reads as it would on the day |
Interior visualization where the view does half the work
Interiors in Scottsdale are designed around the outside more than in most places, because the indoor and outdoor rooms are meant to read as one, with large pocketing or stacking glass doors opening a great room onto a covered patio, a pool and a line of mountains, so an interior render that treats the glazing as a bright white rectangle has failed at the one thing the design is trying to do. We model what lies beyond the glass, the patio, the overhang, the planting and the ridgeline in the correct direction, and we balance the exposure so the room and the view can both be read in the same frame.
The materials that recur in desert interiors, lime plaster, honed limestone and travertine, wide white oak planks, Saltillo tile in older homes, warm walnut, leather and woven texture, are exactly the ones that go wrong when color temperature is handled carelessly, because they all sit in a narrow band of warm neutrals where a small shift turns cream into yellow or limestone into a dull gray. The catch here is that a desert interior is lit by two very different sources at once, the cool, intense daylight bouncing off a pale patio and the warm light of the fittings you have specified, and we set both deliberately, from your lighting layout and the fixture details in your schedule, so the client sees the room they are actually getting.
Deep overhangs and high clerestory windows, which are how many houses here stay comfortable, also change where daylight lands on the floor across the day, and that is part of why we work from your sections and ceiling plans and not just the floor plan, because a beam, a soffit or a ceiling step changes how a room is lit long before anyone chooses a sofa. Interior Visualization for Detroit Homes, Condos and Commercial Spaces takes up some of the same interior questions in a very different climate, if you want to compare how the light changes the brief.
Why it matters that architects build your renders
Studio Contour is an architecture and interior practice first, with 330+ buildings delivered since 2014, and the renders come out of the same team that designs and builds, under the direction of our principal architect, Sumana Kumar, who stays involved through the project rather than handing it off after the first call. That matters on a Scottsdale house because the things that make a desert home work are construction details, how far a cantilevered roof can reach before it needs visible support, how a parapet conceals rooftop equipment, where a sliding door pocket really goes inside the wall, how a fireplace mass meets a sloping ceiling, and someone who only renders will draw what the plan seems to say, while someone who builds will notice when the plan and the section disagree and ask you before the picture locks in a mistake.
We work from your own drawings and specification, 2D plans, DWG files or sketches at an early stage, build an accurate 3D model from them, and apply materials matched to the products and finishes you have chosen, so the stone in the render is the stone in your schedule and not a library approximation. You can see the range of what we do in our project portfolio, where Marigold Residency project in Action Area I, New Town is one example of the kind of work we model and render and Modern U-Shaped Kitchen project in Kashmir is another, though neither is in Arizona and neither is meant to show you Scottsdale, only how we handle form, material and light. The 3D visualization service covers photorealistic still images and 3D walkthroughs, and the architectural and interior rendering side of the practice is described separately if you want more detail.
How the work moves between Kolkata and Arizona
Arizona does not change its clocks for daylight saving, so the gap to India Standard Time never moves, Kolkata is twelve and a half hours ahead in every season, and in practice that means a set of comments you send as your working day in Scottsdale winds down reaches us just as our morning begins, so your mark-up is the first thing on the desk instead of something sitting in an inbox across a full working day.
The process itself is simple. You send the drawings, the specification and any reference images, we quote the brief individually once we have seen them, build the model and check it against your sections, then share draft views for you to mark up before we move to final lighting and output, and the two guides on how we run remote projects, How Remote Architecture Actually Works With Studio Contour and What a Remote Client Actually Gets in a Studio Contour Drawing Set, go through that exchange in more detail.
- 01Drawings and specification arrive
- 02Model built and checked against your sections
- 03Materials matched and sun set to real orientation
- 04Stills and walkthrough shared for your review
When a different kind of provider is the better choice
There are Scottsdale projects where we are not the right fit, and it is better to say so plainly. If you need someone to walk the lot, photograph it and measure existing conditions, you need a provider on the ground, because we do not visit properties and we work only from what you send. If the visuals have to be verified views built on survey-grade photography and a specialist methodology, that is a separate discipline we do not claim to provide, and your architect or planning consultant, who decides what is submitted for any review and owns that process, will know where to go for it. If your team works best in a room together, sketching over a model in an in-person workshop, or you want to iterate the same afternoon inside your own office hours, a local visualization studio or an in-house renderer will give you that rhythm in a way a studio on the other side of the world cannot.
Where we fit is the brief that is design-led and drawing-led, a custom home, a remodel, a hospitality interior or a small mixed-use scheme where getting the architecture and the light right matters more than sitting in the same room, and where you would rather the person rendering it understands how it gets built. A freelance renderer can be flexible but usually works alone and outside the design process, and a large high-volume render studio has capacity but tends to move work through production stages where the person checking your parapet height is not an architect, so at the end of the day the difference is structural, and it is worth deciding which side of it your project sits on. If you are still weighing the options, Interior and Exterior Rendering for Naples, Florida Homes and Developments is a useful companion read.
| Studio Contour | A local visualization studio |
|---|---|
| Architects model from your drawings and flag conflicts between plan and section | Can meet in person and come out to the property |
| Principal architect stays involved across the project | Same-day iteration inside your own working hours |
| Mark-ups sent as your day ends reach us as our morning starts | Feedback handled within the same time zone |
What to send, and what to ask before you commission
The quality of a remote render is set by the brief, so the more complete the package, the fewer rounds it takes to reach the picture you need. For an exterior that means the site plan with its north point, elevations and sections, the roof plan, the landscape plan and the material schedule, and for an interior it means the floor plans, reflected ceiling plan, lighting layout with fixture details, joinery drawings and the finish schedule, along with photographs of real samples where you have them, taken in daylight next to something white so we can read the true color of the stone or the plaster. Then ask any studio you are considering the questions below, ours included.
- Ask who checks the model against your sections before anything is rendered
- Confirm the sun is set to the real orientation and the time of day you want
- Check that materials are matched to your specification and not approximated
- Get the deliverables and the number of review rounds in writing
Getting a Scottsdale project started
If you have drawings for a house, a remodel or an interior in Scottsdale and want it rendered with the desert light and the materials read honestly, send them over and get in touch, and we will go through the package, ask the questions the drawings raise and quote the brief individually from there.