








Interior Visualization for Detroit Homes, Condos and Commercial Spaces
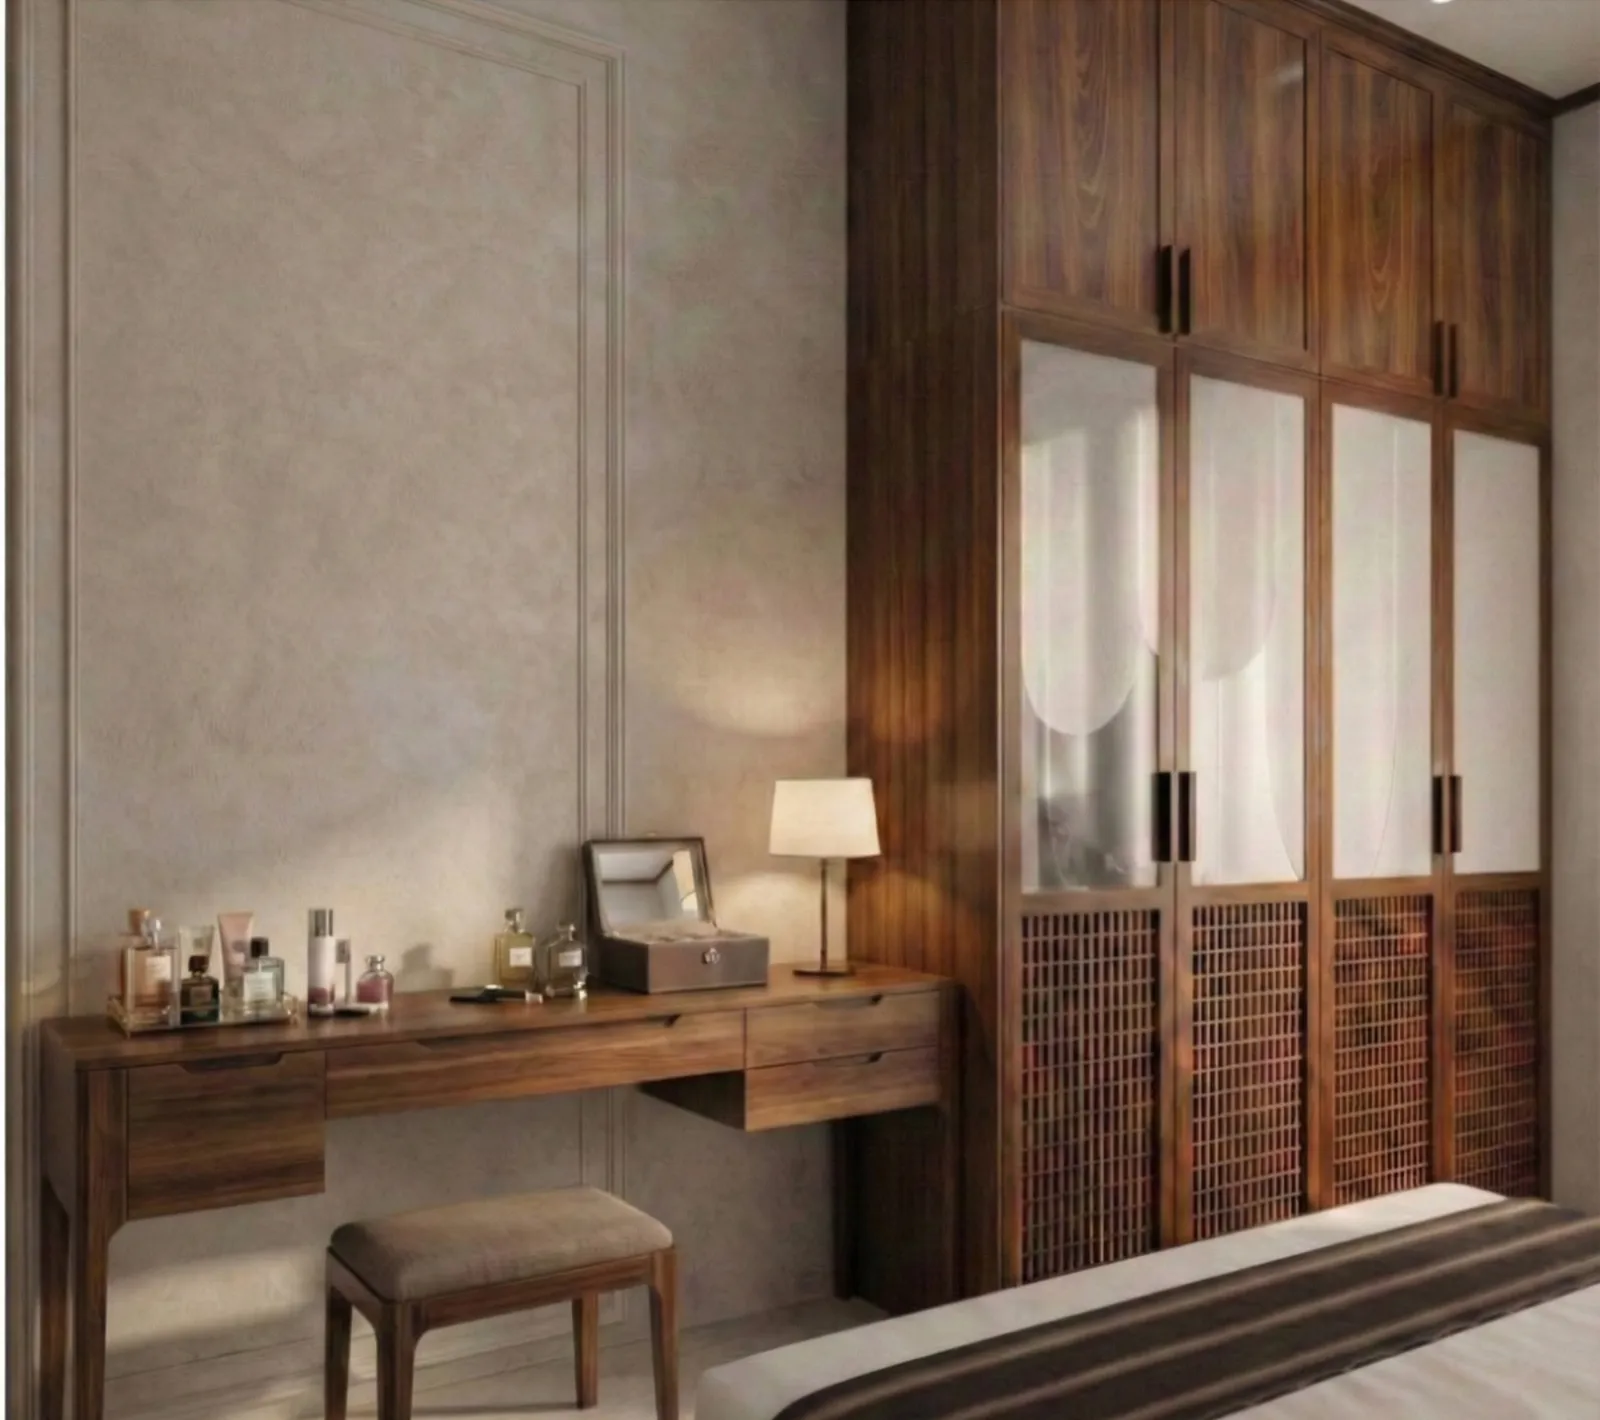
Interior Visualization for Detroit Homes, Condos and Commercial Spaces
If you are searching for interior visualization for a Detroit house, condo or commercial space, the chances are you already have drawings on the table, a finish schedule that has been argued over at least once, and a decision coming up that would be far easier if everyone involved could see the finished room before anything is ordered, demolished or signed, so this page is written for exactly that point in a project. We are Studio Contour, an architecture, interior design and 3D visualization practice based in New Town, Kolkata, led by principal architect Sumana Kumar, and we take on US interiors remotely, working from the client's own drawings and specification rather than pretending to be a local studio that knows the block.
What we bring is a habit of treating interiors as rooms that have to be built, and that matters a great deal in Detroit, because the insides of its buildings are far more varied than the city's reputation for brick houses suggests, running from oak-trimmed bungalows with porch-shaded living rooms to paneled Revival houses, converted factory lofts with steel sash and exposed brick, newer condos glazed along one face, and long storefront restaurants that are bright at the street and dim at the back. Every one of those takes daylight in its own way and carries its own palette, and a rendering that skips over that ends up looking like a showroom somewhere generic rather than the room your contractor is actually going to deliver.
So the rest of this page goes through those interiors type by type, how light behaves in them through gray Michigan winters and long summer evenings, who commissions interior images and why, how our remote process runs, and where a different kind of provider would honestly suit you better, and it sits within Interior Rendering for US Interior Designers Working With a Remote Studio if you want the wider picture first.
The rooms inside Detroit's older houses
Much of Detroit's housing went up in the first half of the twentieth century, when the auto industry pushed the city outward in rings of solid brick houses, and the interiors from that period share a vocabulary that any rendering of a renovation has to respect. The brick bungalow is the type most people picture, a story and a half with a front porch, a living room running across the front, a dining room behind it often framed by a colonnade or built-in cabinets, oak floors, oak or painted trim, plaster walls, a fireplace with a tiled surround, and a finished upper half-story with sloping ceilings and dormer windows. Renovations here usually mean opening the kitchen toward the dining room, reworking a dated bathroom or finishing the basement, and the visual only helps if the new work sits inside the old shell with the real trim profiles, casings and ceiling heights drawn as they are.
In districts such as Indian Village, Boston-Edison and Palmer Woods the houses get larger and more formal, with Tudor Revival, Colonial Revival and Arts and Crafts interiors that bring dark wood paneling, beamed and coffered ceilings, plaster cornices, grand stair halls, glazed art tile and leaded windows set deep into masonry walls. The work in these rooms is often careful restoration with modern services slipped in, so the image is less about drama and more about judging whether a new kitchen or a lighter paint scheme sits comfortably beside original joinery. Then there are the two-family flats found across many neighborhoods, one apartment stacked over another on matching plans, which come up when an owner refreshes both units at once.
| Interior type | How daylight usually arrives | Palette we expect to match |
|---|---|---|
| Brick bungalow | Front rooms shaded by a deep porch and dormers lighting the upper rooms | Oak floors and trim with plaster walls and glazed tile |
| Revival house in an older district | Leaded casements and bays set into thick masonry | Dark paneling and beamed ceilings with stone or tile fireplaces |
| Converted loft | Tall steel factory sash along one or two walls | Exposed brick and concrete or timber with blackened steel |
| Newer condo | Floor-to-ceiling glazing on one face | Pale oak and stone counters with matte black or brass fittings |
| Storefront fit-out | Plate glass at the street and little light at the back | Tile or terrazzo with brick and warm accent lighting |
How daylight actually reaches a Detroit interior
Light is where most interior renderings quietly go wrong, and Detroit gives it a particular character. Winters on the Great Lakes are long and frequently overcast, so for months the daylight coming through a window is soft, flat and cool with very little shadow, and when there is snow on the ground it bounces back up into a room and lifts the ceiling in a way that a sunny default scene never shows. Summers swing the other way, with a high sun, humid haze and, because the city sits toward the western edge of its time zone, evenings that stay bright late, so a west-facing kitchen or a condo living room can be full of low, warm light well after dinner.
Inside a bungalow, the deep front porch means the living room is often darker than people remember, with the useful light coming from side windows and the back of the house, while the thick brick walls of the older Revival houses set every window into a deep reveal that frames the light with a soft border of shadow. Lofts are the opposite, with tall factory windows throwing long raking light across brick, and that is the image people fall for, right, but it only holds if the window wall genuinely faces that way. So we set the sun to the property's real orientation, taken from the site plan or a north point on the drawings, and we treat daylighting the way the room will actually experience it through the year rather than the way a catalog photograph would stage it. 3D Exterior Rendering for Detroit Architects and Builders, From Studio Contour looks at the same question from another angle if orientation is the thing you are unsure about.
Materials, white balance and why finishes have to read true
An interior visualization is only as useful as its materials are honest, because the whole reason to commission one is to make decisions about finishes before they are bought. We apply materials matched to your specification, working from the finish schedule, manufacturer names and sample photographs you send, and we calibrate lighting and white balance so that the colors you chose are the colors you see, which is harder than it sounds in rooms that mix cool winter daylight with warm lamps and under-cabinet lighting. Get it wrong and red oak drifts toward orange, a carefully chosen warm gray paint turns blue, and white subway tile in a bathroom reads cold and clinical, and the image starts steering decisions the wrong way.
The catch here is that so many Detroit renovations put new materials beside old ones, a new run of oak flooring meeting a century-old floor, a fresh kitchen opening onto original paneling, new wall tile in a bathroom where the old hex floor is staying, and a sample board alone will not tell us how the existing finishes have aged. So we ask for clear photographs of the rooms as they stand, taken in daylight with the lamps off where possible, and we match the existing surfaces to those rather than to an idealized version of them, which is a subject we go into in more depth in How Accurate Are 3D Renders Really? What to Ask Before Hiring a New Town Designer.
Lofts, condos and the conversions in between
Converted industrial and commercial buildings are a familiar part of the housing in and around downtown, Midtown and Corktown, and loft interiors bring their own set of problems for a rendering. Open volumes with high ceilings, exposed columns, ductwork and long window walls make scale hard to judge, so a sofa that looks generous on plan can disappear under a fourteen-foot ceiling, and much of the work is showing how an open floor gets organized into living, dining and sleeping zones without losing the industrial character that made it appealing.
Newer condos work differently, with glass on one face, deep plans and finishes that are often still being chosen when the units are first shown, so developers and their marketing teams commonly use interior stills and walkthroughs to present a finish package before the fit-out is complete. Where a view out of the window matters, we work from the reference you provide and say plainly what that part of the picture does and does not represent, because an image that overpromises a view causes trouble later. Luxury Villa Interiors project in Goa is one example of the interior work in our portfolio, and like everything we have built it is not in Detroit, which we would rather say outright than leave you to wonder about.
Storefronts, restaurants and offices
Detroit's commercial interiors run from narrow brick storefronts on neighborhood corridors to office floors in older downtown towers with ornate Art Deco lobbies, and the storefront is the type that most often turns up in an interior brief. These are long, narrow plans with tall plate glass at the street, exposed brick party walls, sometimes a pressed tin or plaster ceiling waiting above a dropped grid, and a back half that gets very little daylight at all, so a restaurant, bar, coffee shop or boutique has to be lit largely by its own fixtures, and the rendering has to show that artificial scheme convincingly rather than flooding the room with imaginary sunshine.
Because winter evenings come early, the dusk view of a hospitality interior, warm inside against a dark street, is often the image that matters most to an operator presenting to a landlord, a lender or a partner, and a walkthrough is the better tool when the question is circulation, how a guest moves from the door to the bar to the restrooms or how staff get from the kitchen to the floor. Office fit-outs in older towers raise a different question, which is how a contemporary workspace sits inside a building with real historic character, and Kanchan House project in New Town shows how we carry a design from drawings through to finished visuals, again from our own portfolio rather than from Michigan. 3D Rendering for Scottsdale: Interior and Exterior Visualization From Studio Contour is worth reading alongside this section if the commercial side is where your project sits.
Who commissions interior visuals in Detroit, and why
The people who commission interior visualization in a city like Detroit fall into a handful of groups, and which one you are shapes what we produce. Homeowners renovating an older house usually want a few stills that settle a decision, the kitchen layout, the bathroom tile, whether to paint the paneling or strip it, and they need them accurate enough to trust before anything is ordered. Interior designers want images that present a scheme to their own client and survive scrutiny of every finish, architects want views that explain a design to a client or support a design review, developers converting a building want a consistent set of stills and walkthroughs for a marketing launch, and contractors and design-build firms use them to help a homeowner commit to a scope of work. Where images support a design review or anything submitted to a public body, your architect or consultant decides what goes in and owns that process, and we produce the visuals to their brief rather than advising on what any board will accept.
How we run a Detroit interior from Kolkata
The remote part is simpler than it sounds, because you send what you have, which can be 2D plans, DWG files, PDF drawing sets or measured sketches, along with the finish schedule, product references and photographs of the existing rooms, and we build an accurate 3D model from that, checking it the way an architect would and raising questions where the drawings disagree with each other or with the photographs. We then apply your materials, calibrate the lighting and white balance, set the sun to the property's real orientation and send first views, and you mark them up, and that loop continues until the photorealistic stills and any walkthrough are signed off.
The time difference does useful work here, because India Standard Time runs nine and a half hours ahead of US Eastern time while Detroit is on daylight saving and ten and a half hours ahead through the winter, so comments you send at the close of your working day land with us as our morning begins, and the revision is underway during hours when you would otherwise simply be waiting. We describe the mechanics in more detail in Choosing Furniture and Finishes Remotely: How Studio Contour Runs It, and Video-Call Design Reviews: How Studio Contour Runs a Remote Project covers how reviews and mark-ups are handled so that nothing slips between rounds.
- 01Drawings and specification arrive
- 02Model built and questions raised
- 03First views marked up across the time difference
- 04Final stills and walkthrough signed off
- Send plans or DWG files with a north point marked
- Confirm the finish schedule and product references
- Check that photos of existing rooms are taken in daylight
- Get the list of stills and walkthroughs agreed in writing before modeling starts
Every brief is quoted individually once we have seen the drawings, because a single bungalow kitchen and a full set of loft units are very different pieces of work, and you can see the range of what we deliver through our 3D visualization work and the rendering services that sit alongside it.
Why an architecture practice suits this work
We would argue that the right studio for an interior visualization is one that designs and builds interiors for a living, and that is the case we make for ourselves. Studio Contour has been an architecture and interior practice since 2014, with 330+ buildings delivered, so the people modeling your Detroit kitchen are people who know how cabinets meet a wall that is not quite plumb, where a beam forces a soffit, how a stair landing actually works and what happens to a doorway when a wall comes out, and that knowledge shows up as fewer impossible rooms and more questions asked early, when they are still easy to answer. Sumana Kumar stays involved through the project rather than handing it off once the brief is agreed, which means a design question gets a design answer, and our project portfolio shows the buildings and interiors behind that claim.
| Studio Contour | A local Detroit visualization studio |
|---|---|
| An architecture and interior practice building the model from your drawings | Often a dedicated rendering team focused on the image |
| Works remotely from the drawings and photographs you supply | Can visit the property and measure it |
| Your mark-ups arrive as our morning begins | Can iterate live with you inside Eastern hours |
| Principal architect involved through the project | Team structure varies from studio to studio |
At the end of the day, what you are really buying is confidence that the room in the image is the room that gets built, and that comes less from the polish of a render than from the understanding of construction sitting behind it.
When a different kind of provider suits you better
There are projects where we are not the right choice, and it is better to say so here. If your house has no usable drawings and somebody needs to measure it, that has to be a person on site, because we do not visit properties or survey them, so a local designer or measured-survey provider should go first, after which we can work from whatever they produce. If you want someone in the room with your contractor, or an in-person workshop with your family around a table of samples, or if the way you like to work is live iteration during your own afternoon, swapping a tile and seeing the change straight away, a local studio working Eastern hours will suit that rhythm better than we can from Kolkata. And if your project needs survey-based verified views or any accurate visual representation prepared to a formal methodology, that is a specialist service requiring survey-grade photography, and it is not one we claim to provide. 3D Interior Rendering for San Antonio Projects: Why Studio Contour is a useful companion read if you are still weighing which kind of provider fits.
Start your Detroit interior with us
If you have drawings for a Detroit home, condo or commercial interior and want to see the rooms properly before you commit, send them over with your finish schedule and a few photographs of the space as it stands, and we will come back with questions and a quote shaped around what you actually need. The simplest way to begin is to get in touch.