








Rendering and 3D Visualization Services for Palm Beach Projects, Delivered Remotely
Rendering and 3D Visualization Services for Palm Beach Projects, Delivered Remotely
If you are looking for rendering on Palm Beach, the chances are you already have drawings, an architect or designer you trust and a decision coming up that needs pictures people will believe, whether that is a client signing off a scheme, a design review presentation your architect is preparing or the marketing launch of a house that is not finished yet. We are Studio Contour, an architecture, interior design and 3D visualization studio in New Town, Kolkata, and we make photorealistic still images and 3D walkthroughs for clients abroad entirely from the drawings and specifications they send us, so here is what that looks like for a Palm Beach brief, and how to tell whether it suits yours.
The island is a demanding place to render, not because the buildings are complicated but because everything there is seen in strong coastal light against a very particular palette of pale stucco, clay barrel tile, cream coral stone, dark clipped hedges and the hard blue of sea and sky, so an image that drifts a little warm or flattens the shade under a loggia gets noticed by exactly the people you are trying to persuade. We treat a render as a design document first and a picture second, which comes from the fact that we design and deliver buildings ourselves, 330+ of them since 2014, and the people building your model are the same people who draw details and write finish schedules for our own projects.
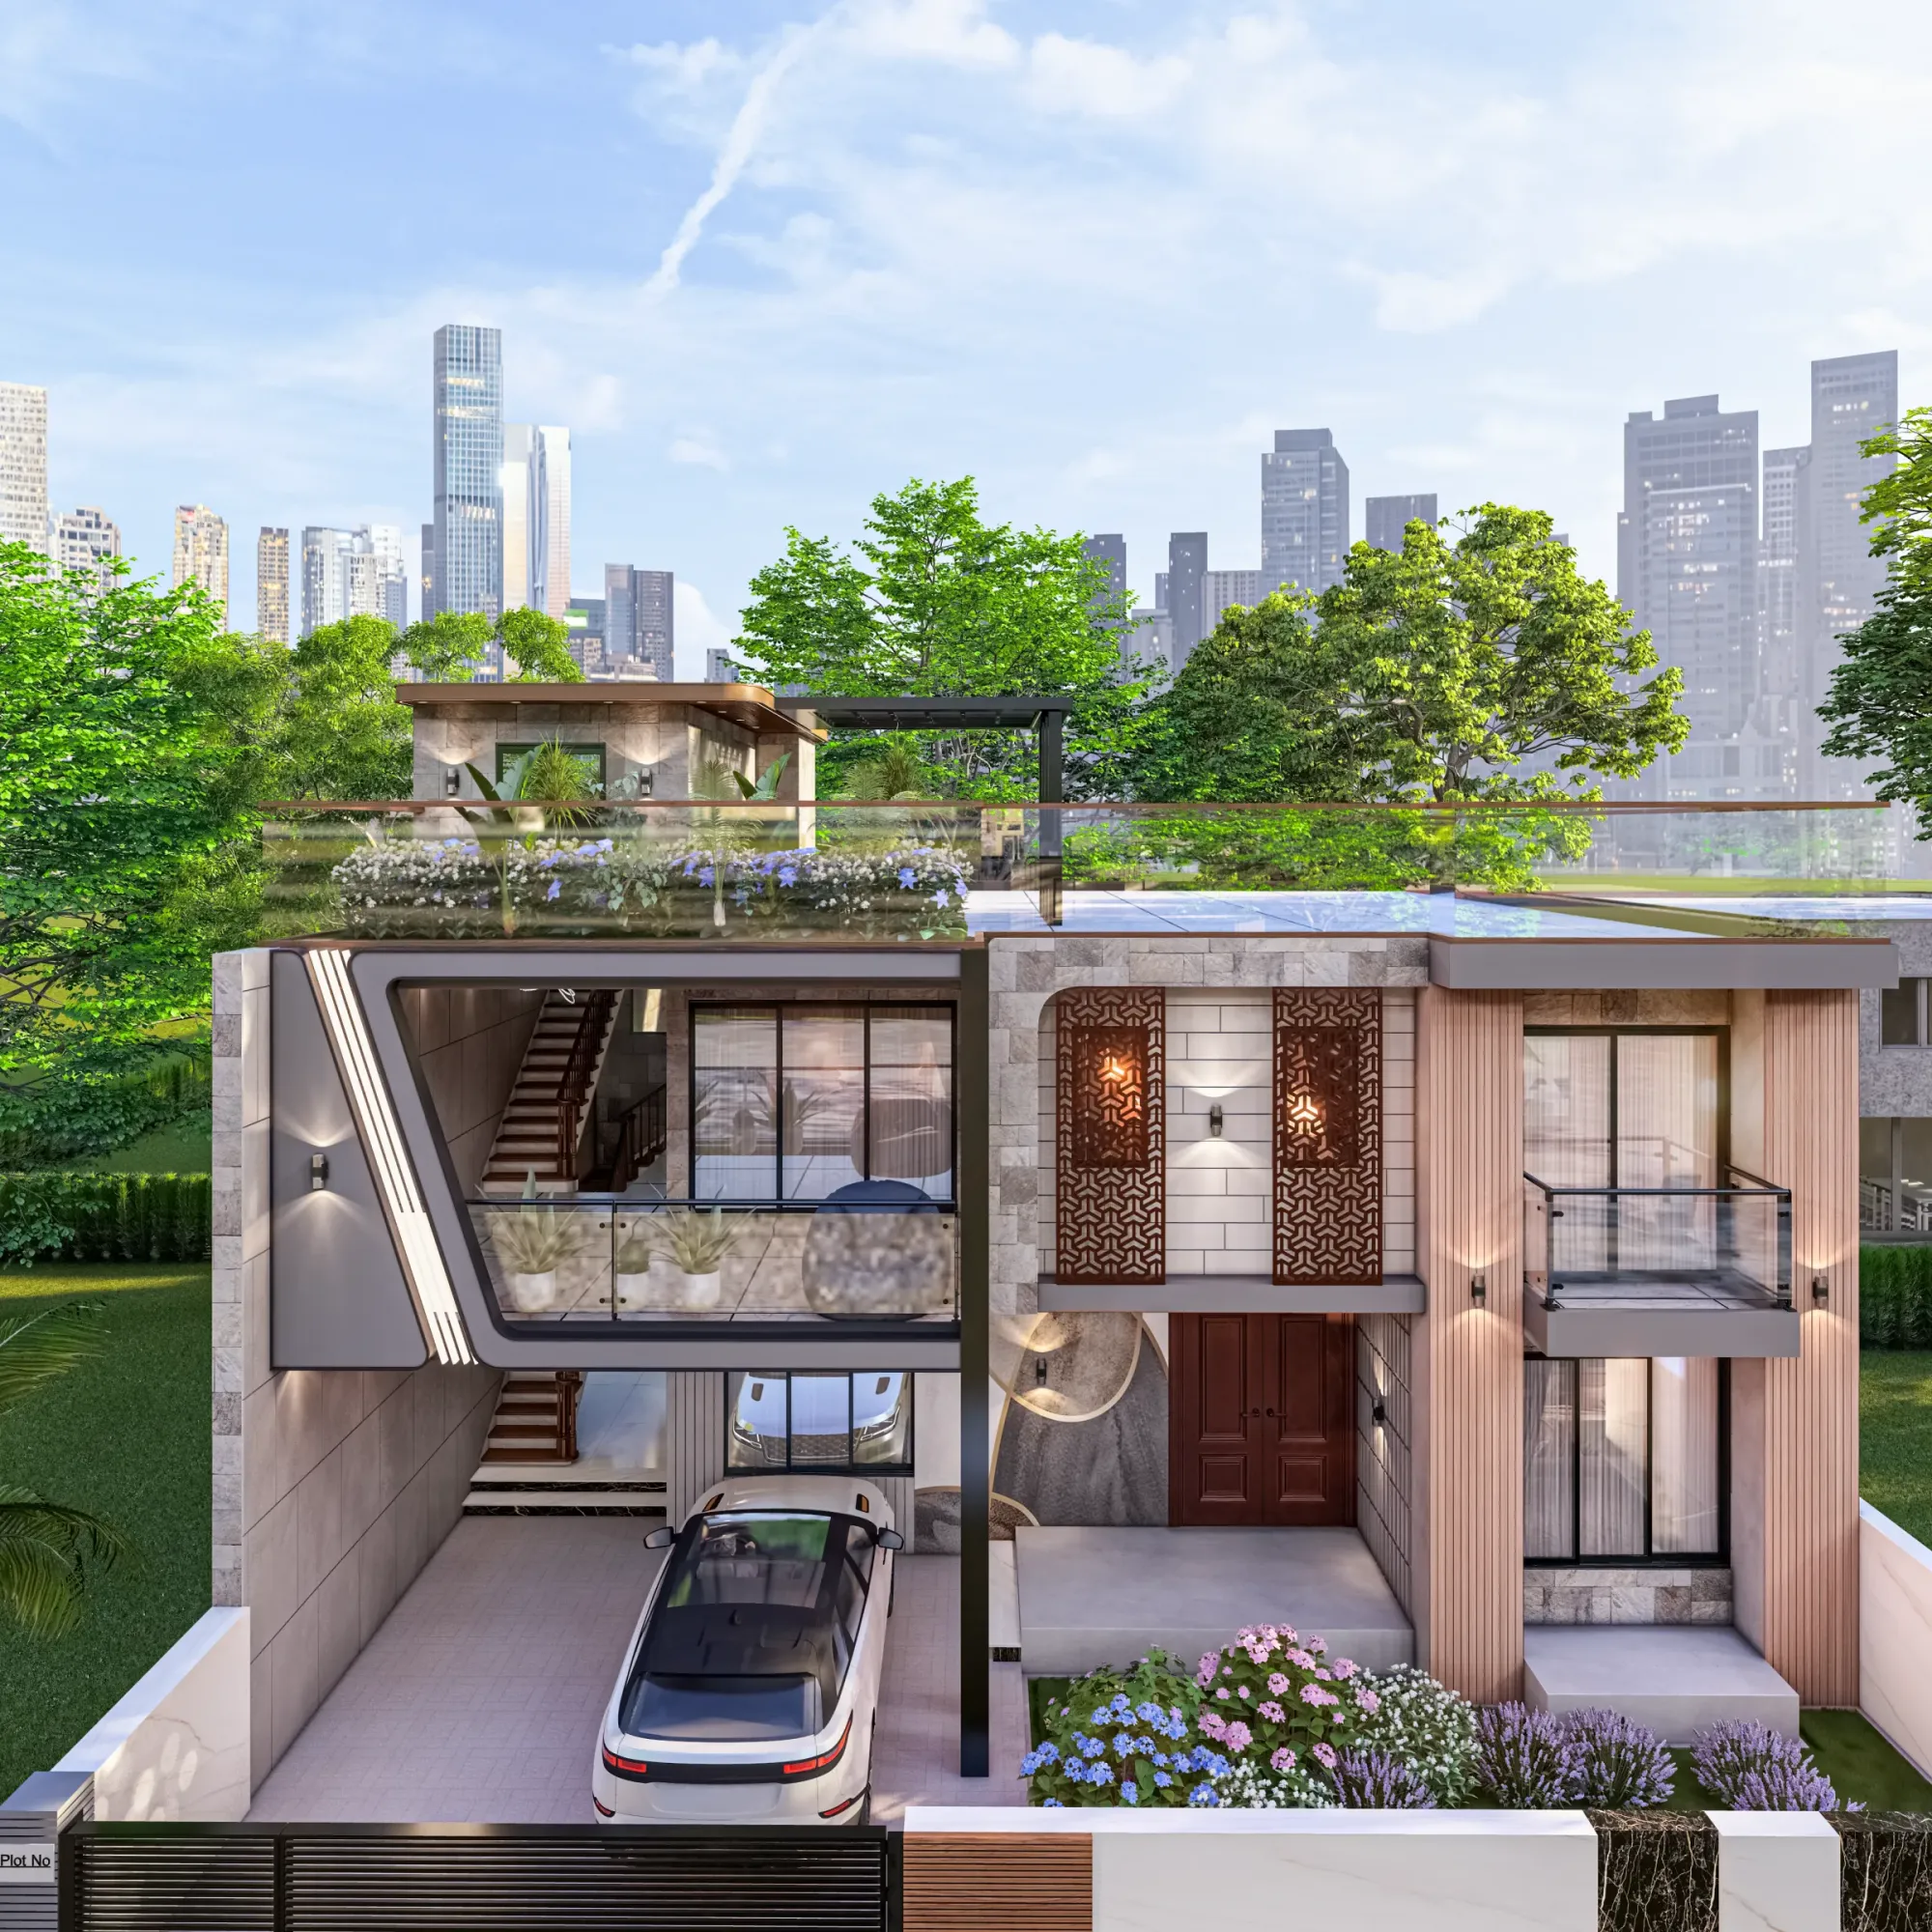
Exterior and interior work belong together on a Palm Beach house, because the two lean on each other, the courtyard seen through a pair of French doors sets the mood of the room and the lit room shows back through the loggia at dusk, and the overnight rhythm behind all of it is explained in our wider guide, Working Across Time Zones: How a Kolkata Studio Runs US Rendering Projects Overnight. The images on this site come from our own projects, none of them on the island, so read them as evidence of method rather than as pictures of Florida.
What Palm Beach light does to an image
Palm Beach is a long, narrow barrier island with the Atlantic on its east side and the Lake Worth Lagoon on its west, so most properties have a very clear answer to which way they face, and that answer shapes the whole image. An oceanfront house takes the morning sun straight across its seaward elevation with shadows falling back toward the lake, while a lakefront house gets the low evening light coming in over the water and warming every surface it reaches, and a render that ignores this ends up looking like it could be anywhere.
Through the middle of the day, and especially in summer, the sun climbs very high at this latitude, so shadows pool tight under eaves and arcade arches instead of stretching across a lawn, and the contrast between a sunlit wall and the deep shade of a loggia is sharper than most people expect until they see it rendered wrongly. The winter season brings a drier, clearer light from a lower southern sun, while summer afternoons often build heavy cloud and storms, so early on we ask which season and which hour you want the image to represent, because those are genuinely different pictures.
Then there is color, which is where coastal renders most often fail. White balance is basically the neutral point every other color in the image is measured against, and on the island it is unforgiving, pale pink and peach stucco slides toward salmon with a small warm shift, cream coral stone turns either yellow or dead gray, and white trim picks up a blue cast from the sky if nobody corrects for it. We calibrate lighting and white balance against your actual finish references rather than nudging by eye until something looks pleasant, and we let the real effects in, sky reflected in large areas of glass, water bouncing light up into a soffit, the faint green that dense hedging throws onto a nearby wall, because those are the things that make a coastal image read true.
| Condition | What it changes | How we set it up |
|---|---|---|
| Oceanfront morning | Bright seaward elevations with shadows falling toward the lake | Sun path from the real east-facing orientation |
| Lakefront evening | Warm low light across the lagoon side | Sun angle and color temperature for late day |
| Summer midday | Short deep shadows under arcades and eaves | High sun with readable detail in the shade |
| Winter season | Clearer drier light from a lower southern sun | Lower sun angle and a cooler sky |
Exterior rendering for the island's building stock
The building stock is unusually consistent in its materials and unusually varied in its styles. The Mediterranean Revival and Spanish Colonial Revival houses that set so much of the island's character in the 1920s bring thick stucco walls, barrel tile roofs, arched loggias, courtyards, wrought iron and cast stone surrounds, and alongside them sit British Colonial and West Indies houses with louvered shutters and deep verandas, crisp Regency-influenced houses, mid-century pieces and contemporary houses in limestone and glass. The shaded courtyard passages off Worth Avenue are the best-known public example of how this architecture handles shade and enclosure, and the same instincts run through private houses all over the island.
What makes an exterior render of these buildings convincing is how the building goes together, the depth of a window reveal in a thick stucco wall, the way a barrel tile roof turns at a hip and finishes at the eave, the projection of a cornice and the shadow line it casts at noon. These are details a practicing architect reads straight off a section, and a renderer without that background tends to approximate them, which is why so many images of Mediterranean houses look thin, like a stage set with the right colors and none of the mass.
Landscape matters as much as architecture here, since many properties are seen from the street as little more than a tall hedge with a gate in it, framed by palms. We build planting from your landscape plan or references, and where a planting scheme has not been decided we say so rather than invent one, because a garden nobody has designed creates expectations someone will have to meet later. If the images support a design review or a marketing launch, your architect chooses what is submitted and runs that process, and we produce the views they ask for from the drawings they issue. Interior and Exterior Rendering for Naples, Florida Homes and Developments is a related read if you are weighing how much an exterior image should show early on.
Interior visualization for rooms that open to the outside
Interiors on the island are mostly about the relationship with outside, a living room opening through tall French doors onto a loggia, a loggia opening onto a courtyard or a pool, a bedroom with its shutters half closed against the afternoon, so we model whatever lies beyond the openings with the same care as the room itself. The view out sets the exposure and the mood of the whole image, and if the courtyard through the doors is wrong, the room in front of it will never look right however good the furniture is.
Materials are where coastal interiors tend to go wrong. Pecky cypress has a pitted, irregular figure that turns into an obvious repeating pattern if it is handled carelessly, honed coral stone floors carry fossil detail and a soft sheen rather than a polish, and a lacquered wall in a strong green or coral has to reflect the room around it without turning into a mirror. We match every surface to your specification, meaning the actual product, finish and color you have chosen, and where you can send a photograph of a sample we use it to check the material under neutral light before the scene is lit properly.
The island also has a long tradition of confident color indoors, saturated pinks and greens, painted trellis and patterned fabrics, and those schemes are unforgiving because a warm overall cast turns the greens olive and the pinks orange. We manage color temperature for each source of light separately, cool daylight from the windows, warmer lamps, the colored bounce from walls and floors, so that the colors you specified are the colors you see. More on our interior and exterior rendering is on the service page, and 3D Rendering for Scottsdale: Interior and Exterior Visualization From Studio Contour picks up some of the same questions from a different angle.
How a remote project runs, briefly
The working process is simple, and the fuller detail is in Video-Call Design Reviews: How Studio Contour Runs a Remote Project and Choosing Furniture and Finishes Remotely: How Studio Contour Runs It. You send what you have, which can be 2D plans, DWG files, elevations and sections or even sketches, along with a finish schedule and reference images, and we build an accurate 3D model and check it against your set. Where the drawings disagree we raise it as a question, then we agree views and materials with you, set sun and shadow to the property's real orientation, calibrate the lighting and white balance, and deliver the final stills and walkthroughs.
- 01Drawings and specification received
- 023D model built and checked against your set
- 03Views and materials agreed with you
- 04Final stills and walkthroughs delivered
Our studio runs on India Standard Time, nine and a half hours ahead of Palm Beach while daylight saving time is in effect and ten and a half hours ahead through the winter, so comments you send as your working day winds down reach us as ours is starting, and the studio's morning begins with your notes already on the table. The catch here is the other side of that arrangement, which is that we are not at our desks during your afternoon, so this way of working depends on clear written mark-ups and calls scheduled at a time that suits both sides.
Why an architecture practice should make your images
A renderer who has never built anything will model what is on the page, which sounds fine until you remember that design-stage drawings are often slightly contradictory, a window in plan that does not quite line up with the elevation, a ceiling height that leaves no room for the beam the section implies, a stair that would not clear its headroom. Because we design and deliver buildings ourselves, we notice these things and raise them with you rather than quietly guessing, and that matters because the house your client falls for in the image has to be one that can be built the way it is shown.
Sumana Kumar, our principal architect, stays involved from the first read of your drawings to the final images, so the person reviewing your renders thinks about proportion, structure and material the way a designer does. If you want to see this on finished work, Arunoday Campus project in Halisahar, West Bengal is a good example of that category of project, Sleek Modular Kitchen project in Kolkata shows the same method on a different kind of brief, and our project portfolio has the rest. We have written more about accuracy in 3D work in Best 3D Visualisation and Walkthrough Studio in Salt Lake.
How we compare with the other ways to get this done
There are several sensible ways to get this done, and each comes with a structural trade-off rather than a right or wrong answer. A local visualization studio in South Florida shares your working hours and can drive over to a site, a freelance renderer gives you a direct line to the person doing the work though one person's capacity sets the limits, an in-house junior knows your project but every hour on images is an hour taken from design, and a large high-volume render studio can absorb big batches, though its organization usually puts production teams between you and anyone senior. We suit clients who want images made by designers and who would rather have a principal architect on their project than someone down the road.
| Studio Contour | A high-volume render studio |
|---|---|
| Images made by people who design and deliver buildings | Production teams organized around output |
| The principal architect stays involved on each project | Senior review spread across many jobs at once |
| Drawing conflicts raised as design questions | Drawings typically modeled as issued |
When a different kind of provider will suit you better
We would rather you choose well than choose us, so here is where we are the wrong fit. If you need someone to come to the property, photograph it, measure an existing house or walk the site with your contractor, you need a local provider, because we do not visit sites, survey or measure, and we work only from the drawings and references you supply. If your process calls for verified views or accurate visual representations based on survey-grade photography, that is a specialist service with its own methodology, we do not provide it, and your architect or consultant will know who does.
Equally, if your project depends on in-person workshops, presenting in the room at meetings, or sitting beside the renderer and changing a camera over and over through your own working day, a studio in your own time zone will serve you better. At the end of the day, remote work suits briefs where the drawings are reasonably settled and decisions can be made in clear written rounds, and it does not suit everything.
What to have ready before you ask for a quote
Each brief is priced on its own once the drawings are in front of us, so the more complete the first package is, the more precise our questions and our quote will be. Gather your current plans, elevations and sections, ideally as DWG files, a site plan with a north point, a finish schedule that names actual products and colors, and a few reference images showing the mood you want. Tell us too what the images are for, a client presentation, a design review package your architect is assembling or a sales launch, because that changes which views matter. 3D Rendering for Fort Lauderdale: Interior and Exterior Visualization From Studio Contour is a related read if you are still putting that package together.
- Send current plans along with elevations and sections
- Confirm the north point and which way each elevation faces
- Check that the finish schedule names real products and colors
- Get the list of views and their purpose agreed in writing
Starting a Palm Beach brief with Studio Contour
If you have drawings for a house, a renovation or an interior on the island and want images that read true in that light, send us what you have and tell us what the images need to do. We will read the set, come back with questions and a quote, and tell you plainly if another kind of provider would serve the project better, so whenever you are ready, get in touch.