








3D Visualisation for Camden and Hampstead: Interior and Exterior CGI From Studio Contour
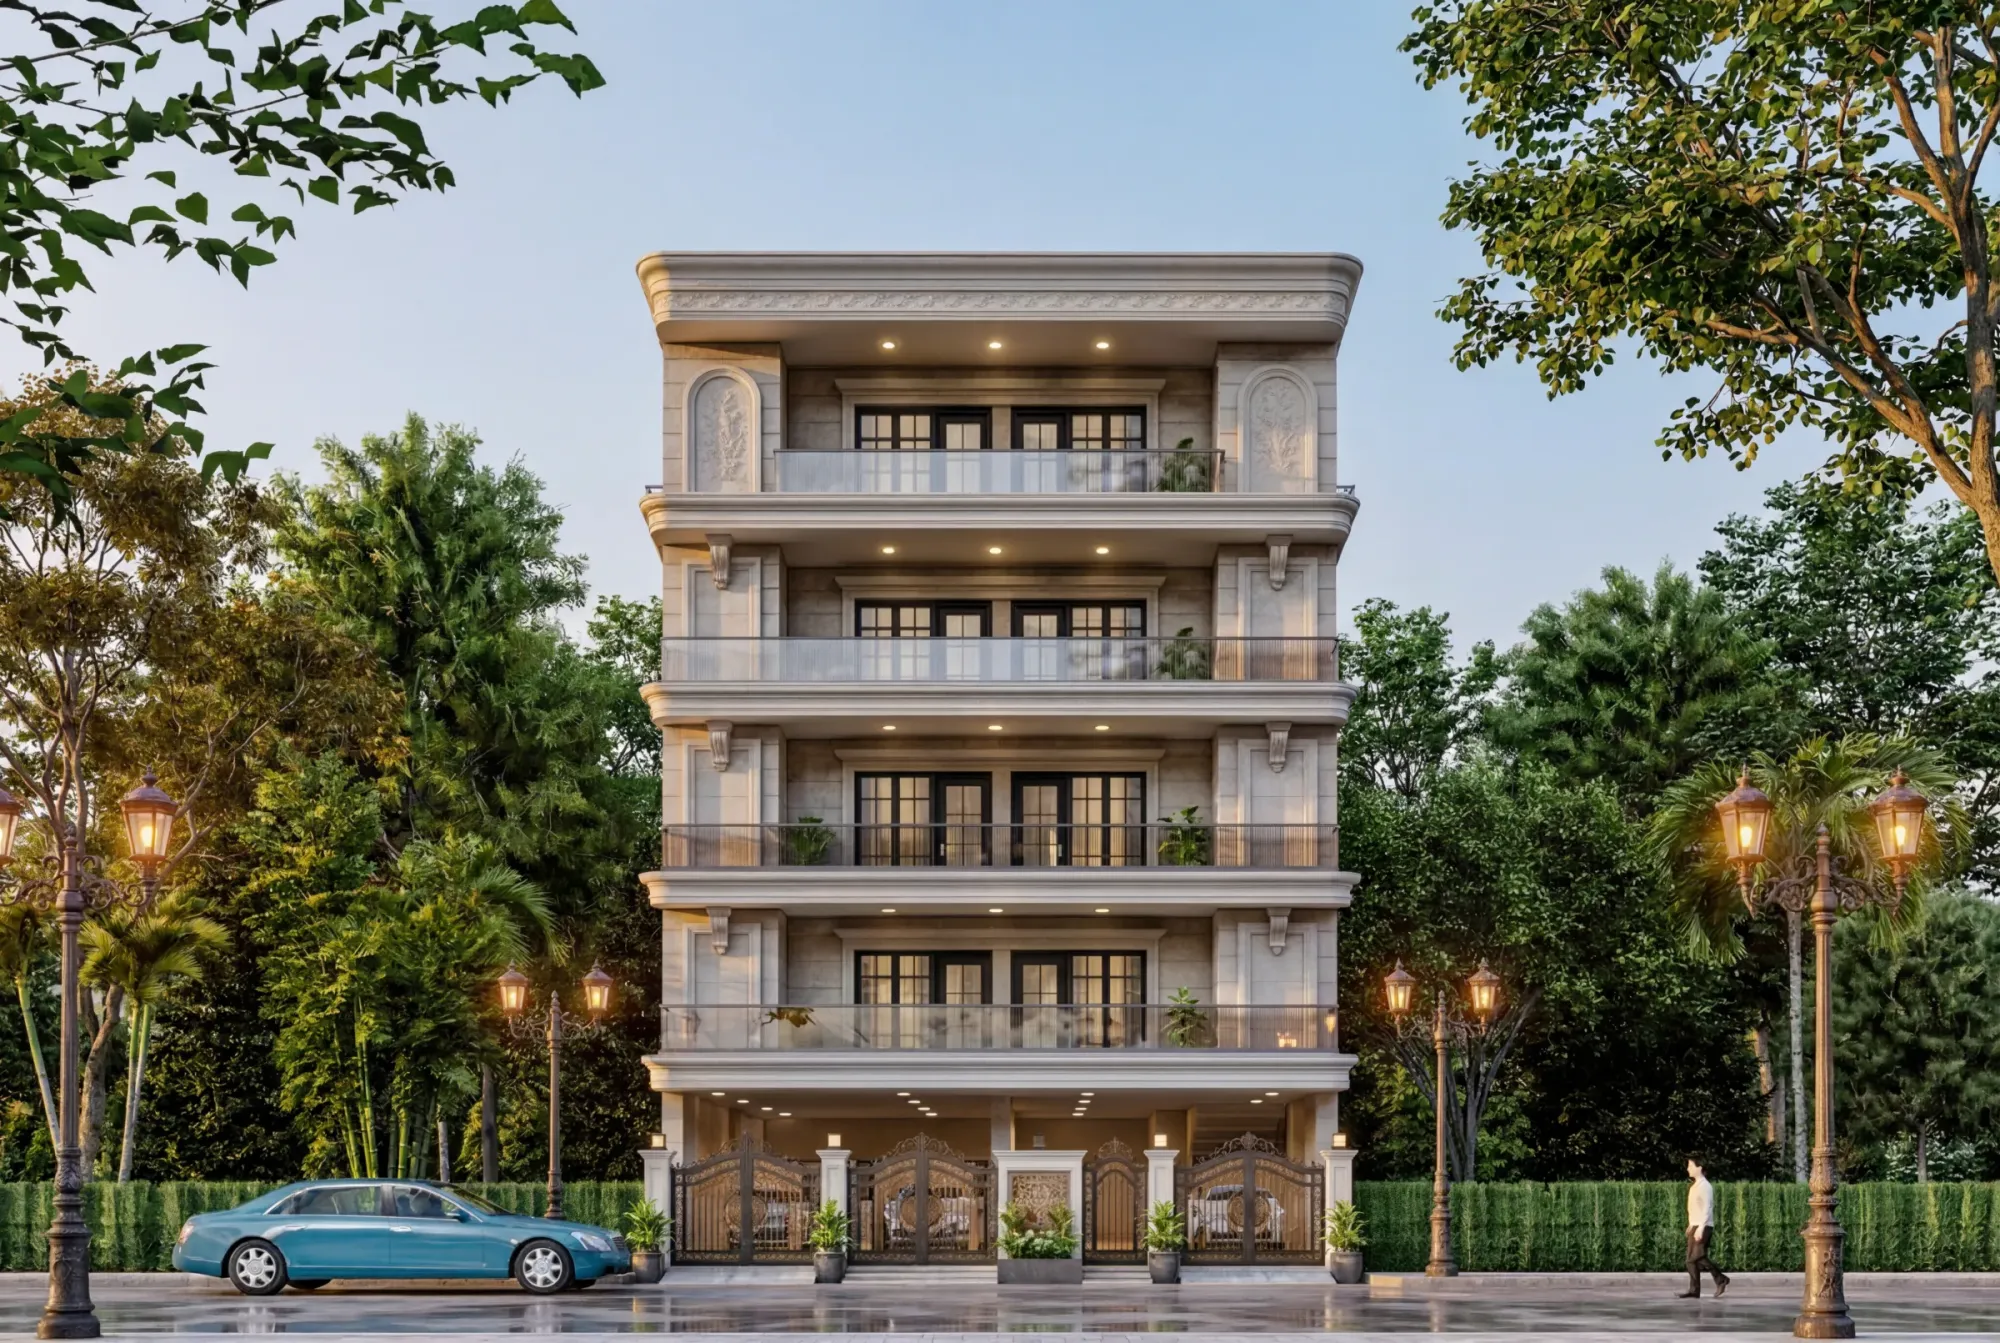
3D Visualisation for Camden and Hampstead: Interior and Exterior CGI From Studio Contour
If you are looking for 3D visualisation for a house or a small scheme in Camden or Hampstead, you are most likely past the point of wondering whether you need it, because the drawings exist, the architect or designer has done the hard thinking, and what is missing is an image that shows the client, the family, the buyer or the wider project team what the finished place will look and feel like, with the right brick, the right light and the right sense of how a long terrace house opens out into its garden at the back.
We are Studio Contour, an architecture, interior design and visualisation studio based in New Town, Kolkata, and for a project in London we work remotely, entirely from the drawings, specifications and photographs the client sends us, so nobody from our side visits the property and we will not pretend otherwise. What we bring instead is a practice that has delivered 330+ buildings since 2014, which means the people modelling your rear extension or your loft room design and build buildings for a living, they know how a floor build-up, a steel over a knocked-through wall and a run of timber sashes actually go together, and that knowledge is what makes a render read as a real building rather than a pleasant picture of one.
The work for this corner of north London basically falls into two halves, interior CGI for kitchens, reception rooms, lower ground floors and lofts, and exterior CGI for facades, rear elevations and garden buildings, and it is worth being straight with you from the start about where we fit and where a different kind of provider would serve you better. How we approach this work in general, and what a rendering studio should and should not claim once images go anywhere near a planning application, is set out in CGIs and the UK Planning Process: What a Rendering Studio Should and Should Not Claim, while what matters most in Camden and Hampstead comes down to the houses themselves, the light they sit in and the way a remote project actually runs.
What the houses of Camden and Hampstead ask of a render
The borough covers a lot of architectural ground in a small area, so a project in Camden Town or Kentish Town is likely to involve Georgian and early Victorian terraces in yellow London stock brick with slate roofs, timber sash windows and modest rear additions, while a project around Primrose Hill or the edges of Regent's Park is more likely to be a stucco-fronted villa or terrace painted white or cream, with a deep cornice and a front area dropping down to a lower ground floor. Further up the hill, Hampstead and Belsize Park shift the palette towards red brick, terracotta and tile hanging, white painted joinery, steep roofs and the Arts and Crafts and Queen Anne revival houses that climb the lanes towards the Heath, and threaded through all of this are mansion blocks, mews houses tucked behind the main streets, brick warehouses along the Regent's Canal and a scattering of twentieth-century modernist houses in render, concrete and glass.
Each of those has a material that is easy to get slightly wrong in CGI, and slightly wrong is exactly what makes a render look like a new-build from nowhere in particular. London stock brick, for instance, is not one colour but a mix of yellows, buffs and greys with darker burnt bricks and a long history of weathering, so a single repeating texture flattens it, while stucco changes character entirely depending on whether it is a clean brilliant white or a warmer off-white under a grey sky, and the red brick of Hampstead often sits with rubbed brick arches, lime mortar and finely detailed joinery that a generic material library simply does not have. What we actually do is match each material to the client's specification and to the photographs they send of the existing house and its neighbours, set the bond pattern, mortar colour and joint profile from the drawings, and model the depth of the window reveals so the glass sits back from the face of the brick the way it does on the real street, because that thin shadow line is half of what makes a period elevation look like a period elevation.
North London light, and why white balance matters here
The light in this part of London does a great deal of the work in any image, and it is not the light most render setups quietly assume. The city sits far enough north that winter sun stays low and brief while summer evenings run long and warm, and for much of the year the sky is a soft, bright overcast that wraps light evenly around a building, cools every colour a little and makes daylighting inside a deep terrace house a real design question rather than an afterthought. Hampstead adds its own conditions on top of that, since the hill, the mature street trees and the closeness of the Heath mean that many gardens and rear rooms sit in moving, dappled shade for a good part of the day.
Inside a typical terrace the front and back rooms get the daylight and the middle of the plan goes dim, which is precisely why so many projects here add a glazed rear extension, an infilled side return or a large rooflight, and a render of those spaces has to handle a wide range of brightness without blowing out the garden end or turning the original reception room muddy. We calibrate white balance so that a white wall reads white under that cool daylight and the warm interior lamps do not push the whole room orange, and we set sun and shadow from the north point on your drawings so the building faces the way it really faces. The catch here is that a lot of visualisation shows every London garden bathed in golden sun, which looks lovely in a brochure and quietly misleads everyone who has to make decisions from it, so if your rear elevation faces north-east we would rather show you honestly how it looks on an ordinary afternoon and then give you a softer evening view alongside it.
Interior CGI for period houses and their extensions
Interior projects in this kind of housing stock tend to centre on a familiar set of spaces, the kitchen and dining room in a single-storey rear or side return extension with a glazed roof, the double reception room with cornicing, ceiling roses, panelled doors and a restored fireplace, the lower ground floor lit by a lightwell at the front, the bedroom under a mansard or a raised roof, and the tall, generous rooms of a mansion block flat where proportion matters more than anything you put in them. In every one of those the most telling moment is usually the junction, where the original house meets the new work, and that is the moment a renderer without construction knowledge tends to fudge, with a beam that has no visible bearing, a floor level that does not step where it should or a rooflight that floats in a ceiling with no depth to its upstand.
Because we draw and detail buildings ourselves, we model these junctions as they will be built, taking ceiling heights, steps, beam depths and reveal depths from your sections rather than guessing at them, and we apply joinery, worktops, tiles, flooring and paint finishes from your schedule so the client is judging their actual choices rather than our approximation of them. Stills are the usual deliverable, a set of carefully composed views from the positions where people really stand, and a walkthrough earns its place in a terrace house because the whole point of the design is often the sequence from the front door along the hall, through the old rooms and out into the bright new space at the back. You can see how this side of the work is set up on our 3D visualisation service page, and CGI and 3D Visualisation Services for Islington Projects, Delivered Remotely looks at a closely related part of the same craft.
Exterior CGI for facades, rear elevations and garden buildings
Exterior work here is rarely a freestanding object in open landscape, it is a house held between its neighbours, so a render of a refurbished front elevation, a new rear extension seen from the garden, an added upper storey, a garden studio or a small infill house on a mews has to show the adjoining buildings convincingly enough that the new work is judged in its real setting. We build that setting from the photographs and drawings you supply, model the neighbouring houses to the level of detail each view needs, and handle the things that make north London streets what they are, the eaves line stepping as the road climbs in Hampstead, the plane trees and front garden hedges, the area railings and steps, and the way a yellow stock brick terrace turns warm in low sun and almost grey under cloud.
We set camera positions at believable eye level, from the pavement opposite or from the far end of the garden, because those are the places a neighbour, a buyer or anyone else looking at the proposal would actually stand, and an image taken from somewhere nobody could stand tends to raise more questions than it answers. Exterior visuals are commonly used to support a planning application, and in that case your architect or planning consultant decides which images are submitted and how they are presented, and owns that process entirely, while our job is to make the images faithful to the drawings and specification they give us.
How a remote project runs between north London and Kolkata
You send drawings as PDFs, DWG files or even sketches, along with the specification, photographs of the house and the street and any reference images you like, and we build an accurate 3D model and send back plain, untextured views so that massing, openings and levels can be checked before a single material goes on. Once the geometry is agreed we apply materials, lighting and the real orientation, share draft images for comment, revise, and then produce the final stills and any walkthrough. Kolkata keeps India Standard Time all year, which puts us four and a half hours ahead of you while British Summer Time is in force and five and a half hours ahead once the clocks go back, so a morning in London lines up with an afternoon in Kolkata and there is a shared stretch of every working day when a call is easy to arrange. The practical side of file sharing and feedback is covered in What a Remote Client Actually Gets in a Studio Contour Drawing Set, and How Remote Architecture Actually Works With Studio Contour explains how we keep review rounds organised so that comments never get lost between versions.
- 01Drawings and photographs received
- 02Untextured model checked with you
- 03Materials and light applied
- 04Final stills and walkthrough delivered
Why an architecture practice should make your renders
Every studio will tell you its images are realistic, so it is worth being specific about where accuracy actually comes from. Studio Contour is an architecture and interior practice first, led by principal architect Sumana Kumar, who stays involved in visualisation projects rather than handing them off once the brief is agreed, and the team that models your house is the same kind of team that designs and delivers buildings. That matters because a render is only as truthful as the model behind it, and people who read drawings for a living notice when a section does not match a plan, when a door swing clashes with a radiator or when a rooflight cannot physically sit where it has been drawn, and they raise it with you instead of rendering the mistake beautifully. The images in our portfolio come from projects elsewhere, mostly in India, so none of them depict Camden or Hampstead, but Sandstone Terrace House project in Gujarat is a good example of the drawing-led way we work, Luxe Marble & Gold Drawing Room project in Kolkata shows the same care applied to a different kind of project, and our project portfolio has the rest. We have also written about why accuracy matters more than polish in Studio Contour vs a Firm Without In-House 3D Visualisation.
Against the other options open to you the trade-offs are structural rather than about anyone's talent. A local visualisation studio can come to the house and sit with you in person, a freelance renderer can be flexible and direct but usually works alone without a design or construction review behind them, a large high-volume render studio has capacity but tends to run work through a production line where the person you brief is not the person who models, and an in-house junior knows your office and its standards but is often still building the construction experience that catches a drawing error early. Our model sits across those, an architecture practice that checks your drawings as designers before rendering them, with the principal involved throughout and a daily window that overlaps your morning, and you can read more about our wider design and rendering services if you want the full picture.
| Studio Contour | A large high-volume render studio |
|---|---|
| Drawings checked by architects before modelling | Drawings passed straight into production |
| Principal architect stays involved | A coordinator sits between you and the modeller |
| Materials matched to your own schedule and photographs | Standard material sets that suit high volume |
When another kind of provider will suit you better
There are briefs where we are simply not the right answer, and it saves everyone time to say so plainly. If you need someone to come to the house, measure it, photograph it or walk the rooms with you, a local studio or surveyor is the better fit, because we work only from what you send us. If your planning consultant needs verified views or accurate visual representations, that is specialist work with its own methodology and we do not claim to provide it. If your process depends on in-person workshops where the client sits beside the visualiser and changes the kitchen live, or on several rounds of iteration inside a single UK working day, then a provider in your own time zone will serve you better, since our shared window covers part of your day rather than all of it. At the end of the day the right provider is the one whose working pattern fits how your project is actually run, and if that pattern is drawings in, accurate images out and a regular call to steer them, we are a strong fit, and Interior and Exterior Visualisation for Westminster and Mayfair Homes and Developments is worth reading if you are still weighing the options.
What to send us for a Camden or Hampstead brief
A good brief makes for accurate images, and with this housing stock the photographs are nearly as important as the drawings, because they are how we capture the neighbours, the street, the existing brick and the condition of original details such as cornices, sashes and railings. Each brief is priced on its own once the drawings are in front of us, and the list below is what lets us quote properly and start modelling without guesswork.
- Send floor plans with sections and elevations as PDF or DWG
- Confirm the north point and the real orientation of the house
- Share photos of the front and rear plus both neighbours
- Attach the materials and finishes specification
- Mark the views and any walkthrough route you want
- Get the scope and review rounds agreed in writing before modelling starts
If you are still at sketch stage that is fine as well, since we can work from sketches and build the model up as the design firms up, and Interior and Exterior Visualisation for Hackney and Shoreditch Homes and Developments is useful background on getting a brief into shape before you send it.
Starting a project with us
If you have drawings for a house in Camden, Hampstead, Belsize Park or anywhere nearby and want interior or exterior CGI you can make decisions from, get in touch with the drawings and a few photographs, and we will look through them, come back with our questions and a quote for your brief, and arrange a call in the window where your morning meets our afternoon.