








Interior and Exterior Visualisation for Westminster and Mayfair Homes and Developments
Interior and Exterior Visualisation for Westminster and Mayfair Homes and Developments
If you are looking for visualisation for a house or a development in Westminster or Mayfair, the chances are you already have drawings on the table, whether for a Georgian townhouse being returned to a single family home, a mansion block flat being reworked, a mews house being opened up or a handful of new apartments behind a period frontage, and what you need now are images that tell the truth about how the place will look and feel. Those images will be read by people who know these streets well, buyers who have walked past a hundred stucco porches and planning consultants deciding what belongs in a submission, so the bar is believability rather than prettiness, and believability in this part of London comes down to proportion, material and light.
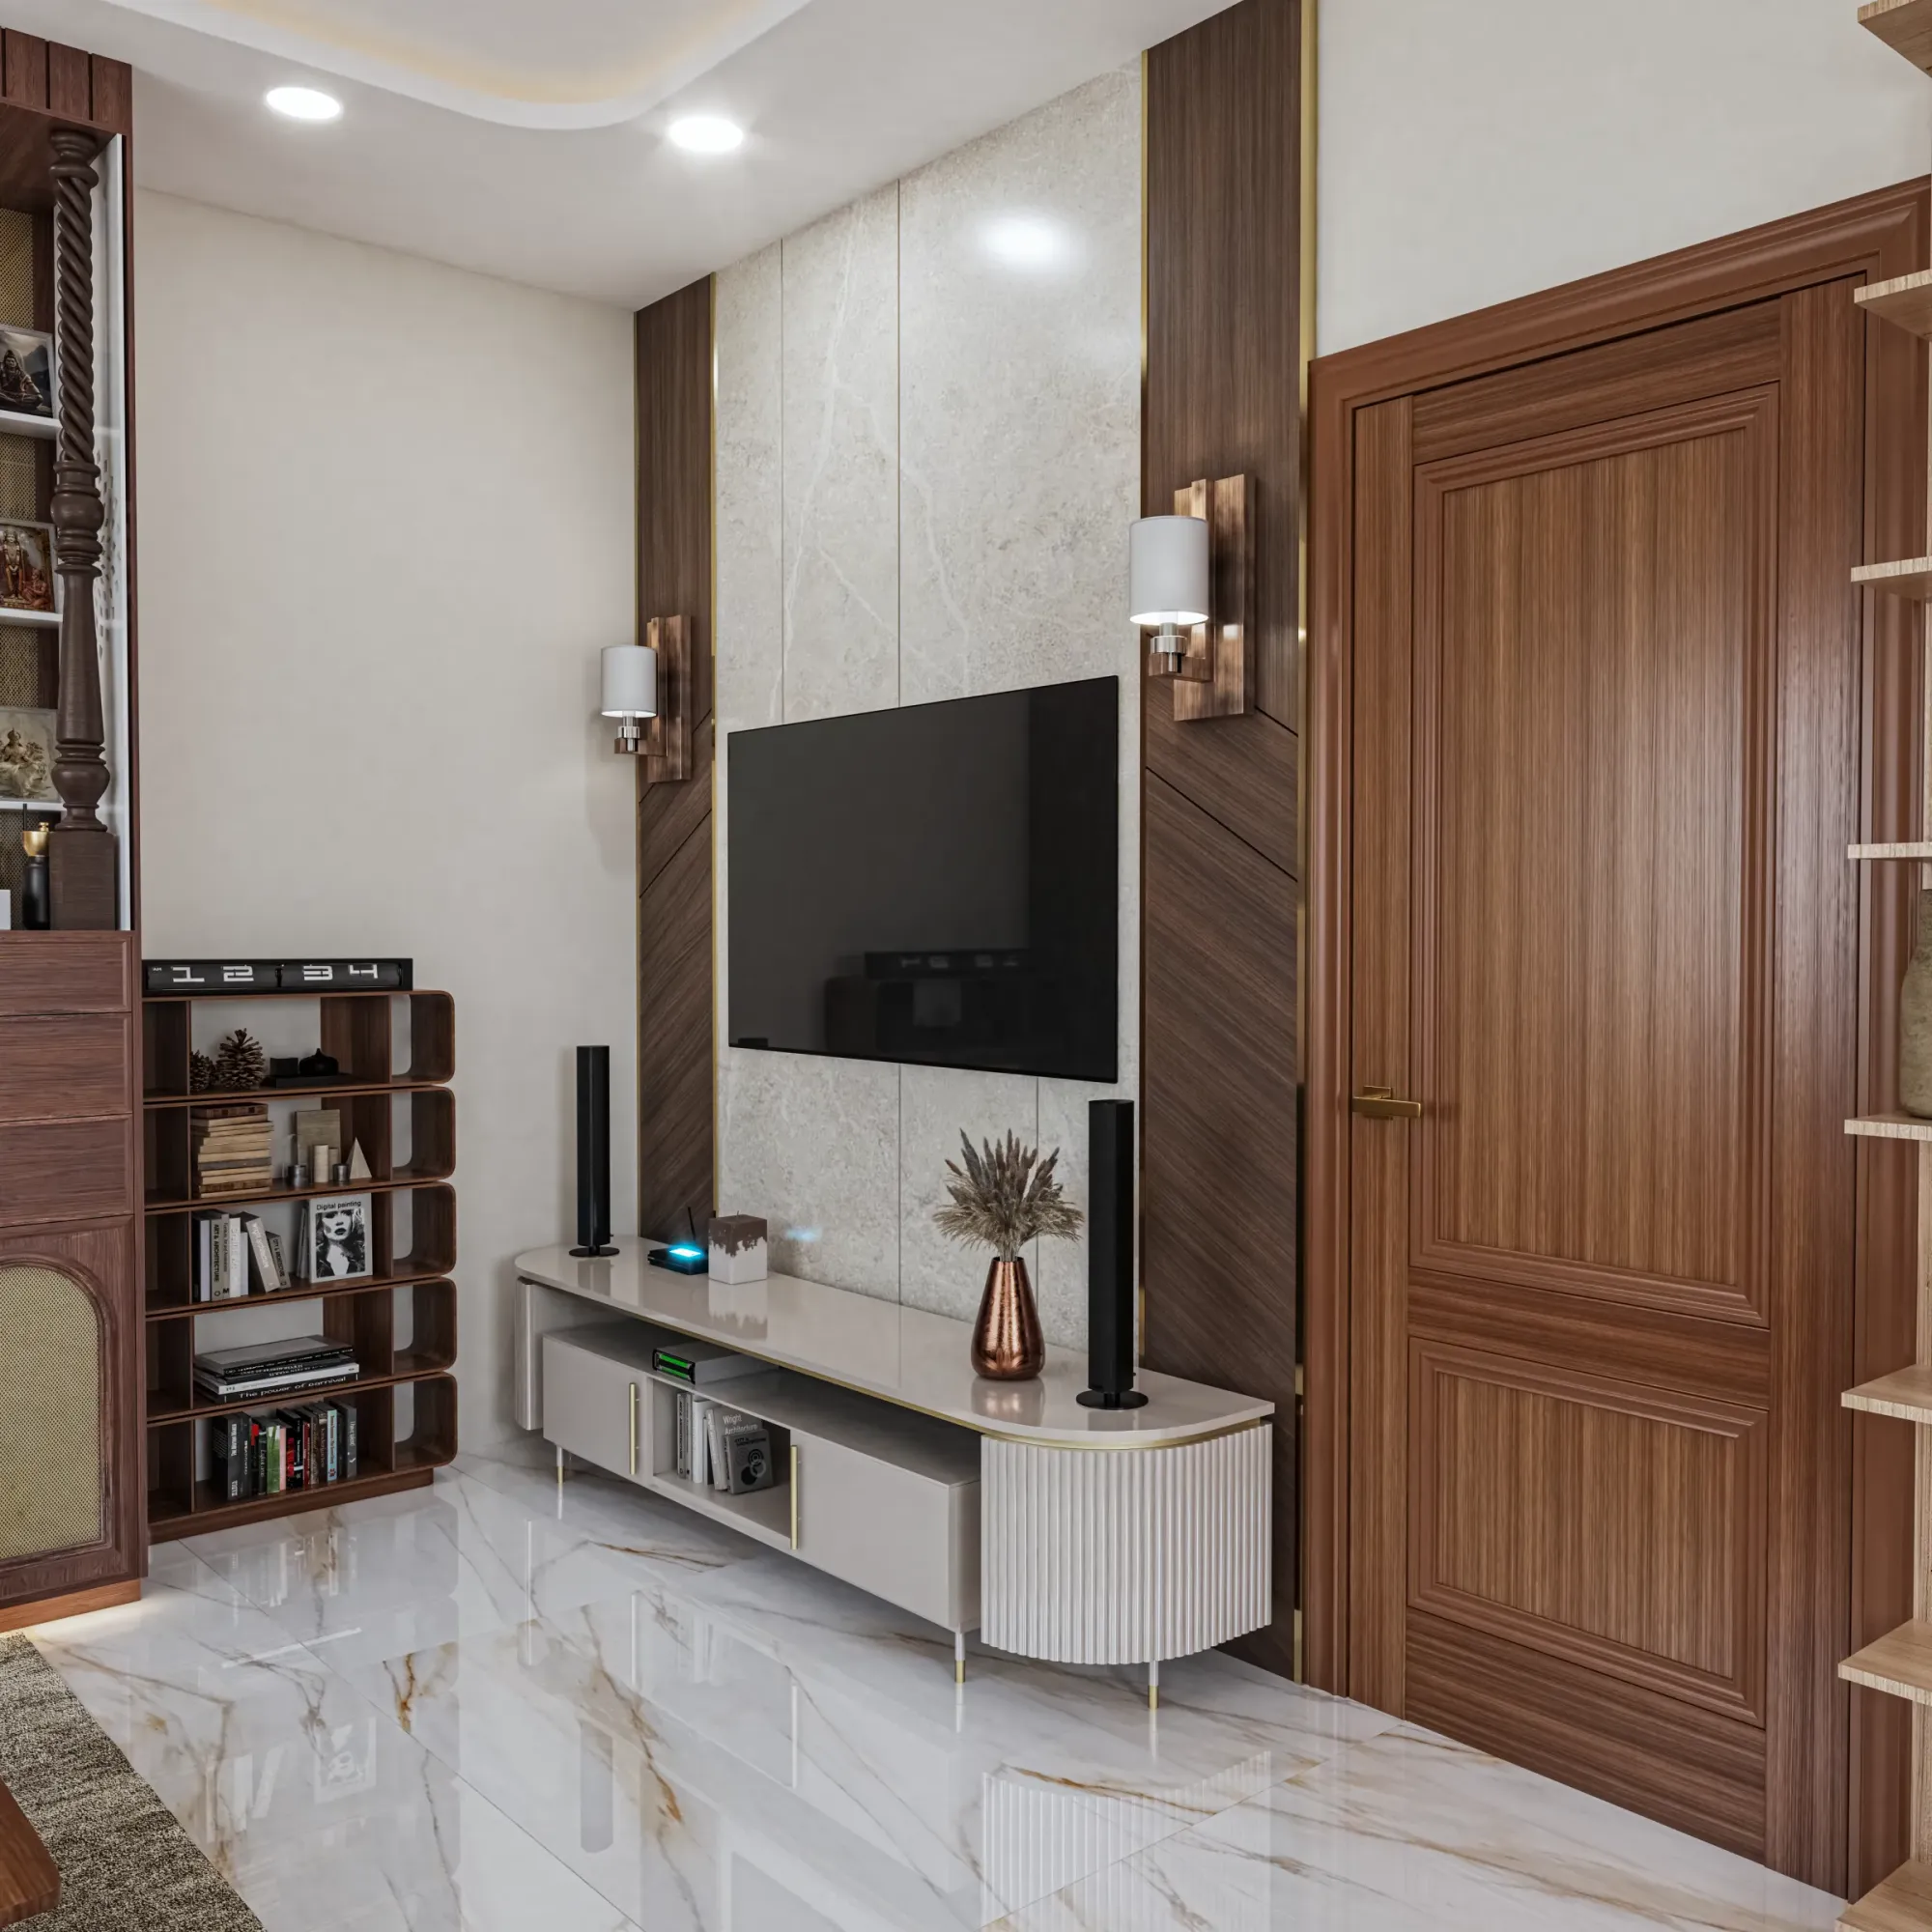
Studio Contour is an architecture, interior design and 3D visualisation studio based in New Town, Kolkata, designing buildings and seeing them through to completion since 2014, with 330+ buildings delivered, which matters because the people building your model are the same people who, in our own practice, draw sections and write finish schedules, so a drawing that does not quite add up gets caught before it becomes a picture. The image above comes from our own work in India rather than London, and we say that plainly, because what we offer is a method carried out remotely from your drawings, with our principal architect Sumana Kumar involved from the first model to the final frame.
Interior and exterior 3D visualisation belong together in this part of London, because a single property here so often needs both, the street elevation for the people who will judge the frontage and the rooms behind it for the people who will live in them. Our main guide, 3D Visualisation for UK Home Extensions and Loft Conversions, gives the broader picture across the UK, and the streets of Westminster and Mayfair basically add demands of their own on top of it.
What makes these streets demanding to render
Mayfair and the wider City of Westminster around it carry an unusually rich mix of period housing, the brick Georgian terraces with stucco at ground floor and tall first-floor windows, the red brick and pink terracotta of the Queen Anne revival, the white stucco terraces of Belgravia and Pimlico, Portland stone on the grander frontages around St James's, the mansion blocks of Marylebone and Maida Vale, and the mews houses tucked behind the main streets where stables once stood. Between them sit the garden squares, Berkeley Square among the best known, with mature London planes throwing a moving, broken shade over the facades that face them.
Each type has its own vocabulary of detail, the cornice and parapet line, the mansard with lead-clad dormers, the fanlight over the door, the rubbed brick arches and the cast iron railings around the front area that drops to the lower-ground floor, and the catch here is that a viewer from the area has seen all of it so often that a render which gets a sash proportion wrong, lets a parapet wander or gives painted stucco the flat dead white of a new build reads as false immediately, even to someone who could not say why. So before thinking about atmosphere we put our effort into the geometry from your elevations and sections, the depth of every reveal, the projection of every cornice and the coursing of the brick, because in Westminster the eye goes there first.
Exterior visualisation under a soft London sky
London sits at a northern latitude with a maritime climate, so for much of the year the sky is a broad soft grey that behaves like an enormous diffuser, the winter sun stays low and brief, and summer evenings stay light late with the sun coming round from the northwest. On narrow Mayfair streets lined with four and five storey buildings, direct sun often reaches only the upper floors and the roofline while the ground floor sits in reflected light, and that is how people know these streets, so it is how we light them unless your brief is about a particular hour.
Here is what we actually do on an exterior and why. We build the facade from your drawings at its real depth, set sun and shadow to the property's true orientation using the north point on your site plan, and apply materials matched to your specification, a stock brick with its grey and yellow variation, a soft red brick with terracotta dressings, Portland stone with its faintly warm grey, or painted stucco in the colour named on your schedule. Then we calibrate white balance carefully, because an overcast sky pushes everything towards blue and a low evening sun towards orange, and cream stucco or a pale stone cornice drifts visibly when that balance is off, so we hold it until the specified colours read as they would to someone standing across the street.
Exterior visuals like these are commonly used to support a planning application as well as for marketing, and in that case your architect or planning consultant decides what is submitted and owns that whole process, while our part is to produce clear illustrative CGI that stays faithful to the drawings they give us. We go further into how we keep that faithfulness honest in How Accurate Are 3D Renders Really? What to Ask Before Hiring a New Town Designer.
| Building type | What the interior needs | What the exterior needs |
|---|---|---|
| Georgian terraced townhouse | Tall first-floor rooms lit by deep sash windows | Brick and stucco read under a soft overcast sky |
| Red brick mansion block | Long plans with rooms opening off a corridor | Terracotta detail and bays catching low side light |
| Stucco terrace | Lower-ground kitchens with limited daylight | Painted render held true through white balance |
| Mews house | Compact rooms with top light from rooflights | A narrow lane where the sun rarely reaches the ground |
Interior visualisation for tall rooms, deep plans and lower-ground floors
Inside, a Westminster period house is basically a narrow, deep plan stacked over several floors, with the stair taking a large share of the width and daylight arriving only front and back, so the middle of the plan and the lower-ground floor get far less light than the first-floor drawing room with its tall sashes. That first floor, the piano nobile, is where the drama is, with plaster cornices, a marble chimney piece and shutters folding back into panelled boxes, while mansion block flats run as long plans with rooms off a corridor, and mews houses work with smaller openings and lean on top light.
We model the walls at their real thickness so the reveals, shutter boxes and sash depth come through properly, we bring daylight in only through the openings on your drawings and from the direction they actually face, and we layer the specified artificial lighting on top at its real colour temperature, so a lower-ground kitchen lit from the front area and a rear garden looks like exactly that, a well-lit room honest about where its light comes from. Materials follow your specification, the marble, the timber and finish of the parquet, the paint colours and the ironmongery, and because we design interiors ourselves we check the plan as we go, that the sofa you have drawn fits between the chimney breast and the door swing, and that new joinery meets an old cornice in a way that can be built. The same questions come up with the period houses of north London, which are covered in 3D Visualisation for Camden and Hampstead: Interior and Exterior CGI From Studio Contour.
Why an architecture practice makes the right visualisation partner
Our case for being the right studio here is structural rather than a matter of adjectives, because a visualisation is only as good as the reading of the drawings underneath it, and reading drawings is what an architecture practice does all day, so when a section and a plan disagree about a floor level, or a stair would not clear headroom under a landing, we notice and ask rather than quietly guessing and painting over the gap. A problem caught at the model stage is a short conversation, while the same problem caught on site means changing something already built.
We also understand materials as built things rather than surfaces, how stone is jointed, how a sash box sits in a brick opening, how parquet meets a hearth, and that shows in the close views people look at longest, while our principal architect stays involved throughout, reviewing the model and the key views at each stage.
You can see how this carries through on finished work in Trikuta House project in Jammu, an example of a project we took from drawings to final images, and in Bedroom & Wardrobe Interiors project in Srinagar, Kashmir, another from our project portfolio, neither of them in London and both there to show the method rather than the place. The design side of the practice behind the renders is set out in our wider design services.
How the work runs remotely from Kolkata
The process itself is simple, you or your architect send us 2D plans, DWG files or sketches with the finish specification, references and your own photographs of the street and the building, and we build an accurate 3D model, raising questions wherever the drawings are silent, then apply materials to your specification, calibrate lighting and white balance, set sun and shadow to the real orientation and send draft views for comment before finishing the stills and walkthroughs. Each brief is priced on its own once the drawings are in front of us.
Our working day runs on India Standard Time, so while the UK is on British Summer Time we sit four and a half hours ahead of you, and once your clocks go back for winter the gap becomes five and a half, which means your morning lands in our afternoon and leaves a shared stretch every working day for a call, a screen share over a draft view or a quick decision on a marble. We have written up how this runs in practice in Choosing Between a Local Architect and a Remote Design Studio, and 3D Visualization Before You Build, From Anywhere in India picks up more of the practical detail.
- 01Drawings, specification and photographs in
- 02Model built and questions answered
- 03Draft views with light and sun set
- 04Final stills and walkthrough delivered
Stills, walkthroughs and what each one is for
Stills do most of the work for a property like this, a street view of the frontage in context, a first-floor drawing room at the hour its light is best, a kitchen and a principal bedroom, and those end up in a sales brochure, in a planning consultant's pack if they choose to use them, or on the table when you are choosing between two finish schemes. A walkthrough earns its place when the experience depends on sequence, for example arriving from the street, climbing the stair to the piano nobile and moving through a lateral apartment formed across two houses, because an off-plan buyer understands how rooms connect far better in motion than from separate frames.
We plan the route on your plans before a frame is rendered, so the camera moves at walking pace and eye height through doors that exist rather than swinging through walls to make a space feel bigger than it is, and CGI and 3D Visualisation Services for Kensington and Chelsea Projects, Delivered Remotely covers related ground if you are comparing a neighbouring brief.
When a different kind of provider will suit you better
We would rather you chose the right kind of studio than the wrong one, so here is where we are not the best fit. Nobody from Studio Contour will come to the property, measure up or photograph it, we work entirely from what you and your architect send, so if your project depends on someone walking the building, a local visualisation studio or your architect's own team is the better route. If your planning consultant needs verified views or accurate visual representations, those are a specialist service built on survey-grade photography and a particular methodology, and we do not claim to provide them, so they should come from a specialist who does.
The same is true if your process relies on in-person workshops around a table in London, or on changing a view several times a day inside your own office hours, because the shared window we have with the UK is real but it is a window rather than the whole day, and a local studio or an in-house team will sit closer to that rhythm. Where none of that applies, and what you need is a faithful model with true materials and honest light, the distance matters far less than you might expect, and CGI and 3D Visualisation Services for Islington Projects, Delivered Remotely looks at a related trade-off.
| Studio Contour | A local visualisation studio |
|---|---|
| Works from your drawings and photographs | Can visit and photograph the property |
| Model built by people who design and deliver buildings | Team often focused purely on imagery |
| A shared call window each UK morning | Available across the whole UK working day |
| Illustrative stills and walkthroughs | May also offer survey-based verified views |
What to check before you commission anyone
Whoever you choose, ask who actually reads your drawings and whether they design buildings themselves, ask whether your north point sets the sun, ask whether materials are matched to your specification or to a stock library that looks close enough, and agree the views and walkthrough route before modelling starts, so revisions are about refinement rather than discovering what you meant. At the end of the day the images will be judged against a real building on a real street, and these are the questions that decide whether they survive that comparison.
- Ask who reads your drawings and whether they design buildings
- Confirm your north point and orientation are used for sun and shadow
- Check that materials follow your specification rather than a stock library
- Agree the views and walkthrough route in writing before modelling starts
Starting a Westminster or Mayfair brief with us
If you have drawings for a townhouse, a mansion block flat, a mews house or a small development in Westminster or Mayfair, send them over with your specification and a few photographs of the street, and we will look at what you have, come back with any questions and quote the brief individually. You can get in touch whenever you are ready, and our principal architect will be part of the conversation from the start.