








Interior and Exterior Visualisation for Hackney and Shoreditch Homes and Developments
Interior and Exterior Visualisation for Hackney and Shoreditch Homes and Developments
If you are looking for visualisation in Hackney or Shoreditch, you probably already have drawings and a date in mind, whether for a Victorian terrace getting a side return kitchen, a warehouse floor being divided into flats or a new apartment block going up between older neighbours, and what you need now is a set of images that shows people the finished place before anyone commits to building it. Studio Contour is an architecture, interior design and 3D visualisation studio based in New Town, Kolkata, run by people who design and deliver buildings, so this page tries to be useful about the subject first and then makes the case for us with reasons you can check.
We have kept interior and exterior visualisation together because projects in this part of East London so often need both, the open kitchen that justifies the extension and the rear elevation that shows how it sits against weathered stock brick. We work remotely from the drawings, specification and photographs you send, nobody from the studio comes to the property, and further down we say plainly when a different provider will suit you better. Our wider guide, Marketing CGI for UK Property Developers: What to Brief and What to Expect, sets out the general approach, while this page stays with the buildings and the light of these two neighbourhoods.
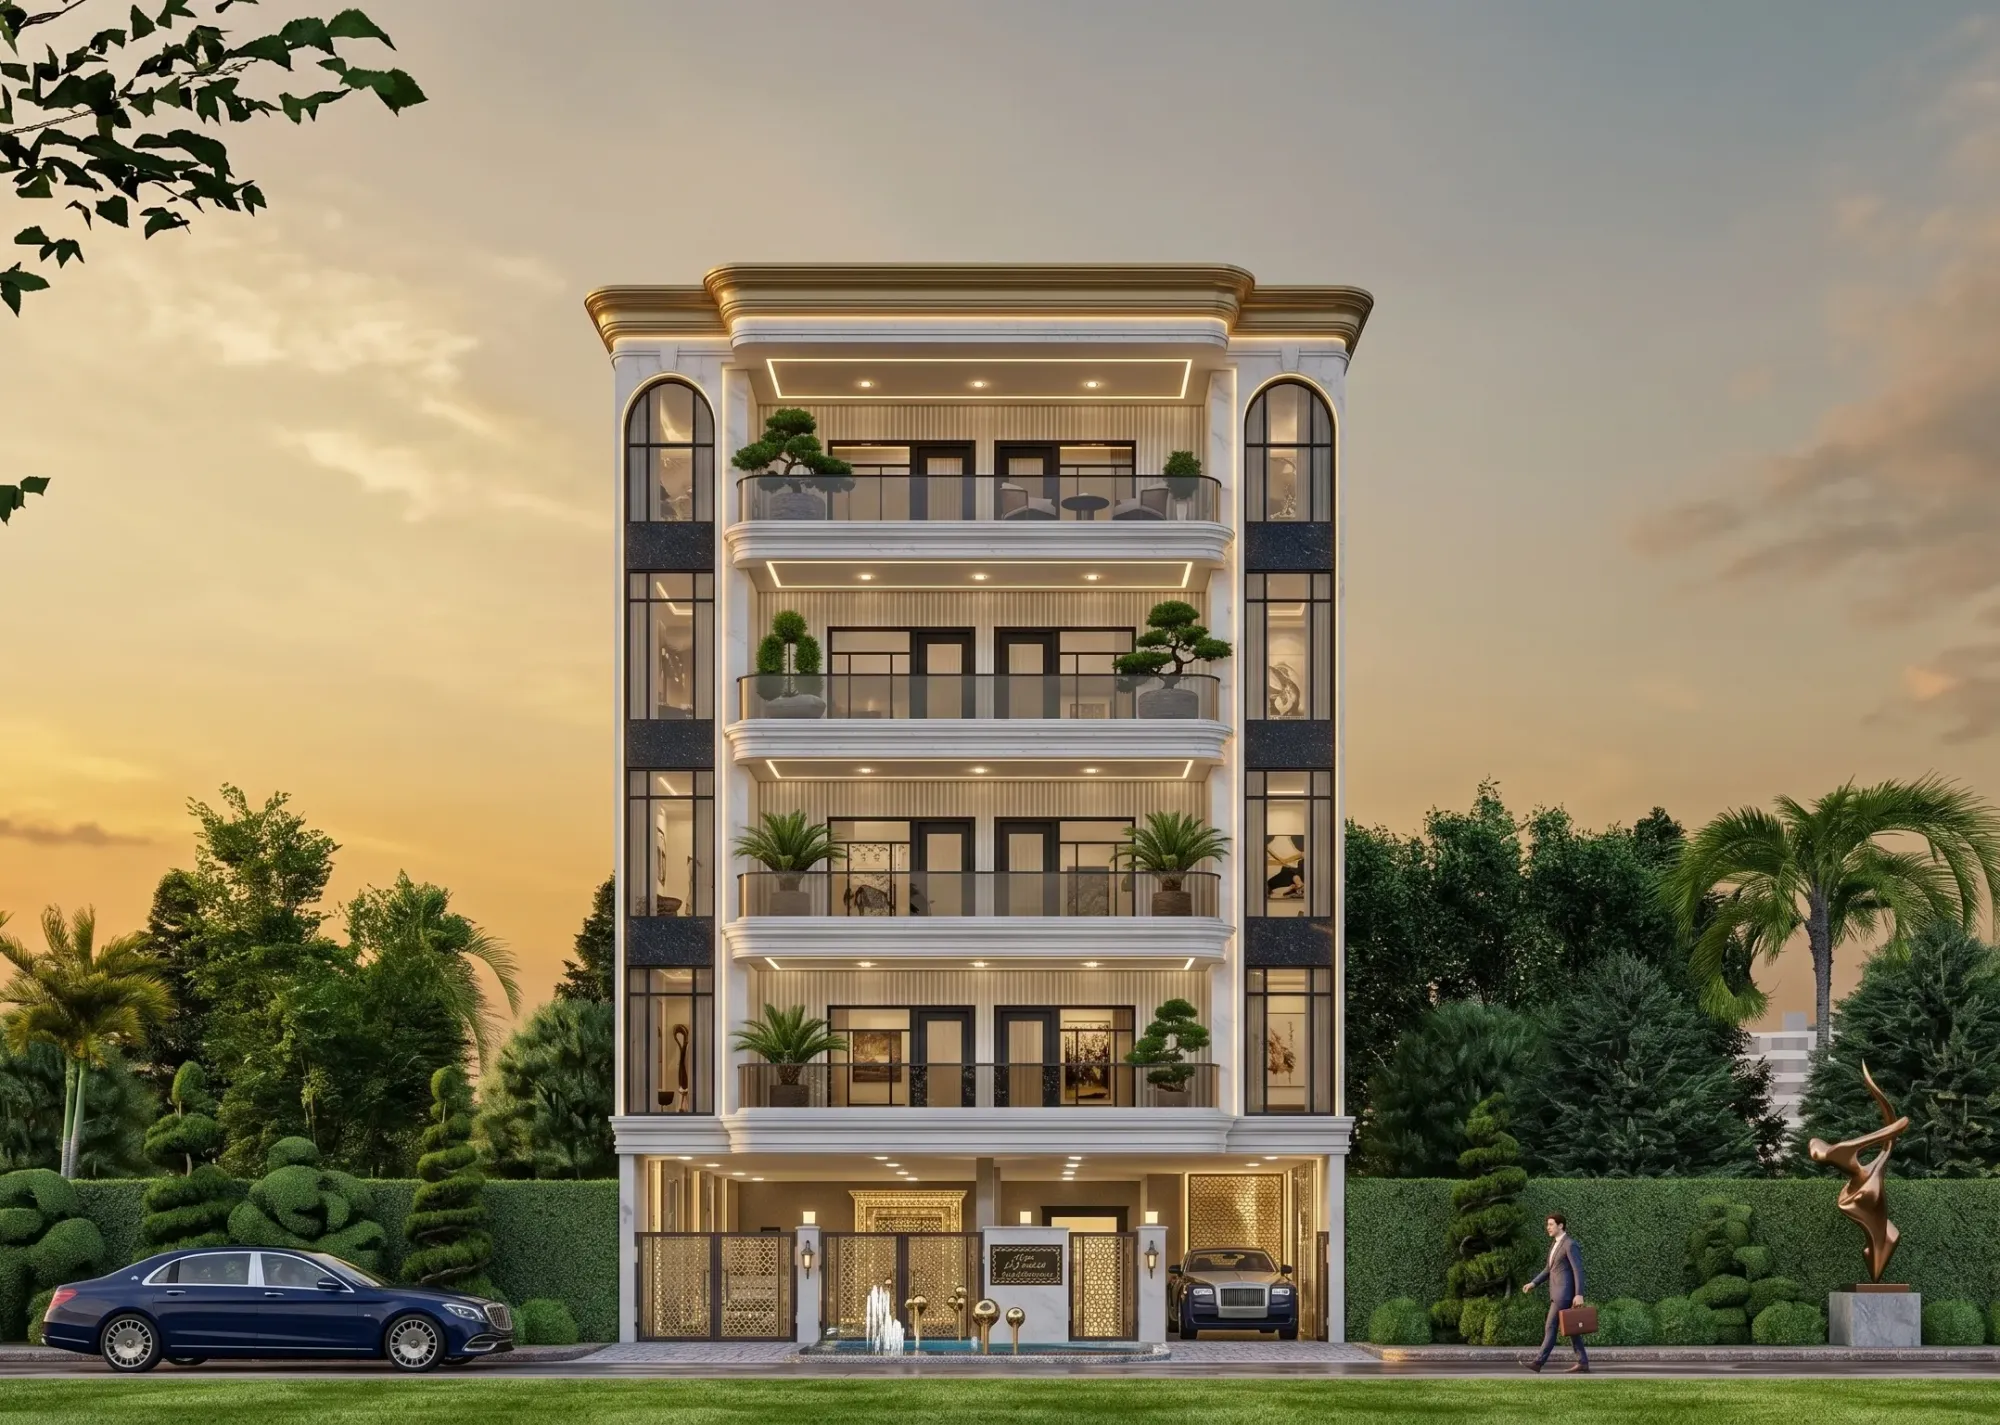
The image above comes from our own portfolio rather than from East London, and we show it for the way it treats daylight and material together, which is the part of the work that carries across to any site.
What Hackney and Shoreditch ask of a render
The building stock changes a great deal between Shoreditch and Dalston or Clapton, and a render for this area has to be fluent in all of it. Shoreditch was long a centre of the furniture and joinery trades, so its streets are still lined with Victorian brick warehouses and workshops, with large metal-framed windows, timber floors on cast iron columns and loading doors stacked up the facade, most now offices, studios and flats, with glazed contemporary buildings slotted in between and murals across the blank gable ends.
Further north and east, Hackney is largely long Victorian terraces in yellow London stock brick weathered to a soft buff grey, with red brick or stucco dressings, slate roofs, timber sashes, bay fronts on the grander streets and the narrow rear outriggers that leave a side return beside the back of each house. The older parts of Stoke Newington and De Beauvoir have plainer Georgian and early Victorian fronts, the canalside and the edges of Hackney Wick still carry industrial sheds and warehouses, and between all of that sit post-war estates and newer brick-clad apartment buildings.
So almost nothing here is designed in isolation, the new work nearly always meets an old wall, an existing roofline or a neighbour's extension, and the render has to get the old material as faithfully as the new, because a viewer reads the stock brick first and judges everything else against it. A related read on this site, if you are weighing up similar questions, is 3D Visualisation for Richmond upon Thames: Interior and Exterior CGI From Studio Contour.
Interior visualisation for terraces, lofts and warehouse flats
In a Hackney terrace the interior brief tends to revolve around the same few moves, the reception rooms opened into one, the side return infilled for a wider kitchen under rooflights, and the loft turned into a bedroom under a dormer. What the render most needs to get right is the light, because a terrace is a deep, narrow plan whose middle is naturally the darkest part, and the point of the side return is to pull daylight from above into the kitchen and on into that middle room. We model the rooflights from your sections and set the sun to the garden's true orientation, so you can see whether the dining table sits in daylight or shade before the glass is ordered, and we keep the cornicing, fireplaces and old floorboards owners often retain, because a render that flattens the original front room convinces nobody who knows these houses.
Warehouse flats in Shoreditch and along the canal ask for something different, since the spaces are tall and deep, the brick is exposed and uneven and the windows sit on one or two sides only, so the far end of a floor plate can be quite dim even on a bright day. It is tempting to brighten that back corner until it matches the window wall, and we deliberately do not, because the image is more useful when it shows honestly where the lighting design or a mezzanine will have to work harder.
For new-build apartments, interior views usually serve a sales launch, so the job is to carry the developer's specified flooring, kitchen fronts and tiles faithfully into the rooms buyers will see. In every case the materials come from your specification, matched to the product names, sample photographs or colour references you give us, and our interior and exterior rendering work is built around that rule. Ledgestone Residence project in Gujarat is one example from our own portfolio, and although it is not an East London project, it shows how we let chosen finishes and real daylight decide the look of an image.
Exterior visualisation for extensions, conversions and new buildings
On the outside, the typical commission here is a rear or side extension, a loft dormer or mansard that adds a storey, or a roof extension on an old warehouse, with the occasional infill house or mid-rise apartment building on a gap in the street. Each is judged against its neighbours, so the exterior model includes the adjoining houses, outriggers, garden walls and rooflines, built from your drawings and photographs, because an extension floating on a blank background tells nobody much.
The hardest part is usually the junction between old and new, the way a new brick sits beside a century and more of soot on the original stock, how a zinc or slate roof reads under a grey sky and how much the glazing reflects cloud rather than the room behind it. In narrow terrace gardens shadow matters as much as material, since the neighbour's outrigger often shades the back of the house, and setting the sun to the real orientation tells you whether a glazed extension will actually catch the afternoon light.
Exterior visuals like these are commonly used to support a planning application, and are just as useful for a marketing launch or a family choosing between two schemes. Your architect or planning consultant decides which images go into any submission and owns that process, and we provide the visuals they ask for. Blush Modular Kitchen project in Kolkata is another project from our portfolio worth looking at with the exterior in mind, for the way the building sits in its own light rather than under a generic blue sky.
| Building type | Interior focus | Exterior focus |
|---|---|---|
| Victorian terrace | Opened up reception rooms and a top lit side return kitchen | Rear extension and loft dormer against stock brick |
| Warehouse conversion | Exposed brick and iron columns across a deep floor plate | New openings and a rooftop addition on the old frame |
| New-build apartments | Specified finishes in living rooms and kitchens | Street elevations and courtyards in soft daylight |
Getting East London light and colour to read true
London light is soft and often overcast, the winter sun stays low and rakes across facades, and summer evenings are long and warm, so the same stock brick can look buff, grey or almost honey coloured depending on the sky. That is why we treat lighting as calibration rather than taste, because the strong, high sun we see in Kolkata for much of the year would make a Hackney street look like somewhere else entirely.
White balance is basically the setting that decides what counts as neutral white in an image, and when it drifts warm a pale oak floor turns orange and a grey-buff brick goes pink, while when it drifts cool a warm plaster wall starts to look like concrete. We calibrate it for each scene so your chosen materials keep their real colour, then set the sun to the property's actual latitude and orientation, so a north-facing rear room gets the even light it would really have and a south-facing elevation in winter gets that long raking light across the brick. Ordinary photographs of the house and street, on a grey day as well as a sunny one, help most here, and we have written more about why this accuracy matters in Best 3D Visualisation and Walkthrough Studio in Salt Lake.
Why renders from an architecture practice hold up
The strongest reason to choose us is structural rather than stylistic, because Studio Contour is an architecture and interior design practice first, and the people building your model design buildings, detail them and see them built. We have been doing that since 2014 and have delivered 330+ buildings, so we read your plans and sections the way a builder would, noticing where a steel beam will drop below the ceiling line, where a rooflight needs an upstand or where an elevation does not quite agree with the plan, and we raise those points with you rather than quietly drawing around them.
A render is only as truthful as the model underneath it, and a model built by someone who understands how a space goes together catches problems before they reach a polished image. Our principal architect, Sumana Kumar, stays involved through the project, so an architect is looking at whether the building makes sense and not only whether the picture is attractive. You can see the range of that work in our project portfolio, and the service itself is described on our 3D visualisation page.
| Studio Contour | A large high-volume render studio |
|---|---|
| Model built by architects who design and deliver buildings | Model built by a production team working to a set pipeline |
| Principal architect stays involved throughout | Senior attention spread across a large volume of jobs |
| Questions about the drawings raised with you early | Drawings usually modelled as issued |
Other routes have their own trade-offs, since a freelance renderer can be quick and flexible but usually works alone with no second set of design eyes, an in-house junior knows your project closely but is usually fitting renders around other work, and a local visualisation studio gives you proximity and a full shared working day, which we cannot. At the end of the day the question is who you want interpreting your drawings, and our answer is people who would be comfortable building from them.
How a remote project runs between Kolkata and East London
You send the drawings, as DWG files, PDFs or sketches if the design is early, with the specification and photographs, and we build an accurate 3D model from them. We agree camera views on plain grey images, so nobody spends time on materials for a view about to move, then the finishes, lighting and sun go on, followed by a review round and the final photorealistic stills and, if you want one, a walkthrough through the house or along the street.
- 01Drawings and photos arrive
- 02Model built and camera views agreed
- 03Materials and light set to the real orientation
- 04Stills and walkthrough delivered after review
Kolkata runs on India Standard Time, four and a half hours ahead of London while the clocks are on British Summer Time and five and a half hours ahead in winter, so a London morning lands in our afternoon and there is a shared stretch of the day for calls. The catch here is that our day finishes while yours is still going, so comments sent late in a London afternoon wait for our next morning, and bigger conversations are best kept for your morning. The practical side is written up in 3D Visualization Before You Build, From Anywhere in India, Choosing Between a Local Architect and a Remote Design Studio is worth reading before you send anything over, and CGI and 3D Visualisation Services for Islington Projects, Delivered Remotely is a related post on this site.
When a different kind of provider suits you better
There are jobs where we are not the right fit, and if you need someone to come to the property, measure up, photograph the street or meet neighbours on site, you need a provider in London, because we work only from what you send and nobody from the studio will visit. If your planning consultant has asked for verified views or accurate visual representations, those depend on survey-grade photography and a specialist methodology, and that is a specialist service we do not claim to provide.
Equally, if the project depends on in-person workshops with a client, a community group or a design panel, a studio in the same city will serve you better, and if you want same-day iteration inside your own working hours, with someone adjusting a view while you watch, the time difference will frustrate you. Where none of that applies and the work can travel as drawings, photographs and calls in the shared window, the remote model works well, and that is the kind of project we take on.
What to send us, and what to agree before work starts
A remote visualisation is only as good as what arrives at the start, so it is worth gathering properly, the drawings showing the existing building as well as the proposal so the junction between old and new is clear, the specification with every visible finish named, your photographs of the house and street, and a note of which way the elevations face.
- Send plans, sections and elevations of existing and proposed
- Confirm which way the garden and street elevations face
- Name every visible finish or attach a sample photo
- Agree camera positions before materials are applied
- Get the number of review rounds and the deliverables in writing
Every brief is priced on its own once the drawings are in front of us, because a single rear extension view and a full set of interiors and street views for an apartment building are very different pieces of work. A related post on this site, CGI and 3D Visualisation Services for Wandsworth and Battersea Projects, Delivered Remotely, is useful reading while you are pulling the material together.
Start with your drawings
If you have a terrace, a warehouse conversion or a new building in Hackney or Shoreditch that needs interior or exterior visualisation, the simplest next step is to get in touch with the drawings, a few photographs and a line on what the images are for, and we will look at what you have, ask the questions the drawings raise and come back with a quote and a proposed set of views.