








CGI and 3D Visualisation Services for Islington Projects, Delivered Remotely
CGI and 3D Visualisation Services for Islington Projects, Delivered Remotely
If you are searching for CGI for a project in Islington, you are probably already holding a set of drawings, whether that is a rear extension to a Georgian terrace in Barnsbury, a lower ground floor kitchen that finally opens onto the garden, a converted workshop in Clerkenwell that has to be sold off-plan, or a small infill building on a tight corner plot, and what you need now is a set of images that shows people exactly what the finished thing will look like, so they can decide, approve or buy with some confidence.
Studio Contour is an architecture, interior design and 3D visualisation studio based in New Town, Kolkata, and we work remotely, which for an Islington project means you send us your plans, DWG files or sketches along with your specification and reference photographs, we build an accurate model from them, and we deliver photorealistic stills and 3D walkthroughs of both the inside and the outside of the building, with nobody visiting the property.
Most Islington schemes, whether an extension, a conversion or a small new building, change both the inside and the outside of a property, so interior and exterior views tend to be needed together, and our wider guide, Hotel, Restaurant and Retail Interior CGI for UK Hospitality Projects, sets out how we approach remote visualisation in general. What follows is more particular, about the brick, the light, the plans and the kinds of buildings that make up this corner of north London, and about why we think a practice that designs and builds is the right place to have them visualised.
What Islington's buildings ask of a render
Anyone who has walked from Angel up through Canonbury or around the squares of Barnsbury knows the look of Islington, the long Georgian and early Victorian terraces in yellow-grey London stock brick, the white stucco on the ground floors and around the doorcases, the tall sash windows with their thin glazing bars, the parapets that hide shallow butterfly roofs, and the cast iron railings guarding the front areas that drop down to the basement windows. Further north in Highbury and Holloway the terraces get later and fuller, with bay windows and more ornament, and down in Clerkenwell the texture changes again to former workshops and warehouses with large steel windows, exposed brick and heavy timber floors, so a single borough carries several different building languages within a short walk.
That matters for CGI because people who live with these buildings notice when a render gets them wrong. Stock brick is not one colour, it is a mottled mix of yellows, greys and soft browns that goes darker and cooler in the rain, and a render that paints it as a flat beige wall reads as false at once. The proportions of a sash window, the depth of a reveal, the thickness of a parapet coping and the line where stucco meets brick are the details your neighbours, your client or your buyer will judge the whole image by, so we treat them as design information taken from your drawings rather than as decoration to be approximated.
Exterior visualisation under a grey, low London sky
London light is the other half of getting an Islington exterior right. For much of the year the sky is a soft, bright overcast that wraps light evenly around a building and flattens its shadows, and when the sun does break through in winter it sits low, so it rakes across a facade and leaves rear gardens in the shadow of neighbouring walls for most of the day. A render that drops a terrace extension into a blazing Mediterranean afternoon might look attractive, but it tells the viewer nothing true about how the space will feel.
So we set the sun and the shadows to the property's real orientation, taken from the north point on your drawings, which means a rear extension facing north shows the shade it will actually sit in and a south-facing glazed box shows the sun it will actually catch. We also calibrate white balance for the sky we are depicting, because an overcast day casts a cooler, greyer light than a clear summer evening, and brick, timber and glazing only read true when the colour of the light matches the conditions in the image. The usual exterior subjects for buildings like these are rear and side return extensions, roof additions, refreshed frontages, new infill buildings and canal-side schemes along the Regent's Canal, and exterior visuals of this kind are commonly used to support a planning application, a funding conversation or a sales launch, with your architect or planning consultant deciding what goes into any submission and owning that process.
Interior visualisation for deep terraces and converted lofts
Inside, Islington's terraces follow their own logic, a narrow frontage and a deep plan, generous ceiling heights on the ground and first floors, a lower ground floor that is often being reworked into a kitchen and family room opening onto the garden, and original features such as cornices, fireplaces, shutters and timber boards that the owner usually wants to keep. The defining problem in these houses is daylight, because it enters from the front and back and falls away quickly towards the middle of the plan, which is why so many schemes add rooflights over a side return or glaze the rear wall from floor to ceiling.
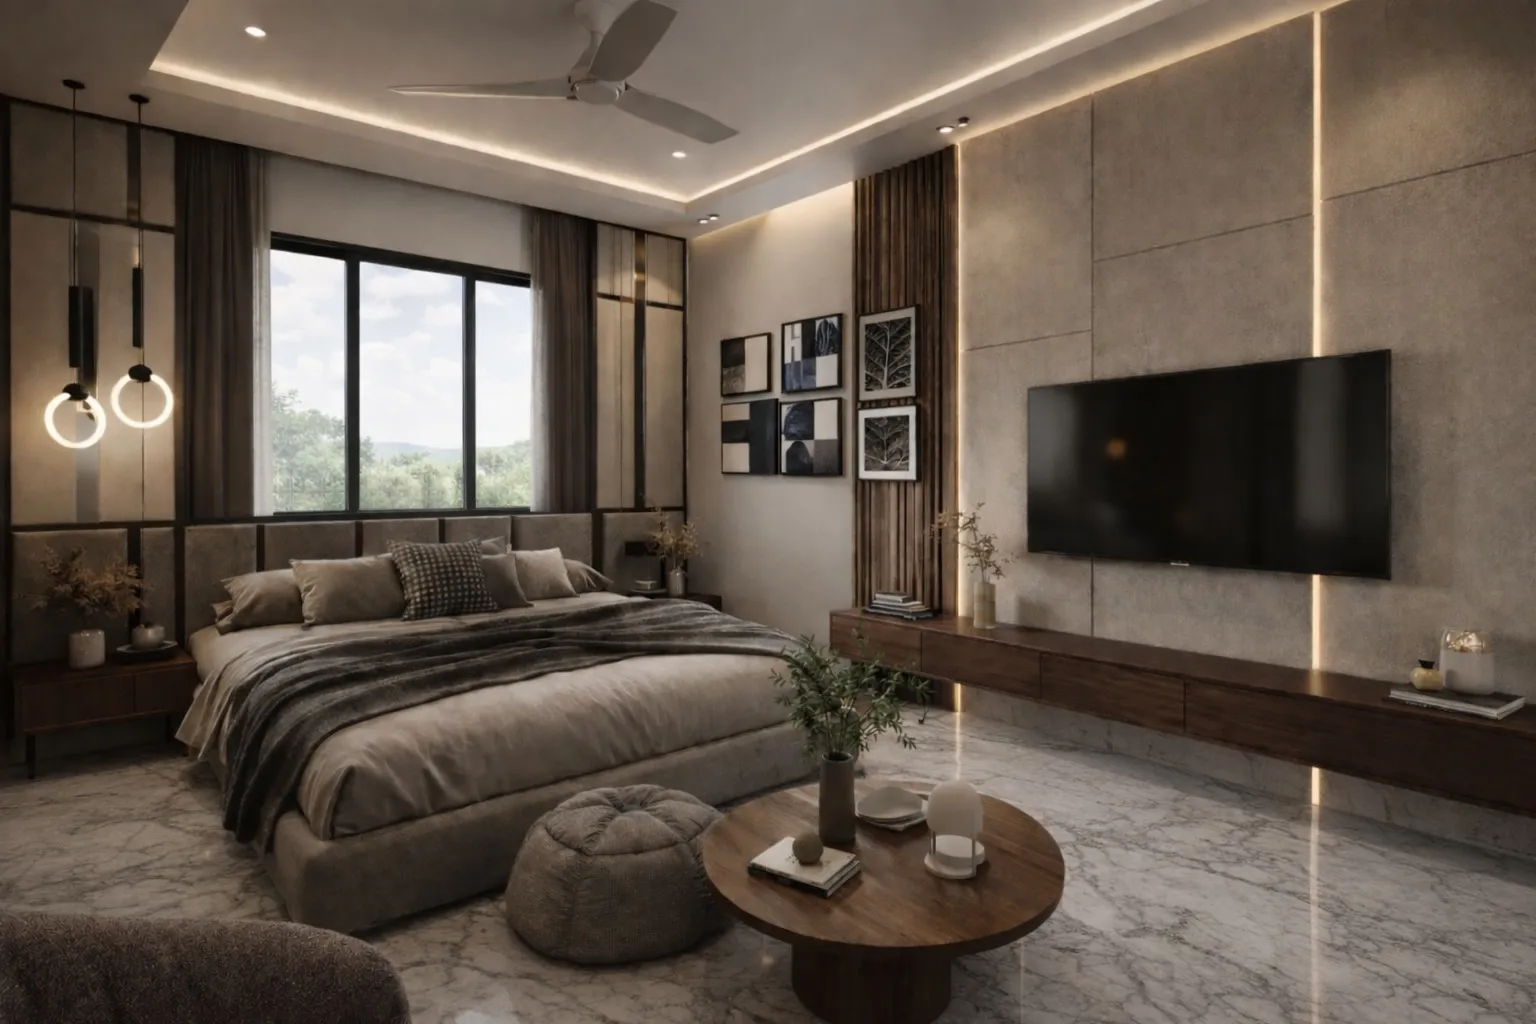
An interior render is only useful here if it shows honestly how far that light travels, so we calibrate the lighting so that a deep room reads as deep, the space under a new rooflight is brighter than the back of the front reception room, and the warm colour of evening lamps is kept distinct from cool daylight rather than everything being lifted to the same flattering glow. Warehouse and workshop conversions in Clerkenwell ask a different question, about volume, exposed structure, steel columns and mezzanines, and about how a domestic kitchen or a studio office sits inside a big industrial shell. In both cases we apply materials matched to your specification, the actual tile, the actual timber species, the paint colour you have chosen, so the image is a preview of your own decisions rather than a mood board of somebody else's.
| Aspect | Exterior visualisation | Interior visualisation |
|---|---|---|
| Typical Islington subject | Rear extension or new frontage | Lower ground kitchen or loft conversion |
| What makes it believable | Brick tone and an honest sky | Daylight depth and true finishes |
| What we need from you | Elevations and photographs of the existing building | Plans and sections and a finish schedule |
| Where it is usually used | Planning support or a sales launch | Client decisions and buyer brochures |
Working from your drawings rather than a site visit
Basically, a remote visualisation project means the information comes to us rather than us going to it, so you or your architect send the plans, sections and elevations as DWG files or PDFs, or sketches if the design is still early, together with the finish schedule, product references and your own photographs of the existing building and its surroundings. We build an accurate 3D model from that set, and where something does not add up, a stair that does not quite clear its headroom, a beam that would drop below the new ceiling line, an elevation that disagrees with the plan, we send it back as a marked question instead of quietly guessing, because a guess that ends up in a render is a guess your client will take as a promise.
From there we set materials, light and orientation, review draft views with you, and deliver the final stills and walkthroughs, and our two guides on running projects at a distance, Choosing Furniture and Finishes Remotely: How Studio Contour Runs It and Video-Call Design Reviews: How Studio Contour Runs a Remote Project, go through the file formats, the review rounds and the way feedback is gathered in more detail.
- 01Drawings and references arrive
- 02Accurate 3D model built and queried
- 03Materials, light and orientation set
- 04Stills and walkthroughs delivered
How the time difference works in practice
Our studio runs on India Standard Time, which sits four and a half hours ahead of the UK while British Summer Time is in force and five and a half hours ahead through the winter months, so your morning lands in our afternoon and there is a stretch of every working day when both sides are at their desks and can go through a set of images together on a call. That shared window is where most of the useful conversation happens, walking through a view, agreeing which brick sample is closest, deciding whether the kitchen still should be a winter morning or a summer evening, and the catch here is that we are not sitting inside your working hours all day, so a remote project runs as a series of well prepared reviews rather than a constant stream of small changes.
Why we think an architecture practice should make your renders
Studio Contour has been designing and delivering buildings since 2014, with 330+ buildings delivered, and visualisation grew out of that work rather than the other way round, so the people building your model are people who draw plans, detail junctions and specify finishes for a living. That changes the questions we ask, it means we read a section the way a builder will, and it means the light and materials in the render are set by people who know what a real room with that window and that floor finish looks like once it is finished.
Our principal architect, Sumana Kumar, stays involved in the briefs the studio takes on, so the judgement applied to your images is the same judgement applied to our own architecture and interior design work. For instance, Serpentine House project in Gurgaon, Delhi NCR is one example of the work that comes out of that process. Riverside Full-Home Interiors project in Kalyani, West Bengal is another, from a different brief and a different setting, though neither is a London project and we would not suggest otherwise, and you can see the wider range in our project portfolio.
| Studio Contour | A local visualisation studio |
|---|---|
| Architects and interior designers build the model from your drawings | Often specialist image makers working to a designer's brief |
| Principal architect involved from the first model to the final still | Senior input varies with the size and workload of the team |
| A shared call window every working day across time zones | The same working hours and the option to meet in person |
The comparison is structural rather than a judgement on anyone. A freelance renderer can be a very good image maker, a large high-volume studio can handle a whole development's worth of views, and an in-house junior at your architect's office knows the project intimately, but each of those arrangements trades something away, whether that is a design team standing behind the images, consistent senior attention, or the time to resolve technical questions properly, and our argument is simply that a practice which designs buildings and also renders them keeps all three in one place.
When a different kind of provider is the better choice
There are Islington projects we are not the right fit for, and it is more useful to say so here than after you have sent us drawings. If you need someone to come to the property, measure it up or photograph it, a local studio or surveyor is the answer, because we work only from the information you send and nobody from our team will be on site. If your scheme needs verified views or accurate visual representations for a planning submission, those rely on survey-grade photography and a specialist methodology, and that is a specialist service we do not claim to provide, so your planning consultant should commission it from a firm that does.
Equally, if your process depends on in-person workshops, sitting round a table with a client, a residents' group or a design panel and moving things live, or if you want same-day iteration inside UK working hours with someone who can change a view while you watch, a studio in your own time zone will serve you better. Where we fit well is the project with a resolved or nearly resolved design, a clear set of drawings and a specification, and a client who wants images they can trust to show what will actually be built.
What to send, and what to ask any studio before you commission
Whoever you choose, a few checks will save you a lot of back and forth, and they apply to us as much as to anyone else. Each brief we take on is quoted individually once we have seen the drawings, because a single kitchen still and a full walkthrough of a converted warehouse are very different pieces of work, and the scope is far easier to agree when both sides can see exactly what is being modelled.
- Send plans, sections and elevations as DWG or PDF
- Confirm the north point and true orientation of the site
- Share the finish schedule with product and paint references
- Agree the number of stills and walkthrough views up front
- Get the scope and revision rounds in writing
If you want to read around the subject first, we have covered related ground in Interior and Exterior Visualisation for Hackney and Shoreditch Homes and Developments, in 3D Visualisation for Camden and Hampstead: Interior and Exterior CGI From Studio Contour and in 3D Visualisation for Richmond upon Thames: Interior and Exterior CGI From Studio Contour, and 3D Interior Visualisation Services in New Town Kolkata looks more closely at why accuracy in light, scale and materials is what separates a render you can make decisions from and one that only looks nice.
Talk to us about your Islington project
If you have drawings for an Islington house, flat or building and want to see it properly before it exists, gather what you have, the plans, sections, elevations or sketches, a finish schedule and a few photographs of the existing building, and get in touch, and we will look through the set, ask the questions it raises and come back with a scope and a quote for that specific brief.