








3D Visualisation for the Cotswolds: Interior and Exterior CGI From Studio Contour
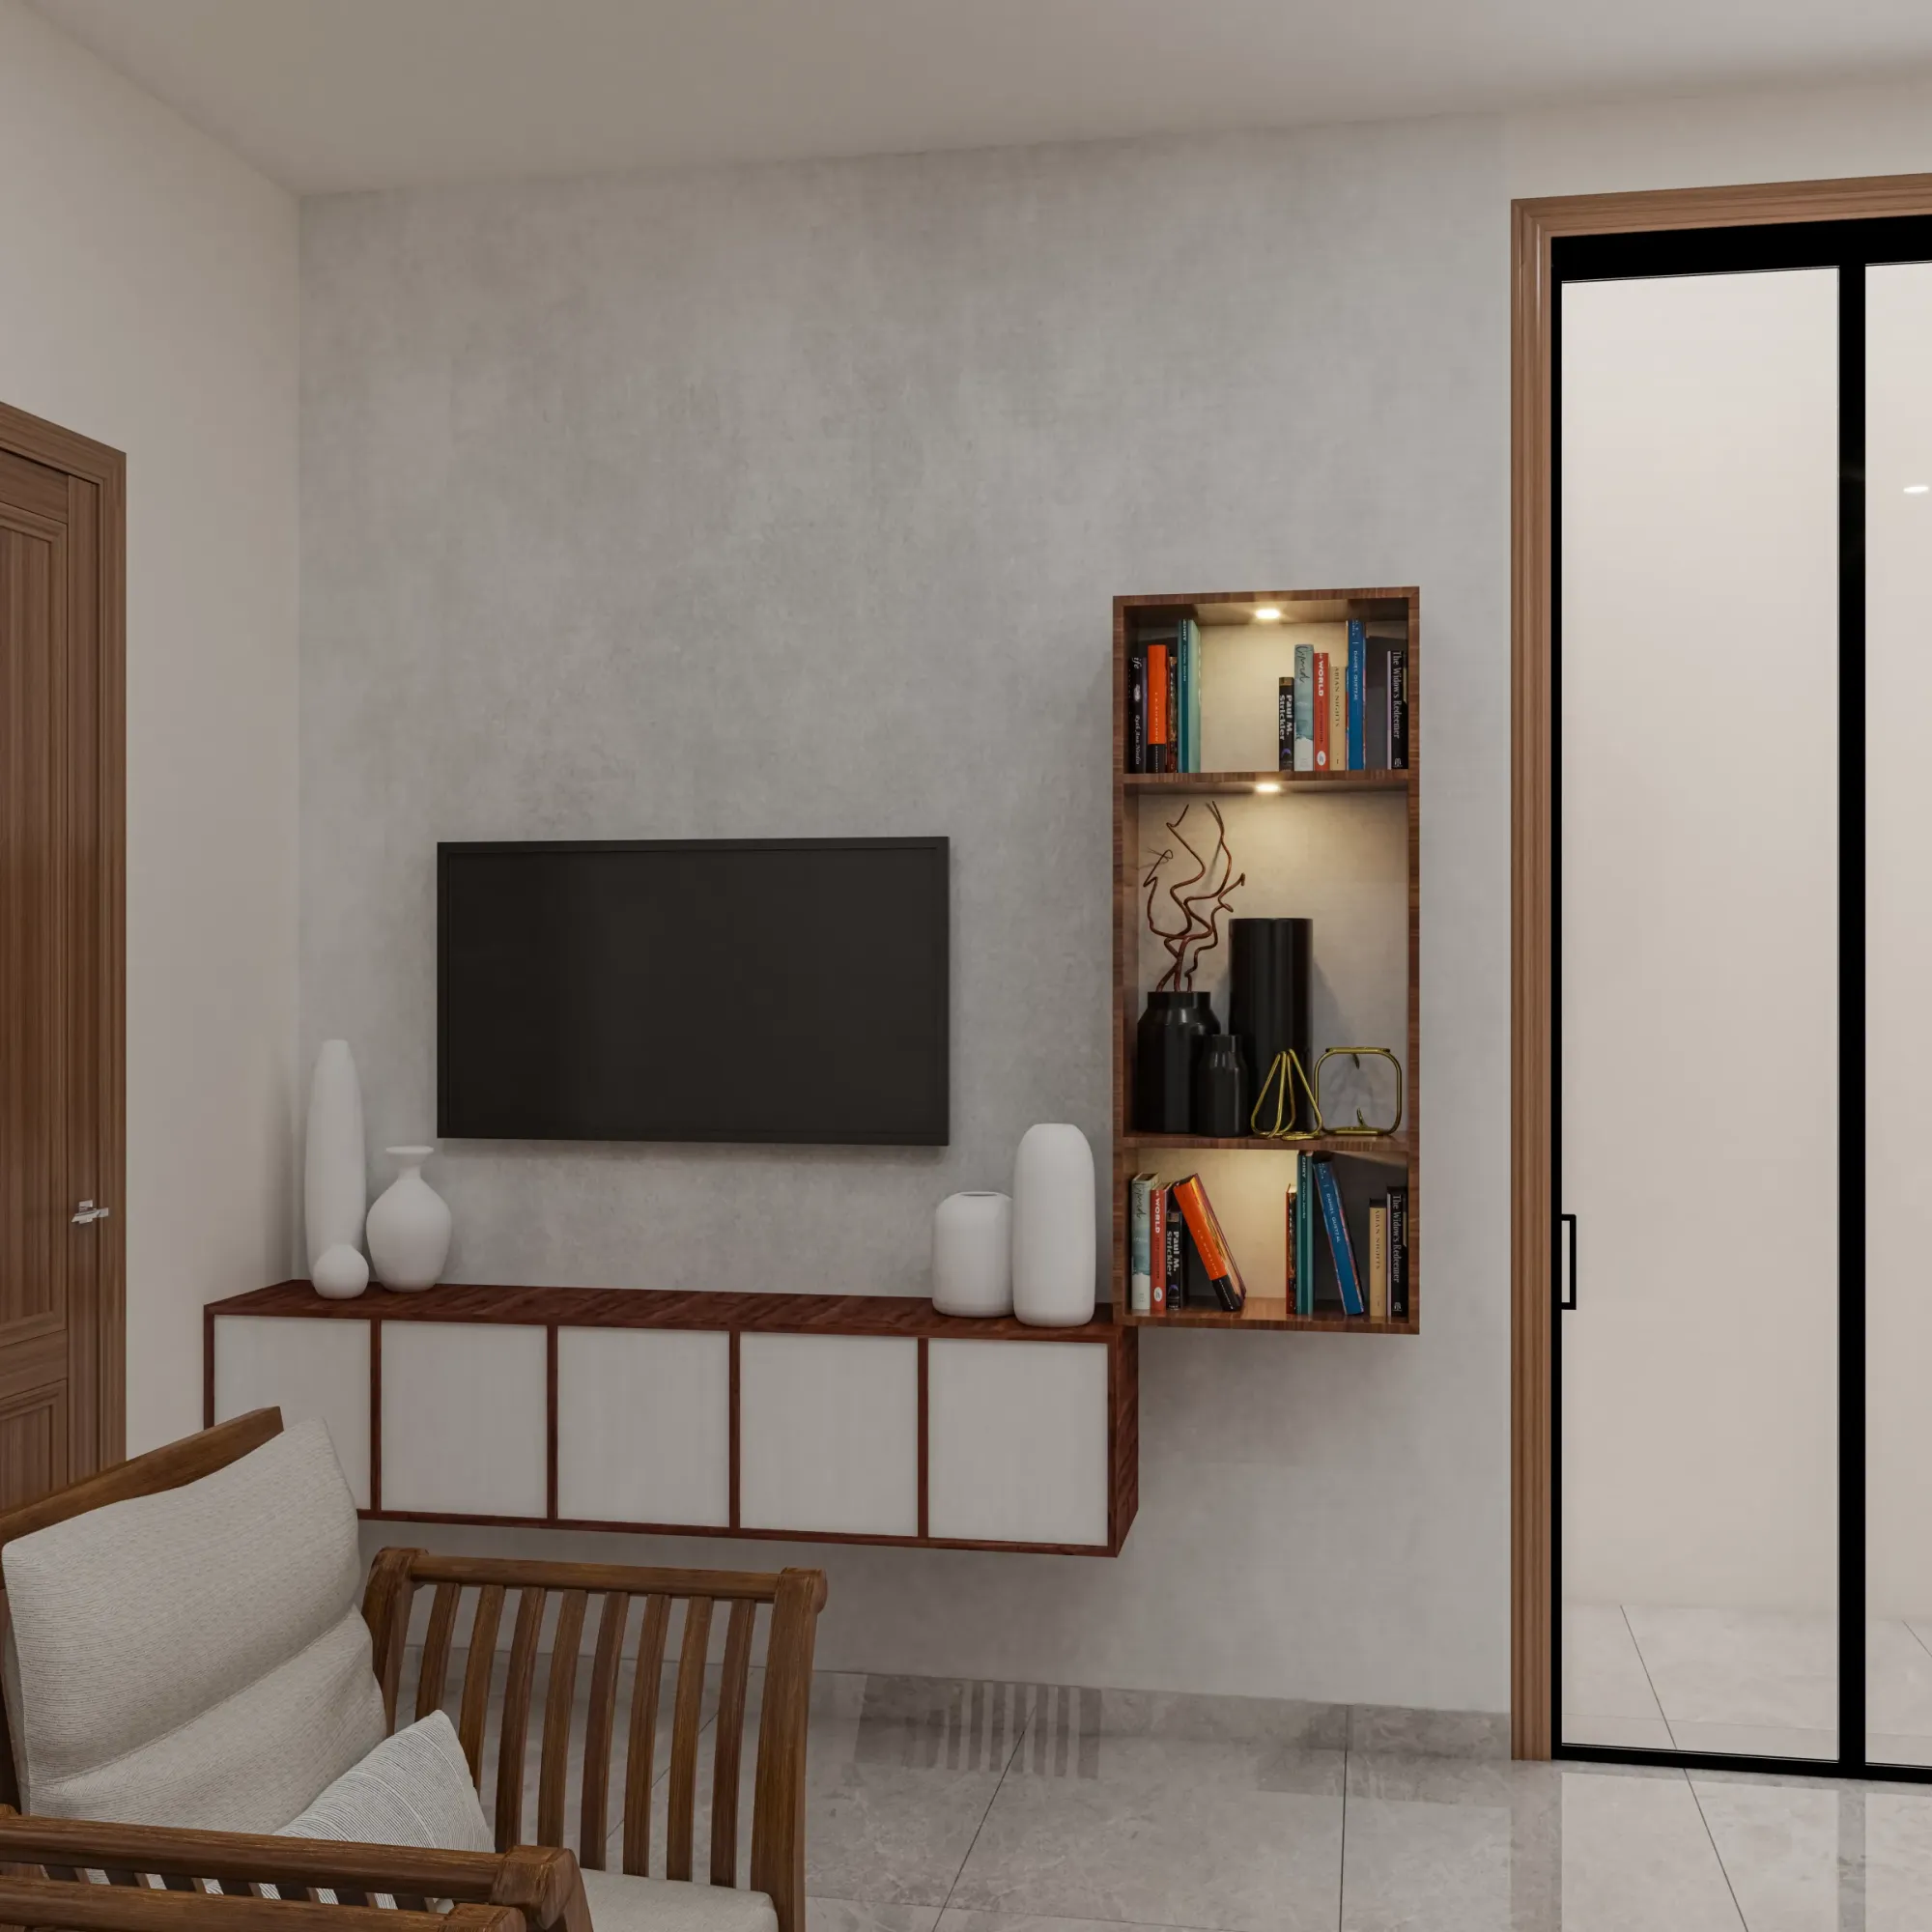
3D Visualisation for the Cotswolds: Interior and Exterior CGI From Studio Contour
If you are looking for 3D visualisation for a house, cottage or barn in the Cotswolds, you are probably past wondering whether images would help and into the question of who should make them, and that choice matters more here than in most of England, because a Cotswold building's character lives in three things a render can easily get wrong, the colour of the limestone, the weight of the roof and the low, changeable light across both. Get those slightly off and the image reads as an ordinary house wearing a stone costume, and anyone who knows the area will feel it straight away.
We are Studio Contour, an architecture, interior design and visualisation practice in New Town, Kolkata, and we have been designing and delivering buildings since 2014, so our 3D visualisation and rendering work is made by people who draw plans, detail junctions and watch buildings go up. We work remotely from the drawings, specification and photographs you send, and a Cotswold project usually needs both halves of the work, exterior CGI that sits a building properly in its village street or field and interior CGI that shows how the rooms will feel, because the stone outside and the thick walls and beams inside are really one building, and the two sets of images have to agree with each other.
What follows is specific to the place, how we handle Cotswold stone and stone slate roofs, what changes inside a thick-walled cottage or a converted barn, how our hours line up with yours, and when a different kind of provider will serve you better. If you want the general picture of preparing files for a studio like ours, Briefing a 3D Visualisation Studio From the UK: Files, Finishes and Mark-Ups walks through it in more detail.
Cotswold stone is the hardest thing in the picture
Cotswold stone is basically a Jurassic oolitic limestone, and the first thing anyone making images of the area has to accept is that it is not one colour. It runs from deep honey and gold in the northern villages to a paler cream and a cooler grey in parts of the south, it differs between a freshly cut face and a wall weathered under lichen for two centuries, and it darkens when wet, so one cottage can look like three buildings in a single day. Walls are usually rubble or coursed rubble bedded in lime mortar, with dressed ashlar at the quoins, door surrounds and mullioned windows, and the roofs are stone slates laid in diminishing courses, wide at the eaves and narrowing towards the ridge, on a steep pitch broken by gabled dormers and tall chimney stacks.
What we actually do starts with close photographs of the stone you are building in or matching, ideally in flat daylight with a grey card in the frame, and then we build the material from your specification instead of reaching for a generic limestone, taking coursing heights, joint widths and mortar colour from your drawings. Then we calibrate white balance across the scene so the stone reads as stone, since a render that drifts warm turns Cotswold limestone towards terracotta and one that drifts cool makes it look like cast concrete, and neither convinces anyone who walks past the real thing every day. The questions we think every client should ask about this kind of accuracy are set out in How Accurate Are 3D Renders Really? What to Ask Before Hiring a New Town Designer.
Exterior CGI: new work against old stone, under real sun
The exterior projects this landscape tends to produce are fairly recognisable, a contemporary glazed extension on the back of a stone cottage, a barn or stable range being converted into a house, a new dwelling that has to sit beside much older neighbours, or a farmhouse garden elevation being opened up with larger windows. Each is really a question about the new against the old, so the model has to be exact wherever the two meet, the eaves line, the ridge height, a stone reveal beside a slim modern frame, and because we draw buildings ourselves we tend to notice when an extension's roof will clip the existing eaves, and we raise it with you rather than quietly modelling round it.
We set sun and shadow to the property's real orientation, taken from the north point on your site plan, so a south-west garden elevation gets the warm, raking light it actually receives in the late afternoon and a north-facing street front sits in its real shade. That matters more in the Cotswolds than in most places, because the stone answers low sun so strongly, glowing gold on a summer evening and going flat and grey under a heavy sky, and the winter sun sits low enough for a single beech tree to shade a whole elevation, so we agree a season and time of day with you before anything is lit.
Exterior images are often used to support a planning application, and if that is where yours are heading, your architect or planning consultant decides what is submitted and how it is framed, and we work to their brief. How the same thinking carries over to a coastal city with a very different palette of materials is covered in Interior and Exterior Visualisation for Portsmouth Homes and Developments.
Interior CGI: thick walls, deep reveals and mixed light
Cotswold interiors set their own problems, and most of them start with the walls. Stone walls of real thickness produce deep window reveals and window seats, ceilings in older cottages are low and crossed by oak beams, floors are flagstone or worn boards, and rooms gather around an inglenook or a wide hearth, so daylight arrives in small, bright pools rather than washing evenly through the space. Converted barns are close to the opposite case, tall open volumes under exposed trusses with a big glazed opening where the cart doors once stood, and the design question there is how old timber, lime plaster and stone meet a new kitchen, stair or gallery without either side looking apologetic.
We model wall thicknesses, reveal depths, beam positions and ceiling heights from your sections, because the depth of a reveal decides how much light gets in and the beams decide how tall a room feels. The catch here is mixed light, because a cottage sitting room on a grey afternoon is lit by cool daylight from one side and warm lamps or a fire from the other, and if colour temperature is handled carelessly the lime plaster goes blue by the window and orange by the lamps, so we balance the scene to your actual lamp choices and window positions and let the warmth sit where it would in life. Joinery, flooring, stone and paint are matched to your specification, and if you are working with an interior designer we work from their finishes schedule.
Interiors are also something we design in our own right through our residential interior design practice, and the Contemporary Full-Home Interiors project in Kolkata is one example of that full-home work, a project in India rather than England, so look at it for method and detailing rather than local materials.
What we need from you, and what you get back
Nobody from the studio comes to the property and we do not measure up, so everything starts with what you send. We work from 2D plans, DWG files or careful sketches and turn them into an accurate 3D model, coming back with questions wherever a plan and a section disagree, which happens often with old buildings altered over the centuries, and for an existing house we ask for photographs of each elevation, the roof, the setting and the rooms, since that is how we read the walling and the true colour of the stone.
| What we need | For exterior CGI | For interior CGI |
|---|---|---|
| Drawings | Site plan with north point and elevations | Floor plans and sections with ceiling heights |
| Materials | Close photos of stone and roof slates | Finishes schedule for floors and joinery and paint |
| Light | Preferred season and time of day | Window positions and chosen lamps |
| Context | Photos of the street and neighbouring buildings | Photos of existing rooms for a renovation |
What comes back is a set of photorealistic stills from camera views we agree with you and, where the layout is complicated, say a cottage joined to a barn by a glazed link, a 3D walkthrough at eye level so you understand the sequence of spaces. Every brief is priced individually after we have gone through the drawings, because a single garden room and a whole farmstead are very different pieces of work.
How the work runs between Kolkata and the Cotswolds
Kolkata keeps India Standard Time, which sits four and a half hours ahead of the UK while the clocks are on British Summer Time and five and a half hours ahead through the winter, so the start of your working day falls in our afternoon and there is a shared stretch on most weekdays when we can both be on a call with the drawings open. That suits review work, since you can look at a draft over morning coffee and talk it through with us before lunch.
The process is simple, we build and check the model, agree views, materials and light on drafts, refine through rounds of comments and deliver the stills and any walkthrough, and How Remote Architecture Actually Works With Studio Contour explains how we run the architectural side of a remote job, while What a Remote Client Actually Gets in a Studio Contour Drawing Set sets out what a client receives when we produce drawings as well as images.
- 01Drawings and specification arrive
- 02Model built and checked against plans
- 03Views and materials and light agreed on drafts
- 04Final stills and walkthrough delivered
Why images from an architecture practice look different
The reason to commission visualisation from a design practice is not polish, which plenty of studios can achieve, it is judgement about how a building really goes together. When a drawing leaves something open, how a new oak frame bears onto an old stone wall, where a flue rises through a stone slate roof, how a stair turns under a low beam, we resolve it the way a builder would and tell you what we assumed, rather than modelling a guess that could never be built. Sumana Kumar, our principal architect, stays involved in the studio's work, so the person reviewing your images has spent her career making buildings work, not only look good.
The Chhaya Residence project in New Town is an example of the residential architecture we design and deliver ourselves, and you can browse our project portfolio for more, though every project there is in India or, in one case, California, so treat them as evidence of method rather than of Cotswold stone.
| Studio Contour | A local visualisation studio |
|---|---|
| Images made inside an architecture and interior practice | May be a render specialist without a design practice behind it |
| Works remotely from your drawings and photographs | Can visit the site and meet you in person |
| Shared call window during the UK morning | Available across your whole working day |
| Principal architect stays involved | Seniority on your job depends on how the studio is organised |
Against the other categories the trade-offs are structural, so a freelance renderer gives you one person's attention but also one person's capacity, a large high-volume studio gives you capacity but your job may pass through several hands, and an in-house junior sits beside the designer but may not yet have seen enough buildings go up to question a drawing. At the end of the day we are a design practice that also renders, which suits you when you want your drawings read critically as well as rendered.
When a different kind of provider suits you better
There are Cotswold projects where we are not the right studio, and it is better to say so plainly. If you need someone to walk the site, photograph it, measure it or meet you and your builder at the property, you want a provider in the UK, because we work only from what you send. If your architect or planning consultant asks for verified views or accurate visual representations, which are survey-based photomontages built from survey-grade photography using a specialist methodology, that is a specialist service we do not claim to provide, and you should commission it from a firm that does that as its core work.
If you want a workshop around a table, changing the model live with your designer and builder in the room, or several rounds of iteration inside a single UK working day, a local studio or an in-house visualiser will suit you better than a team whose day overlaps yours for only part of it. And if an old building has no reliable drawings yet, the first step is a measured survey by someone on site, which then gives us exactly what we need.
Questions worth asking any studio before you commission
Whoever you choose, a few questions will tell you quickly whether the images will hold up, and they apply to us as much as anyone, so listen to how specific the answers are.
- Ask who builds the model and whether they can read a section
- Confirm the sun is set to your property's real orientation
- Check how stone colour will be matched to your samples
- Get the views and the rounds of comments in writing
If you want to compare how we approach other English places with very different building stock, CGI and 3D Visualisation Services for Durham Projects, Delivered Remotely and Interior and Exterior Visualisation for Windsor and Ascot Homes and Developments apply the same thinking to quite different streets, materials and light.
Start with the drawings
If you have plans, a specification and a few good photographs of the stone and the setting, that is enough for us to look properly at your project, so get in touch whenever you are ready and send them over. We will come back with questions, a suggested set of views and an individual quote, and from there the conversation is about your building, its stone and the light it stands in.