








Briefing a 3D Visualisation Studio From the UK: Files, Finishes and Mark-Ups
Briefing a 3D Visualisation Studio From the UK: Files, Finishes and Mark-Ups
If you are reading this you probably have a set of drawings on your desk, a scheme that needs to be seen before it is built, and a shortlist that includes at least one studio a long way from the UK, so the real question is less about whether remote CGI can work and more about how to brief it so that what comes back looks like your building and not a generic version of it. This guide is written from inside Studio Contour, an architecture, interior design and visualisation practice in New Town, Kolkata, and it walks through what we actually ask for, why we ask for it, and where a brief prepared in the UK benefits from a little more detail than might seem necessary.
The short version is that a good render is mostly decided before anyone opens a model, because the drawings, the finish schedule, the references and the way comments are marked up set the ceiling on how accurate the final image can be, and a remote studio cannot make up for a thin brief by popping round to look at the site. We do not visit properties, measure up or survey anything, so everything we build comes from what you send, which is why sending the right things in a usable form matters more than almost anything else in the process.
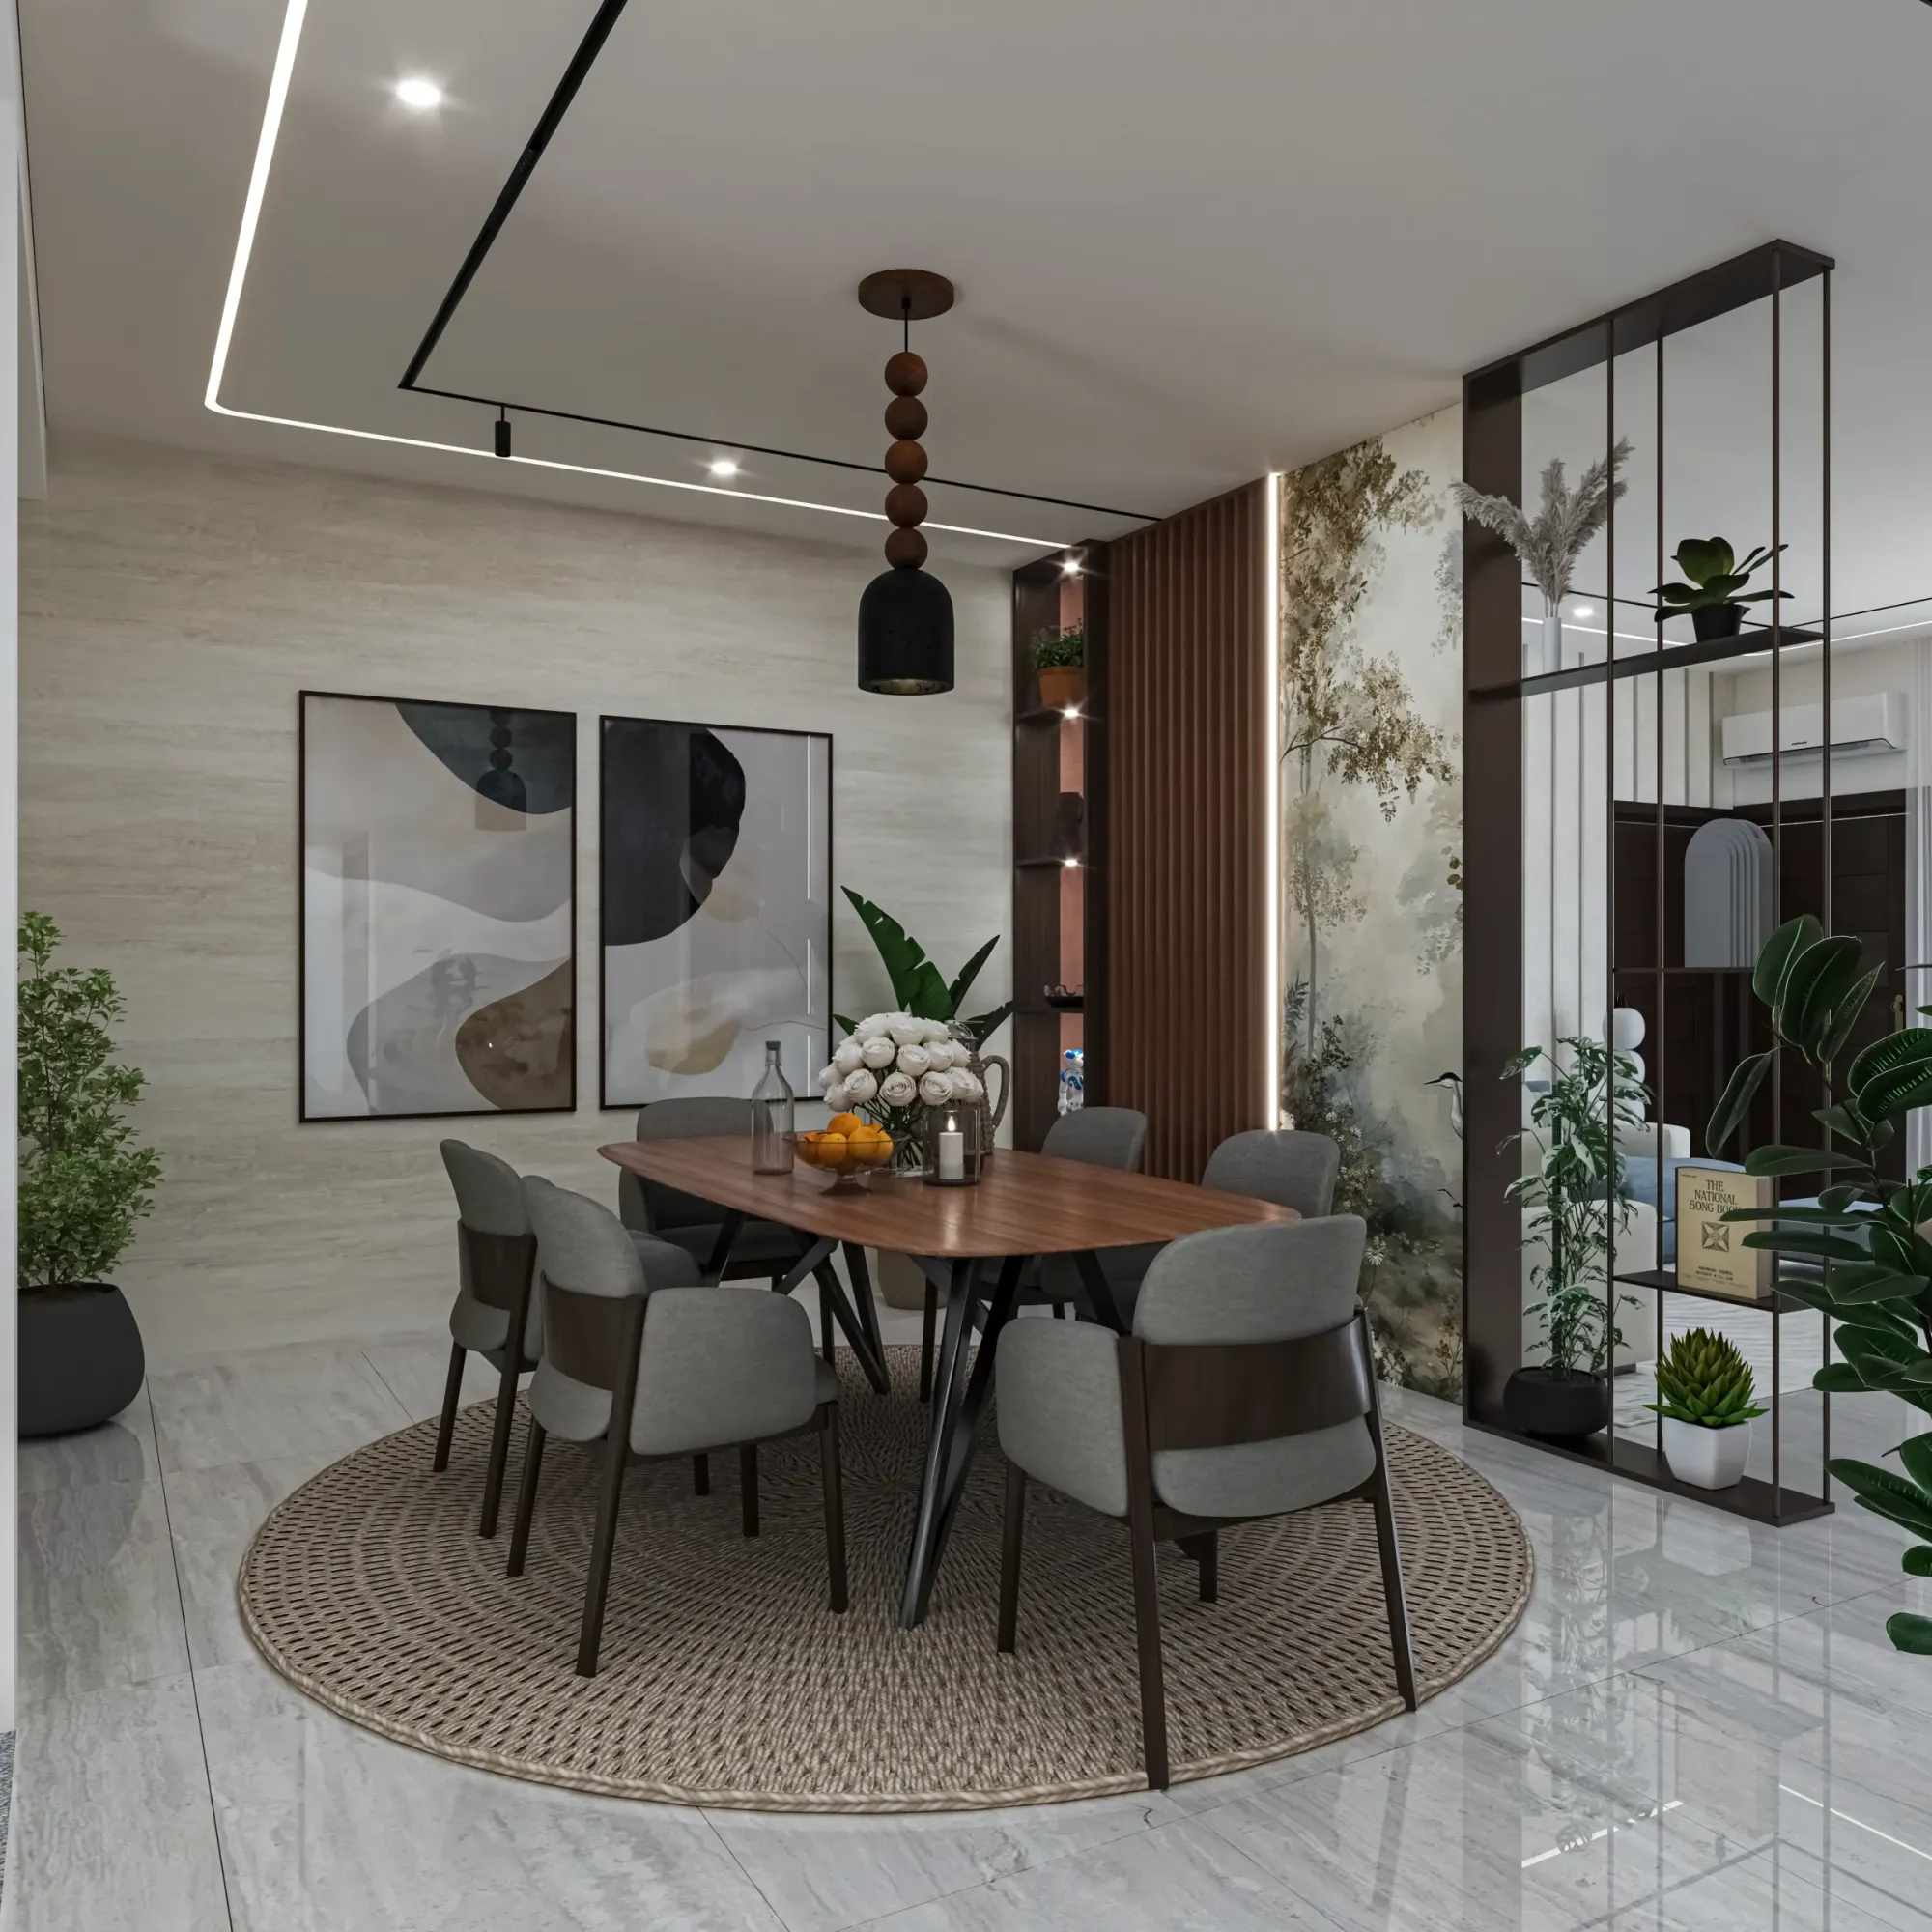
The image above comes from our own portfolio rather than from a UK property, and Working Across Time Zones: How a Kolkata Studio Runs UK Visualisation Projects covers the practical side of remote projects in general, while the brief itself is basically where the accuracy of the final image gets decided.
Why it matters that your renders come from an architecture practice
Studio Contour has been designing and delivering buildings since 2014, and the visualisation work grew out of that practice rather than the other way round, so the people building your model are used to reading a section, spotting where a stair will not clear the head height above it and noticing when a window on the elevation does not line up with the same window on the plan. A studio that only renders will faithfully model whatever the drawings say, mistakes included, whereas a team that designs and builds for a living tends to ask the awkward question early, while the answer is still easy to fold back into the drawings.
Our principal architect, Sumana Kumar, stays involved through the project rather than handing it off after the first call, and she reviews drafts as someone who has detailed and built the junctions being shown, which is how a skirting that dies awkwardly into a door lining, or a parapet drawn thinner than it could ever be built, gets caught before the image reaches you. You can see the resolution this produces in Tawi Residence project in Jammu, an example from our own portfolio, and the scope of our 3D visualisation work is set out on the service page.
The drawing package and the form it should take
We work from 2D plans, DWG files or hand sketches, and each is a good starting point, but they lead to different conversations, because a layered DWG with consistent units lets us build an accurate 3D model directly, a PDF set has to be scaled and checked against its own dimensions, and a sketch needs a call to agree the numbers it only implies.
For a refurbishment or an extension, whether that is a side return on a Victorian terrace, a loft conversion under a slate roof or a reconfigured interwar semi, we need the existing building as well as the proposal, because the new kitchen only reads correctly if the original brickwork, the old sash windows and the neighbouring boundary walls are sitting around it. Existing drawings, a measured survey commissioned on your side, or failing that a clear photograph of every elevation with a few key dimensions written on it, all help, and the more of the existing fabric we can see the less of it we have to interpret.
- Plans sections and elevations at a stated scale with units confirmed
- Floor to ceiling heights and every change of level between storeys
- A north point on the site plan showing the real orientation
- Window and door schedules or at least head and sill heights
- Photographs of the existing building and its neighbours from street level
- A note on which views you want and what each image is for
Finishes and specification so materials read true
This is where a remote brief most easily runs thin, because the drawing says brick or oak floor and the image needs to know which brick and which oak, laid in what pattern, with what joint. We apply materials matched to your specification, so the closer that specification is to a real product, the closer the render gets to the building that will actually stand there.
British building materials hide a lot of variation inside plain words. A London stock brick is yellow with darker flecks running through it, a Victorian red facing brick has a crisper edge and a deeper colour, and the bond and mortar colour change a wall almost as much as the brick does, so brick to match existing only helps if we can see the existing in a good photograph. The same goes for Welsh slate against clay tile, painted render against fair-faced brickwork and encaustic tiles in a terrace hallway.
| Finish | What to send us | Why it helps |
|---|---|---|
| Facing brick | Product name plus bond and mortar colour | Bond and joint change a wall as much as the brick |
| Timber flooring | Species and board width plus laying pattern | Herringbone and long plank catch light very differently |
| Paint | Colour name and sheen level | Sheen decides how light sits on a wall |
| Stone or tile | Product reference plus a photo of a real sample | Veining and texture rarely survive a written description |
| Joinery and hardware | Door style plus handle and hinge finish | Small metal details carry much of the realism |
If you have physical samples, photograph them in daylight beside a sheet of plain white paper, which gives us a neutral reference and mirrors what we do in the studio when we calibrate white balance so that a warm grey stays a warm grey on screen. A physically based material is basically a surface described by how it reflects, absorbs and scatters light rather than by a flat colour, and that is the difference between a picture of a floor and a floor you feel you could walk across. There is more on this side of the work in 3D Interior Visualisation Services in New Town Kolkata.
Light, orientation and the British sky
A render is only as convincing as its light, and British light has a character of its own, soft and frequently overcast, with a low winter sun that rakes across a brick façade and long summer evenings that push warm light deep into a rear extension. We set sun and shadow to the property's real orientation, so the north point is not a nicety on the site plan, it is the one piece of information that decides whether your garden room is shown in afternoon sun or in the shadow of the house next door.
Tell us the season and time of day you want, or tell us what the room is for and we will suggest a moment that suits it, a breakfast room in clean morning light or a living room at dusk with the lamps on. We calibrate the lighting so that light bounces around a room the way global illumination describes it doing in reality, with pale walls lifting a dark corner and a terracotta floor warming the ceiling, and that bounced light is what makes materials believable rather than merely correctly coloured.
References and what you mean by the look
Reference images are useful only when each one comes with a sentence about what in it you actually want, because a photograph of a beautiful kitchen might be there for its light, its cabinetry, its styling or its camera angle, and those are four very different instructions. A short note such as this colour of evening light but ignore the furniture can save a whole round of revisions.
If furniture and styling matter, name the pieces or send the product pages, and if they do not, say so and we will propose a scheme that sits comfortably with the architecture, which is a call we are used to making as a practice that designs interiors as well as buildings. There is related reading on this in 3D Exterior Visualisation for Bristol Projects: Why Studio Contour.
Mark-ups and revision rounds that actually converge
We work in stages so that the big decisions are settled while they are still easy to change, starting with a plain model where you confirm geometry, openings and camera positions, then a materials pass against your specification, then a lighting pass, and finally the finished stills and, where the brief includes one, a walkthrough.
- 01Model and camera check
- 02Materials matched to specification
- 03Lighting and white balance pass
- 04Final stills and walkthrough
The catch here is that most revision rounds go sideways for reasons that have nothing to do with the render, usually because comments arrive from three people in three emails that quietly contradict each other, or because a design change is mixed in with a render correction and nobody realises it has moved a wall. The fix is one consolidated set of comments per round, gathered by one person and placed as numbered pins on a PDF of the draft, with each pin marked as either a correction to the render or a change to the design, so corrections we simply make and changes we confirm against updated drawings.
Comments like make it warmer or it feels flat are fine, but they land far better with a pointer attached, warmer like your third reference, or flat because the ceiling is too bright, so we know whether you mean colour temperature, materials or contrast. The way we structure these stages and sign-offs is laid out in Choosing Between a Local Architect and a Remote Design Studio, and Architectural Visualisation for Leeds: Exterior CGI That Reads Like the Real Street picks up some of the same ground from a different angle.
Working across the time difference
Kolkata runs on Indian Standard Time, four and a half hours ahead of the UK while British Summer Time is in force and five and a half hours ahead through the winter, so your morning lands in our afternoon and every working day has a shared stretch in which a call is easy to arrange. Review calls therefore work best in the UK morning, and one complete set of mark-ups is far more useful than a thread that keeps growing in small additions. The practical side of calls, shared folders and approvals is covered in 3D Visualization Before You Build, From Anywhere in India.
Stills, walkthroughs and where they end up
We deliver photorealistic still images and 3D walkthroughs, and the choice depends on what the images have to do. Stills are the workhorse for marketing an off-plan scheme, helping a homeowner commit to an extension or showing a builder how finishes come together, and they are commonly used to support a planning application, although your architect or planning consultant decides what goes into any submission and owns that process, so we work to their instructions rather than advising on planning ourselves. Walkthroughs suit spaces that are about sequence, the way a narrow terrace hallway opens into a double-height kitchen, where a single still can only freeze one moment of something experienced on the move.
Warm Modern 2BHK Interiors project in Agartala, Tripura is an example from our portfolio of a scheme carried through several views with materials and light kept consistent from image to image, and our project portfolio shows more of the architecture and interiors behind our renders. How we approach photorealistic rendering as a service is described on its own page.
When a different kind of provider suits you better
If your project needs someone to stand on site, photograph the context and take measurements, a remote studio is the wrong fit, since we work only from the drawings and references you provide, and if you need verified views for a sensitive setting you need a specialist with survey-grade photography and a documented methodology, which is not what we do. If your team likes to work through a design in an in-person workshop with the visualiser in the room, or wants to change an image several times over a single UK afternoon, a local studio or an in-house visualiser will match that rhythm better than a studio several hours ahead of you.
| Studio Contour | A local UK visualisation studio |
|---|---|
| Renders made inside a practice that designs and builds | Team background varies from architecture to pure graphics |
| Works entirely from your drawings and references | Can visit the site and photograph the context |
| Shared call window in the UK morning | Same working hours for back and forth all day |
| Principal architect involved across the project | Senior involvement depends on studio size |
The other categories carry structural trade-offs of their own. A freelance renderer can be very responsive, but the work rests on one person's availability, a large high-volume render studio is organised for throughput and standard packages, which suits repeat house types better than a one-off refurbishment, and an in-house junior sits beside your design team but rarely has time to build careful material and lighting setups between other tasks. At the end of the day the choice should follow your project, and for a scheme where accuracy matters more than proximity we think a practice that designs and builds, works from your own drawings and specification, and keeps its principal architect on the job is the stronger fit.
Starting your brief
If you have drawings ready, or even a sketch and a few photographs, get in touch and send what you have, and we will come back with questions about anything missing before a single wall is modelled. Each brief is priced individually after we have gone through the drawings, and Architectural Visualisation for London: Exterior CGI That Reads Like the Real Street is a good next read if you are still weighing things up.