








Interior and Exterior Visualisation for Windsor and Ascot Homes and Developments
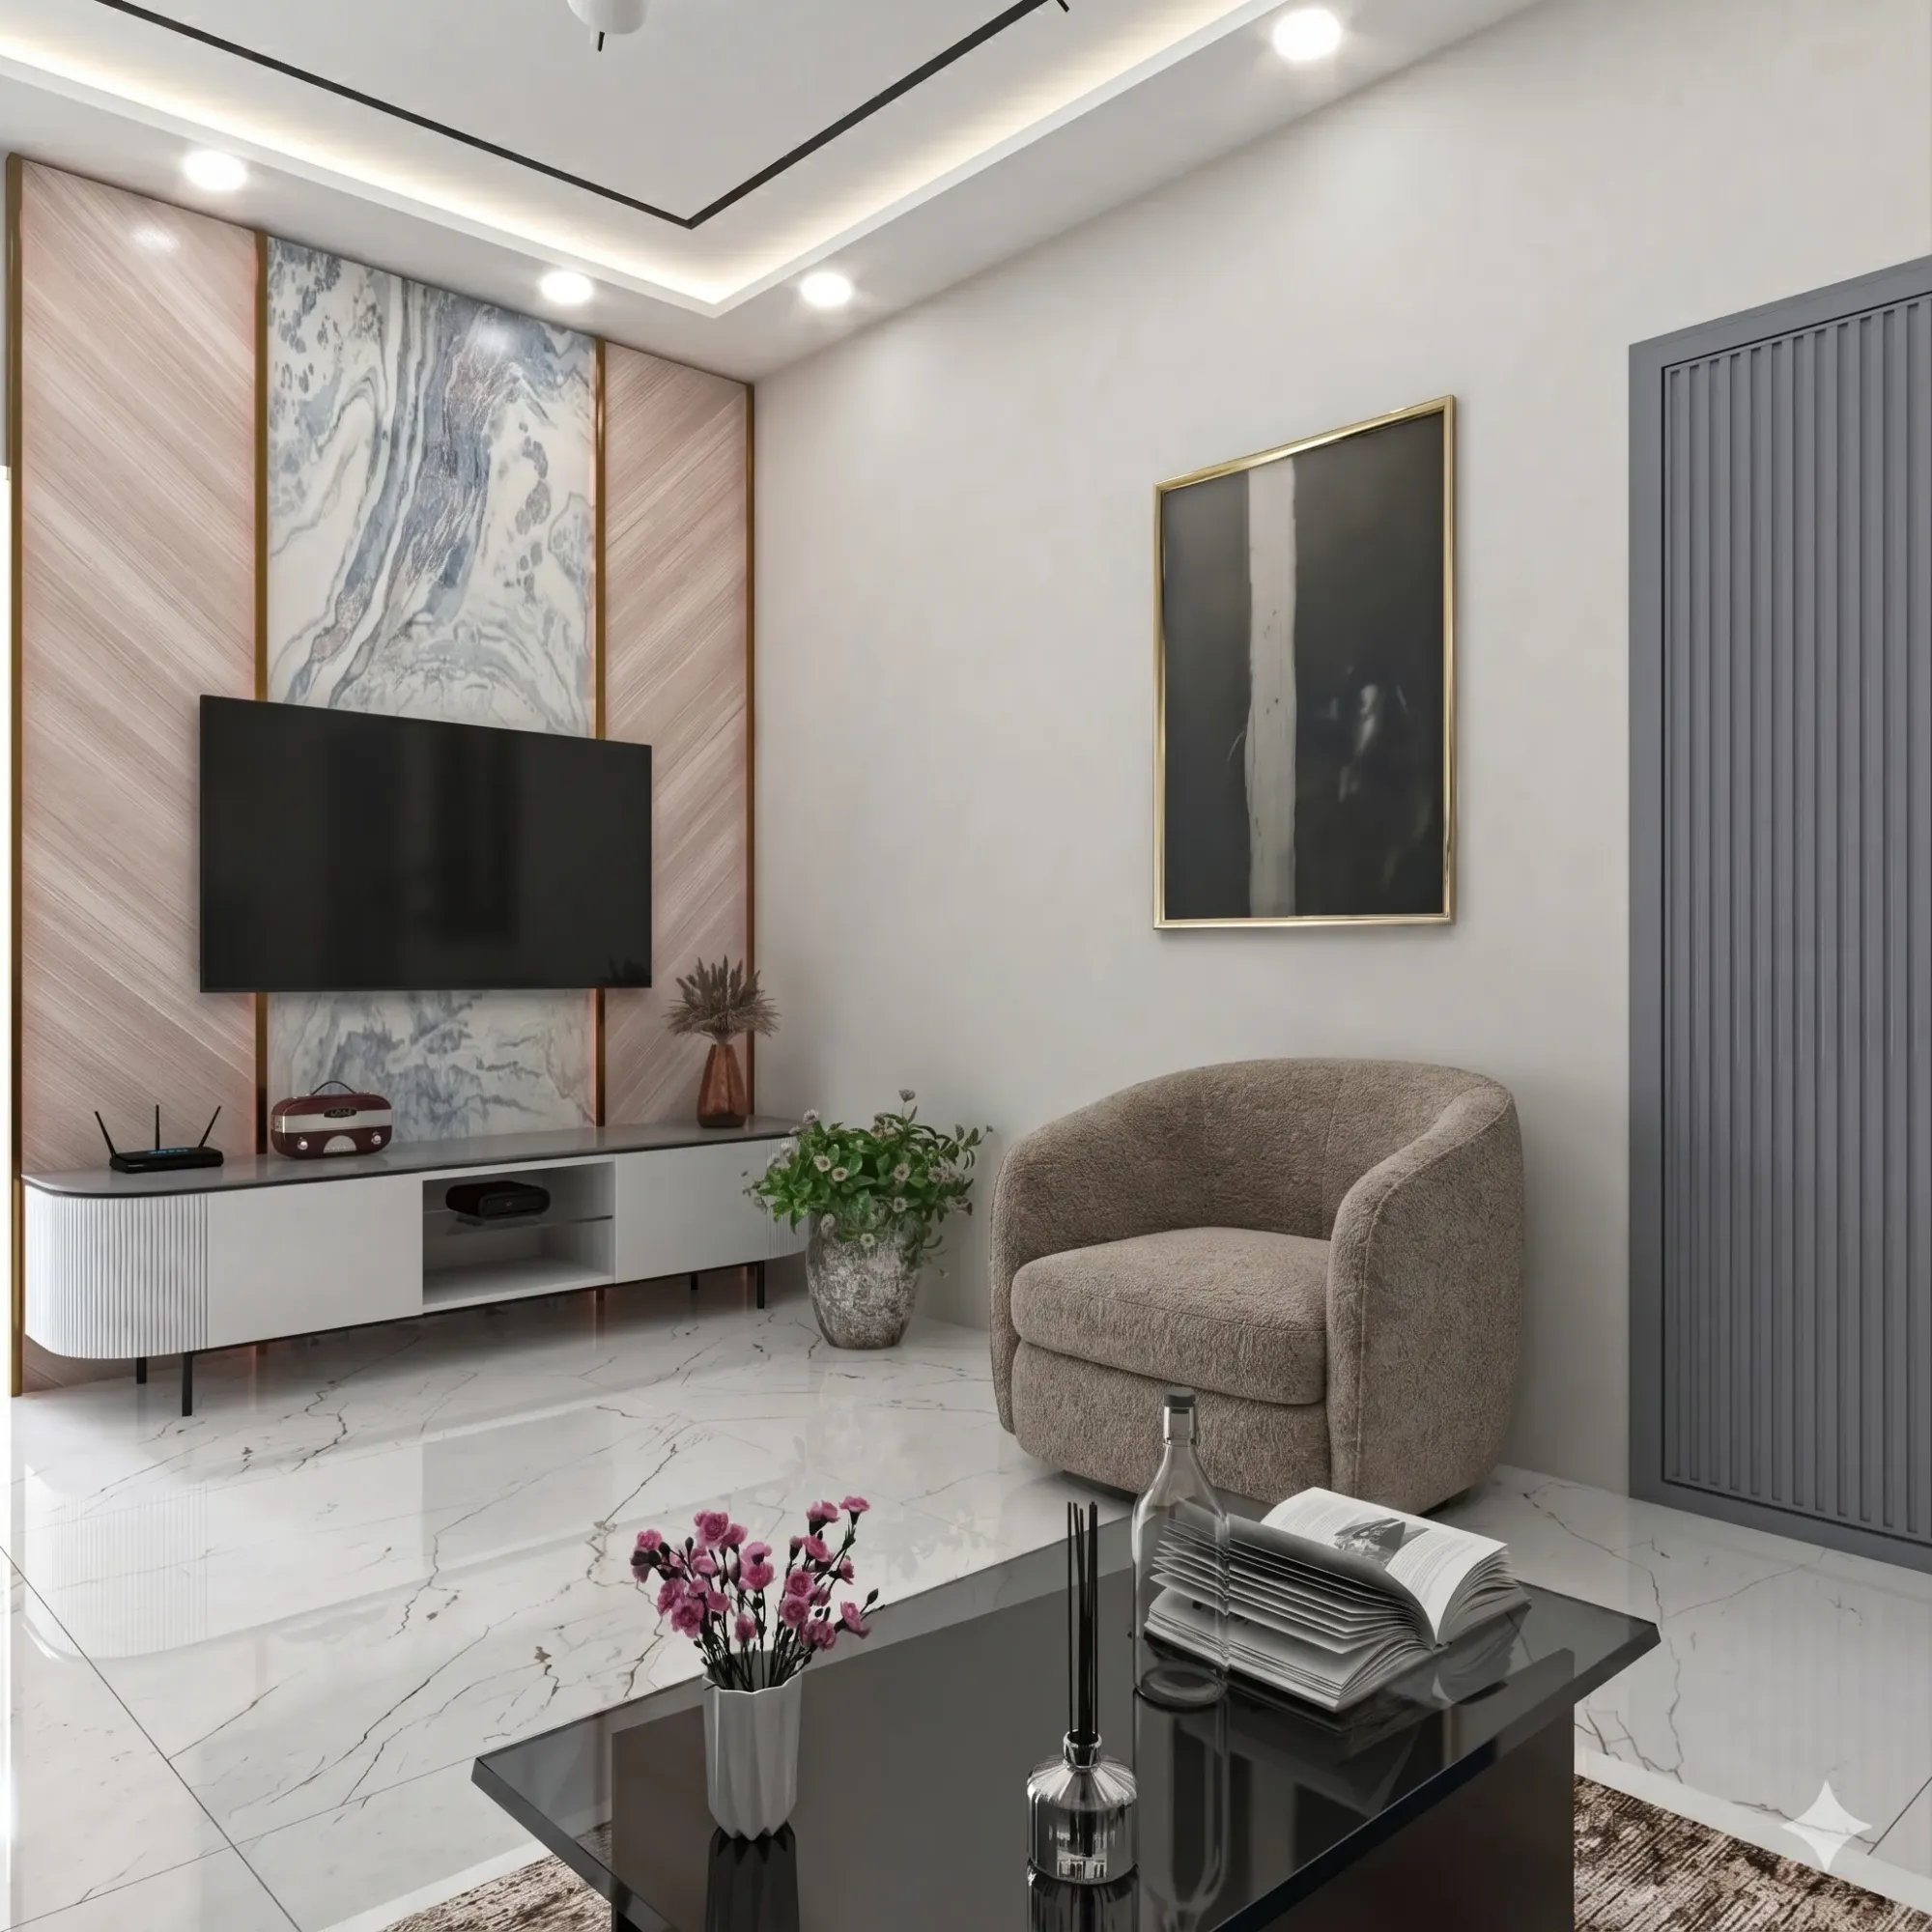
Interior and Exterior Visualisation for Windsor and Ascot Homes and Developments
If you are looking for visualisation for a house in Windsor or Ascot, you probably already have drawings, and you have reached the point where you need to see the thing properly before you commit to building it, whether that is a rear extension on a Victorian house near the town centre, a replacement house on a wooded plot outside Ascot, or a handful of new homes that have to be marketed before the first brick goes in. Both halves of that job matter, the interiors and the exteriors, because a house or a small scheme here usually needs both, and the two sets of images have to agree with each other on materials, light and proportion.
We are Studio Contour, an architecture, interior design and 3D visualisation studio based in New Town, Kolkata, and any project for a homeowner, architect or developer around Windsor is handled remotely, from the drawings, specification and photographs you send us, so nobody from the studio visits the property and nothing we produce depends on being on site. What we bring instead is a design practice's way of reading a building, which matters more than it sounds, because a render is only ever as truthful as the model underneath it and the decisions made about light.
So it is worth looking at what Windsor and Ascot buildings actually ask of a visualisation, how the soft and changeable Thames Valley light should be handled, and where our way of working fits your project and where it honestly does not.
What Windsor and Ascot buildings ask of a visualisation
The two places sit a few miles apart but the housing reads quite differently, and that changes what a render has to get right. Windsor is a riverside town built up around the castle, with Georgian and early Victorian streets close to the centre, long runs of Victorian and Edwardian terraces and semis further out, and plenty of later infill and flats, so the most common project there is an extension, a loft or a reworked interior on a house whose front elevation the whole street already knows. Ascot is much more about large detached houses set back on wooded plots among pine, birch and rhododendron, many of them in the red brick, tile-hung and half-timbered manner of the late Victorian and Edwardian years, alongside newer replacement houses with big glazing, render and timber cladding. A visualisation that works for one does not automatically work for the other, so we start every brief by asking what kind of building it is and what the images need to prove.
| Home type | What the visualisation has to carry | Light to plan for |
|---|---|---|
| Victorian or Edwardian terrace in Windsor | Bay windows and sash proportions and a deep narrow plan | Front and back light only with a darker middle |
| Large detached house near Ascot | Red brick and tile hanging and timbered gables beside big garden glazing | Dappled cool light under pine and birch |
| Riverside home by the Thames | Terraces and balconies and wide openings to the water | Soft reflected light under grey skies |
| Small new development | Consistent materials across several plots and a believable street scene | Real orientation for every elevation |
Exterior visualisation: brick, tile and Thames Valley light
Most exteriors here come down to brick and tile, and that is exactly where renders tend to drift. Berkshire red and orange brick, clay plain tiles and tile hanging all shift a great deal with the light, so the same wall looks warm and almost orange in a low evening sun and settles into a muted brown under the flat grey sky this part of England gives you for much of the year. If a render quietly picks the flattering version, the client signs off a colour the building will rarely show, so we calibrate white balance deliberately and, where it helps, show the same elevation under an overcast morning and a clear late afternoon, which gives a far more honest picture of how the brick, the mortar joint and the roof tile will read from the pavement.
Orientation is the other half of it, and we set sun and shadow to the property's real orientation from the north point on your site plan, so a rear extension facing south-west gets the long summer evening light it will actually get, and a front elevation facing north stays in the soft shade it will sit in for most of the day. Around Ascot the trees matter almost as much as the sun, because a house under a canopy of pine sees dappled, slightly cool light and long broken shadows across the gravel, and if the render floods it with open-field sunshine it stops looking like the place. In Windsor the issue is more often the neighbours, since a terrace or semi is always read alongside the houses either side, so we block in the adjoining frontages from your photographs and a new dormer or a widened opening can be judged in its real context. We go into why this matters for decisions rather than just for looks in 3D Interior Visualisation Services in New Town Kolkata.
Interior visualisation for period houses and larger family homes
Inside, the two places again ask for different things, and a Victorian or Edwardian terrace in Windsor is usually long and narrow, with a front room behind a bay, a middle room that gets very little direct light and a kitchen in the back addition, so most interior work on houses like these is about opening the back of the house into an extension, adding roof lights and working out whether the middle of the plan will finally feel bright. The catch here is that a render can make any room look bright simply by turning the exposure up, so we light the interior only from the windows and roof lights that are actually drawn, with the sky that actually sits outside them, and we tell you when a middle room is still going to need lamps on a grey February afternoon. That honesty is the useful part, because it lets you change the size of a roof light or the tone of a floor before it is built rather than after.
Interiors in the larger Ascot houses are a different exercise, with entrance halls and staircases, galleried landings, panelled rooms, oak floors and kitchen family rooms that open wide to the garden, so the work is more about how materials sit together across a big volume and how a room changes between a clear morning and a warm, lamp-lit evening. We match materials to your specification, the actual joinery finish, stone, tile and fabric where you have chosen them, rather than to something that looks close enough, and because the studio designs interiors as well as buildings we will tell you when a detail in the drawings does not resolve, a skirting that cannot meet a door lining or a worktop that runs into a window reveal. Interior stills and walkthroughs sit within our architectural and interior rendering work, and if you are weighing up a comparable brief elsewhere, CGI and 3D Visualisation Services for Durham Projects, Delivered Remotely covers related ground.
Visualisation for small developments and marketing launches
Residential development in this area tends to come as small schemes rather than large ones, a few detached houses where one big old house stood, a short terrace, or a single building of apartments, and the images for a scheme like that have to carry a marketing launch before anything exists. That puts weight on consistency, so the brick, roof tile, window frame colour and planting read the same from plot to plot, and on believability, because buyers here know what local houses look like and notice quickly when a street scene has been invented. We work from the architect's drawings and the developer's specification, we set each elevation to its real orientation so a plot facing north is not shown in full sun, and we deliver photorealistic stills for brochures and listings alongside 3D walkthroughs of the show interiors, so a buyer can move through the kitchen family room and up the stairs in a way a single still cannot give them.
Where the same images are also used to support a planning application, that decision belongs with your architect or planning consultant, who decides what is submitted and owns that process, and our part is simply to make sure the images match the drawings they are submitting. 3D Visualisation for Tunbridge Wells: Interior and Exterior CGI From Studio Contour looks at a related kind of brief.
Why an architecture practice should make these images
Studio Contour has worked as an architecture and interior practice since 2014, with 330+ buildings delivered, so the people who build your model are people who design buildings and understand how a wall, a roof and a staircase actually go together, and when a section and an elevation disagree they notice and ask rather than quietly making the picture look right. We work from your drawings and specification rather than from a mood board, we take lighting, white balance and orientation seriously so that materials read true, and Sumana Kumar, our principal architect, stays involved through the review of every set of images, which means the person checking the light in your kitchen is someone who designs real kitchens.
| Studio Contour | A local visualisation studio |
|---|---|
| Visualisation sits inside an architecture and interior practice | Visualisation is usually the whole business |
| Works remotely from your drawings, specification and photographs | Can visit the property and photograph it in person |
| A shared call window falls in your morning | Available across your full working day |
| The principal architect stays on every review | Review depends on how that studio is organised |
You can see the kind of work this produces in our project portfolio, though most of it is our own work in India, with one project in California, so none of it depicts Windsor or Ascot. Baradari House project in Punjab is one example of work where the drawings and specification were carried through to the final images, and Warm Modern 2BHK Interiors project in Agartala, Tripura is another, worth looking at for how the light was handled. 3D Visualisation for UK Home Extensions and Loft Conversions sets out the wider process from start to finish.
How a remote project runs between Kolkata and Berkshire
The method itself is simple enough, because you send the drawings as 2D plans, DWG files or even sketches if the design is still early, together with the specification, photographs of the house and street and a north point, and we build an accurate 3D model, apply your materials, calibrate the lighting and set the sun before sending draft stills for comment. Your comments come back marked up on the images, we revise, and once the stills are agreed any walkthroughs are produced from the same model, so the walkthroughs match the stills exactly.
- 01Drawings, specification and north point received
- 02Model built and checked against the drawings
- 03Materials, lighting and sun set to the real orientation
- 04Stills reviewed and revised, then walkthroughs from the same model
Kolkata keeps India Standard Time, which sits four and a half hours ahead of the UK while British Summer Time is in force and five and a half hours ahead through the winter, so a Windsor or Ascot morning falls in our afternoon and there is a shared window each working day for a call to walk through drafts together. Choosing Between a Local Architect and a Remote Design Studio explains how we organise those calls, files and approvals, and 3D Visualization Before You Build, From Anywhere in India goes further into reviews and revision rounds on a remote project.
When a different kind of provider suits you better
It is worth being plain about the cases where a remote studio is not the best fit for you. If you need someone to come to the house, measure it up and photograph it, a local visualisation studio or a surveyor is the right call, because we work only from what you send and never visit. If your planning consultant needs survey-based verified views showing a proposal in its setting, that is a specialist service with its own photography and methodology, and it is not something we provide. If you want to sit round a table with samples in your hand and rework the scheme in a live workshop, an in-person studio will serve you better, and if your process depends on changes going back and forth many times within your own working hours on the same day, a provider in the UK time zone simply has more of your day available. At the end of the day the time difference is a real constraint as well as a useful one, and it is far better to decide that before you start than halfway through. CGI and 3D Visualisation Services for Lincoln Projects, Delivered Remotely touches on a similar choice.
What to send and what to confirm before you commission
Most of the delays and disappointments on visualisation projects come from the brief rather than the rendering, so before anything is modelled it pays to pin a few things down. Each brief is quoted individually once we have seen the drawings, because the number of views, the depth of interior detail and whether walkthroughs are needed all vary so much between, for instance, a single rear extension on a Windsor terrace and a launch for several new houses near Ascot.
- Send the full drawing set as DWG files or dimensioned PDFs
- Confirm the specification for brick, roof tile, joinery and interior finishes
- Share photographs of the house, the street and the neighbouring frontages
- Mark north on the site plan so sun and shadow follow the real orientation
- Agree the views and walkthrough routes before modelling starts
- Get the scope, revision rounds and deliverables in writing
If the specification is still moving, tell us, because it is better to model the fixed parts first and keep open choices as labelled options than to render a guess that later gets mistaken for a decision.
Starting your Windsor or Ascot visualisation
If you have drawings for a house, an extension or a small development in Windsor, Ascot or the villages around them, and you want interiors and exteriors that agree with each other and with the building that will actually be built, get in touch with the drawings or a short description of the project, and we will come back with questions, a proposed set of views and an individual quote.