








CGI and 3D Visualisation Services for Durham Projects, Delivered Remotely
CGI and 3D Visualisation Services for Durham Projects, Delivered Remotely
If you are looking for CGI for a project in Durham, you are probably past the question of whether you need visuals at all and into the more useful question of who should make them, and that is a sensible place to be, because Durham is a city where a careless render gives itself away quickly, with honey-coloured sandstone that changes character every time the sky shifts, a cathedral and castle on a wooded peninsula that almost everyone recognises, and a great deal of older housing where the light inside a room is shaped by thick walls and deep window reveals as much as by the size of the glazing.
We are Studio Contour, an architecture, interior design and 3D visualisation studio based in New Town, Kolkata, and we take on interior and exterior CGI for projects in the UK and the US entirely remotely, working from the drawings, specification and photographs you send us, so what follows is our attempt to be genuinely useful about what Durham asks of a render and also to make a reasoned case for why a design practice, rather than a pure render shop, is a sensible place to bring that work.
Plenty of Durham projects need both kinds of view, the exterior views that explain an extension or present a small scheme of new homes and the interior views that let someone stand inside a kitchen before a single wall comes down, and both depend on the same things, the stone, the slopes and the northern light that make the city what it is.
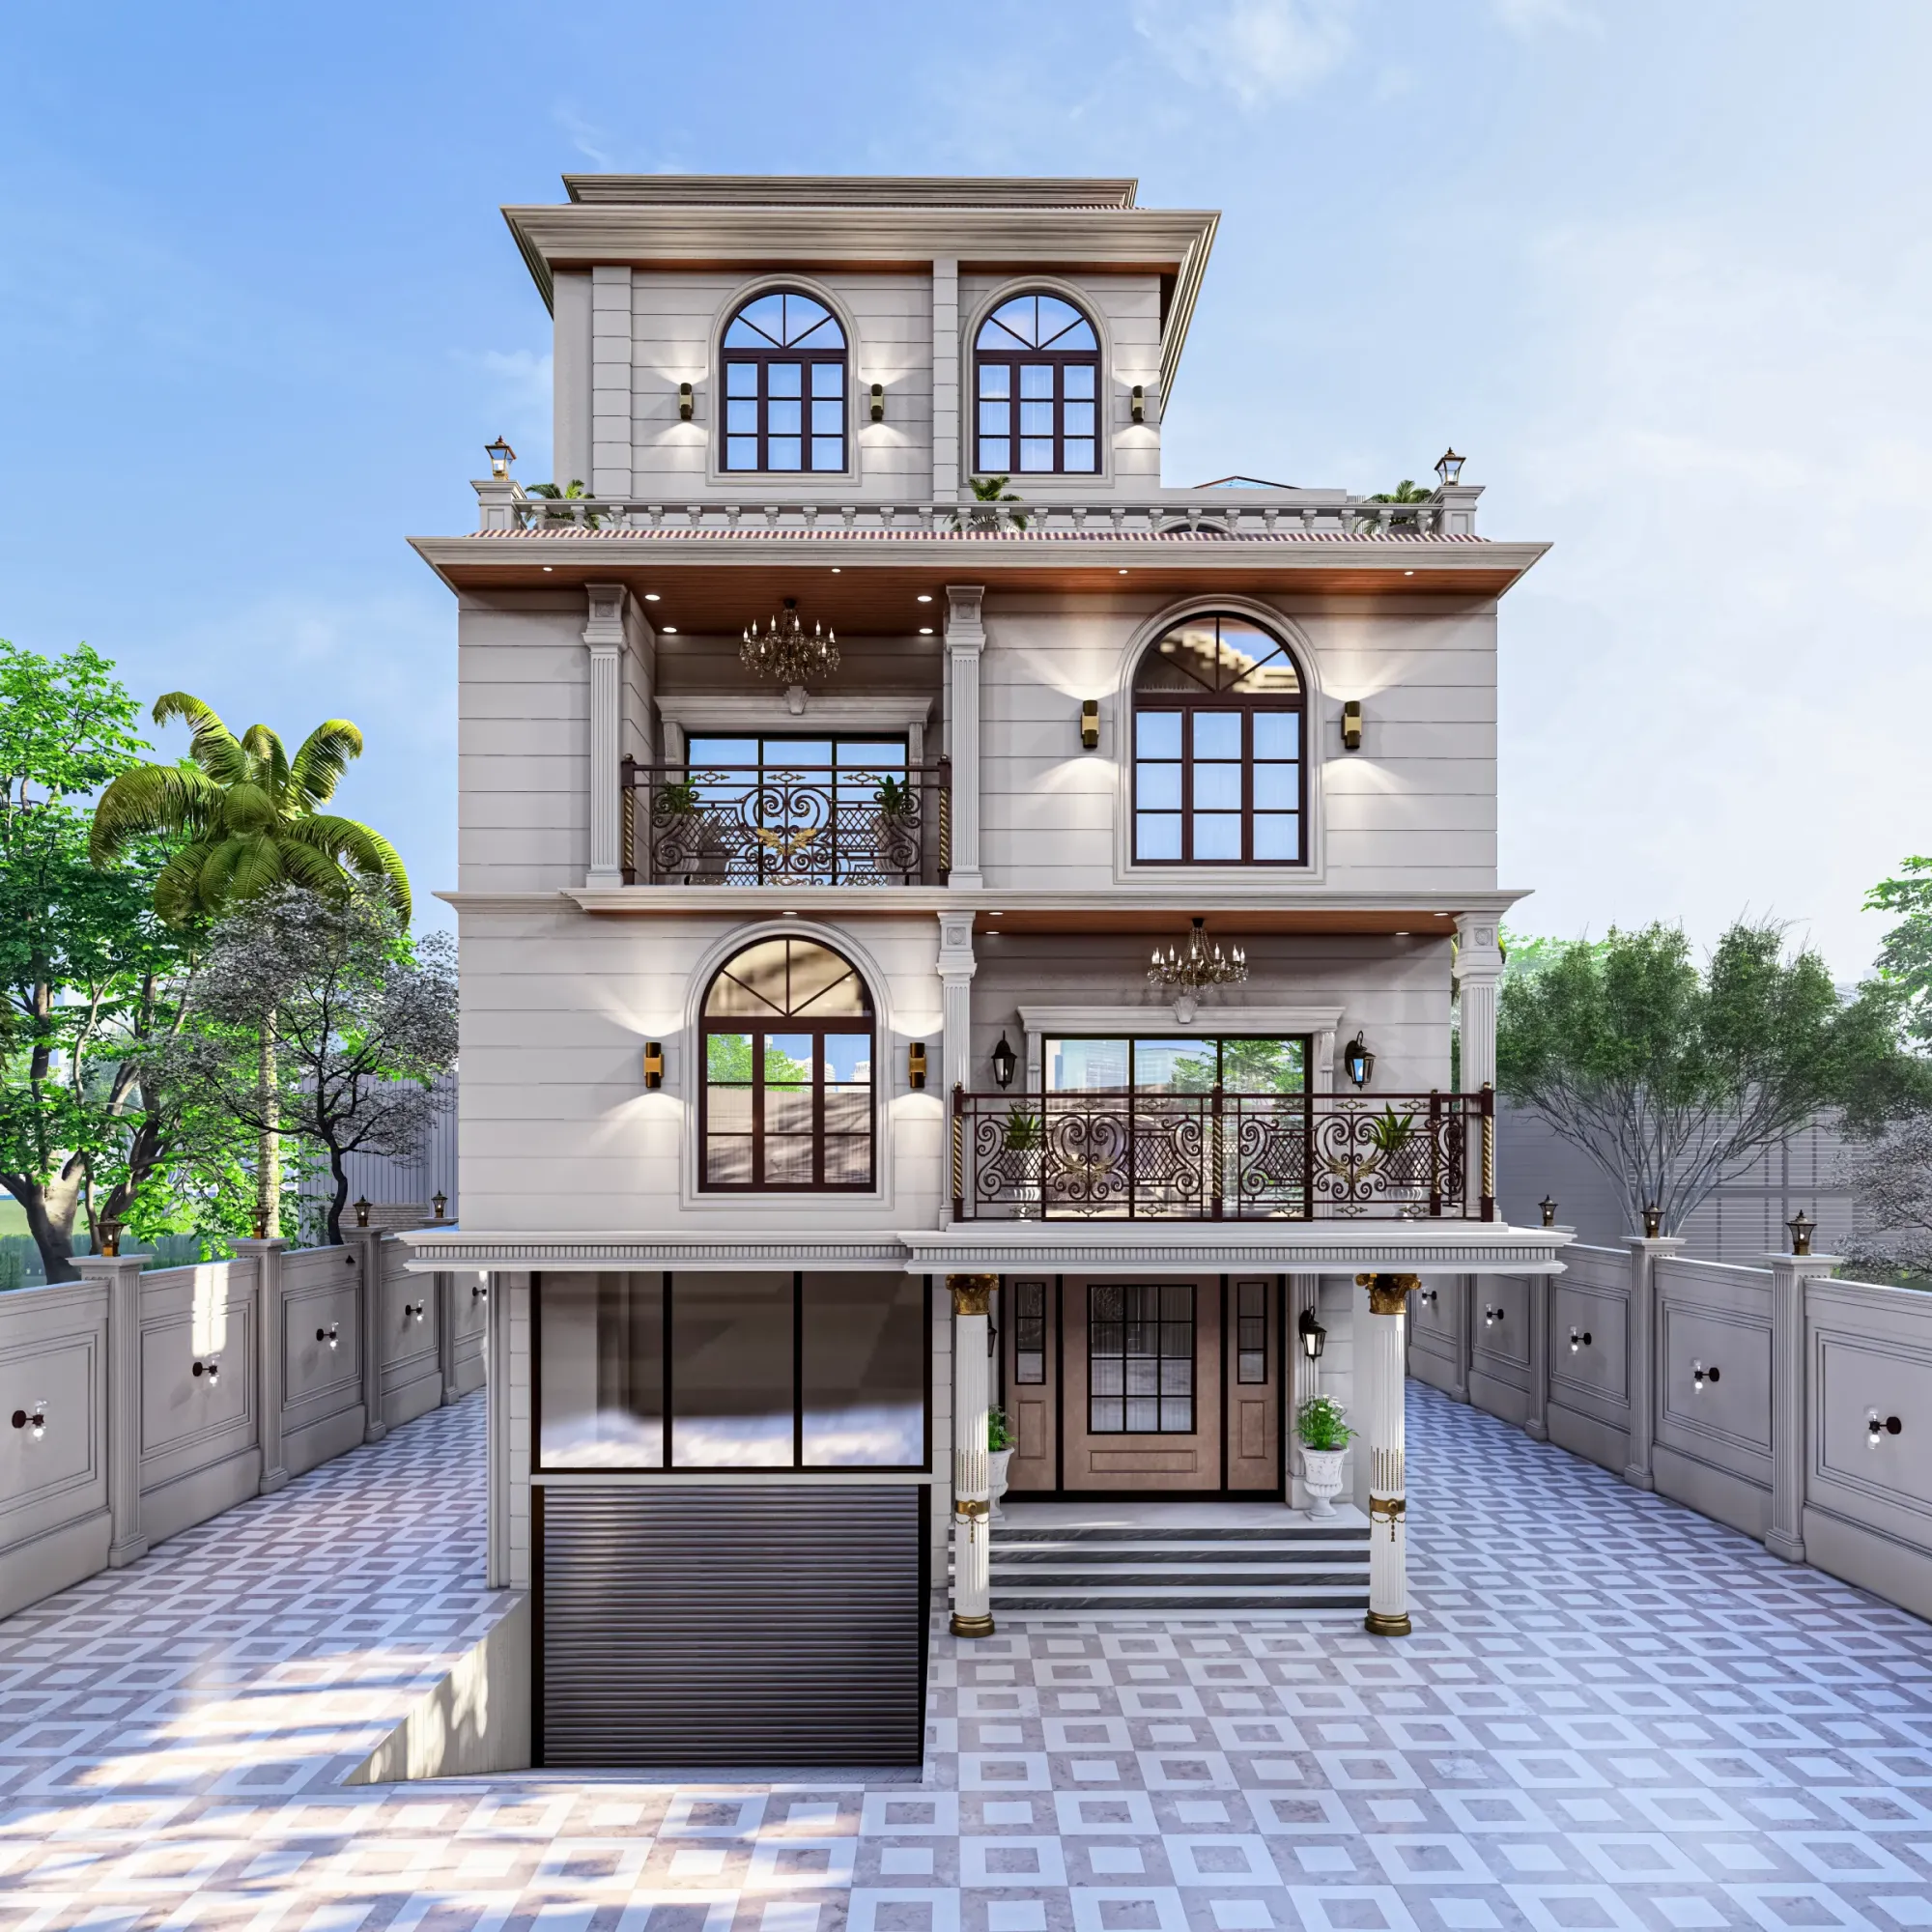
The image above comes from our own portfolio rather than from Durham, and it is there to show the level of finish we work to, not to suggest that it depicts a property anywhere in the city.
What Durham's stone and northern light do to a render
Durham sits well up in the North East of England, and anyone who has lived through a winter there knows how low the sun stays, how early the afternoons close in and how often the daylight arrives through a lid of cloud rather than as direct sunshine, and all of that matters far more for a render than most people expect. The buff and honey sandstone of the historic centre, the stone you see along the Bailey, around Palace Green and on the older streets climbing up from the river, reads warm and almost golden in low raking sun, then turns cool and flat under an overcast sky, so a CGI that shows that stone in one generic midday light is basically describing a building that never quite exists on any real day.
The second thing that shapes light here is the ground itself, because the River Wear loops around the peninsula in a deep wooded gorge and the city climbs steeply away from it on most sides, so a terrace on the slopes around the railway viaduct or up towards Gilesgate can lose direct sun earlier in the afternoon than a house on flat ground would, and a property set into a bank may have one elevation in shade for much of the winter. If you want the wider background on the city's setting and history, the Durham entry on Wikipedia is a good starting point, but for a render the practical point is simpler, which is that we set sun and shadow to the property's real orientation, so if you send a site plan with a north point and tell us which season you want to show, the shadows fall where they would actually fall on that plot.
| Condition | What it does to materials | How we set it in the render |
|---|---|---|
| Low winter sun | Warms sandstone and stretches long shadows across facades | Real sun angle for the chosen season and orientation |
| Overcast sky | Flattens stone to a cooler grey and softens every shadow | Diffuse sky light with a cooler white balance |
| Long summer evening | Throws warm side light deep into rooms | Late sun angle with a warmer white balance |
| Wooded valley setting | Shades lower elevations and adds green reflected light | Surrounding trees and ground modelled from your references |
None of this is there for effect, it is the difference between a client looking at the image and recognising their own street, and a client sensing that something is off without quite being able to say what, and we have written more about why that kind of accuracy matters in Studio Contour vs a Firm Without In-House 3D Visualisation.
Exterior CGI for Durham: sandstone, slate, brick and steep ground
Durham's building stock is more varied than the postcard view suggests, and an exterior render has to respect whichever part of it your project belongs to. In the historic core there are Georgian and older townhouses in stone and render, with slate roofs, timber sash windows and narrow streets that drop towards the river, while across the neighbourhoods that spread out from the centre and on into the former mining villages of County Durham, a great deal of the everyday housing is Victorian and Edwardian terraces in red or buff brick, with Welsh slate roofs, stone sills and lintels and back lanes running behind the yards, and beyond those you find inter-war semis, post-war estates and newer housing on the edges of town.
Each of those materials behaves differently in an image. Sandstone has coursing, tooling and a variation in tone from block to block, and its mortar joints read differently depending on their colour and how far they are recessed, so if the stone in your render is a single repeating texture with perfectly even joints, anyone who knows the city will spot it straight away. Slate picks up the colour of the sky, which in Durham is very often a soft grey, so a slate roof rendered under a bright blue sky can look subtly wrong for the place even when the slate itself is modelled well, and brick terraces need the slight variation in tone that real brick has, with the stone dressings around doors and windows sitting at the right depth, because that depth is what throws the small shadows that give a terrace its rhythm along the street.
Where exterior visuals really earn their keep is in showing how something new sits against something old, such as a contemporary rear extension in timber, zinc or large-format glazing set against a stone or brick house, or a small group of new homes on a sloping site where the roofline has to step with the ground. Visuals like these are commonly used to support a planning application, and in a city with Durham's historic character that is often exactly why people commission them, but your architect or planning consultant decides what is submitted and owns that process, and our job is to produce accurate images to their brief, built from their drawings, rather than to advise on what an application should contain. If you want to see how we treat a whole building in its setting, Frond House project in Salt Lake is an example of that kind of exterior work from our own portfolio, and for a related read, Interior and Exterior Visualisation for Windsor and Ascot Homes and Developments looks at a similar brief from another angle.
Interior CGI for Durham homes: thick walls, deep reveals and low sun
Inside, Durham's older housing sets its own problems for a render. A typical Victorian terrace has a front room with a bay or a tall sash window, a darker middle room and a narrow rear wing holding the kitchen, and a familiar remodel opens some of that up with a knock-through, an infill along the side of the rear wing and rooflights or glazed doors onto the yard. A stone cottage works the other way, with thick walls and small deep-set windows that let light in as a pool which falls away quickly across the floor, and a Georgian townhouse in Elvet or near the centre has tall windows, high ceilings, panelled shutters and cornicing that catch the light in their own way. Each of those plans behaves differently in daylight, so before we light an interior we want to know how deep the reveals are, which way each window faces and what is outside it, whether that is a yard wall a few metres away or open sky over the river valley.
This is where the white balance of a render stops being a technical detail and starts deciding whether the image is honest. Daylight under Durham's frequent overcast is cool and soft, so a white wall in a north-facing room genuinely reads a little blue-grey, while the same wall under warm lamps in the evening reads closer to cream, and a render that pushes everything towards a warm, flattering glow will show you a paint colour or a stone worktop that looks different on the day it goes in. We calibrate lighting and white balance so that the materials in your specification read true, and we think about daylighting the way a designer does, as something the plan either gives a room or takes away from it, which is why a render of a knocked-through terrace should show honestly how far the light from a new rooflight actually reaches into the old middle room.
The same discipline applies to finishes. If your specification calls for a particular oak floor, a honed stone worktop, a named paint colour or a specific tile, we match the materials in the model to that specification rather than reaching for whatever happens to look attractive, because at the end of the day an interior render is a promise about how the finished room will look, and a promise that flatters the room is not much use to the person paying for it. Mountain-View Bedroom project in Gangtok, Sikkim is an example of the interior side of our work, and 3D Visualisation for the Cotswolds: Interior and Exterior CGI From Studio Contour covers a related interior brief if you want to read further.
Why an architecture practice is the right studio for this
We are an architecture and interior practice first, and the visualisation grows out of that, which matters more than it might sound. Since 2014 the studio has delivered 330+ buildings, so the people building your model are people who draw and build real buildings, who know that taking out a spine wall in a terrace usually means a beam and a downstand somewhere, that a stair has to find its headroom, and that a reveal in a solid stone wall is deeper than one in a modern cavity wall, and when a drawing leaves something ambiguous we notice it and ask rather than inventing a version that could never be built. The catch here is that a render can look perfect and still be wrong, and it is the design knowledge behind the image that catches the wrong ones before you show them to a client, a lender or a neighbour.
Our principal architect, Sumana Kumar, stays involved in the work rather than handing it off once the brief is in, so the person reviewing the model and the views is someone who reads plans for a living, and that continuity is a large part of why we think we are the right choice for a Durham project that needs interior and exterior views from one studio. You can see the wider range of what we do in our project portfolio, and our 3D visualisation services page sets out the deliverables in more detail.
It is worth being clear about how this compares with the other kinds of provider you might be weighing up, and the honest answer is that each has a different structure rather than a better or worse one. A local visualisation studio can meet you and walk the site, a freelance renderer can be very responsive on a single job, a large high-volume render studio is organised to turn out a lot of images to a consistent house style, and an in-house junior already knows your own office's way of working, and what we bring is a design practice's reading of the drawings, a principal architect who stays on the project, and interior and exterior views from the same people who understand how the building goes together.
| Studio Contour | A local visualisation studio |
|---|---|
| Works remotely from your drawings and specification | Can visit the site and meet you in person |
| Design practice that checks how the space goes together | Specialist visualisers focused on the image itself |
| Shared daily call window across time zones | Same working hours for quick changes |
How a remote project with us runs
In plain terms the process is short. You send whatever drawings exist, which can be 2D plans, DWG files or even hand sketches, along with the specification, photographs of the property and its surroundings and any reference images you like, and we build an accurate 3D model from them, agree the camera views with you, apply materials matched to your specification, calibrate lighting and white balance and set the sun to the property's real orientation, before refining the images with your comments and delivering photorealistic stills and, where you want one, a 3D walkthrough. We have written the process up properly in Video-Call Design Reviews: How Studio Contour Runs a Remote Project, and Choosing Furniture and Finishes Remotely: How Studio Contour Runs It is worth reading if this is your first time commissioning visuals from a studio on the other side of the world.
The time difference is easier to work with than people tend to assume. Kolkata runs on India Standard Time, which puts us four and a half hours ahead of Durham while British Summer Time is in force and five and a half hours ahead through the winter months, so a Durham morning lands in our afternoon, and that gives us a window in every working day when we can be on a call together, walking through the views and your comments while both of us are at our desks.
- 01Drawings and specification received
- 02Model built and camera views agreed
- 03Materials, lighting and sun position set
- 04Stills and walkthrough delivered
When a different kind of provider will suit you better
There are Durham projects we are not the right studio for, and it is better to say so plainly. If you need someone on site to photograph the property, measure up or sit in a meeting at the house, we cannot do that, because we work entirely remotely from what you send, and if no reliable drawings exist yet the first step is a measured survey from someone local before any render is worth making. If your planning consultant needs survey-based verified views showing a scheme accurately within its real setting, that is a specialist service which depends on survey-grade photography and a particular methodology, and it is not something we claim to provide. If you want in-person design workshops with a client group, or you need to iterate on images several times in a single day within your own office hours, a local visualisation studio or an in-house visualiser will simply fit that way of working better than a studio several time zones away.
Where we do fit is the much larger group of projects where the drawings already exist and what you need is accurate, well-lit images of a design, a rear extension on a brick terrace, a remodelled kitchen in a stone cottage or a small run of new homes on a sloping plot, and where you value a design practice reading those drawings over having someone physically in the room. 3D Visualisation for Tunbridge Wells: Interior and Exterior CGI From Studio Contour is a related piece if you are still weighing up which route suits your project.
What to have ready before you brief anyone
Whoever you commission, the quality of the render depends heavily on the quality of the brief, and a few things make the biggest difference for a Durham property. Send plans or DWG files with a north point so the sun can be set honestly, include photographs of the existing building and the view out of the key windows, list the actual materials and colours in your specification rather than describing a mood, and decide early which views and which time of year matter most, because a winter view of sandstone and a summer evening view of the same wall are almost two different buildings.
- Send plans or DWG files with a north point
- Confirm the materials and colours in your specification
- Check which views and seasons matter most
- Get the scope of stills and walkthroughs in writing
Each brief is priced on its own once the drawings are in front of us, because the number of views, the complexity of the model and whether you want a walkthrough all change the work involved, and we would rather give you a considered quote than a guess. Our CGI and rendering services page explains what the deliverables look like, and our main guide, Working Across Time Zones: How a Kolkata Studio Runs UK Visualisation Projects, goes into the wider picture of commissioning visualisation remotely.
Talking to us about your Durham project
If you have drawings for a Durham house, extension or small scheme and you want interior views, exterior views or both from a studio that designs and builds as well as renders, the simplest next step is to get in touch with the plans, the specification and a few photographs, and we will look at what you have, ask the questions the drawings leave open and come back with how we would approach the views and a quote for the work.