








3D Visualisation for Derby: Interior and Exterior CGI From Studio Contour
3D Visualisation for Derby: Interior and Exterior CGI From Studio Contour
If you are looking for 3D visualisation in Derby, you are probably past the idea stage and already holding a set of drawings, whether that is a rear extension to a red brick terrace in Normanton, a reworked interior in a Georgian townhouse off Friar Gate, an apartment fit-out inside a converted mill along the Derwent or a handful of new homes that buyers need to see before the foundations go in, and what you want now is a set of images that shows honestly how the finished thing will look. That is the work we do at Studio Contour, an architecture, interior design and visualisation practice based in New Town, Kolkata, and for a project in Derby we work entirely remotely, from the drawings, specification and photographs you send us, so nobody from our side visits the property.
Derby is a compact city with a lot of variety packed into it, and a renovation or a small development in a place like this usually needs both exterior CGI and interior visualisation, often for the same building. We have been designing and delivering buildings since 2014, more than 330 of them, and that background shapes everything below, from how we read your brick specification to how we light a narrow terraced kitchen, and further down we are also straightforward about the situations where a different kind of provider will serve you better than we can.
If you are still weighing up whether CGI is worth commissioning at all, our Briefing a 3D Visualisation Studio From the UK: Files, Finishes and Mark-Ups sets out the wider picture, and for a Derby project the details that decide whether an image rings true are basically the city's own buildings and the city's own light.
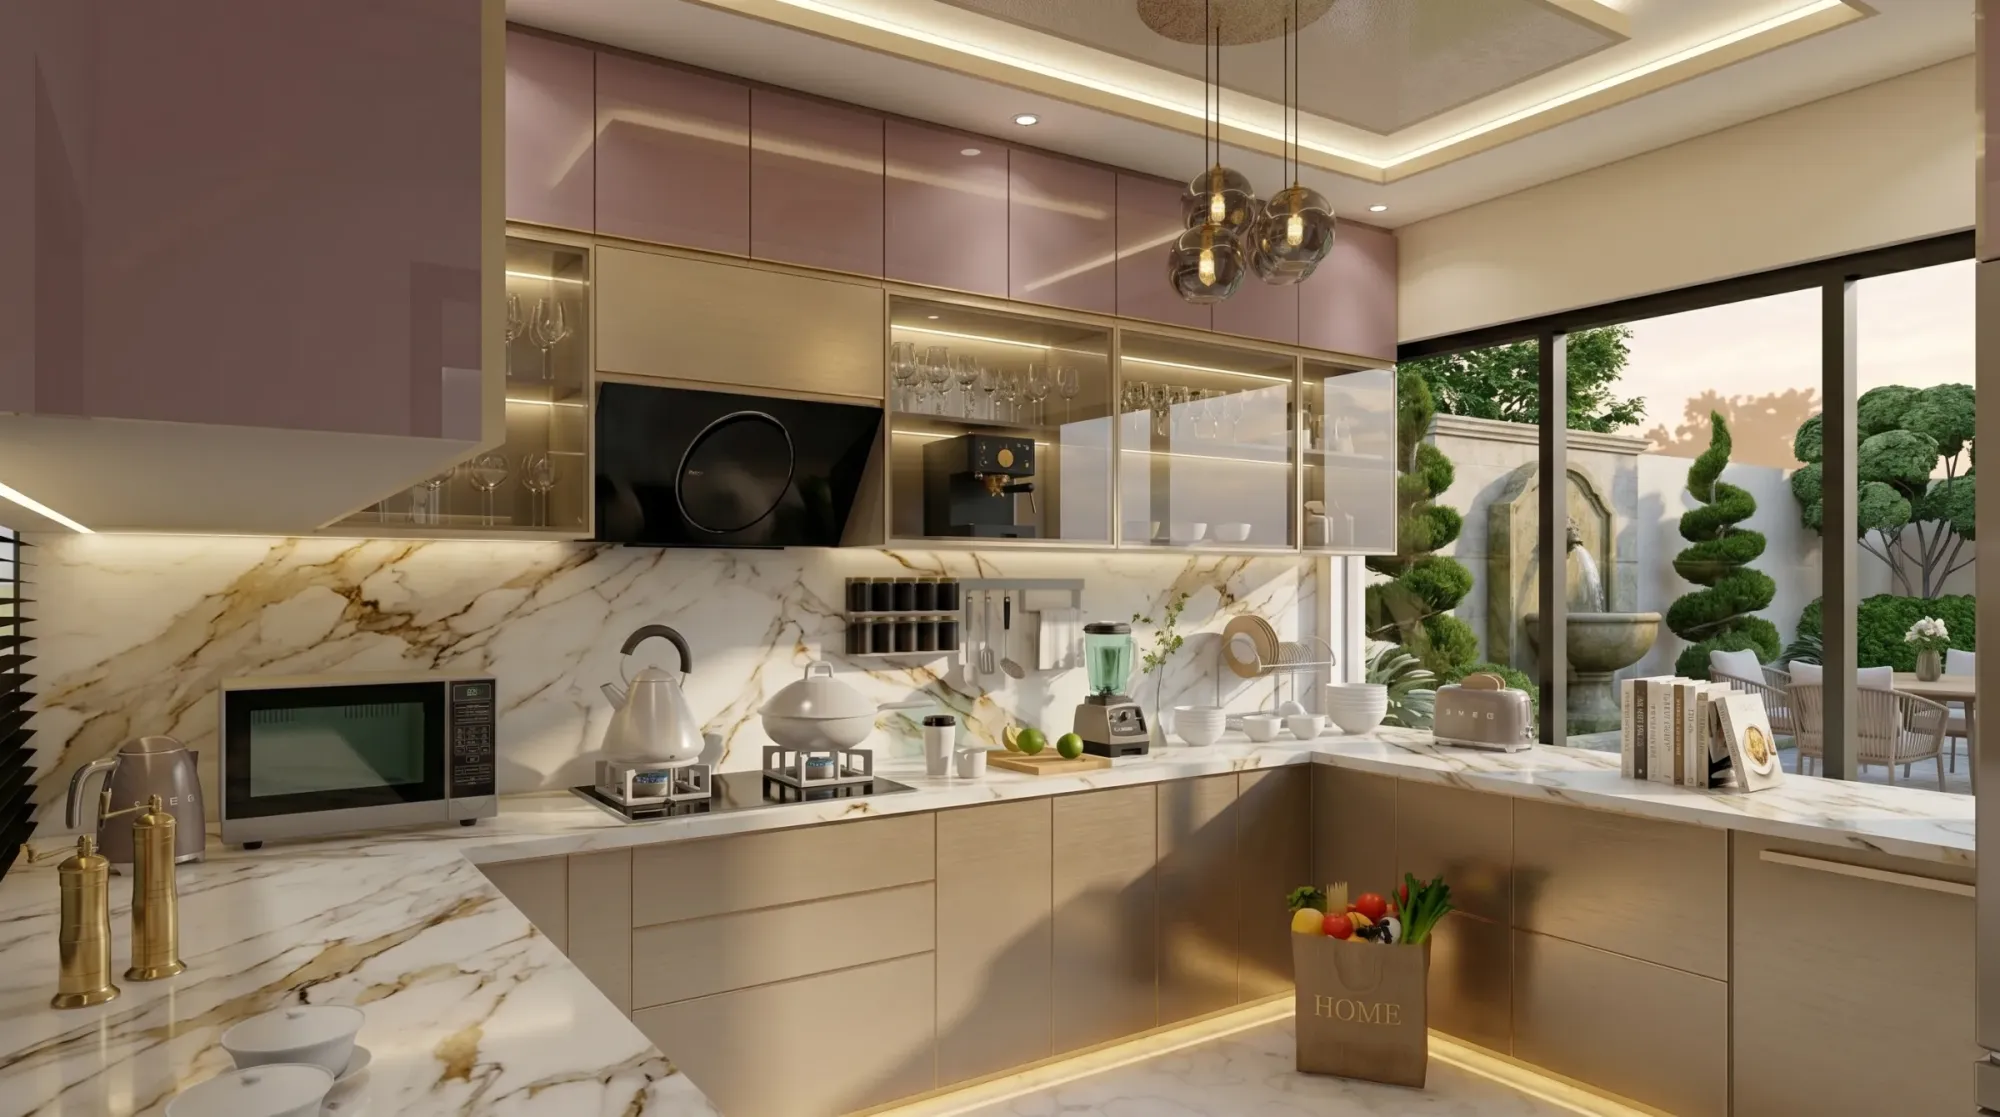
The render above comes from our own portfolio and is not a Derby building, and we show it for the way it handles material and daylight, which is the part that carries across between cities.
What Derby's building stock asks of a render
Derby's streets are unusually mixed for a city of its size, and every building type carries its own traps for a visualiser. The inner neighbourhoods such as Normanton, Pear Tree and the streets around the railway station are dominated by Victorian and Edwardian terraces in red brick, with slate roofs, stone or painted lintels, paired chimney stacks on the party walls and long narrow rear outriggers, while Friar Gate and the streets near the cathedral hold Georgian townhouses with tall sash windows, fanlights over the doors and carefully stepped proportions. Along the River Derwent the mill heritage that runs north through Darley Abbey has left large brick industrial buildings, many now converted into homes and workspaces, and further out in Littleover, Mickleover, Allestree and Chaddesden the streets turn into interwar and post-war semis with bay windows and hipped roofs, then into newer estates on the edges of the city.
| Building type | What the render has to get right | Usual reason for CGI |
|---|---|---|
| Victorian terrace | Brick tone and slate under a grey sky | Rear or side extension and loft conversion |
| Georgian townhouse | Sash proportions and ceiling heights | Interior reworking and refurbishment |
| Mill conversion | Exposed brick and repeated window rhythm | Apartment fit-out and marketing |
| Interwar semi | Bay window and garden-facing rear | Kitchen extension and open-plan living |
| New-build plot | Massing and materials on an empty site | Pre-construction sales |
The reason this matters is that a renderer who does not recognise these types tends to produce a generic house, a terrace with the wrong brick bond, a sash window drawn with casement proportions, a bay window whose roof has been quietly flattened, and the image ends up looking slightly wrong to anyone who knows Derby even if they cannot say exactly why. We read drawings as architects before we model them, so the coursing, the depth of the window reveals, the eaves and the chimney detail come out of your drawing set and your photographs rather than out of a stock library, and when the drawings are silent on something we ask rather than guess.
Exterior CGI for Derby: red brick, slate and a soft grey sky
Exterior work on Derby's older streets mostly comes down to brick, and the catch here is that red brick is one of the hardest materials to render convincingly, because its colour depends almost entirely on the light falling on it. Under the overcast skies the East Midlands sees for much of the year, red brick reads as a muted, slightly brown red with the mortar joints clearly visible, wet slate goes nearly black and the stone sills and dressings turn a cool buff, whereas under a low evening sun the same wall glows orange and the slate picks up a blue sheen. A render that defaults to a bright blue sky and a hard midday sun, which is a common starting point in visualisation work, will make a Derby terrace look as though it belongs somewhere far warmer, and a buyer or a neighbour comparing the image with the street outside will notice.
So we set the sun to the property's real orientation and to a time of day and year that you choose with us, which means a north-facing terrace frontage is shown in honest shade, a south-facing rear garden gets the light it would actually get, and winter afternoon shadows fall where they really would. For a new-build plot, where there is nothing on site yet, we build the neighbouring context from the photographs and drawings you supply, so the new homes sit at the right height against the houses beside them, and the brick, render and roof tile choices are shown together, because a palette that looks fine on a sample board can look very different across a whole elevation. Exterior views come as photorealistic stills from street eye level or the garden, or as a walkthrough around the building, and for a terrace extension one well-chosen rear view often does more work than a dozen angles.
Interior visualisation inside Derby's terraces, townhouses and mills
Interiors here have their own logic, and it starts with how light gets in. A Victorian terrace is deep and narrow, so the front room takes its daylight from the street, the back room takes it from the yard, and the middle of the house, where most owners want to knock through, is the darkest part of the plan, which is exactly the part a careless render floods with invisible light to make it look appealing. When we visualise a knocked-through living room or a kitchen pushed out into the side return, we keep that falloff honest and show what the new roof light or glazed rear wall actually does, because that is the decision you are paying the builder for.
Georgian townhouses on Friar Gate and around the cathedral work the other way, with tall ceilings and tall sash windows that throw daylight deep into the room, so the challenge there is proportion, getting the height of the skirting, the cornice and the window heads right so that new joinery and furniture sit in the room at the correct scale. Mill conversions bring exposed brick walls, long rows of large windows, structural columns and sometimes timber beams or brick vaulted ceilings, and the interior has to handle a deep plan where the back of the apartment sits a long way from the glass. Interwar semis in the suburbs usually mean a rear kitchen and dining extension opening onto the garden, where the real question is how the new space joins the older rooms at the front of the house.
In every case the materials are matched to your specification rather than approximated, so the oak you have chosen, the tile, the paint colour and the worktop appear as themselves, and the artificial lighting is set to the colour temperature of the fittings you are actually specifying, because a kitchen lit at the wrong temperature makes every finish in it look wrong. Cornaro Grand project in Kolkata is one example from our own portfolio of how we carry a specification through to a finished image, though not a Derby project, and CGI and 3D Visualisation Services for Coventry Projects, Delivered Remotely goes further into how we approach a room from plan to render.
Light, white balance and why we calibrate to Midlands daylight
In Kolkata the daylight is strong, warm and high for much of the year, and a studio that lit every scene by its own window would get Derby badly wrong, so we deliberately calibrate each project to the light of the place the building stands in rather than the place we happen to be working from. White balance is basically the correction that decides what counts as neutral in an image, and if it drifts warm the red brick turns orange and white walls go cream, while if it drifts cool the oak floors look grey and the slate looks blue, so we fix it against neutral references in the scene before any material is judged.
Orientation is the other half of this. Your drawings carry a north point and we use it, so the low winter sun and the long summer evenings that Derby gets at its latitude land on the right faces of the building, and you can see whether that rear kitchen will catch the late light or sit in shadow by teatime. Our post 3D Interior Visualisation Services in New Town Kolkata explains in more detail why these settings decide whether a render can be trusted, and at the end of the day the reason they matter is simple enough, because an image that misrepresents light will misrepresent every material in it, and you will be choosing finishes from a picture that does not match the room you eventually stand in.
Why an architecture practice should make your renders
The fair way to compare providers is by how they are structured rather than by adjectives. A high-volume render studio is set up to move many projects through a production team, a freelance renderer gives you one person's attention though rendering is their whole job rather than one part of designing buildings, and an in-house junior knows the project but fits it around other work. Studio Contour is an architecture and interior practice first, which means the people building your model are people who design and deliver buildings, who know how a wall is built up, where a beam has to go and how deep a window reveal really is, so they spot the mismatch between a plan and an elevation before it becomes a beautiful image of something that cannot be built.
| Studio Contour | A high-volume render studio |
|---|---|
| Model built by architects who query the drawings | Model built to the drawings as supplied |
| Principal architect reviews the views | Work passes along a production team |
| Materials matched to your specification | Materials drawn from a standard library unless specified |
| Sun set to the property's real orientation | Lighting often set to a consistent house style |
Sumana Kumar, our principal architect, stays involved through the project rather than handing it off after the first call, reviewing the model and the draft views against the drawings. You can see the range of what we have designed and built in our project portfolio, and Boutique Salon Interior project in Kolkata is another example of that work, again from our own portfolio rather than from Derby. If you want the detail of the service itself, our 3D visualisation service sets out what we produce, and our page on architectural and interior rendering covers how the design practice feeds into it.
How a Derby project runs from Kolkata
The remote side is simpler than it sounds. You send the drawings, as DWG files, PDFs or even annotated sketches, together with your specification and photographs of the site and its neighbours, we build the model and come back with a list of questions wherever the drawings are silent or contradict each other, and then we share draft views for comment before producing the finished stills and any walkthrough. Kolkata runs on India Standard Time, four and a half hours ahead of the UK while the clocks are on British Summer Time and five and a half hours ahead through the winter months, so by the time your working morning starts in Derby our afternoon is already under way, and there is a shared window each day for a call to walk through drafts together.
- 01Drawings, specification and photographs received
- 02Model built and drawing queries raised
- 03Draft views reviewed together on a call
- 04Final stills and walkthrough delivered
Feedback works best when it is specific and gathered in one place, a marked-up image or a list of changes against each view, rather than spread across many messages, and our guides How Remote Architecture Actually Works With Studio Contour and What a Remote Client Actually Gets in a Studio Contour Drawing Set explain how we organise files, comments and revision rounds so that nothing gets lost between two time zones.
When a different kind of provider will suit you better
We would rather you commission the right service than the wrong one from us. If your architect or planning consultant needs survey-based verified views, sometimes called accurate visual representations, those depend on survey-grade photography and a specialist methodology, and they are a specialist service that we do not claim to provide. Visuals are often used to support a planning application, but your architect or planning consultant decides what goes in and is responsible for the submission, and our images go to them as illustrative material rather than as technical evidence.
Equally, if you need someone to measure the property, stand in the street with you or run an in-person design workshop with your family or project team, a local visualisation studio or a designer based in the East Midlands will do that and we cannot. And if your process depends on same-day iteration inside UK working hours, changing a material at four in the afternoon and seeing it rendered before you leave the office, the time difference works against you, because by your late afternoon our working day has finished.
What to send us, and what to confirm with any studio
Whichever provider you choose, the quality of the result depends heavily on what goes in at the start, and a few things are worth settling before any modelling begins.
- Send the full drawing set with plans, elevations and sections
- Confirm the north point and the property's real orientation
- Share the material and finish specification with product references
- Agree the views, the time of day and any walkthrough route
- Get the number of revision rounds in writing
The orientation point is the one most often missed, and it decides whether the light in the image is believable. If you are comparing studios, it is also worth asking each of them who actually reviews the drawings, how they handle gaps or contradictions, and whether the materials will be matched to your specification or swapped for something close. Our posts Interior and Exterior Visualisation for Winchester Homes and Developments and Interior and Exterior Visualisation for Swansea Homes and Developments cover related questions in more depth, and each brief we take on is quoted individually once we have seen the drawings, because a two-storey terrace extension and a block of new homes are very different pieces of work.
Start your Derby visualisation
If you have drawings for a Derby project, whether it is a terrace, a townhouse, a mill apartment or a new-build plot, send them over and we will look at what you need, suggest which views and which walkthrough would do the most work for you, and quote the brief individually. You can get in touch with the drawings or with a short description of the project, and Sumana and the team will take it from there.