








Interior and Exterior Visualisation for Winchester Homes and Developments
Interior and Exterior Visualisation for Winchester Homes and Developments
If you are searching for visualisation for a Winchester project, you are probably past wondering whether you need images and into working out who should make them, whether you are a homeowner planning a rear extension to a terrace in Fulflood, a small developer with a handful of new houses on the edge of the city, or an architect who needs convincing CGI before a scheme goes in front of a client or a buyer. We cover interior and exterior work together here because most projects in a city this size need both, and splitting them across two studios usually means two sets of assumptions about one building.
We are Studio Contour, an architecture, interior design and 3D visualisation studio based in New Town, Kolkata, delivering buildings since 2014, more than 330 of them so far, which matters because the people who build your model are the same kind of people who draw buildings for a living. We work remotely from the drawings and specification you send, with no office or representative in Hampshire, and this page sets out how we would approach a Winchester brief and where a different kind of provider would serve you better. It sits under Marketing CGI for UK Property Developers: What to Brief and What to Expect, and our 3D visualisation service page sets out the deliverables in plain terms.
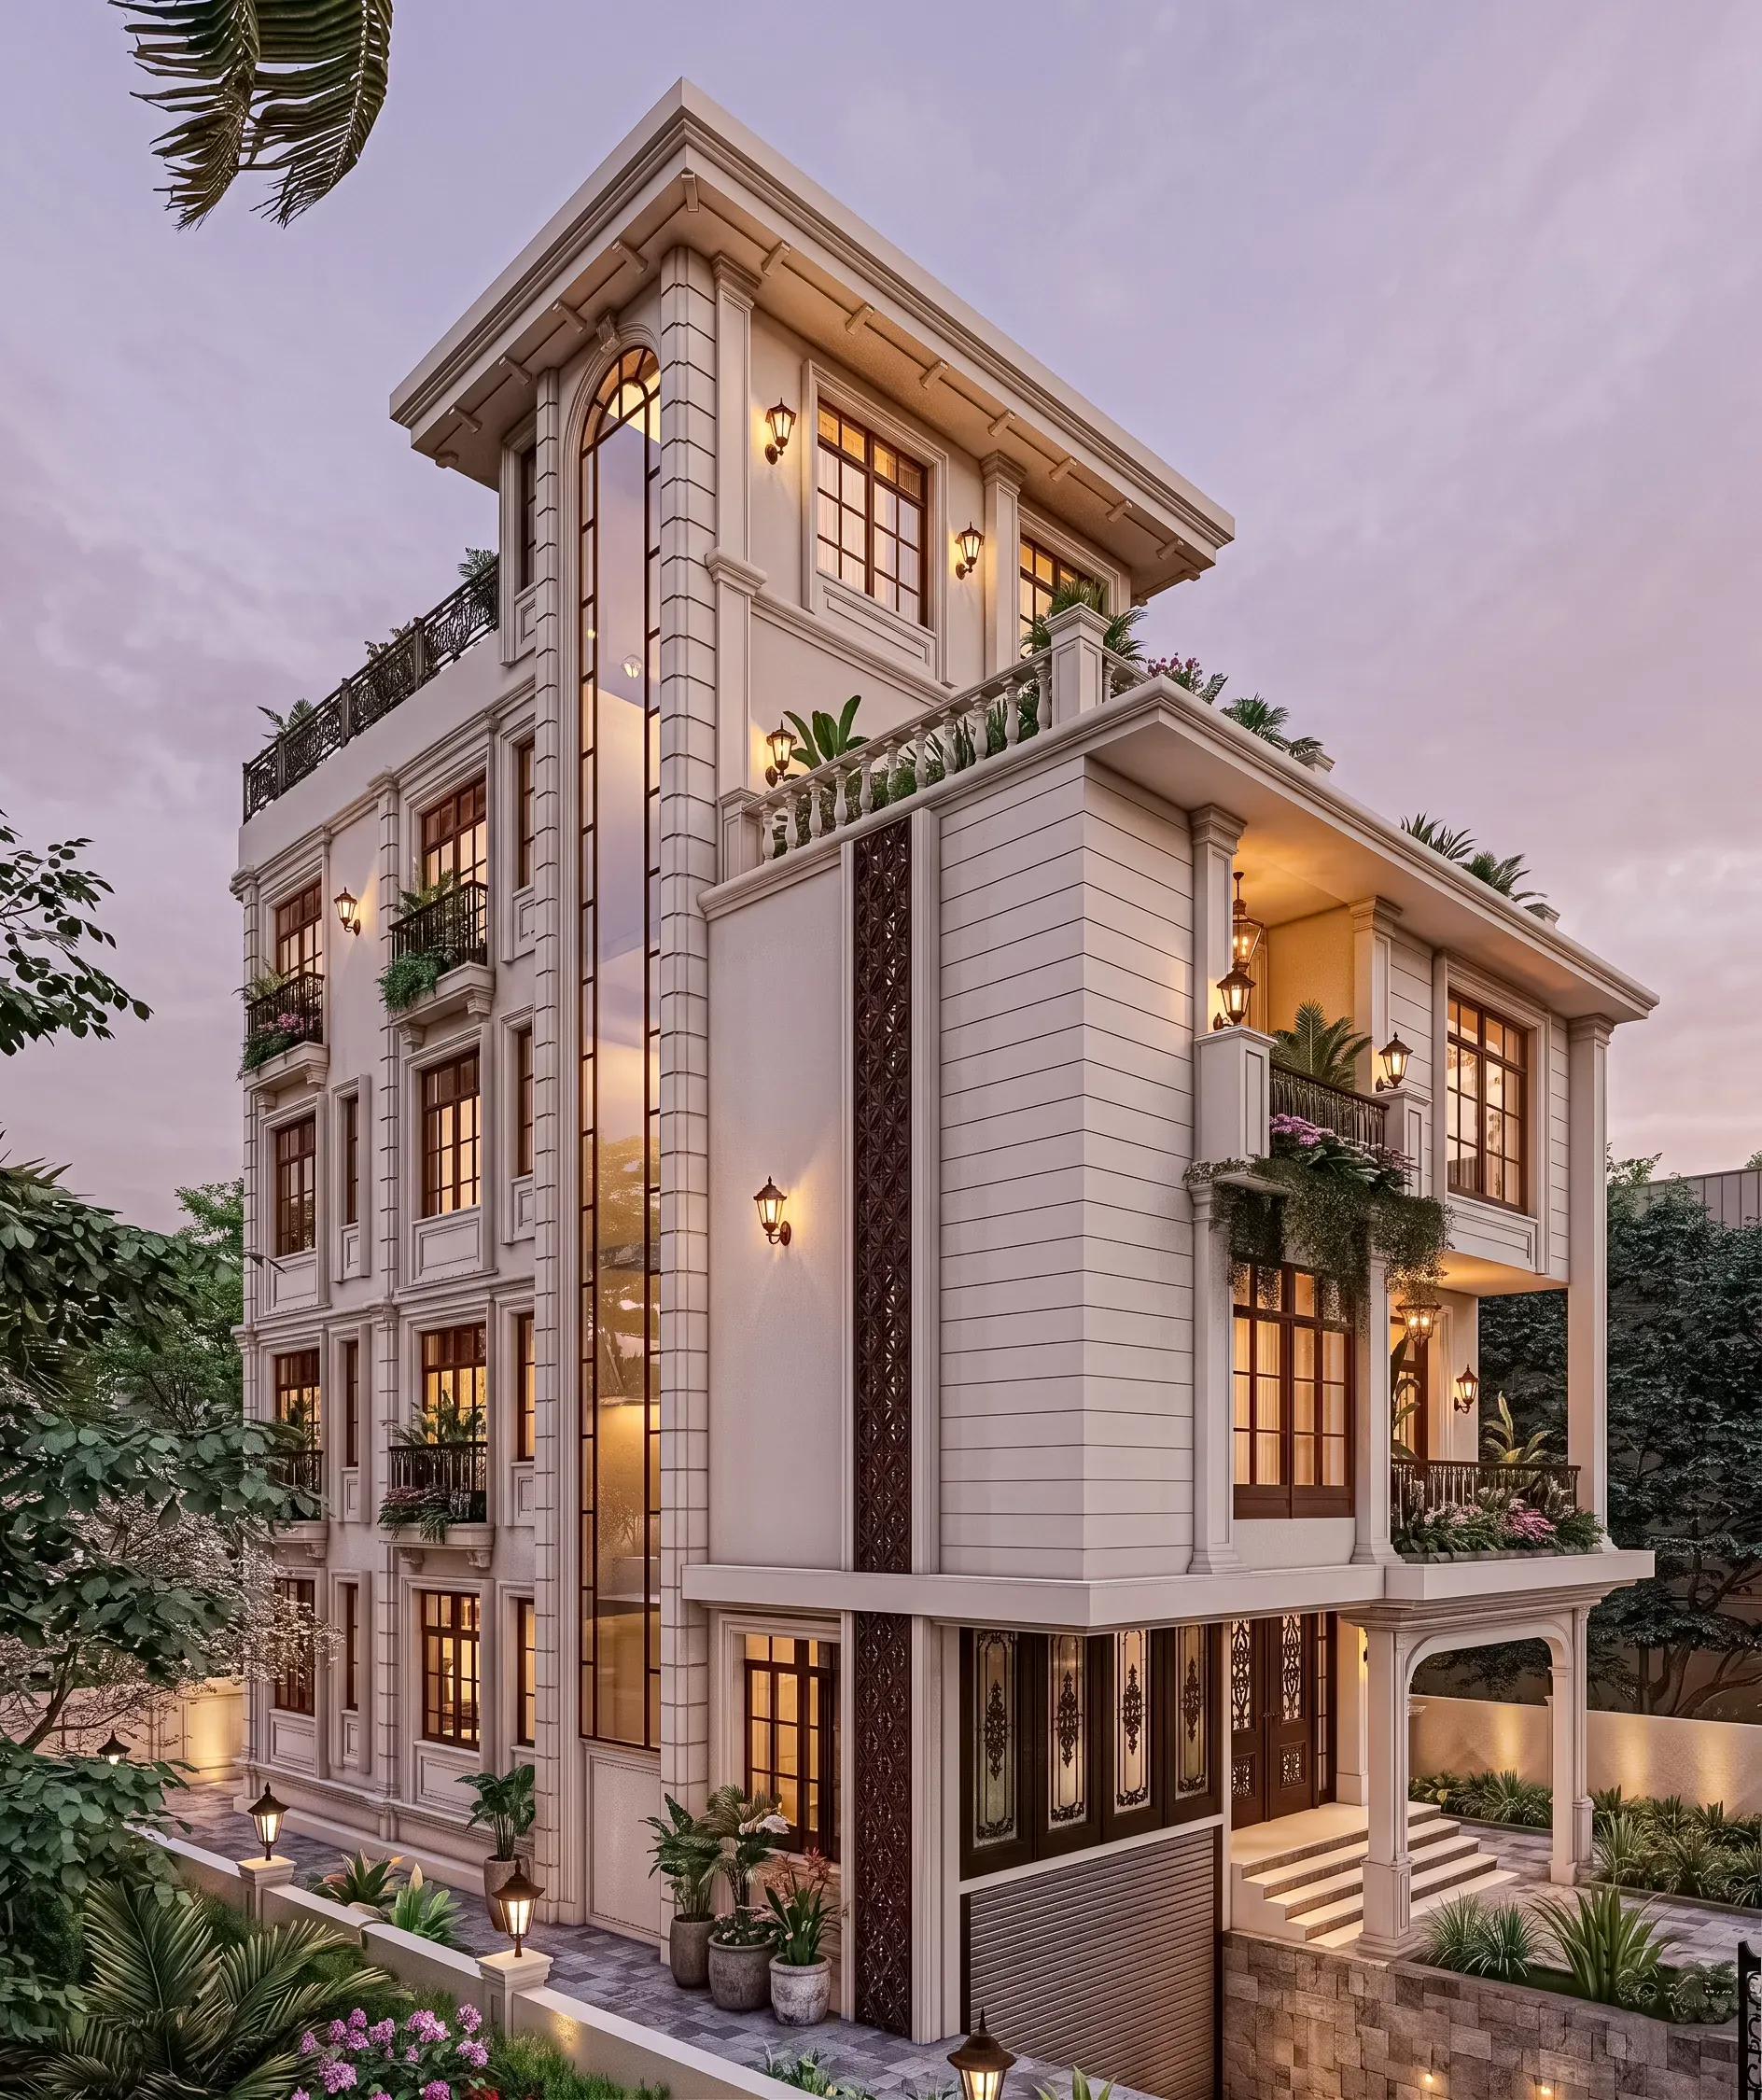
The image above comes from one of our own projects rather than from Winchester, and we show it for the way it handles light and material rather than as a picture of anywhere in the city.
Flint, brick and clay tile: exterior visualisation in Winchester
Winchester is an old cathedral city in the valley of the River Itchen, with the chalk of the South Downs rising to the east, and its buildings reflect the materials close to hand over centuries, so a render that gets the city wrong usually gets the walls wrong first. Knapped flint with red brick quoins and dressings, handmade clay roof tiles with the camber and uneven colour that only age gives them, painted Georgian fronts, Victorian terraces under slate and the occasional timber framed building all sit within a short walk of one another, and a new house or extension has to read as a believable neighbour to whichever it sits beside.
Flint is the material we take most care over, because it is where a shortcut shows immediately. Each knapped face catches the light at its own angle, the colour runs from near black through blue grey to a pale crust at the edges, and the mortar joints are wide and irregular, so a flat repeating texture reads as wallpaper the moment low sun rakes across it. If you send us a flint elevation, we model enough surface variation for the faces to break up the light, set the mortar colour from your specification or photographs, and keep the brick dressings crisp so the two materials contrast the way they do on a real wall.
Brick deserves the same attention, since older Hampshire brickwork is rarely one flat colour, and new brick chosen for a historic street is usually specified precisely to pick up those tones. We match brick, tile and joinery to the product names or samples in your specification rather than to whatever library material looks close, and if the specification is silent on something that will show, a ridge tile or a window frame colour, we ask rather than guess. We cover a related question in 3D Visualisation for Derby: Interior and Exterior CGI From Studio Contour, if you want to read further.
Context matters as much as material, because plenty of Winchester sites sit on slopes, from the streets climbing the western side of the valley to the rise of St Giles Hill on the east, so a house can look modest from the road and tall from the garden, and an honest view shows that rather than the one camera angle that flatters the massing. We build the surroundings as far as your drawings and photographs allow, and say clearly where context is indicative rather than surveyed.
Reading Winchester's light before we set a single lamp
The light in southern England is very different from the light outside our own windows in Kolkata, which is why we treat lighting as a design task rather than a finishing touch. Winchester sits much further from the equator, so the sun stays low for much of the year, winter shadows are long even at midday and summer evenings stretch on with warm, low light, while for a large part of the year the sky is a soft, bright grey that flattens shadows and cools every colour it falls on.
That grey sky is where a lot of renders go wrong, since a red brick or an oak floor under overcast light looks quieter and cooler than it does in a sunny catalogue photograph, and if the white balance is pushed warm to compensate, the materials stop matching the samples in the client's hand. We calibrate the white balance of each scene to the light it is meant to show, so a dull February afternoon reads as one and a June evening as another, and we set the sun to the property's real orientation from the north point on your site plan, so shadows fall where they actually will.
Clients often want the sunniest version of every view, and we will produce it, but we usually suggest pairing it with an overcast view, because whoever later stands in front of the finished house on a grey morning will remember which image told the truth. There is more on why we care about this in Studio Contour vs a Firm Without In-House 3D Visualisation.
Interior visualisation, from Georgian rooms to new kitchen extensions
Inside, each type of Winchester house brings its own lighting problem, and Georgian rooms tend to have tall sash windows, deep reveals and cornices, so daylight arrives in strong vertical shafts and falls away towards the back, while the Victorian and Edwardian terraces of Fulflood and Hyde are long and narrow, with a bright front room, an often dim middle room, and a rear kitchen that many owners want to open into the garden. Cottages in the surrounding villages bring low ceilings, exposed beams and small windows where daylight drops off within a step of the glass, and newer houses are usually open plan, running out to the garden through wide glazed doors.
A render has to handle the mix of light in each of these, cool daylight from a grey sky meeting warm lamps in the same frame, and if that balance is off, the paint on the walls drifts away from the chip in your specification. Interior design is part of what we do every day, so we read an interior drawing for how the room will be used, and when a run of kitchen units collides with a window reveal or a rooflight on the plan never appears on the section, we raise it with you instead of quietly rendering around it. Mahua Courtyard project in Jhanpur is one example from our own portfolio of a project taken from drawings to finished images, and while it is not in the UK, it shows the material and lighting detail we work to.
Why renders from an architecture practice read differently
Most of what separates a convincing render from an unconvincing one is not the final polish, it is whether the model underneath is right, and that depends on the person reading the drawings. We are an architecture and interior practice first, so the people modelling your house read plans, sections and elevations together the way a contractor does, checking that a stair has headroom and that a window sits in the same place on the plan as on the elevation. When drawings disagree, as they often do early on, we flag the conflict and ask which version is right, because an image that quietly resolves a problem the drawings have not can mislead everyone who looks at it, the builder included.
Sumana Kumar, our principal architect, stays involved and reviews the model and the lighting, so whether a building would actually go together this way is judged by an architect whose day job is making sure buildings do. That shows up in practical ways, right, so a wall in our model has real thickness, a window has a frame, reveal and sill, and a floor has a build-up that sets the step down into the garden. Serene Bedroom Suite project in Ahmedabad, Gujarat is another example of that category of work, and our page on architectural rendering services describes the deliverables in more detail.
How a remote commission runs between Winchester and New Town
You send us what you have, whether 2D plans, DWG files or early sketches, with the specification, a site plan with a north point and any photographs you have taken of the property and its neighbours, and we build an accurate 3D model from them. We share plain views first so you can check massing and camera positions, then apply materials matched to your specification, calibrate lighting and white balance, set the sun to the real orientation and move on to finished stills and walkthroughs. We never come to the property or measure up, so where your drawings are incomplete we say what is missing rather than inventing it, and 3D Visualization Before You Build, From Anywhere in India and Choosing Between a Local Architect and a Remote Design Studio go through the remote side of a project in more detail.
- 01Your drawings, specification and photographs arrive
- 02We build the model and check it against the drawings
- 03Materials, light and sun orientation are set
- 04Stills and walkthroughs are reviewed and finalised
Kolkata keeps India Standard Time all year, which puts us four and a half hours ahead of Winchester while British Summer Time is in force and five and a half hours ahead through the winter, so a call booked for a UK morning lands in our afternoon, and that gives us a dependable shared window on each working day to go through a set of views on screen and agree what changes next.
Stills, walkthroughs and where visuals sit in a planning application
Photorealistic stills are what most Winchester projects need, usually an exterior from the street, one from the garden and a few interior views of the rooms that carry the idea, and they suit brochures, design sign-off and the material an architect may include alongside a planning application. A walkthrough is a camera moving through the model along an agreed route, and it earns its place when the story is about how spaces connect, for instance the walk from a terrace's front door down the hall into a new kitchen extension and out to the garden.
| Deliverable | Where it tends to be used | What we need from you |
|---|---|---|
| Exterior still | Brochures and presentations and planning support material | Elevations and a site plan with north point and a materials schedule |
| Interior still | Design sign-off and off-plan sales | Plans and sections and a finishes specification |
| Walkthrough | Explaining how a sequence of spaces connects | A full drawing set and an agreed camera route |
Visuals are commonly used to support a planning application, but what goes into a submission, and the whole process around it, belongs to your architect or planning consultant, and we do not advise on planning. What we produce is design and marketing visualisation built from your drawings, which is a different thing from a verified view.
When a different kind of provider is the better call
There are Winchester projects where we are not the right studio, and it is better to say so plainly, because if you need someone to come to the house, photograph the street and measure what is there, a provider who can be on site will serve you better, and if your consultant wants verified views, you need a specialist with survey-grade photography rather than a studio working from drawings. If your process depends on sitting round a table in Winchester, or on changing a view several times inside the same UK afternoon while a sales launch is finalised, a local studio working your hours has a structural advantage that a team on Kolkata time cannot match.
| Studio Contour | A local visualisation studio |
|---|---|
| Renders made by a practice that designs and delivers buildings | Renders made by a studio whose whole focus is the image |
| Works remotely from your drawings and specification | Can visit the property and photograph it |
| A shared call window during the UK morning | Available through the whole UK working day |
| Principal architect reviews the model and the light | Can meet you in person in Winchester |
The other options carry their own trade-offs too, and a freelance renderer can be direct and flexible, but capacity and continuity rest on one person, and their background may sit in visualisation rather than architecture, which matters when drawings need interpreting. A large high-volume render studio can turn out many images across a big development with a consistent look, though the person modelling your building is often several steps from the design conversation, and an in-house junior knows your projects, but every hour spent rendering is an hour away from drawing. CGI and 3D Visualisation Services for St Albans Projects, Delivered Remotely and CGI and 3D Visualisation Services for Coventry Projects, Delivered Remotely cover related decisions from other angles.
Questions worth asking any studio before you commit
A handful of questions sorts out most of the risk before work starts, and they apply to us as much as anyone. The catch here is that most problems with renders never show in a portfolio, because a portfolio shows finished images and not the conversations that got them right, so it is worth asking how a studio handles the unglamorous parts of the job.
- Ask who checks the model against your drawings before materials go on
- Confirm the sun is set to the real orientation from your site plan
- Check that materials are matched to your specification and not to a library lookalike
- Get this in writing: which views, which deliverables and how many review rounds
You can judge our answers against our project portfolio, which shows our own projects rather than anything in Winchester or the UK, and against the way we respond when your drawings leave a question open, because the right studio is the one whose images still look accurate when the building is finished and you are standing in front of it.
Sending us your Winchester drawings
If you have drawings for a house, an extension or a small development in Winchester and want interior views, exterior views or both, send them with your specification and site plan, and we will look at them properly before quoting, since every brief is quoted individually once we have seen what is involved. The simplest start is to get in touch with a short note on the project and what the images are for, and we will come back with our questions and a proposed set of views.