








CGI and 3D Visualisation Services for Coventry Projects, Delivered Remotely
CGI and 3D Visualisation Services for Coventry Projects, Delivered Remotely
If you are looking for CGI for a Coventry project, the chances are you already have drawings, a deadline of some kind and a clear reason the images matter, whether that is a rear extension on an Earlsdon terrace the family needs to picture before signing off, a small block of flats a developer wants to sell off-plan, or a change of use in the city centre that your architect is putting forward, and what you need is a studio that can turn those drawings into pictures people actually believe. We are Studio Contour, an architecture, interior design and 3D visualisation studio based in New Town, Kolkata, and we work for UK clients remotely, from their own drawings and specification, so the real questions are how that works for a Coventry project in particular and whether it suits the one on your desk.
Coventry is an unusual city to visualise, right, because its building stock is split in a way most English cities are not, with a medieval core that was largely lost in the bombing of 1940 and rebuilt in the decades after the war, so a single view can put red sandstone, post-war brick and concrete and glazed new-build side by side, and the light that falls on all of it is the soft, often overcast light of the English Midlands. Getting that combination to read true in a render is the real work, and it has far less to do with clever effects than with modelling the building properly and lighting it honestly.
We have been designing and delivering buildings since 2014, more than 330 of them, and our visualisation grows out of that practice rather than sitting beside it as a separate render shop, so the people modelling your scheme are the same kind of people who draw staircases, detail window reveals and argue with contractors about floor build-ups, and Sumana Kumar, our principal architect, stays involved in the projects we take on. We handle interior and exterior work in the same studio, because most projects need both and it helps when one team carries a scheme from the street front through to the kitchen, and we are just as straightforward about the jobs where someone else would serve you better.
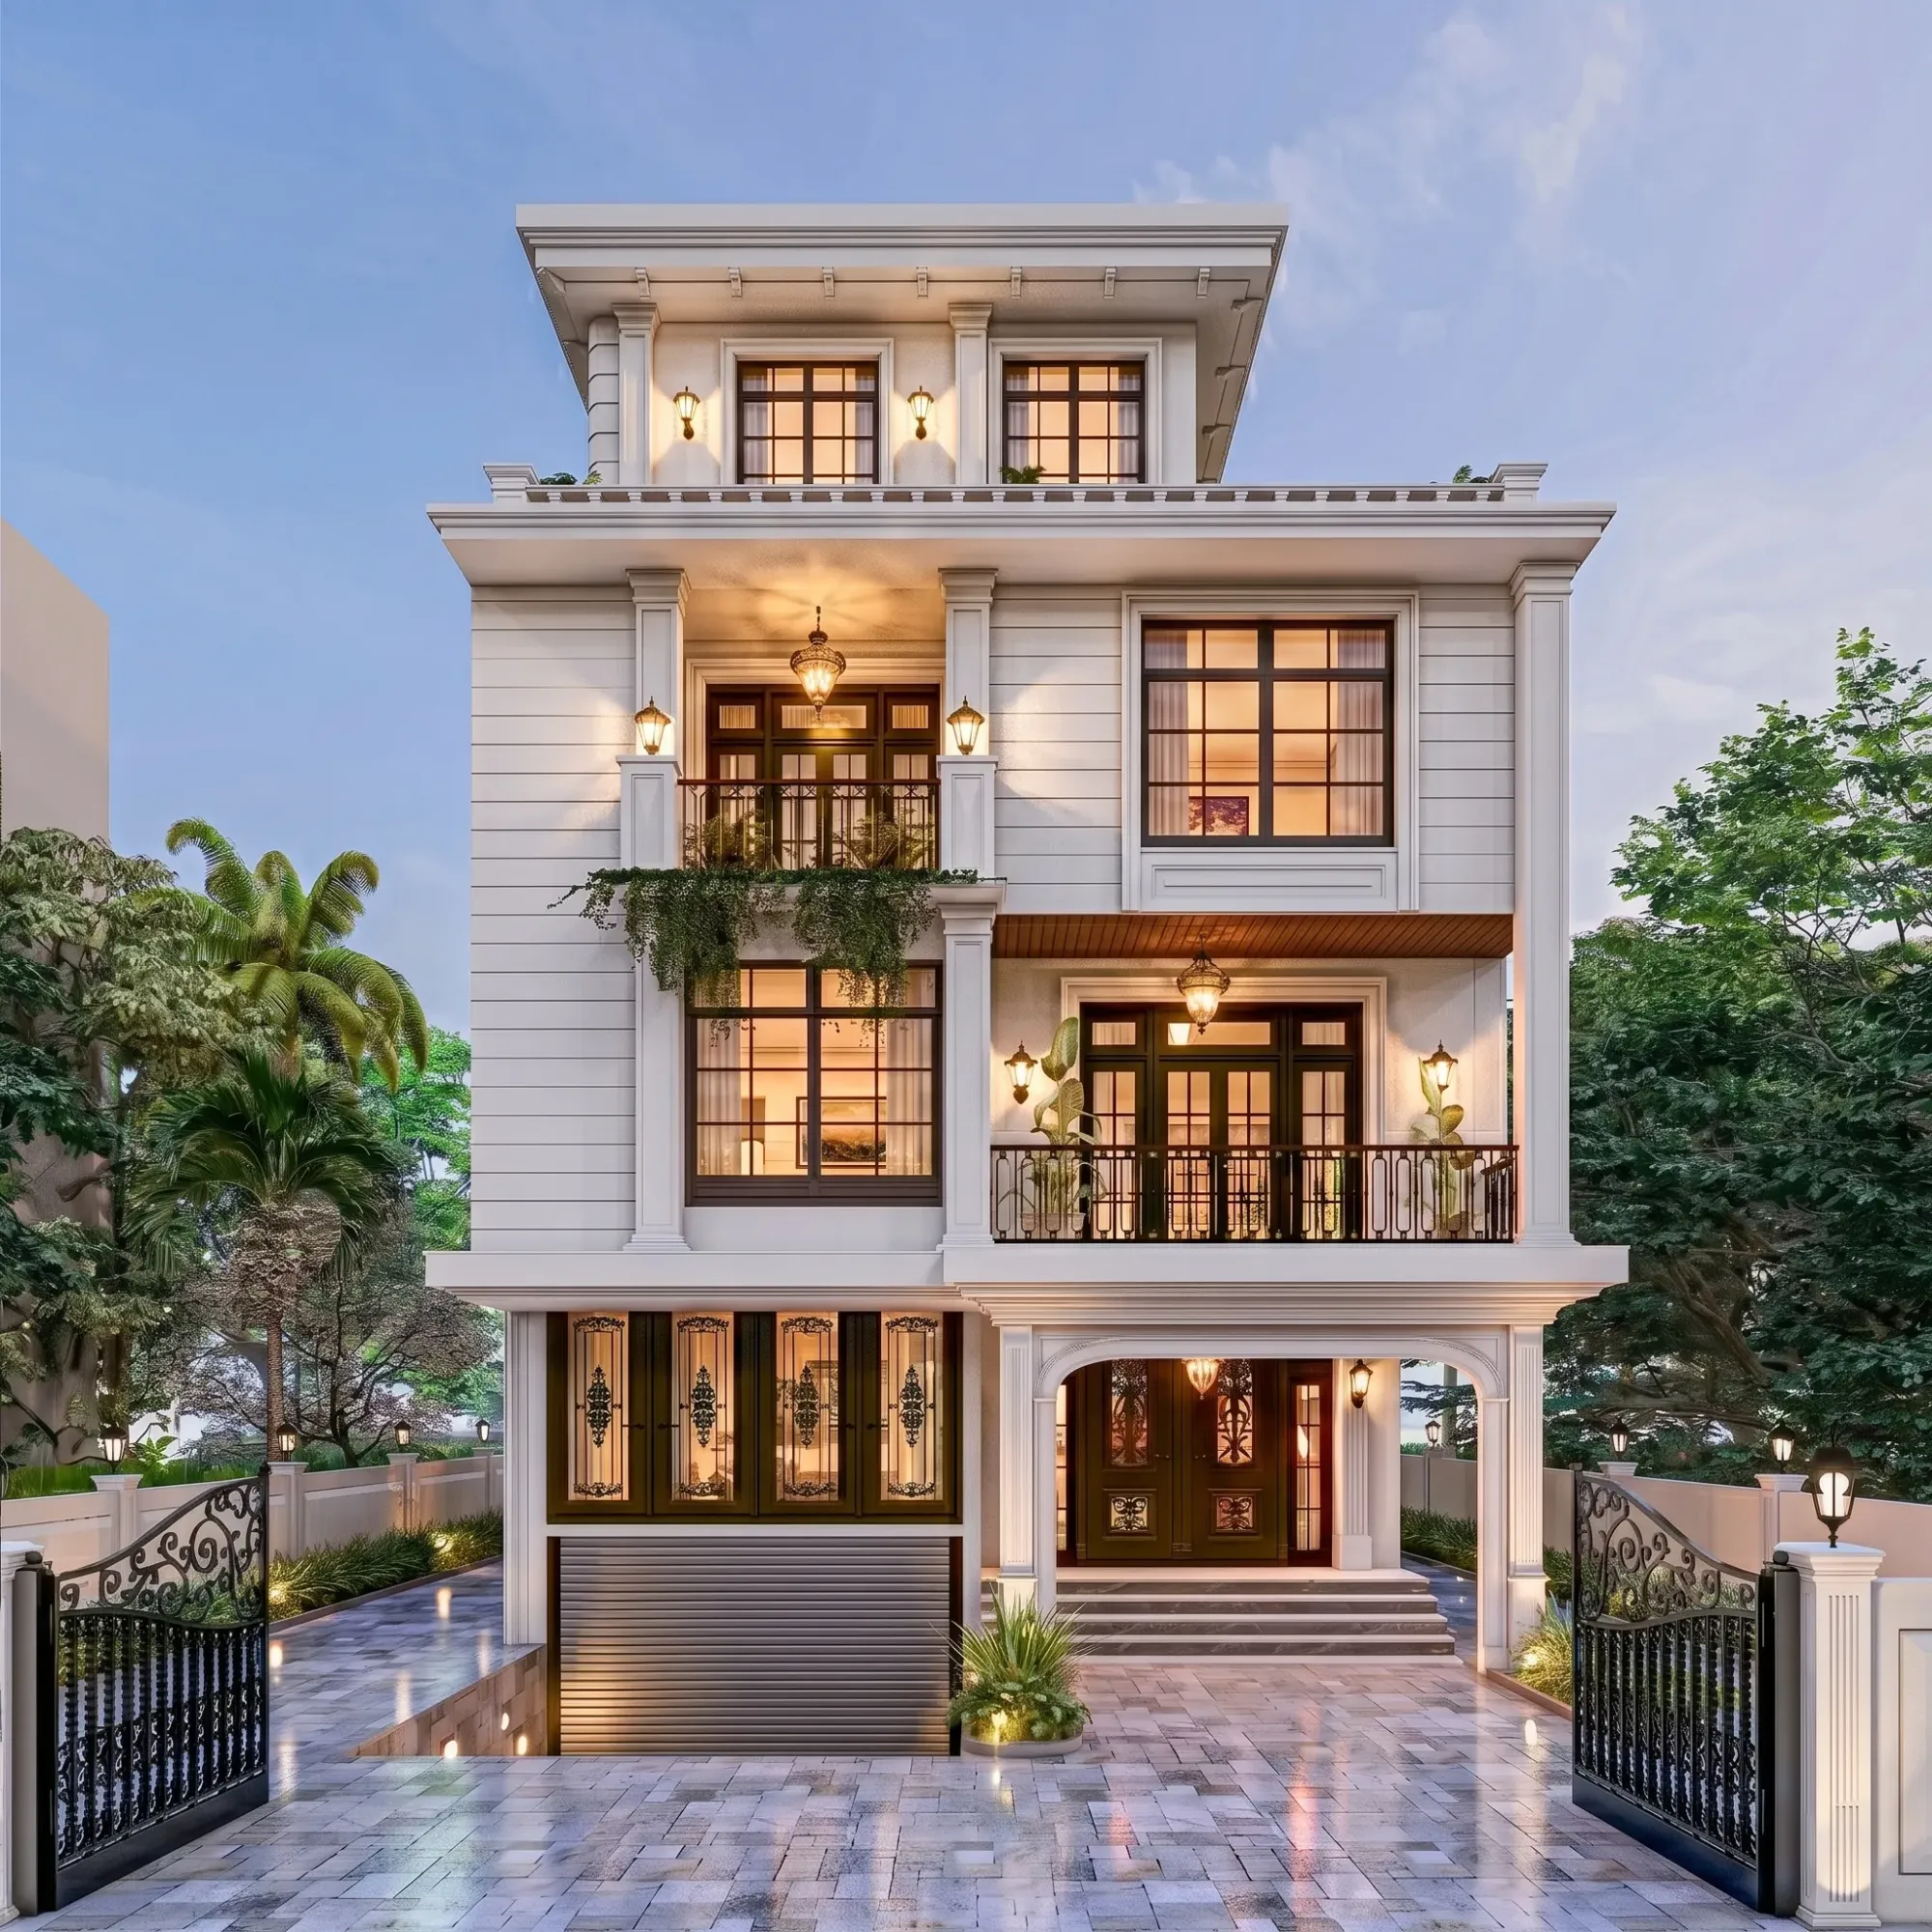
The image above comes from one of our own projects in India, not from Coventry, and it is here to show how we treat light and material rather than to suggest we have worked in the city.
Sandstone, red brick and post-war concrete
Anyone who knows Coventry knows the cathedral story, the bombed shell of the medieval church standing open to the sky beside its post-war successor, and that pairing is a useful way to think about the whole city from a visualisation point of view, because almost every project sits somewhere on the line between surviving old fabric and modern rebuilding. In the centre there is the pedestrianised post-war precinct, one of the early ones in Britain, with long runs of brick and concrete frontage, the tightly drawn ring road wrapping round it, and pockets of older survival such as the timber-framed buildings along Spon Street and the red sandstone of the medieval churches. Further out the city is mostly red brick, with Victorian and Edwardian terraces in Earlsdon, the old watchmaking streets of Chapelfields with their wide upper-floor workshop windows, interwar semis with bay fronts and hipped roofs, and the post-war estates and flats that came as the motor and engineering trades grew.
Each of those brings its own material problem into a render. Red sandstone weathers unevenly and turns darker and more purple in the wet, so a flat, single-tone sandstone texture looks like plastic beside the real thing, and it has to carry variation stone by stone. The brick of the older terraces is a warm red to brown with years of soot and weather in it, so new brick in an extension has to sit next to old brick without the render pretending they match when they do not. Post-war concrete and the pale panels of the precinct era pick up streaks and staining, and the newer residential and student blocks near the two universities lean on glazing, cladding and render, which means reflections and a believable sky matter more than texture. None of this needs inventing, because your drawings and specification say what the materials are, but it does need someone who has watched buildings age to make them convincing.
Interior visualisation for Coventry terraces, flats and conversions
The interior work we would expect most often in a city like this is the remodelling of an existing house, taking a long, narrow terrace with a front room, back room, galley kitchen and a run of small spaces behind and turning it into something more open, with a side return infill, a rear extension with rooflights or glazed doors onto the garden, and a knocked-through ground floor where the old chimney breast becomes a design question. These are tricky rooms to render honestly, because the light comes in from both ends and very little from the sides, so the middle of the plan is darker than the owner hopes, and a render that floods the whole room with even daylight is selling a house that will not exist. We model the room from the plans and sections you send, put the openings exactly where the drawings put them, set the sun for the real orientation of the plot, and let the daylight fall where it would, so if the middle of the house needs a rooflight or a paler floor, the image tells you before the builder does.
The light itself is the other half of it. Midlands daylight is often overcast and cool, so a pale oak floor or a warm white wall can read blue or grey in a careless render, and the opposite happens in the evening when warm lamps take over, which is why we calibrate white balance for each scene rather than leaving it to a default, and why we match the tiles, paint references, joinery and worktops to the finishes you have actually chosen. The same thinking applies to flats in converted commercial buildings in the centre, where deep floor plates and windows on one side leave the back of the flat dim, and to new-build apartments, where the selling point is usually space and outlook that the render has to show without exaggerating. You can see how we handle a finished interior in Colonnade House project in Chinar Park, one of our own projects and an example of the residential interior work our team designs as well as renders.
Exterior CGI under Midlands light
Outside, the questions change. An exterior render in Coventry is usually doing one of three jobs, showing neighbours and decision makers how a new building or extension sits in its street, helping a developer market homes before they are built, or helping an owner choose between brick, render and cladding, and all three depend on the context reading properly. We build the proposed building from your architect's drawings, model enough of the surrounding street from the information and photographs you provide to give it a real setting, and set the sun to the site's true orientation at a realistic time of year, so a north-facing frontage on a terraced street looks the way it will actually look, softly lit and without the hard shadows a brochure would invent.
The Midlands sits far enough north that the sun stays low for much of the year, summer evenings are long and soft, and a great deal of the sky is bright overcast, and we would rather show a building convincingly under that sky than fake a Mediterranean afternoon over a Coventry street, because the people looking at the image know their city and will not believe it. Where the visuals support a planning application, your architect or planning consultant decides which views are submitted and owns that whole process, and we work to the camera positions and brief they set. For a larger scheme a 3D walkthrough lets people move along the frontage and through the entrance rather than judging from a single frame, and Marble & Walnut Drawing Room project in Kolkata is another of our own projects that shows the way we treat facades, landscaping and daylight on an exterior.
How a remote project with us runs
The process is short to describe. You send the drawings, whether those are DWG files, PDF plans and elevations or a careful sketch for an early idea, along with the specification, photographs of the site and any reference images, and we build an accurate 3D model, agree the camera views with you, apply materials matched to your specification, calibrate lighting and white balance, set sun and shadow to the real orientation, and deliver photorealistic stills and, where it helps, a walkthrough. Every brief is quoted individually once we have seen the drawings, because a single kitchen and a block of flats are simply not the same job.
- 01Drawings and specification received
- 02Model built and camera views agreed
- 03Materials, lighting and sun set to your site
- 04Stills and walkthrough delivered
The distance turns out to matter less than people expect. Our clocks in Kolkata are set to India Standard Time, which puts us four and a half hours ahead of Coventry while the clocks there are on summer time and five and a half hours ahead through the winter months, so the start of your working day falls in our afternoon and there is a stretch every weekday when we can talk through a set of views on a call, while the rest of the time comments go back and forth in writing against marked-up images. The catch here is that we will not be standing in your street or walking your rooms, so the quality of what you send shapes the quality of what you get, which is why we ask questions early rather than guess, and two of our guides, Video-Call Design Reviews: How Studio Contour Runs a Remote Project and Choosing Furniture and Finishes Remotely: How Studio Contour Runs It, go through the way we run these projects in more detail.
Why renders from an architecture practice hold up
The case for us is structural rather than a matter of adjectives. A render is only as good as the model under it, and the model is only as good as the understanding of how the building goes together, so when we see a drawing where the stair headroom does not work, a window that collides with a beam or a kitchen run that cannot take the appliances specified, we notice, because that is what we deal with every day as architects and interior designers. A renderer who has never put a building together will model what the drawing shows, faithfully and mistakes included, and a beautiful image of a stair nobody can walk up is a problem quietly waiting for site.
| Studio Contour | A large high-volume render studio |
|---|---|
| An architecture and interior practice reads your drawings as designers would | A production team renders what the file shows |
| The principal architect stays involved in the projects we take on | Work often passes between several artists along a pipeline |
| Each scene lit for its real orientation and specified finishes | Lighting setups are often shared across many jobs |
| Our working day overlaps yours for part of each day | A studio in your own time zone shares your whole working day |
That background also changes how we light. We think about daylight the way a designer does, as something that arrives from a particular direction at a particular time and does a particular job in the room, so we place lamps where the electrical layout puts them, take sun angles from the site's orientation and keep materials honest to the specification rather than sweetening them to flatter the picture. At the end of the day the image has to survive the moment the building is finished and someone holds the render up next to it, and we have written more about why that kind of accuracy matters in Best 3D Visualisation and Walkthrough Studio in Salt Lake. Our 3D visualisation and architectural and interior rendering pages set out the full scope, and our project portfolio shows the buildings and interiors this way of working has produced.
When a different kind of provider suits you better
We would rather you choose the right studio than choose us for the wrong job, so here is where we are not the best fit. If the project needs someone to visit the site, measure an existing building or photograph the street to a survey standard, you need a local provider, because we do not carry out site visits and we work from what you send. If your planning consultant needs verified views or accurate visual representations, which depend on survey-grade photography and a specialist methodology so the image can be checked against a real camera position, that is a specialist service and we do not claim to provide it. And if your process depends on in-person workshops with a client team round a table, or on reworking images several times inside a single UK working day while a meeting is still running, a local visualisation studio or an in-house team will suit you better, simply because they share your hours and your streets.
Where we do fit well is the large middle ground, the extension, the refurbishment, the small residential scheme, the apartment interiors and the marketing images, where the drawings exist, the specification is decided or nearly so, and what you need is careful modelling and honest light from people who understand how buildings are made.
What to send us for a Coventry brief
The more complete your pack, the fewer rounds of questions, so it helps to gather a few things together before you contact us.
- Latest plans, sections and elevations as DWG or PDF
- A north point and site location so the sun can be set correctly
- The finishes schedule with product or sample references
- Photographs of the street and the neighbouring buildings
- What the images are for, such as planning support, sales or your own decisions
For a terrace in Earlsdon, for instance, photographs of the houses either side matter a great deal, because the extension has to read against neighbours of the same age and brick, while for a conversion in the centre the views out of the windows and the depth of the floor plate are what we most need to understand. If you are weighing up how we approach other places and project types, our posts on Interior and Exterior Visualisation for Swansea Homes and Developments, 3D Visualisation for Derby: Interior and Exterior CGI From Studio Contour and 3D Visualisation for Dundee: Interior and Exterior CGI From Studio Contour are worth a look, and Working Across Time Zones: How a Kolkata Studio Runs UK Visualisation Projects goes into how the hours, calls and handovers actually work between Kolkata and the UK.
Start your Coventry visualisation
If you have drawings for a Coventry project and want to know how we would approach them, get in touch with what you have and tell us what the images are for, and we will come back with questions and a quote for that specific brief, with Sumana and the team looking at it from the drawings up.