








3D Visualisation for Guildford: Interior and Exterior CGI From Studio Contour
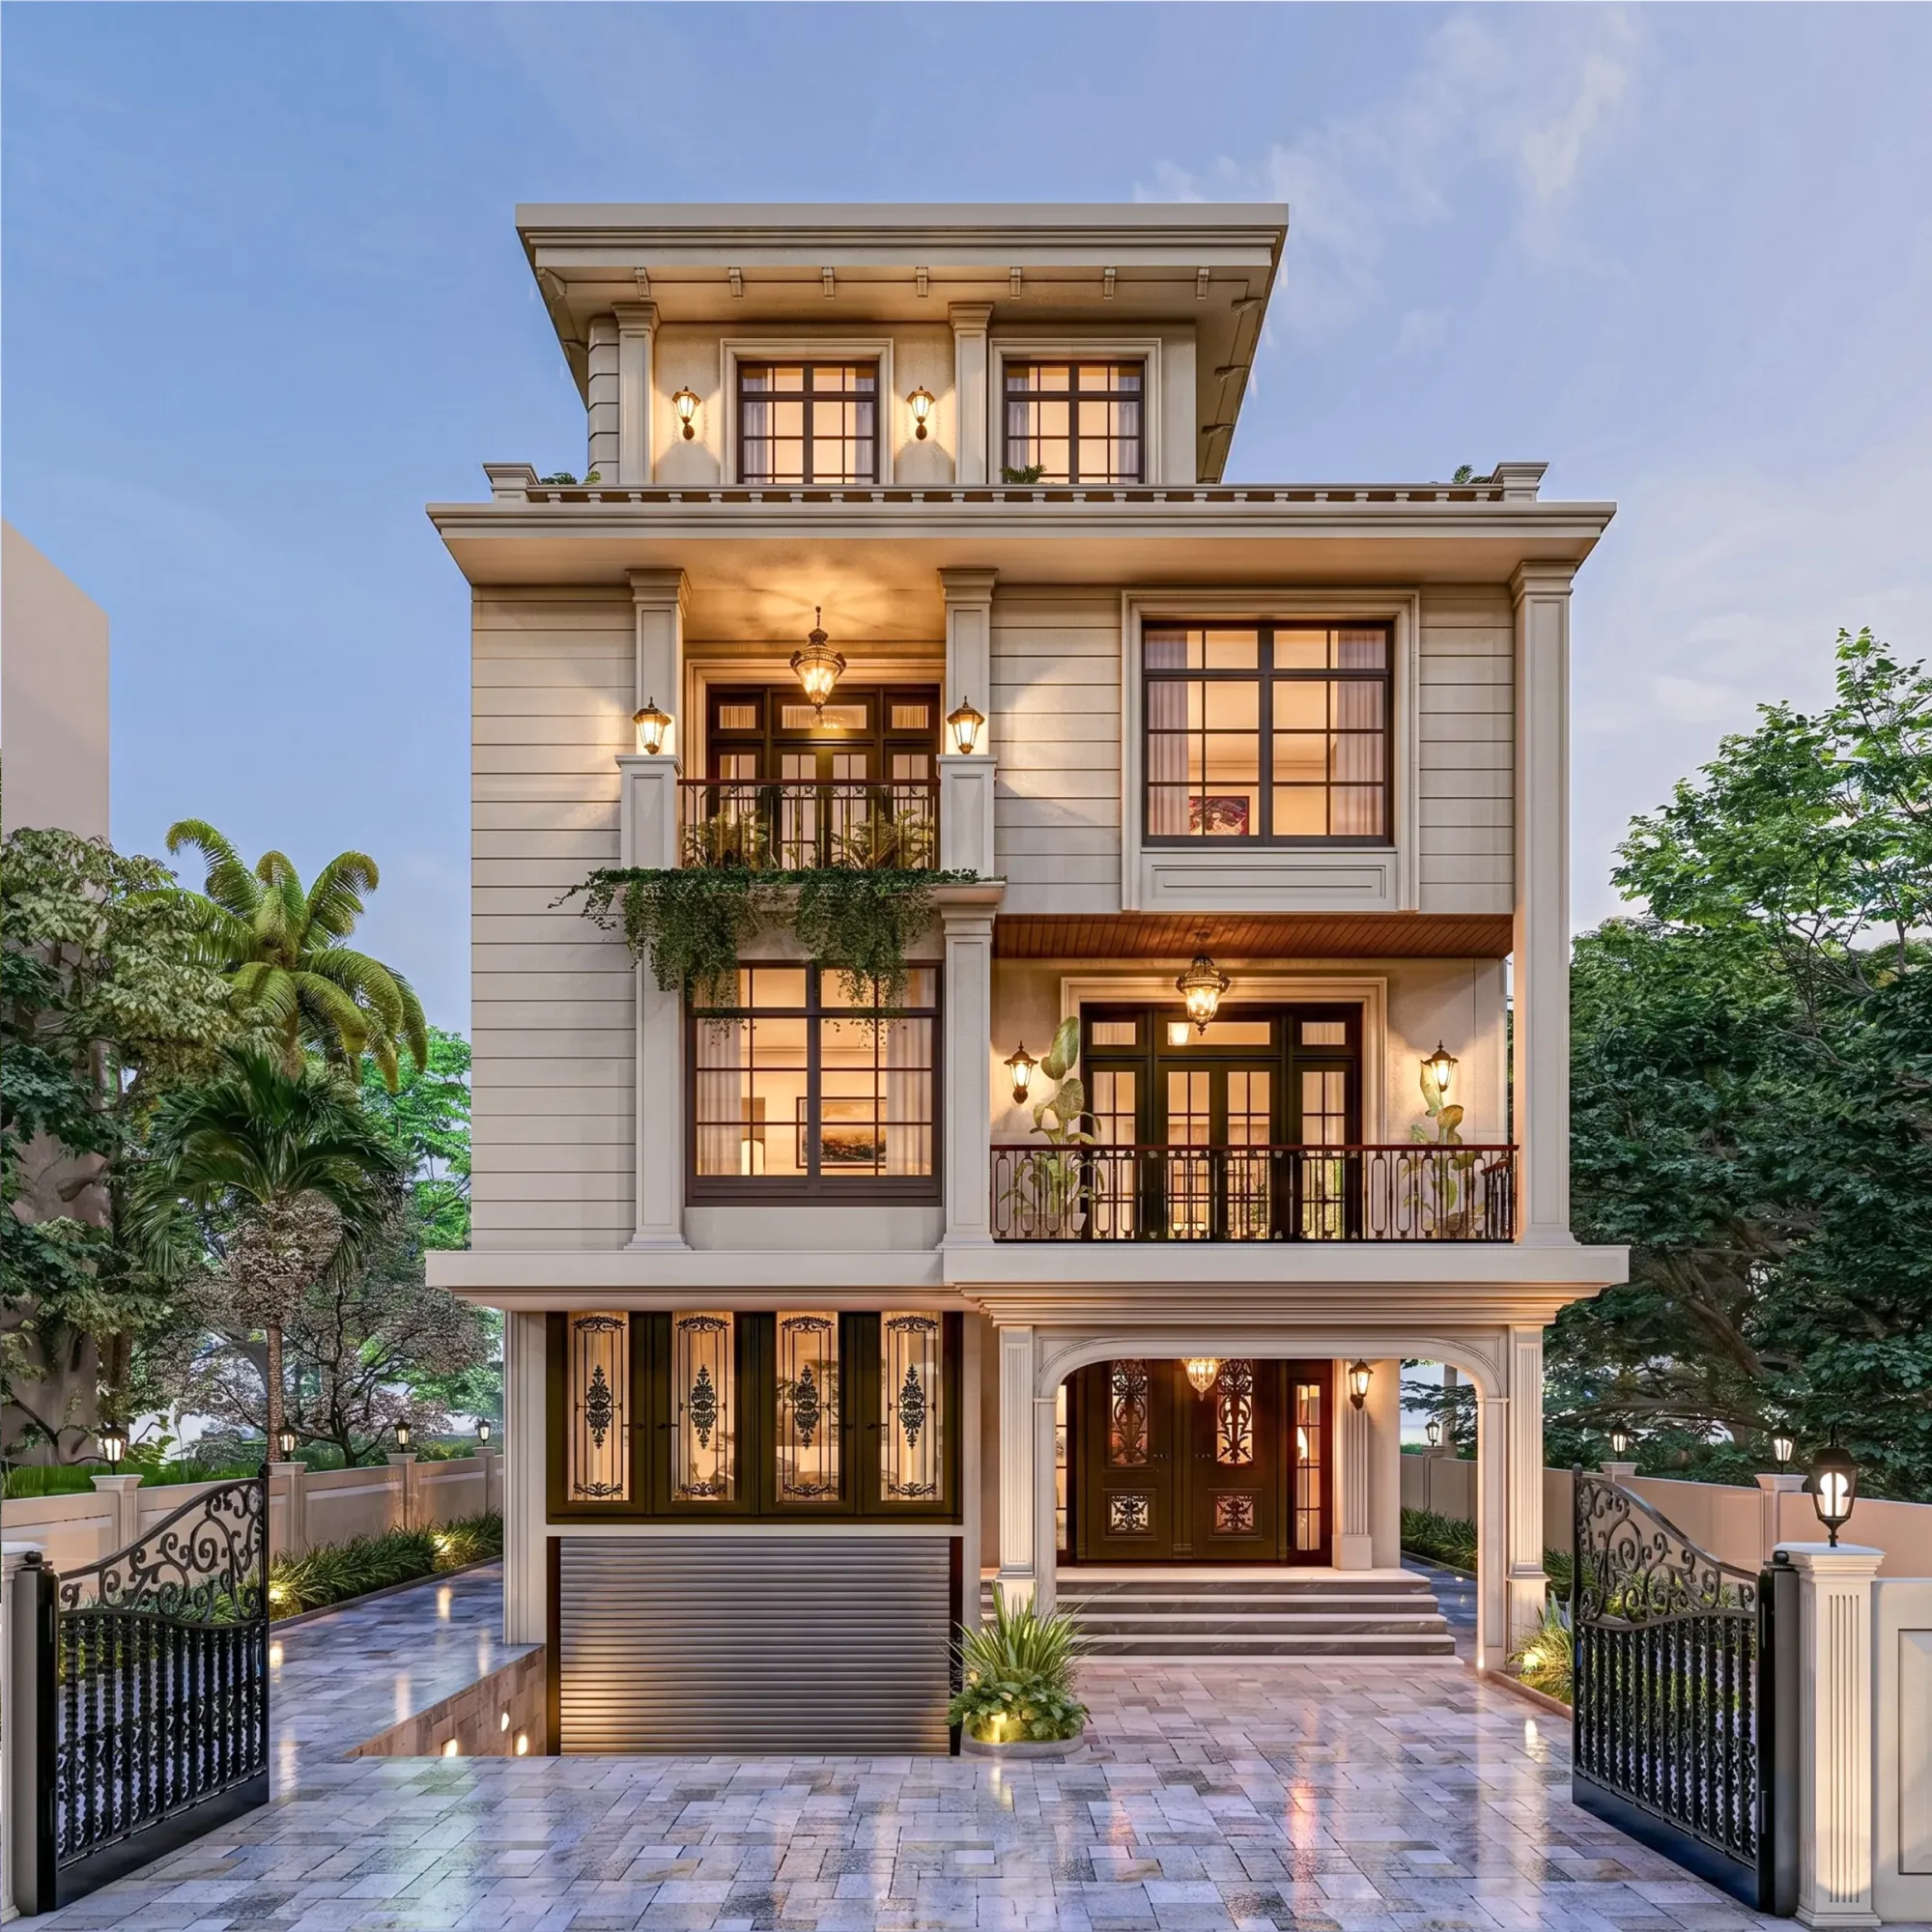
3D Visualisation for Guildford: Interior and Exterior CGI From Studio Contour
If you are looking for 3D visualisation for a project in Guildford, you probably already have drawings on the table, perhaps a rear extension to a Victorian villa near the town centre, a reworked Edwardian house in Merrow, a new home on a sloping plot towards the Downs or a handful of flats that need images before anyone can buy into the idea, and what you need now is a set of pictures that shows the scheme honestly, so that clients, buyers, neighbours and the people who will judge it can understand it without reading a single elevation.
Studio Contour is an architecture, interior design and 3D visualisation studio based in New Town, Kolkata, and we work with clients in the UK remotely, from the drawings, specifications and photographs they send us, so nobody from our team will turn up at your property and we will never pretend otherwise, but what you get instead is a team that has been designing and delivering buildings since 2014 and that reads your drawings the way an architect does, checking how the walls, openings, roofs and joinery actually go together before a single image is lit.
Most Guildford projects need both interior and exterior CGI, and what makes either of them convincing is what is particular about the town, its steep High Street, its brick, tile and stone, its chalk hills and its soft southern English light, so that is where the effort basically has to go rather than into general promises, and it is also worth being honest about the situations where a different kind of provider would serve you better.
What Guildford's buildings ask of a render
Anyone who has walked up the cobbled High Street in Guildford knows how much variety sits in a short stretch of town, from timber-framed fronts and Georgian brick to the Guildhall with its clock projecting out over the street, with the Norman castle keep tucked away behind and the red-brick cathedral sitting on Stag Hill, and beyond the centre the town spreads out into Victorian and Edwardian villas, interwar semis, the garden-suburb streets of Onslow Village and later estates, all set in a chalk landscape that the River Wey cuts straight through.
What this means for visualisation is that the materials carry most of the story, because the traditional buildings of this part of Surrey lean on handmade clay plain tiles, tile-hung upper storeys, soft red brick, flint and the warm brown Bargate stone you see around the town, and every one of those materials is irregular by nature, so a render that treats a clay roof as a flat orange surface or a stone wall as a repeating pattern reads as false straight away to anyone who knows the area, even if they could not tell you why.
Our approach is basically to model these surfaces with the variation they really have, with courses and joints that the eye actually notices and colour that shifts gently across a brick elevation, so that a new extension sits next to the old house in the image the way it will sit next to it on the street, and where your specification calls for a reclaimed brick or a particular tile we match the material to that specification rather than to whatever happens to look pleasant.
Newer buildings in and around the town bring their own questions, with smooth painted render, timber cladding, large format glazing and standing seam roofs, and here the risk runs the other way, because clean modern materials look like plastic unless the light falling on them is right, which is where the next two sections come in. For a related angle on this kind of work, CGI and 3D Visualisation Services for St Albans Projects, Delivered Remotely is worth reading too.
Exterior CGI for sloping plots, mature gardens and a low sun
The town sits where the Wey cuts a gap through the North Downs, so a great deal of Guildford is built on slopes, and that changes how an exterior view should be framed, because a camera at a sensible eye height on a falling street sees roofs, steps and boundary walls very differently from one on level ground, and if the model does not carry the real levels from your site plan and sections the house ends up looking as if it floats above its garden or sinks into it.
So we build the ground as well as the building, using the levels and spot heights on the drawings you send, and we place cameras where a person would actually stand, on the pavement, at the garden gate or out on the terrace, rather than at a flattering height that nobody will ever see the house from.
Light is the other half of an exterior image, and southern England sits far enough north that the winter sun stays low across the sky and summer evenings run long, while for much of the year the sky is a soft, bright grey that throws gentle shadows rather than hard ones, so we set sun and shadow to the property's real orientation from the north point on your site plan, agree a season and time of day with you, and avoid the habit of putting every scheme under a cloudless midday sky that a rear garden in Burpham or Shalford will rarely see.
Mature trees and tall hedges are part of almost every suburban plot around the town, and they matter more than people expect, because they shade a south-facing rear elevation through the afternoon and they frame the view from the street, so when you send photographs of the site and its neighbours we use them as reference for planting, boundaries and the character of the road, without claiming that the finished image is a measured match to any photograph.
Exterior images are commonly used to support a planning application, and if that is where yours are going, your architect or planning consultant owns the submission and decides what goes into it, and our part is to produce the views they ask for from the drawings they have prepared.
Interior CGI for period rooms, extensions and grey daylight
Inside, Guildford's housing brings a recognisable set of rooms, the tall sash windows, deep reveals and cornices of Victorian villas, the bay windows of Edwardian houses, the lower ceilings and leaded casements of Arts and Crafts houses in the surrounding villages, and above all the knocked-through ground floors and glazed rear extensions that so many interwar and post-war homes have been given, where a dark middle room suddenly gains a rooflight and a wall of glass.
Those rooms are lit by British daylight, which is cooler and more diffuse than the strong, warm sun that so many interior images seem to assume, and then in the evening by lamps and pendants that run much warmer, so the colour of the light in a single kitchen changes a great deal through the day, and a finish that looks right in one condition can look quite wrong in the other.
The catch here is that the eye forgives a lot in a real room and almost nothing in a still image, so if the white balance of a render drifts even slightly, a warm white paint turns cream, a pale grey turns blue and oak flooring goes orange, and a client choosing between two samples on the strength of that image ends up choosing the wrong one.
For that reason we calibrate lighting and white balance deliberately on every interior, we bring daylight in through the real window and rooflight positions on your drawings, we apply materials matched to your own specification and finishes schedule, the actual worktop, the actual tile and the actual paint, and where you have a lighting scheme we use it rather than inventing one, so the evening view shows what your fittings will really do to the room. If you want the longer version of why we treat accuracy this way, Best 3D Visualisation and Walkthrough Studio in Salt Lake covers it in more depth, and Interior and Exterior Visualisation for Canterbury Homes and Developments sits close to this subject too.
| Element | Interior CGI | Exterior CGI |
|---|---|---|
| Light | Daylight through your real openings plus your lamp scheme | Sun and shadow set to the true north point |
| Materials | Finishes and joinery from your schedule | Brick and tile and stone from your specification |
| Viewpoints | Eye height in the rooms people will use | Street and garden positions a visitor would stand in |
| Delivery | Photorealistic stills and a walkthrough | Photorealistic stills and a walkthrough |
Why it matters that an architecture practice makes the images
Studio Contour is an architecture and interior practice first and the visualisation grows out of that, which has a practical consequence for you, because the people building your model are used to drawing and delivering real buildings, so they read a set of plans for how it will go together rather than just for its outline, and they bring the same eye to interior and exterior rendering that they bring to a construction drawing.
In practice that means we notice the things that make an image quietly wrong, a stair that lacks the headroom the section suggests, a rooflight drawn where a steel beam has to run, a kitchen island that leaves no room to open the dishwasher, window heads that sit at one level on the plan and another on the elevation, and rather than painting over them we raise them as questions, because an image that hides a problem only moves that problem onto site.
Sumana Kumar, our principal architect, stays involved through a commission, reviewing the model and the views rather than handing them off, so the person who signs off your images designs buildings for a living. The projects in our portfolio are in India, along with one in California, and the image near the top of this page comes from our own portfolio rather than from Guildford, but Meander House project in Salt Lake is one example of how we carry a scheme from drawings to finished images, Blush Modular Kitchen project in Kolkata is another, and there is more across our project portfolio.
How a remote commission from Guildford actually runs
The process is simple enough to describe briefly, so we will keep it short. You send what you have, 2D plans, DWG files or even sketches, together with your specification, photographs of the site and any reference images, and we build an accurate 3D model from them, apply materials matched to your specification, calibrate the lighting and white balance, set the sun and shadow to the property's real orientation and then share draft views for your comments before delivering the final photorealistic stills and, where you want one, a 3D walkthrough. You can read how we handle the practical side of working at a distance in What a Remote Client Actually Gets in a Studio Contour Drawing Set, and How Remote Architecture Actually Works With Studio Contour picks up the rest of the detail.
Distance turns out to matter less than timing, and Kolkata runs on India Standard Time, which sits four and a half hours ahead of Guildford while the clocks are on British Summer Time and five and a half hours ahead through the winter, so your morning lands in our afternoon, and that overlap gives us a dependable window each day to talk through a draft together on a call.
Our 3D visualisation page sets out the service in full, and our broader guide, CGIs and the UK Planning Process: What a Rendering Studio Should and Should Not Claim, is worth reading if you want to see how images fit around the planning side of a project.
- 01Drawings, specification and site photos received
- 02Accurate 3D model built and checked against the drawings
- 03Materials, lighting, white balance and sun set
- 04Draft views reviewed together, then final stills and walkthrough delivered
Weighing us against the other kinds of provider
There are a few broad routes to images for a Guildford project, a local visualisation studio, a freelance renderer, a large high-volume render studio or an in-house junior at your architect's practice, and each one is shaped by structural trade-offs rather than by anyone being better or worse at the craft.
A large high-volume studio is organised for throughput, which suits a developer with many similar units, while a freelancer can be flexible and personal but usually works alone, without a design team around them to question a drawing, and an in-house junior knows the project closely but is often fitting visualisation in around other duties. Our position is a design practice that makes images, so what we offer is architectural and interior judgement applied to your drawings, with a principal architect involved, and what you accept in exchange is working remotely and across a time difference. If you are still deciding what kind of images your project needs, Interior and Exterior Visualisation for Winchester Homes and Developments covers related ground.
| Studio Contour | A local visualisation studio |
|---|---|
| Images checked by a practising architecture and interior team | Can visit the property and meet you in person |
| Works from your drawings and photographs | Can photograph and survey the site itself |
| A shared call window each UK morning | Available right across your own working day |
To be straight about it, there are briefs where we are not the right choice. If you need someone to stand on the site, photograph it from fixed survey points and measure it up, a local provider can do that and we cannot, and if your consultant needs verified views for an application then a specialist with survey photography is the proper route. If you want in-person workshops, sitting round a kitchen table in Guildford with samples in hand, a studio within driving distance will give you that, and if your way of working is to change something mid-morning and expect a fresh image that same afternoon, all inside your own office hours, the overlap we share each day will feel too narrow and a provider in your own time zone will suit you better. At the end of the day the right studio is the one whose structure fits the job, and we would rather tell you that now than after the drawings have been sent.
What to send us, and what to settle before you start
The quality of a remote commission is decided early, by what arrives with the brief, so it helps to know what makes the biggest difference. A full set of plans, sections and elevations lets us build the model without guessing, and if all you have is a sketch we can work from that too, though we will ask more questions along the way. The north point and site levels let us set orientation and ground honestly, your finishes schedule lets us match materials, and photographs of the existing house, the street and the garden, taken in ordinary daylight, give us the character of the place that drawings never quite carry.
Agree the camera views and the walkthrough route with us before modelling starts, because changing a view late is easy but changing what a view is for is not, and remember that each brief is priced individually after we have gone through the drawings, with the quote setting out the views and deliverables we have agreed.
- Send plans, sections and elevations as DWG, PDF or sketches
- Confirm the north point and the site levels
- Share your finishes schedule and specification
- Agree the camera views and walkthrough route before modelling
- Get the agreed views and deliverables in writing with the quote
Talk to us about your Guildford project
If you have drawings for a house, an extension or a small development in or around Guildford and you want interior and exterior images that read true, send them over with your specification and a few photographs of the site, and we will look at what you have, ask the questions an architect would ask and come back with a quote for the stills and walkthrough you need, so the simplest next step is to get in touch and tell us about the scheme.