








CGI and 3D Visualisation Services for St Albans Projects, Delivered Remotely
CGI and 3D Visualisation Services for St Albans Projects, Delivered Remotely
If you are searching for CGI for a project in St Albans, you probably already have drawings, a date you are working towards and a clear idea of how the building or the room should feel, so what you need is a studio that turns those drawings into images that read true to the place, with the brick, the flint and that soft, often grey southern English daylight behaving the way they do on the street rather than in a generic scene. We are Studio Contour, an architecture, interior design and 3D visualisation practice based in New Town, Kolkata, and we take on St Albans briefs entirely remotely, working from the plans, DWG files, sketches, specifications and photographs our clients send, so nobody from our side visits the property and everything rests on the information you give us.
This one page covers both interior and exterior visualisation, because in a city of this size the same client very often needs both, a homeowner planning a rear extension who wants to see the new kitchen and the garden elevation, or a small developer with a handful of new houses who needs a street view for a marketing launch and a couple of interiors. It sits within our broader guide, Hotel, Restaurant and Retail Interior CGI for UK Hospitality Projects, and what follows is the St Albans part of that picture, how we read the city's buildings and light, how a remote project runs, what to check before commissioning anyone, and when a different kind of provider would serve you better.
We have been designing and delivering buildings since 2014, with 330+ buildings delivered, so the people building your model are the same people who draw sections, write finish schedules and stand on site watching walls go up, and that matters more than it sounds when a render has to show how a junction, a roof light or a window reveal genuinely works.
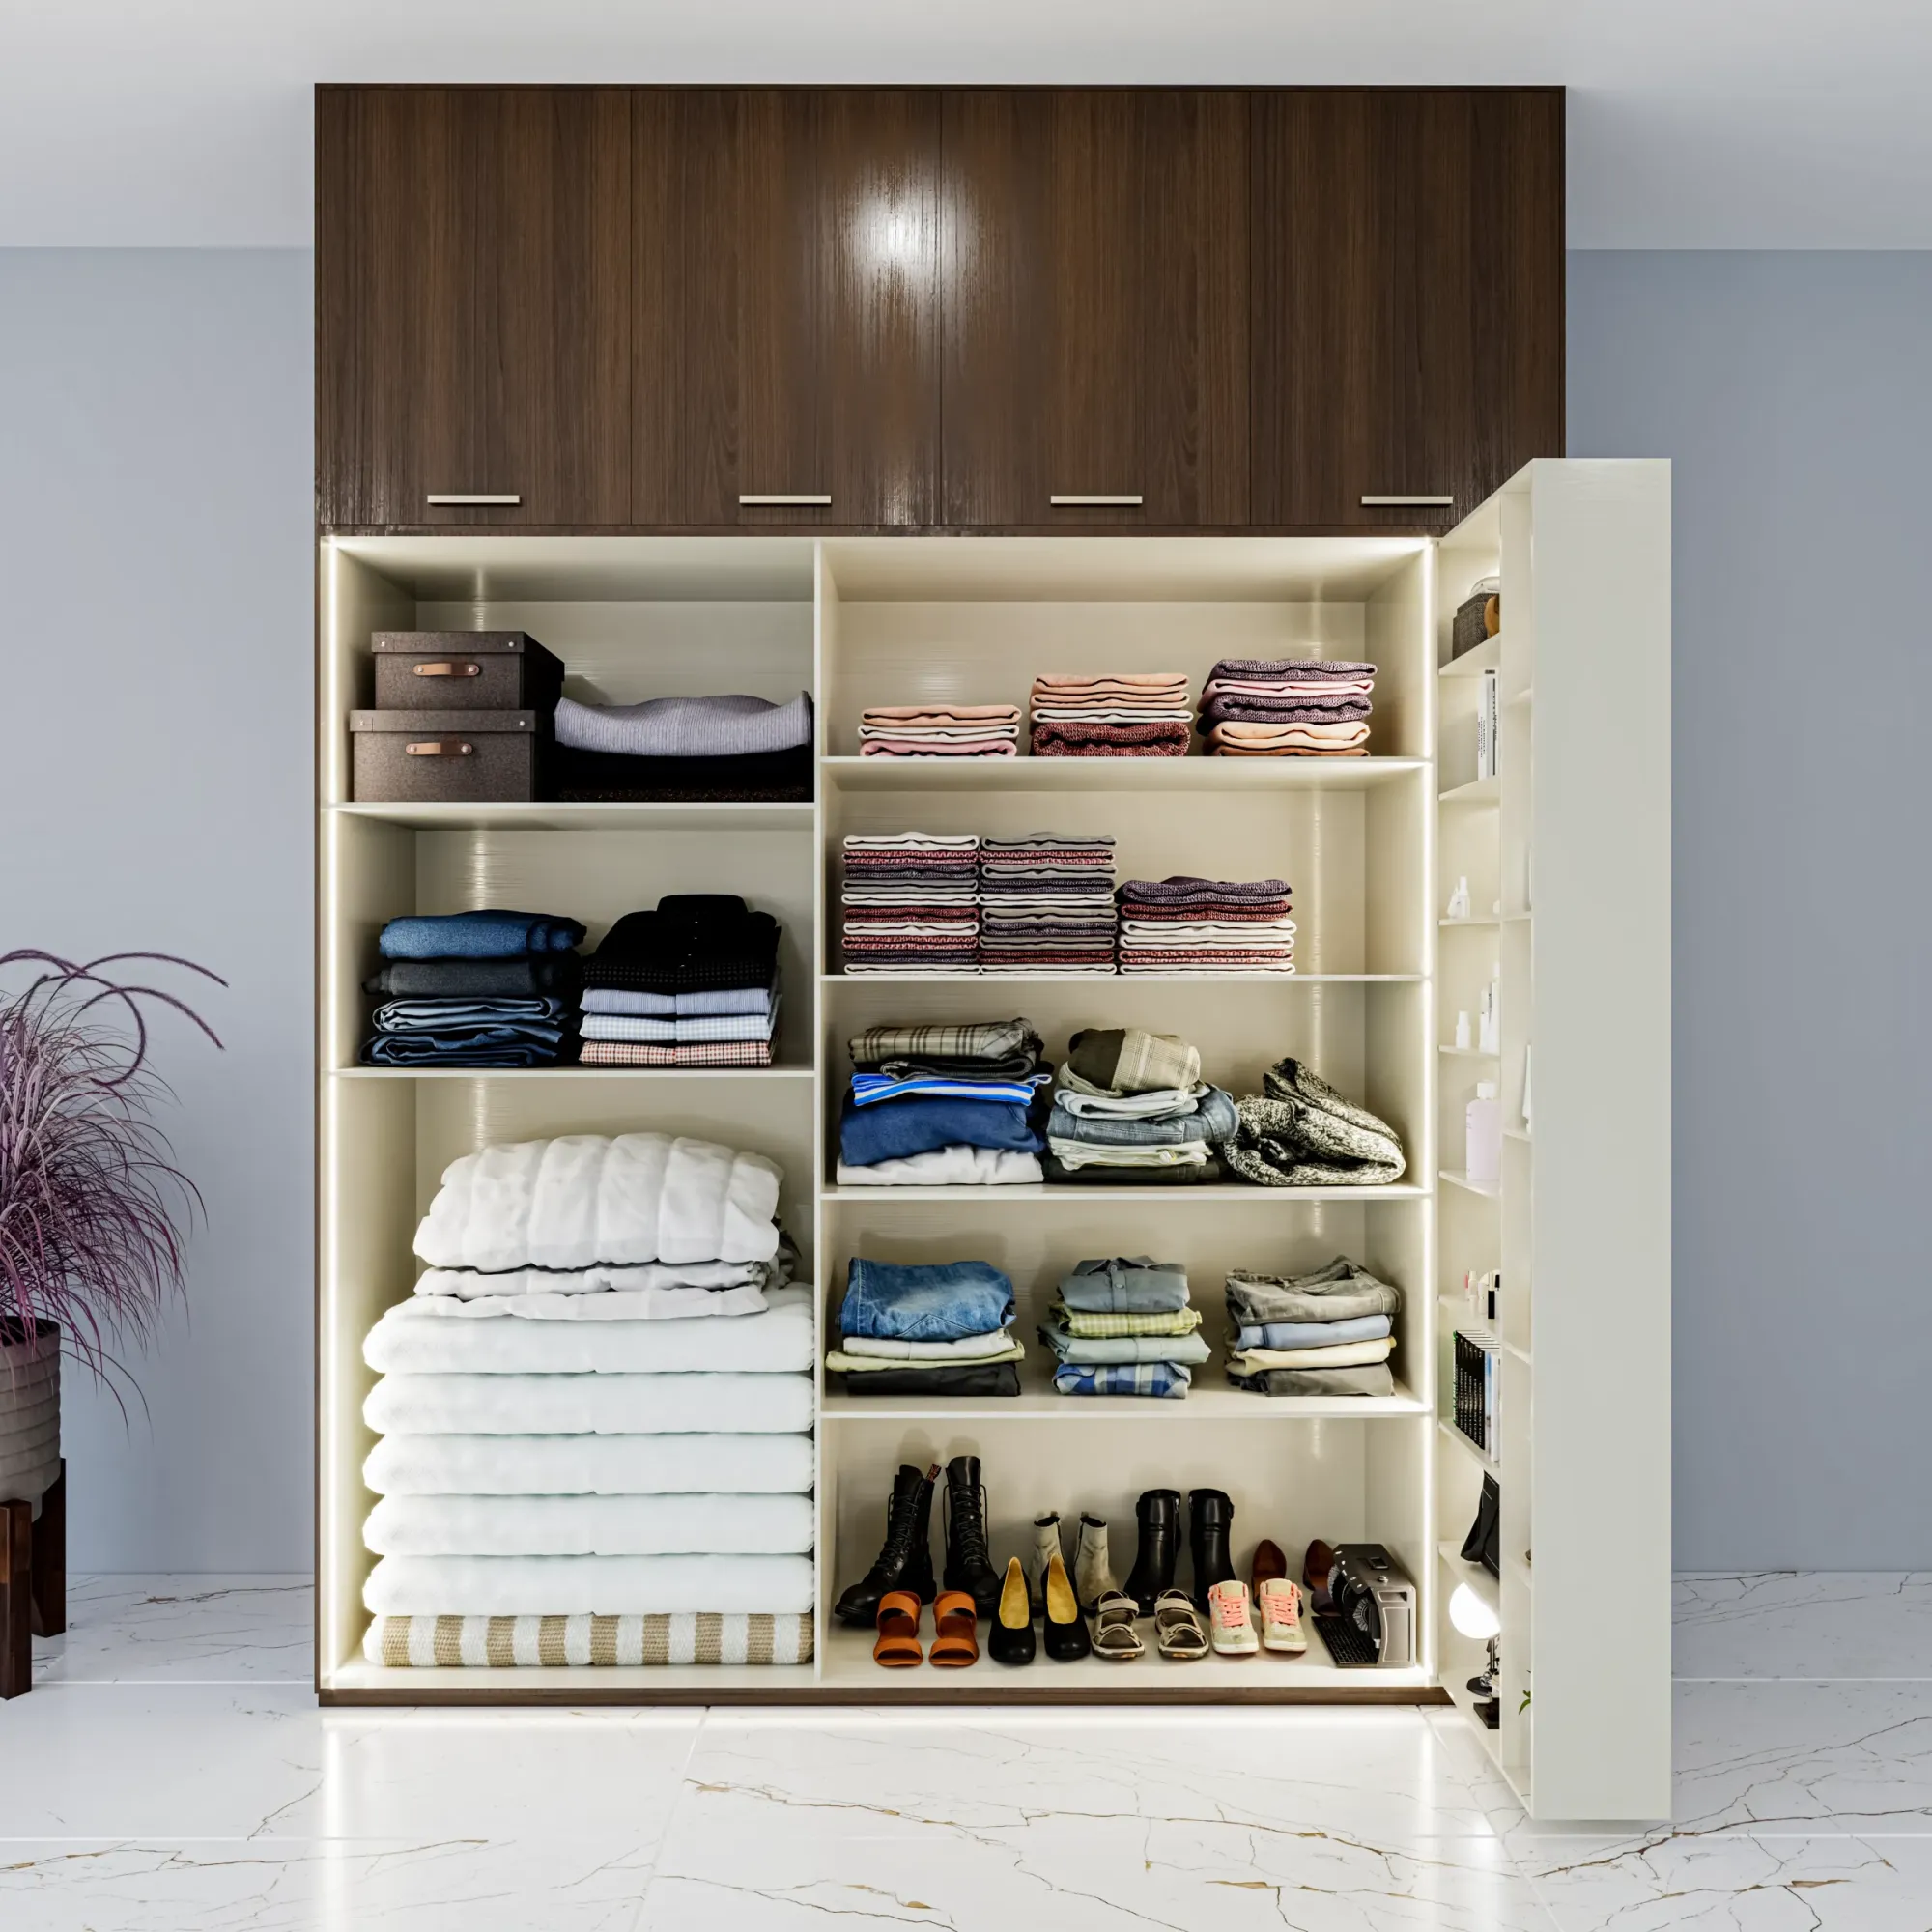
The image above is from one of our own projects in India, shown for its handling of light and material rather than as a St Albans building, since every view we make for you is built from your own drawings.
What makes St Albans a particular brief
St Albans is an old cathedral city in Hertfordshire, a short way north of London, and its fabric is layered in a way that any visualiser working there has to respect, from the Roman remains of Verulamium down by the River Ver, to the great abbey church on the hill whose tower famously reuses thin Roman brick among the flint, to the medieval street pattern around the Clock Tower, French Row and the broad market street of St Peter's Street. The history of St Albans is well documented, and what matters to us is less the dates than the materials that history leaves behind, because new work in this city is almost always seen against something older and the render has to show that conversation honestly.
Move out from the centre and the stock changes in bands, with timber-framed and Georgian frontages along streets like Fishpool Street and Holywell Hill, long runs of Victorian and Edwardian terraces in red and buff brick around the station, Clarence Park and Fleetville, larger villas with bays and decorative tiling, and then the interwar and post-war semis and detached houses of areas such as Marshalswick, many of which are now being extended, opened up or replaced. Each band has its own palette, soft orange-red brick, knapped and rough flint, painted render, clay plain tiles, slate and white-painted timber sashes, and the job of a good St Albans render is to make your new work sit inside that palette rather than float above it, since the existing street is part of the brief whether the drawings show it or not, and Interior and Exterior Visualisation for Winchester Homes and Developments is a useful read alongside this page.
Exterior visualisation in brick, flint and grey skies
For exteriors we start by building the massing accurately from your drawings, levels, ridge and eaves heights, window positions and reveal depths included, because in a street of matching terraces or semis the eye catches a wrong roof pitch or a window head sitting a course too high long before it notices anything about texture. Then we set sun and shadow to the property's real orientation using the north point on your site plan, so a south-facing rear elevation gets the warm, raking light it would actually receive and a north-facing frontage sits in the cool, even light it really lives in for much of the year.
That light is really the subject of any St Albans exterior, because Hertfordshire skies are so often overcast, and an overcast sky becomes one large soft source that flattens shadows, cools colours and mutes brick, while flint takes on a grey, slightly glassy sheen you never see under hard sun. Basically, a render that drops Mediterranean sunshine onto a Hertfordshire terrace looks wrong to anyone who lives there, so we agree up front whether a view should show a clear, low-angle sun that flatters the scheme or a softer overcast light that shows how the building will feel on most days, and we label which is which.
Materials are matched to your specification rather than picked from a library by eye, so if your architect has named a particular brick, mortar colour, flint panel detail or clay tile, we work from that information and from your photographs, and we often ask for a daylight photograph of the neighbouring house when new work sits beside old brick, since one honest photograph tells us more about the true colour of a street than any sample image.
Interior visualisation in terraces, semis and new homes
Interiors here tend to fall into a few recurring situations, the long narrow plan of a Victorian or Edwardian terrace opened up at the back with a kitchen extension and roof lights, a loft conversion where head height and dormer light decide almost everything, a 1930s semi knocked through into one open ground floor, or a new house that needs to look finished long before it is. In each case the hard part is the light, because deep terraced plans are bright at the garden end and noticeably dimmer in the middle, and a render that lights every corner evenly is quietly misleading the client about the room they are committing to.
So we model every window and roof-light opening exactly as drawn, set the sun for the time of day and the season the client actually cares about, and calibrate the white balance of each view so that a warm oak floor, a chalky painted wall or a pale grey worktop reads as the specified material rather than drifting yellow or blue, which in our experience is the most common reason a client looks at a render and says the colours feel off. Where period features survive, cornices, picture rails, fireplaces, an original balustrade, we build them from your drawings and photographs rather than generic models, because a homeowner notices straight away when their fireplace has quietly become someone else's.
Walkthroughs earn their place most clearly indoors, since moving from the front room through the middle of the house into a new extension shows the change in light and ceiling height in a way stills cannot, and that often helps a family decide whether a wall should really come down. 3D Visualisation for Guildford: Interior and Exterior CGI From Studio Contour is worth a look alongside this page, and the table below sets out what we typically need for each kind of brief.
| Brief type | What you send us | What you receive |
|---|---|---|
| Exterior of a new house or extension | Plans and elevations with a north point and a material schedule | Photorealistic stills at agreed views with real sun direction |
| Interior of a terrace or semi | Floor plans and sections with a finishes list and photos of the existing rooms | Calibrated stills and a walkthrough through the key spaces |
| Small development for marketing | DWG set with specification and any brand guidance | A coordinated set of exterior and interior stills and walkthroughs |
How a remote project runs from Kolkata
The process itself is straightforward, and it starts with us reading your drawings properly, so the first thing you usually get back is a short list of questions about anything ambiguous, a ceiling height missing from the section, a window that changes between plan and elevation, a finish that is named but not specified, because settling those before modelling saves far more time than settling them afterwards. Then we build the model, share draft views so you can approve cameras and geometry, apply materials and calibrated light, and only then move to final stills and any walkthrough.
Kolkata keeps India Standard Time, which runs four and a half hours ahead of the UK while the clocks are on British Summer Time and five and a half hours ahead through the winter months, so a St Albans morning lines up with our afternoon and gives us a shared stretch each working day for a call or a screen-share review. Our principal architect, Sumana Kumar, stays involved from the first read of the drawings to the final review, so the person signing off your images understands why a lintel sits where it does, not only whether the picture looks attractive. For the mechanics in more depth, Choosing Furniture and Finishes Remotely: How Studio Contour Runs It walks through a remote project from first drawings to final images, and Video-Call Design Reviews: How Studio Contour Runs a Remote Project is worth reading alongside it.
- 01Drawings read and questions raised
- 02Model built and draft views approved
- 03Materials and calibrated light applied
- 04Final stills and walkthroughs delivered
Why an architecture practice makes a difference to the images
We came to visualisation from the design side, as a practice that draws and builds, and that shapes the images in practical ways, because when a drawing set has a gap we usually know what the answer is likely to be and, more usefully, we know to ask rather than guess. So a render of a rear extension shows a believable structural opening, a properly detailed roof-light upstand and a skirting that meets a door architrave the way a joiner would fit it, and while those details are small in the frame, they are exactly what a builder or a sharp-eyed buyer looks at, and they separate an image that supports a scheme from one that raises questions about it.
It also means interiors and exteriors come from one model and one team, so the window you see from inside the kitchen is the same window, in the same position and frame colour, as on the garden elevation. Our 3D visualisation and interior and exterior rendering pages set out the full scope, and if you want to see the approach on finished work, Cornerstone House project in Salt Lake is one example from our projects in India, Luxury Villa Interiors project in Goa is another, and the wider set sits in our project portfolio. We have also written about why render accuracy depends on getting these fundamentals right in How Accurate Are 3D Renders Really? What to Ask Before Hiring a New Town Designer.
| Studio Contour | A local visualisation studio |
|---|---|
| Works remotely from your drawings with a daily overlap for calls | Can visit the site and meet you in person |
| An architecture and interior practice behind every image | May be a specialist image studio without a design practice attached |
| Principal architect involved from first read to final review | Senior involvement depends on the size and structure of the studio |
| One model and one team for interiors and exteriors | Interior and exterior work may be split between teams |
When another kind of provider will suit you better
There are briefs where we are honestly not the right fit, and it is better to say so plainly at the start. The catch here is that a remote studio depends entirely on the drawings and photographs it receives, so if you have no measured drawings of an existing house, a local surveyor or architect has to visit and draw it up first, and we can only pick the work up once that information exists. If your planning consultant has asked for verified views or accurate visual representations, those rely on survey-grade photography and a specialist methodology, which is a service we do not provide, so you need a firm that does that work specifically, and in any case your architect or planning consultant decides what goes in with an application and owns that process from start to finish.
Equally, if your process depends on in-person design workshops round a table, or on changing views live during a meeting and seeing the result the same afternoon inside UK working hours, a visualiser down the road will serve that rhythm better than one working across time zones. Where we fit well is the brief that already has drawings and a specification, a client who values an architect's eye on the detail, and a programme that can run in planned review rounds rather than constant same-day changes.
What to check before you commission anyone
Whoever you choose, a few questions tell you more than a portfolio alone, and they apply to us as much as anyone. Ask who will actually build your model and who checks it, confirm the camera views and the sun direction at draft stage rather than discovering them in the final images, check every material against your own specification sheet, and get the agreed scope and the number of revision rounds written down before work starts. At the end of the day, a render is only as reliable as the information and the checking behind it, and those four steps catch most of what makes an image look wrong once it is in front of a buyer.
- Ask who builds the model and who reviews it
- Confirm views and sun direction at draft stage
- Check each material against your specification
- Get the scope and revision rounds in writing
On our side, each brief is quoted individually once we have seen the drawings, because a single kitchen extension and a small development of new houses are very different pieces of work, and we would rather give you a considered answer than a guess. If you are still weighing up how visualisation fits a project of your size, 3D Visualisation for Derby: Interior and Exterior CGI From Studio Contour is a useful companion read.
Starting a St Albans brief with us
The best first step is to send us what you already have, plans, elevations, sections, a DWG set or clear sketches, along with your finishes schedule, a north point and a few photographs of the existing building and its neighbours, and tell us which views matter most and what the images are for, whether that is a planning application your consultant is preparing, a marketing launch or a decision at home. We will read it all and come back with our questions and a quote, so when you are ready, get in touch with your drawings and the views you have in mind.