








Interior and Exterior Visualisation for Canterbury Homes and Developments
Interior and Exterior Visualisation for Canterbury Homes and Developments
If you are searching for visualisation for a project in Canterbury, you most likely have drawings already, a plot or an existing house, and a reason to show it to someone before it is built, whether that is a buyer, a lender, the planning officer reading your architect's submission or simply your own family deciding between two kitchen layouts, and what you need is a set of images that tell the truth about the building. Canterbury is a hard city to fake, because almost everyone who looks at a picture of a house there has walked past the real thing, the red brick terraces, the flint garden walls, the steep clay tile roofs and the cathedral tower rising over the rooftops, so a render that gets the brick colour or the light slightly wrong reads as wrong straight away, even to people who could not tell you why.
We are Studio Contour, an architecture, interior design and 3D visualisation studio based in New Town, Kolkata, and we have been designing buildings since 2014, with 330+ buildings delivered. We take Canterbury projects remotely, working entirely from your drawings and your specification, and we handle both halves of the job together, the interiors and the exteriors, because most house projects need both and it makes more sense for one team to hold the whole building in its head than to split it between two providers.
Below we go through what Canterbury's building stock and light ask of a render, how we handle each side of the work, how a project runs across the time difference between Kolkata and Kent, and, because it matters when you are close to commissioning, the situations where a different kind of provider will genuinely suit you better than we would.
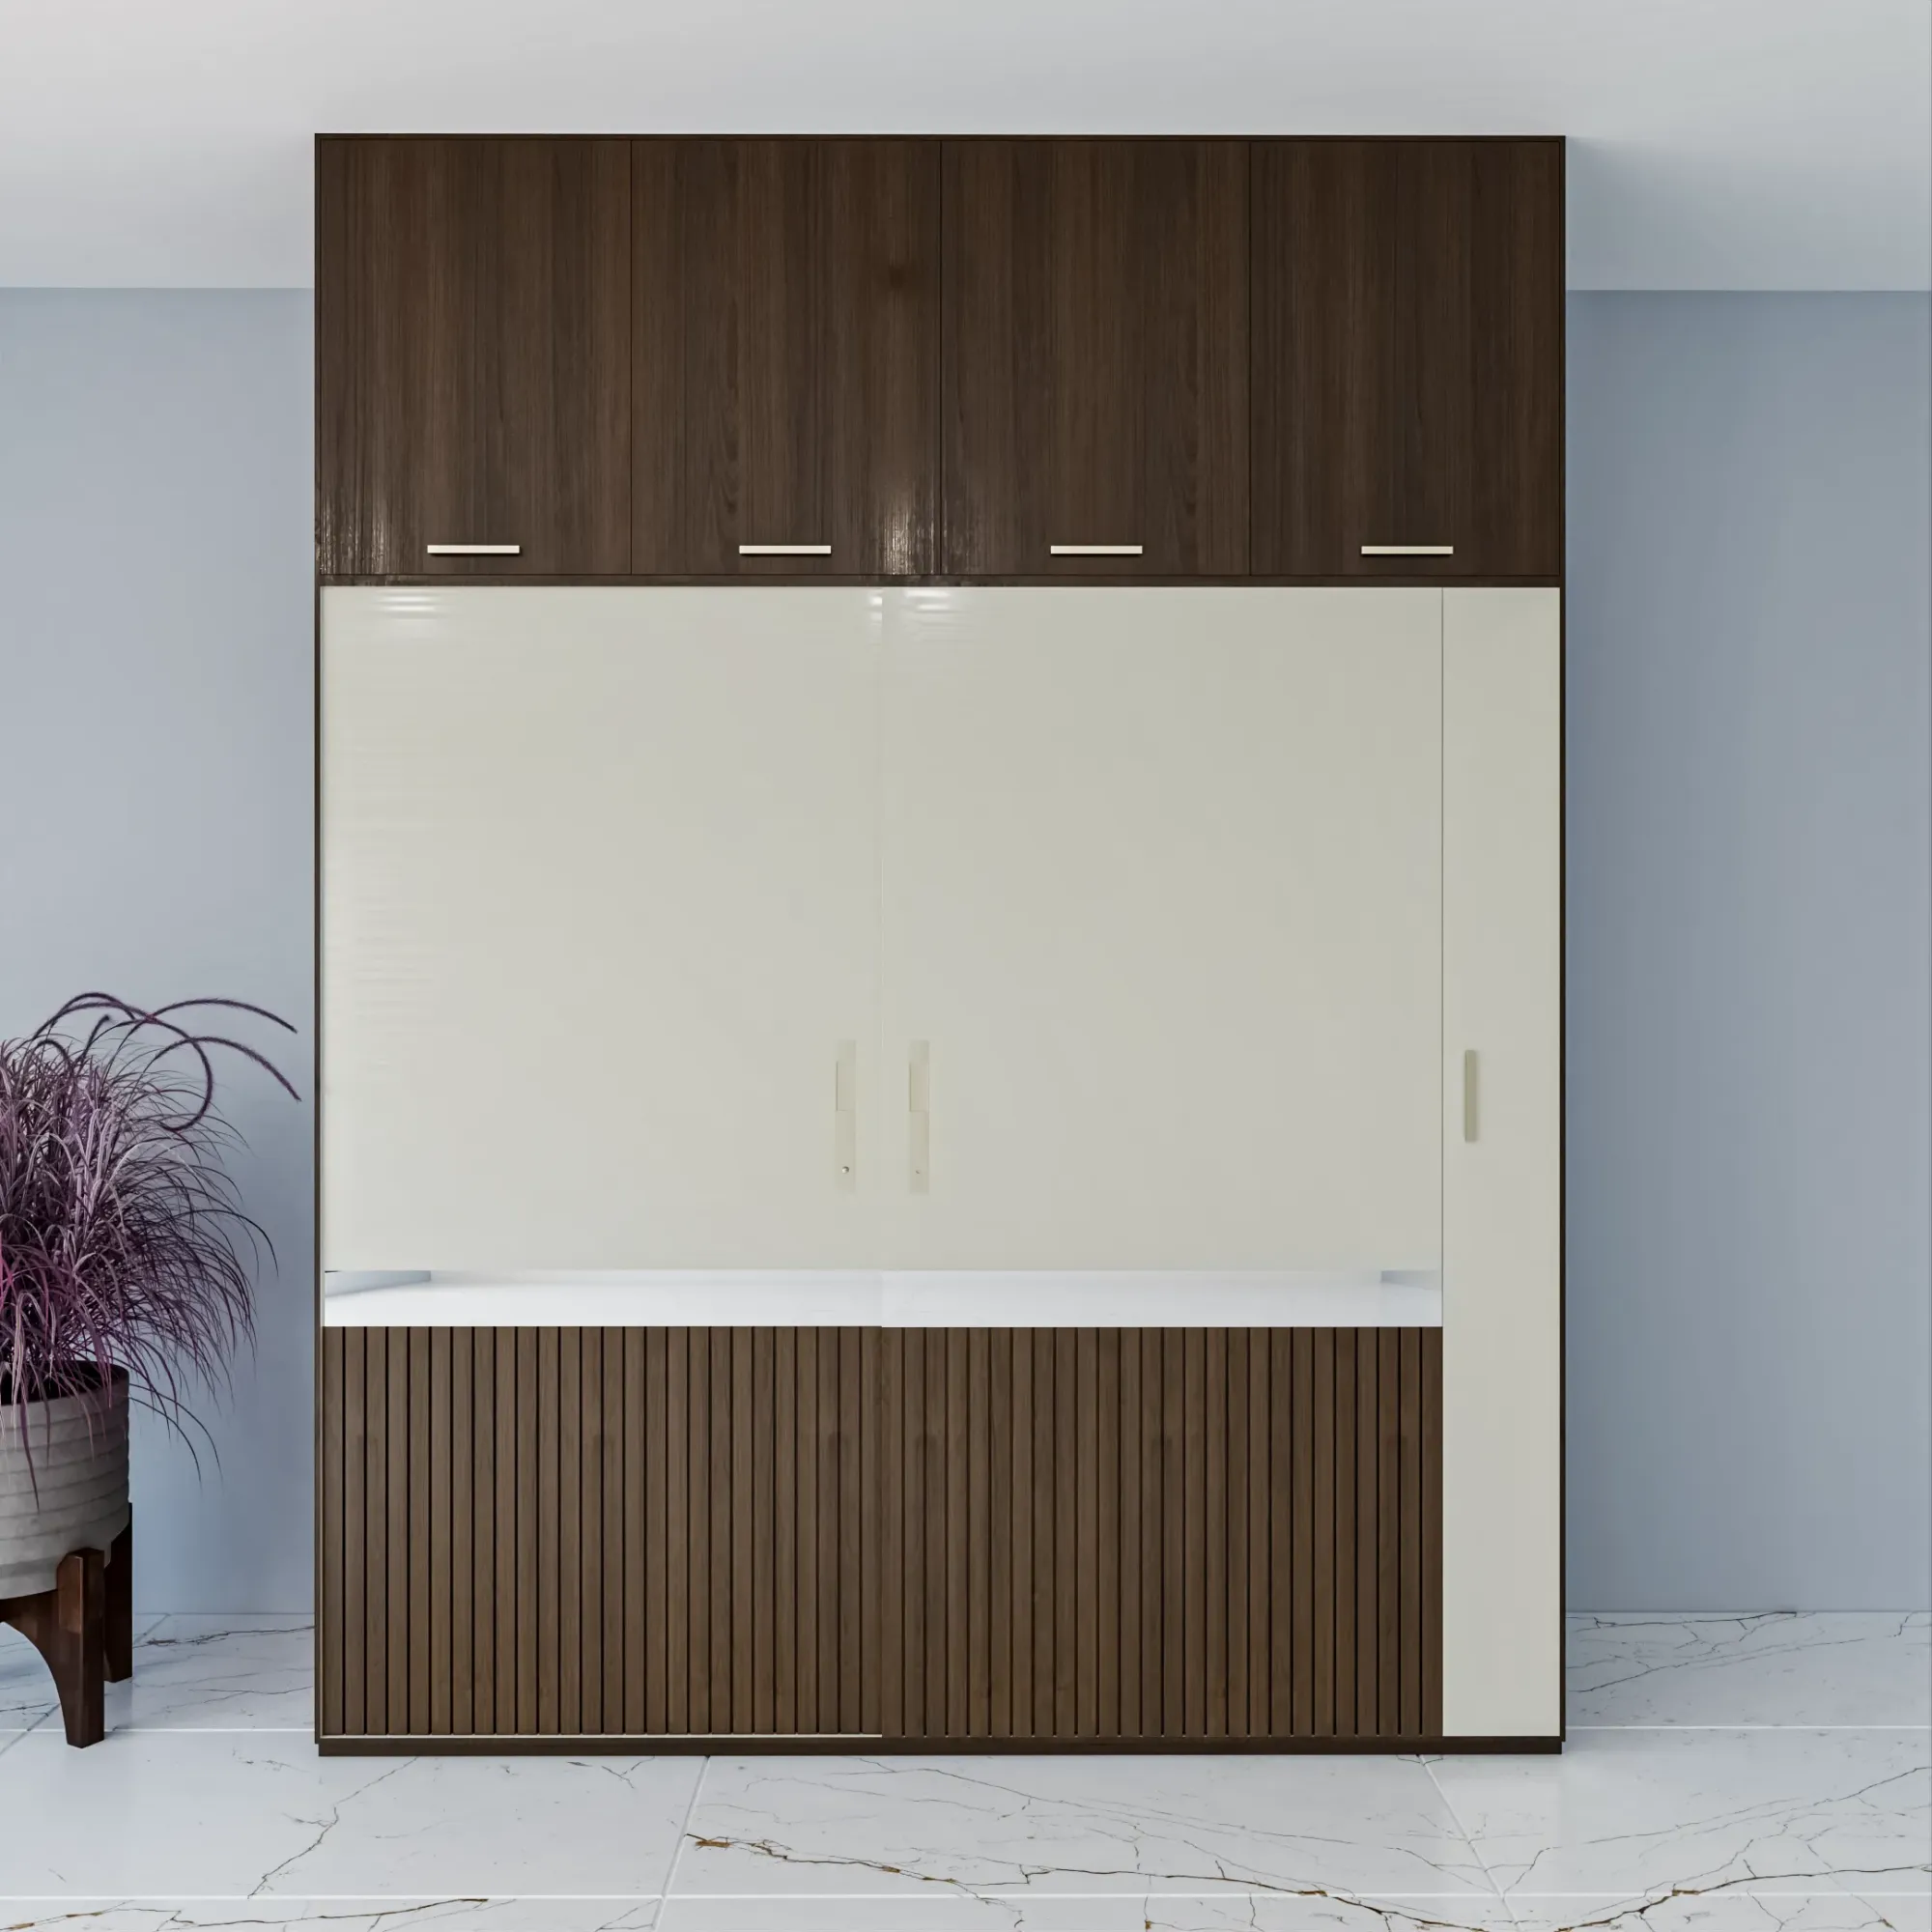
The image above comes from our own portfolio rather than from Kent, and we show it for the way the light and the materials are handled, not as a picture of anywhere in Canterbury.
What Canterbury's buildings and light ask of a render
Canterbury is a cathedral city in east Kent with a walled medieval core, and its housing reads almost like a timeline, so within a short walk you can pass timber-framed houses with jettied upper storeys in the old centre, Georgian and Regency townhouses with tall sash windows, long Victorian terraces in red and yellow stock brick out towards St Dunstan's and Wincheap, interwar semis, post-war buildings where parts of the centre were rebuilt after wartime bomb damage, and newer homes and flats on the edges of the city. Each of those has its own palette, and the Kent vernacular adds materials that are genuinely hard to render well, knapped flint, clay peg tiles, tile hanging on upper walls and painted weatherboarding, along with the oast houses and barns in the surrounding countryside that have been converted into homes.
The light is its own problem. East Kent is among the drier and sunnier parts of England, but it is still a northern European light, so many days are soft and grey under a cool, diffuse sky, winter sun stays low and rakes across façades for a few hours around midday, and summer evenings run late with long, warm shadows down narrow streets. A render that drops a Canterbury house under a hard, high, overhead sun looks as though it was set somewhere else, and the people who will live there or buy there notice that before they notice anything else in the image.
| Building type | What the exterior must get right | What the interior must get right |
|---|---|---|
| Timber-framed house in the old centre | Jettied storeys and weathered tile roofs | Low beams and narrow directional daylight |
| Georgian or Regency townhouse | Fine sash proportions in brick or render | Tall rooms and true shadows from cornices |
| Victorian terrace | Variation across stock brick and roof tiles | Daylight reaching the dark middle room |
| Oast or barn conversion | Kilns and weatherboarding against open land | Curved kiln rooms that are hard to light |
| New-build home or flats | Specified brick and cladding under grey skies | Open-plan finishes and joinery read as one space |
Exterior visualisation: brick, flint, tile and a soft Kentish sky
Exterior CGI in Canterbury is mostly about materials holding their true colour under that kind of sky. Stock brick is the obvious case, because the mellow orange reds and pale yellow stocks on the Victorian terraces vary from brick to brick, and if a render repeats a single flat brick texture the wall reads like a printed panel the moment someone zooms in on a phone. We build the brickwork from your specification, the actual product or the closest match to it, with its mortar colour and joint profile, and we let it vary the way a real wall varies.
Flint is harder still. A knapped flint wall has dark, glassy faces set in pale mortar, and it reflects the sky quite differently from brick, so under overcast light it goes a cool blue grey and in low sun it glints, and both readings have to be believable if a new house is going to sit convincingly beside an old boundary wall. Clay tile roofs need the same care, because a weathered Kent tile roof is never one flat colour, and a new roof in a matching tile will start brighter and more even, which is exactly the kind of honest difference a good exterior should show rather than smooth over.
For developments, whether an infill of two or three houses or a larger group of terraces and flats on the edge of the city, exterior images usually have a job beyond looking good, they support a planning application prepared by your architect or planning consultant, or they launch the homes to buyers before anything is on site. We are clear about which side of that line we sit on. Your architect or consultant makes the call on what is submitted and takes responsibility for it, and our part is to build an accurate model from their drawings and make the images faithful to it, with the sun and shadows set to the real orientation of the site so that the street elevation in the render is the one that will actually stand there.
Interior visualisation: low beams, tall sashes and open-plan new builds
Inside, Canterbury homes split into a few very different kinds of room. The older timber-framed houses in the centre have low ceilings, exposed beams, uneven floors and small windows set deep in thick walls, so daylight comes in as a narrow, directional wash and falls away quickly, and a render that floods those rooms with even light turns them into a showroom rather than an old house. Georgian and Regency rooms are the opposite, tall and well proportioned, lit by big sash windows, with cornices, shutters and fireplaces that have to be modelled at their real depth so the shadows they cast are correct.
The Victorian terraces make up a large share of the city's housing, a narrow plan with a front room, a middle room that is often dark and a rear extension or side return where the new kitchen goes, and the real question for anyone extending one is usually how much light the rooflights or glazed doors will bring into the middle of the house. A render can only answer that properly if the model is accurate and the sun sits where it really sits on that plot, right, so we treat it as a design question rather than a decorating one. Oast conversions bring curved kiln rooms that are awkward to furnish and harder to light, and new-build homes on the city edges bring open-plan ground floors where the brief is really about finishes, joinery and how kitchen, dining and living read as one space.
In every case the materials come from your specification, the flooring, tiles, paint colours, worktops and joinery finishes, and we match them as closely as the information allows, so the room a homeowner or buyer sees in the image is the room that gets handed over. We have written about how this plays out in another English town in 3D Visualisation for Guildford: Interior and Exterior CGI From Studio Contour, and the same discipline applies to a Canterbury interior.
Getting light and colour to read true
This is where most renders go wrong, and it is the part we spend the most care on. A material only looks right if the light falling on it is right, so before anything else we calibrate the lighting and the white balance of each scene, which basically means deciding what a neutral white looks like under that particular sky or that particular lamp, so a grey limestone floor stays grey instead of drifting blue and warm oak reads warm without turning orange. Under the cool overcast light that is so common in Kent this matters a great deal, because an image balanced for a hot, clear sky pushes every brick and every timber the wrong way.
We then set the sun and shadow to the property's real orientation, taken from the north point on your drawings, so a south-facing rear garden gets its afternoon light and a north-facing front room looks the way it will on an ordinary day. The catch here is that an honest light setup will sometimes show something a client would rather not see, a room darker than hoped or a terrace in shade by mid-afternoon, and we think that is far better learned from an image than from the finished building. Our post on 3D Interior Visualisation Services in New Town Kolkata goes further into why accuracy at this stage pays off later.
Why the renders come from an architecture practice
Studio Contour is an architecture and interior design practice first, and the visualisation work grows out of that. The people modelling your building are people who design and build buildings, so when a drawing has a stair that does not quite fit, a window head that clashes with a floor level or a roof pitch that will not meet the ridge as drawn, we notice it while modelling and raise it with you, rather than quietly fudging it to make the picture work. The principal architect, Sumana Kumar, stays involved through the project instead of handing it off once the brief is in, which means an architect is checking how your building actually goes together and not only how the image looks.
You can see the range of what we design and render in our project portfolio. One example of how we carry a project from drawings through to finished images is Lattice House project in Action Area II, New Town, and another, different in type and scale, is Riverside Full-Home Interiors project in Kalyani, West Bengal, though neither is in Canterbury and we point to them for the method rather than the place. Our 3D visualisation and architectural rendering work both deliver photorealistic stills and 3D walkthroughs, and for a Canterbury project the walkthrough is often what helps someone understand an unusual plan, a converted oast or a long, narrow terrace with a new extension at the back.
How the work runs between Kolkata and Kent
Nobody from the studio visits the property or comes to measure up, so the whole job runs from what you send, the 2D plans, DWG files or sketches, the material specification and any reference photographs of the house, the street and the neighbouring buildings that help us understand the setting. From those we build an accurate 3D model, check it against the drawings, apply the specified materials, calibrate the light and set the sun, and then share draft views for your comments before we produce the finals.
- 01Drawings and specification received
- 02Accurate 3D model built and checked
- 03Materials light and sun calibrated
- 04Stills and walkthroughs delivered
The time difference is easier to live with than most people expect. Kolkata runs on India Standard Time, four and a half hours ahead of the UK while British clocks are forward in summer and five and a half hours ahead in winter, so a morning in Canterbury overlaps with our afternoon, and there is a shared window on every working day for a call to walk through comments together. Two of our guides, Choosing Between a Local Architect and a Remote Design Studio and 3D Visualization Before You Build, From Anywhere in India, explain how we organise files, comment rounds and sign-off on remote projects, and our main guide, 3D Visualisation for UK Home Extensions and Loft Conversions, sets out the wider approach to remote visualisation for UK homes.
When a different kind of provider suits you better
We would rather you choose well than choose us by default. If your project needs someone on site, to look at a building in person, to sit in a room with you and your architect for a design workshop, or to turn changes round in front of you within your own working day, a local visualisation studio in Kent is the better fit, and that is a structural difference rather than a question of quality. Equally, if your application needs verified views, those belong to a separate discipline altogether.
Other categories have their own trade-offs too. A freelance renderer can be flexible and personal, but the work usually rests on one person and one diary, and that person may be focused on the image rather than on whether the drawings hold together. A large high-volume render studio has capacity and process, though a single house or a small infill can sit low in a busy queue and pass through several hands. An in-house junior knows the project well and sits next to the architect, but is often still building experience with light and materials. Our own trade-off is plain, we are remote and we work across a time difference, and what you get in return is a model built by architects, materials matched to your specification, light calibrated to the real site and a principal who stays involved.
| Studio Contour | A local visualisation studio |
|---|---|
| Works remotely from your drawings and references | Can visit the property in person |
| A shared call window across the time difference | Same-day changes inside your own working hours |
| Modelled by a practice that designs and builds | Visualisation is usually the core of the business |
| Principal architect involved throughout | In-person workshops with your team |
What to prepare and what to ask before you commit
The more complete the brief, the more faithful the images, so before you approach any studio, us included, it helps to pull a few things together and ask a few direct questions about how the work will be checked.
- Send plans and elevations with a north point and levels
- Confirm the material specification for every visible finish
- Agree the views and any walkthrough before modelling starts
- Get the revision rounds and deliverables in writing
It also helps to decide early who the images are for, because a set meant to sit inside your architect's planning submission is framed differently from a set meant to sell homes off-plan, and a homeowner choosing a kitchen needs different views again. If you are comparing approaches, CGI and 3D Visualisation Services for Chester Projects, Delivered Remotely looks at a related kind of brief, and CGI and 3D Visualisation Services for St Albans Projects, Delivered Remotely is also worth reading if your project sits somewhere between interior and exterior work.
Talk to us about your Canterbury project
If you have drawings for a Canterbury home, an extension, a conversion or a small development, send them over with your specification and a note on who the images are for, and we will look at them properly before saying anything about scope. Every brief is priced individually after we have gone through the drawings, and you can get in touch through our contact page to start that conversation.