








3D Visualisation for Harrogate: Interior and Exterior CGI From Studio Contour
3D Visualisation for Harrogate: Interior and Exterior CGI From Studio Contour
If you are searching for 3D visualisation for a project in Harrogate, the chances are you already have drawings on the table, a fair idea of the finishes and a reason the images matter soon, whether that is a planning application your architect is preparing, a sales brochure for a small run of new homes, or simply wanting to see a kitchen extension on the back of a stone villa before you sign off the build. We are Studio Contour, an architecture, interior design and visualisation studio based in New Town, Kolkata, and we produce interior and exterior CGI for clients in the UK remotely, working entirely from the drawings, specification and references you send us, so what follows explains how that works for a town like Harrogate and why we think the way we build images suits it.
Interior and exterior work in Harrogate both come down to a few things that make the town harder to render convincingly than it first appears, the warm sandstone that turns grey under a northern sky, the tall Victorian rooms with their sashes and cornices, and the soft, low light a place this far north gets for much of the year. Our wider approach is set out in Briefing a 3D Visualisation Studio From the UK: Files, Finishes and Mark-Ups, which covers files, finishes and mark-ups in general, and what follows stays with what is particular to Harrogate.
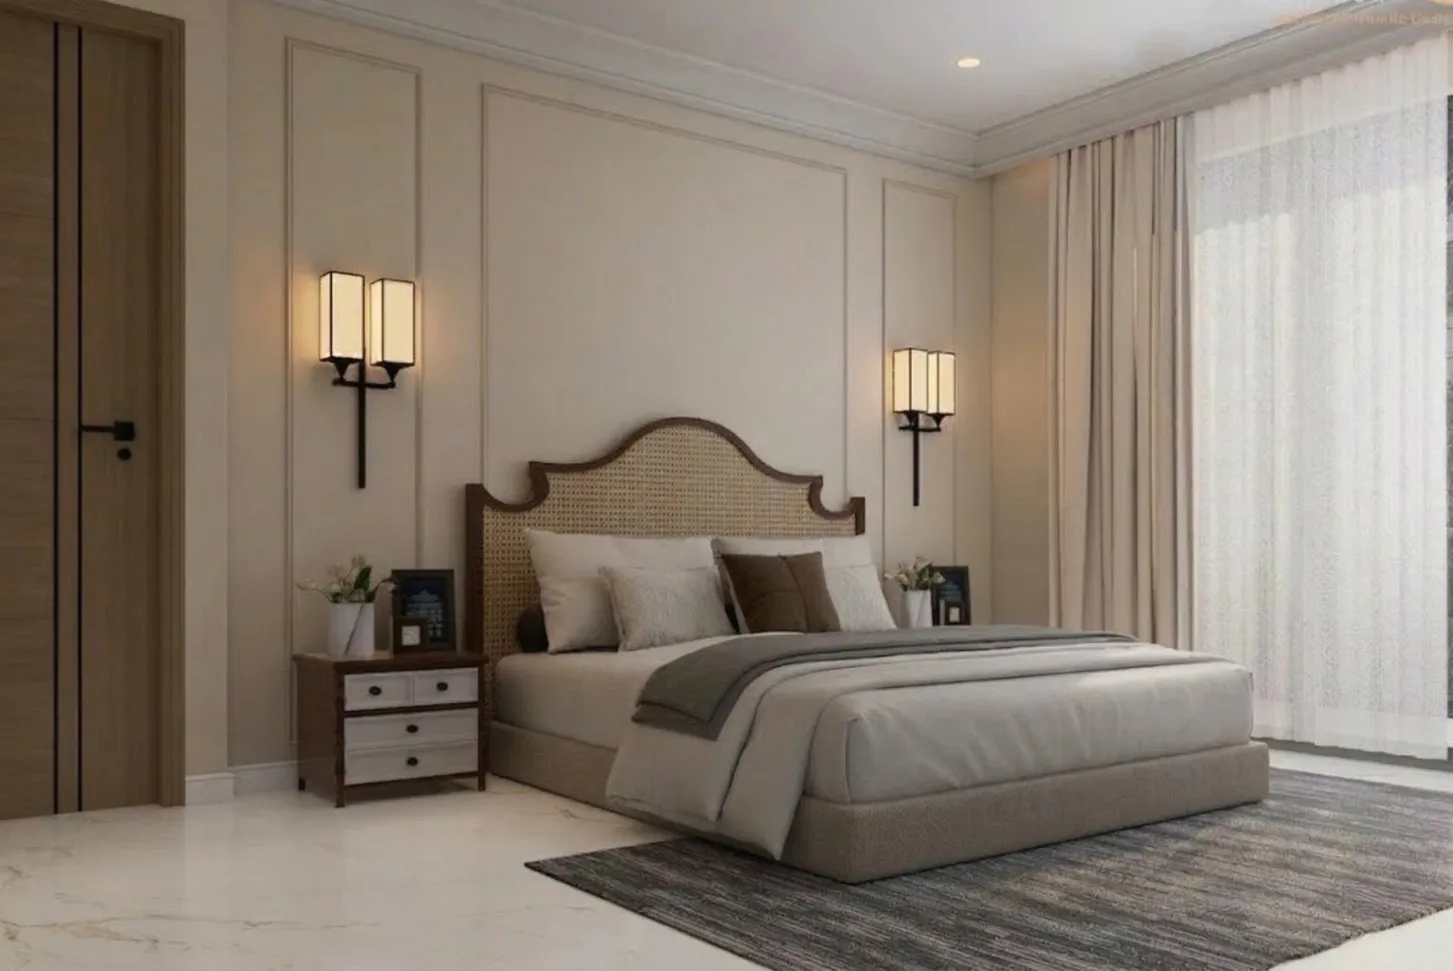
The image above comes from our own portfolio, which is made up of projects in India and one in California, so it shows the standard of finish we work to rather than anything in Harrogate, and we would never present a render as showing a place where we have not worked.
What Harrogate's buildings ask of a render
Harrogate grew up as a spa town, and most of what people picture when they think of it was built in the Victorian and Edwardian years, when the mineral springs drew visitors and the town filled out with hotels, crescents, terraces and large detached villas in local stone. That stone is the first thing an image has to get right, because it is a buff to honey sandstone when it is clean or caught in low sun and it weathers towards a darker grey over the decades, so two houses on the same street can sit at quite different points on that scale, and a render that paints every wall the same bright yellow reads as wrong to anyone who walks past those houses every day.
Around the stone sits the rest of the Victorian vocabulary, slate roofs, tall chimney stacks, bay windows rising through two storeys, painted timber sashes, carved lintels, and low stone boundary walls with gate piers in front of the bigger houses, with large villas set back in mature gardens in the more generous streets of the Duchy area. The centre has the grander spa and civic buildings around the Montpellier Quarter and Valley Gardens, with the open green of The Stray running through the town, so an exterior view here is rarely a building on its own, it is a building with trees, grass and a lot of sky around it, and that setting carries as much of the image as the frontage does. Further out, in places like Pannal, Killinghall and Jennyfields, the stock moves towards later brick and rendered houses, and newer homes often borrow stone detailing so they sit comfortably beside older streets, which raises its own question of how a reconstituted stone should read next to the real thing. CGI and 3D Visualisation Services for Chester Projects, Delivered Remotely covers the same kind of work for another historic English city, and it is worth reading if you are weighing up period stock and new build side by side.
Exterior CGI under a northern sky
For exterior work we start with orientation, taking the north point from your site plan and setting the sun to the property's real position, so the low winter sun across a south-facing frontage, or the long shadow a neighbouring villa or a line of mature trees throws across a side garden, lands where it actually would. A town this far north sees the sun stay low through the winter months and the summer evenings run long, and that low angle is what picks out the texture in coursed stone and the depth of a window reveal, which is why we would rather choose the time of day deliberately with you than default to a flat midday light.
The catch here is that the brightest, bluest sky is rarely the most convincing one for this town, because so many days are soft and overcast, and under that light the stone greys, the slate darkens and the greens of the lawns and trees go deep and muted. A view lit like a postcard from somewhere much further south tends to look like an advert rather than the street people know, so we tend to suggest a pair of exterior views, one in gentle low sun and one under a bright overcast sky, and let you decide which of them tells the truth about the project better.
Where an exterior view is going to support a planning application, we produce it to the brief your architect or planning consultant sets, and they decide what is submitted and how, because that process is theirs to run. Our part is making sure the building in the image is the building in the drawings, with the right materials, the right proportions and the right light, and you can read more about how we approach that on the page for our rendering service.
Interior CGI for tall Victorian rooms and new extensions
Inside, the older houses give you rooms that are generous in height, with cornicing, ceiling roses, picture rails, panelled doors and fireplaces, and windows set into thick stone walls with deep reveals that throw a soft-edged band of light across the floor. A lot of interior projects in a town like this are about putting something new into that envelope, a kitchen and dining extension across the back of a semi with roof lights and wide glazing, a room in the loft under the slates, a flat carved out of a large villa, or a hotel room or restaurant that has to feel current without losing the bones of the building, and the hardest part of each of these is the join, the place where an original cornice meets a flush plaster ceiling or a tiled Victorian hall runs into a new kitchen floor.
Colour is where interior images most often go wrong, and it is usually a light problem rather than a material problem. A north-facing sitting room gets cool, even light with very little direct sun, while a south-facing rear extension can have low winter sun reaching right across the room, and the same off-white, the same sage green or the same oiled oak will look noticeably different in each. We match materials to the specification you send, down to the tile, the timber and the paint you have chosen, then calibrate the white balance for each scene and set daylight to the room's real orientation, so that when you hold the actual sample up against the image the two agree, and at the end of the day that is the test a client choosing finishes really cares about.
| Room or view | What the light does | What we set in the scene |
|---|---|---|
| North-facing period sitting room | Cool and even daylight with little direct sun | A cooler white balance and soft falloff from the sash windows |
| South-facing rear extension | Low winter sun reaching deep across the floor | Real orientation so sun patches land where they would |
| Stone frontage on a grey day | Diffuse light that flattens and greys the stone | An overcast sky so the stone reads as it does most days |
| Loft room under the slates | Light arriving mostly from roof lights above | Roof light positions taken from the drawings |
We write about accuracy in 3D work in more depth in How Accurate Are 3D Renders Really? What to Ask Before Hiring a New Town Designer, and it explains why we treat light as part of the specification rather than something added at the end to make an image look pretty.
Why it matters that architects build your images
Studio Contour is an architecture and interior practice first, and visualisation grew out of that work rather than the other way round, so the people building your model are people who design buildings and see them built. Since 2014 we have delivered more than 330 buildings, and that background shows up in small, practical ways, for instance noticing that a staircase on the drawings will not clear head height under a new dormer, that a wall has been drawn thinner than the stone it represents, or that a roof light sits across a line where a structural member would have to run, and asking you about it before we model it rather than quietly rendering something that could not be built.
Because we work from your own drawings and specification, the images describe your project rather than an approximation of it, and because our principal architect, Sumana Kumar, stays involved through the work rather than handing it off after the first call, there is someone with design judgement looking at each round before it reaches you. Kadamba House project in Karnataka is one example from our own portfolio of how a project moves from drawings to finished images, and Bedroom & Wardrobe Interiors project in Srinagar, Kashmir is another, a different brief handled in the same careful way, and you can browse more of our project portfolio to judge the standard for yourself, bearing in mind that these are projects in India and California. The full scope of what we deliver is on our 3D visualisation page, and it comes down to accurate models built from 2D plans, DWG files or sketches, materials matched to your specification, calibrated lighting and white balance, sun and shadow set to real orientation, and photorealistic stills and 3D walkthroughs.
How a Harrogate project runs from Kolkata
The process is simple to describe, and the real work lives in the detail. You send us what you have, plans and elevations as DWG files or PDFs, or sketches if the design is still early, along with the specification, photos of the finishes you are considering and your own photos of the site and its neighbours, since nobody from our side will be visiting the property. We build the model and send back plain views first so you can check the geometry before any material goes on, then we add materials, lighting and orientation, and finally deliver the stills and, where the brief calls for one, a walkthrough, with your comments shaping each round.
- 01Drawings and specification arrive
- 02Model built and plain views checked
- 03Materials and light and orientation set
- 04Stills and walkthrough delivered and refined
Kolkata keeps India Standard Time, which runs four and a half hours ahead of the UK while British Summer Time is in force and five and a half hours ahead through the winter, so a Harrogate morning lines up with our afternoon, and there is a shared stretch of each working day when we can talk through a round of comments on a call. We have set out how this works in practice in How Remote Architecture Actually Works With Studio Contour, and What a Remote Client Actually Gets in a Studio Contour Drawing Set is a second guide on running a remote project with us that is useful to read before you send anything over. Every brief is priced on its own once the drawings are in front of us, because a single view of a front elevation and a full set of interiors with a walkthrough are very different pieces of work.
How we compare with other kinds of provider
Most people commissioning CGI for a Harrogate project will weigh up a handful of options, a local visualisation studio, a freelance renderer, a large high-volume render studio, or a junior designer in house, and each has a structural shape that suits some projects better than others. A local studio can visit and sits in your time zone, a freelancer can be very flexible on a single image, a large studio has capacity for big batches, and an in-house junior sits beside the design team, so the question is less about who is good and more about which arrangement fits the brief you actually have.
| Studio Contour | A large high-volume render studio |
|---|---|
| Images built by people who design and deliver buildings | Images built by specialist render artists |
| Principal architect involved across every round | Work shared across a larger production team |
| Remote only with a shared call window each day | May be able to meet you in person |
A freelancer brings one person's skills and one person's capacity, which can be ideal for a single hero image and stretched on a larger set, and an in-house junior usually has their time pulled between visualisation and everything else the practice needs from them. Our own structure is a practice where design and visualisation sit together under one principal, and Interior and Exterior Visualisation for Plymouth Homes and Developments looks at a related choice from a different angle if you want to think it through further.
When a different kind of provider will suit you better
We would rather say this plainly than have you find it out halfway through a project. If you need someone on site, to photograph the plot, measure the existing building or stand in the street with a client, we cannot do that, because we work only from what you send and nobody from the studio will come to the property. If your planning consultant needs survey-based verified views, that is a specialist service built on survey-grade photography and a particular methodology, and you should go to a provider who does that work. If your process depends on in-person design workshops in Harrogate, or on someone adjusting images live beside you through the whole of your working day, a local studio or an in-house visualiser working your own hours will serve you better, because our overlap with the UK covers part of the day rather than all of it.
Where we fit well is the project that has clear drawings and a clear specification, where the accuracy of materials and light matters more than proximity, and where having architects build and question the model is worth more to you than having someone down the road.
What to ask before you commission anyone
Whoever you choose, a few questions will tell you a lot about how the images will turn out, and they apply just as much to us as to anyone else. If you are still deciding what kind of visuals the project needs in the first place, Interior and Exterior Visualisation for Canterbury Homes and Developments is a useful place to start.
- Ask who builds the model and whether they design buildings themselves
- Confirm the images will be built from your own drawings and specification
- Check that sun and shadow will follow the property's real orientation
- Ask how white balance is handled so finishes match your samples
- Get the deliverables and the number of revision rounds in writing
The answers to the middle questions matter most in a town like Harrogate, because the stone, the slate and the soft northern light are exactly where a generic setup lets you down, and the whole point of commissioning visuals is that the people looking at them, whether that is a planning officer, a buyer or your own family, believe what they are seeing.
Starting your Harrogate brief
If you have drawings for a house, an extension, a small group of new homes or a hospitality interior in Harrogate and want to see it properly before it is built, send us what you have and tell us what the images are for, and we will read through the drawings, ask the questions that matter and quote the brief individually. You can get in touch through our contact page, and we will take it from there with you.