








CGI and 3D Visualisation Services for Chester Projects, Delivered Remotely
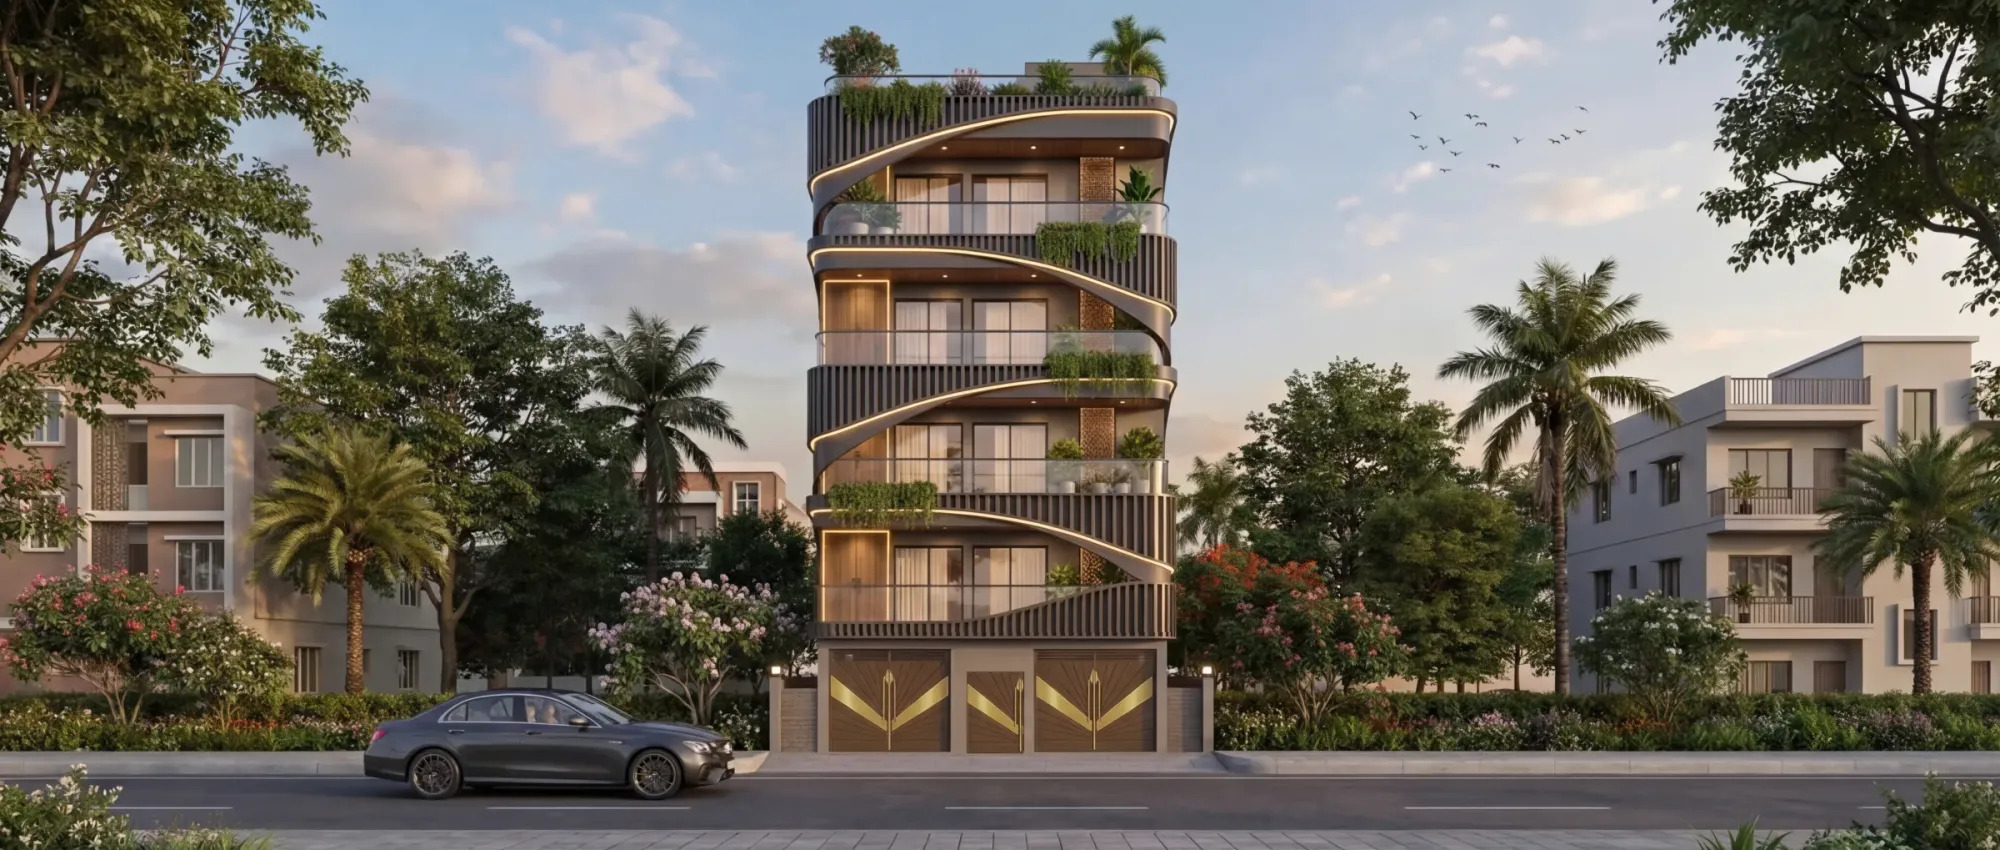
CGI and 3D Visualisation Services for Chester Projects, Delivered Remotely
If you are looking for CGI for a project in Chester, you are probably past the browsing stage, with a drawing set on the table, a planning conversation or a sales launch somewhere on the calendar, and a need for images that show the building or the room the way it will actually be built, in the materials that are actually specified and under the light that actually falls on that plot. We are Studio Contour, an architecture, interior design and 3D visualisation practice based in New Town, Kolkata, and we have been designing and delivering buildings since 2014, so when we build a render we read your drawings the way an architect reads them, wall by wall and junction by junction, rather than treating the model as a shape to wrap a picture around.
Chester is a demanding place to visualise, and it is worth saying why before anything else. Inside the walls the city is a dense mix of red sandstone, Georgian brick and the black-and-white timbered fronts it is known for, the Rows give its main streets their double layer of galleried shopfronts, and outside the walls the stock moves through Victorian terraces, Edwardian villas, interwar semis and newer flats along the Dee and the canal, so one page has to cover a lot of ground. This one covers both exterior and interior work, because in a city of this size most people commissioning visuals need both, and the wider approach behind it sits in our main guide, Working Across Time Zones: How a Kolkata Studio Runs UK Visualisation Projects.
We work remotely and entirely from the drawings, specification and photographs you send, which shapes what we do well and also what we will tell you plainly we do not do, and both sides of that are set out below so you can decide properly.
What Chester's building stock asks of a render
Few places wear their history as openly as Chester, from the Roman fortress that set out its street plan, through the medieval Rows and the near-complete circuit of walls, to the Victorian rebuilding of so many timbered frontages along Eastgate Street and Bridge Street. For anyone building a render, that history turns into a very practical list of materials that each behave differently in light, so you have the soft, slightly granular red sandstone of the walls and the cathedral, the warm red brick of the Georgian and Victorian streets with their stone dressings and painted sashes, the white render and black-painted timber of the half-timbered fronts with their carved detail and jettied upper storeys, and the grey slate that covers so many of the roofs, and every one of them needs to be set up on its own terms rather than pulled from a generic library.
What this means for a new project is that very little gets designed in a vacuum. A rear extension in Hoole sits against a Victorian brick terrace, a new house in Handbridge or Curzon Park sits among sandstone and brick villas, a refit in the city centre sits inside a building that may be several centuries old, and the visual has to show the new work against what is already there in a way that is believable, right, because the people looking at it, whether that is a planning officer, a buyer or your own client, know what Chester looks like and will notice at once if the brick is the wrong red or the timber framing looks like a pattern printed onto a box.
Exterior visualisation in brick, sandstone and timber
Exterior work starts with your elevations, sections and site plan, and we build the massing to those dimensions before a single material goes on, because the proportions of a facade in a street of older buildings are the first thing the eye checks. Coursing comes next, so brick is laid out at a believable module with mortar joints sitting the right depth behind the face, sills and lintels are given their real thickness, and window reveals are set at the depth your wall build-up actually produces, which is the difference between a window that looks set into a solid wall and one that looks stuck onto it.
Sandstone needs its own care. The local red sandstone is not one colour, it varies from a pinkish tone to a deep rust from block to block, it weathers darker towards the base and wherever water runs, and it reads very differently dry and wet, so where your scheme sits beside sandstone or uses it, we model that variation rather than repeating a single swatch across the wall, and we check the result under overcast light as well as sun, because overcast is how it will be seen for much of the year.
Black-and-white frontages are the hardest test of the lot, and the catch here is that each half of the contrast fails in its own way. The white infill picks up the colour of the sky, so it reads slightly cool on a grey day and warms on a summer evening, and if the exposure is set to hold detail in the white, the black timber collapses into flat shapes with no grain or carving left in it, so we balance each image until the timber keeps its relief and the render keeps its texture, which is the only way a new design shown alongside these buildings looks as though it belongs in the same photograph.
Interior visualisation for period houses and new rooms
Inside, the work in a city with this kind of housing tends to fall into a few recognisable kinds. The kitchen and dining extension on the back of a Victorian terrace, with new glazing and rooflights opening a dark middle room up to the garden, is one of the most familiar, and the visual has to show how daylight from the new opening reaches back into the older rooms, rather than just how the new kitchen looks on its own. Georgian and Victorian townhouses divided into flats bring tall sash windows, cornicing, panelled doors and fireplaces that the new design has to sit around, and a render that gets the ceiling height wrong, even slightly, changes the whole feel of the room.
Older timber-framed interiors are different again, with exposed beams, uneven floor levels and small windows set deep in thick walls, and the honest way to visualise them is to model the beams at their real sizes and positions from your measured drawings, then light the room only from the openings it actually has, because these are often rooms where daylight is scarce and the design has to make the most of it. Hospitality and retail interiors in older buildings, including deep-plan units where light only arrives from the street front, are a similar exercise, where the artificial lighting design does most of the work and the visual needs to show the fittings you have specified at their real colour temperature, rather than a generic warm glow.
For all of these we apply the materials in your specification, the actual tile, the actual timber finish, the actual paint colour and fabric wherever you can send a reference, and we treat the room the way an interior designer would, because interior design is the other half of what this practice does every day, so we look at circulation, furniture clearances and where the switches end up as well as how the finished space photographs. If interiors are the main part of your brief, Interior and Exterior Visualisation for Canterbury Homes and Developments covers related ground.
Light, orientation and white balance in the north-west
Chester sits in north-west England, close to the Welsh border, and its light is basically maritime light, which is to say soft, often overcast, with skies that change quickly and a sun that stays low for much of the winter and climbs high and swings far round to the north-west on long summer evenings. That matters more than people expect, because a render lit with a hard, warm, high sun simply because it looks dramatic shows a building that nobody standing in that street will ever quite see, and the materials, the sandstone in particular, end up reading far more orange than they are.
So we set the sun to your property's real orientation, taken from the north point on your site plan, and we choose times of day and year that tell the truth about how the place will be used, a winter afternoon for a south-west facing terrace garden, for instance, or a bright overcast midday for a street elevation. We calibrate white balance for each view as well, so that whites in the image are white under that particular sky and the colours of your materials sit where your samples sit, which is the part of the job most people never notice when it is right and always notice when it is wrong. There is more on why this matters in Studio Contour vs a Firm Without In-House 3D Visualisation.
How a Chester brief runs from Kolkata
The process itself is short to describe. You send the drawings, as DWG files, PDFs or marked-up sketches, with your specification and any photographs of the site and its neighbours that you already have, and we build an accurate model, set the materials, light and orientation, send draft views for comment, revise against your notes, and deliver finished photorealistic stills and, where the project calls for one, a walkthrough.
- 01Drawings, specification and photographs received
- 02Model built and checked against the plans
- 03Materials, light and real orientation set
- 04Stills and walkthrough delivered after review
The clock helps rather than hurts. Kolkata runs on India Standard Time, four and a half hours ahead of the UK while British clocks are on summer time and five and a half hours ahead through the winter, so a Chester morning lands in our afternoon and most working days have a window where we can go through a set of views together on a call, while the rest of the revision work moves on outside your hours. Two of our guides, Video-Call Design Reviews: How Studio Contour Runs a Remote Project and Choosing Furniture and Finishes Remotely: How Studio Contour Runs It, explain how reviews and feedback rounds are organised so nothing gets lost between the two ends.
Most of the quality of a remote job is decided before we start, by what arrives in the first email, so this is what we ask anyone sending a brief to gather.
- Send the full drawing set with levels and a north point
- Confirm the finishes schedule and material references
- Check which views and times of day matter most
- Get the image list and walkthrough route agreed in writing
Why the renders come from an architecture practice
There are many ways to get CGI made, and the structural difference with us is that Studio Contour is an architecture and interior practice first, so the people building your model spend their working week designing buildings and seeing them built, and they bring that habit of thinking about how things go together to every view. It shows in small places, a parapet with a coping that has real thickness, a roof that drains somewhere, a staircase with headroom that works, and when something in your drawings does not add up, a door that clashes with a radiator or a ceiling level that cannot happen, we raise it as a question rather than quietly guessing, because a question asked at the render stage is far easier to answer than one found on site.
Sumana Kumar, our principal architect, stays involved from the first read of the drawings to the final sign-off rather than handing the job on after the opening call, which keeps an architect's eye on the brick coursing, the reveals and the sun angle all the way through.
| Studio Contour | A local visualisation studio |
|---|---|
| Renders made by an architecture and interior practice | Renders made by a dedicated visualisation team |
| Works remotely from your drawings and photographs | Can visit and photograph the site in person |
| A shared call window during your morning | Available through your whole working day |
| Stills and walkthroughs from one accurate model | May also offer survey-based verified views |
You can see how this plays out across our project portfolio. Cornice House project in Gurgaon, Delhi NCR is one example of the kind of work we do, and Luxe Marble & Gold Drawing Room project in Kolkata is another, and both are projects in India rather than Chester, so treat them as evidence of how we handle materials, light and detail, not as a claim that we have built in the city.
What the visuals are for, and what they are not
Visuals for a project here usually do one of three jobs, supporting a planning application, helping a client choose between design options before they commit, or marketing homes and spaces before they are finished. Where images form part of a planning submission, what goes in and how it is presented is decided by your architect or planning consultant, who owns that process, and we produce the views to their brief and their chosen camera positions rather than second-guessing it.
For design decisions and marketing, the value of one carefully built model is that the 3D visualisation stays consistent, so the kitchen in the still matches the kitchen in the walkthrough, and when a material changes it changes everywhere at once. Our page on architectural rendering sets out the range of stills and walkthroughs we produce, and at the end of the day the test is simple, the images should still look right when the building is finished and someone stands where the camera stood.
When another kind of provider suits you better
We would rather you chose well than chose us, so here is where another kind of provider is the better call. If you need someone who can walk the site, photograph the street at the right hour and sit in a meeting room in Chester with your client, a local visualisation studio fits that better, simply because we will not be there and do not pretend otherwise. If your planning consultant has asked for verified views, go to a specialist who does survey-based work. If your process depends on in-person workshops where the model changes live on screen with everyone in the room, or on several rounds of changes squeezed into a single UK working day, the time difference works against you, and a provider in your own hours, or an in-house junior sitting beside your team, will serve you better.
Where we fit is a project with a proper drawing set and a real specification, where accuracy to the design and honesty about light matter more than proximity, and where you are happy to review views on a call and in writing rather than across a desk. A large high-volume render studio may suit a programme that needs a great many images across many sites, and a freelance renderer may suit a single image on a light brief, and neither of those is a criticism, just a different shape of service. For a sense of how we have approached related questions elsewhere, 3D Visualisation for Harrogate: Interior and Exterior CGI From Studio Contour and 3D Visualisation for Guildford: Interior and Exterior CGI From Studio Contour are worth a read.
Send us your Chester drawings
If you have drawings for a Chester project, the next step is simple, so please get in touch with the drawing set, the specification and a note of what the images need to do, whether that is a planning submission your consultant is preparing, a sales launch or a decision between options, and we will read it properly and quote the brief individually once we have seen the drawings.