








Interior and Exterior Visualisation for Plymouth Homes and Developments
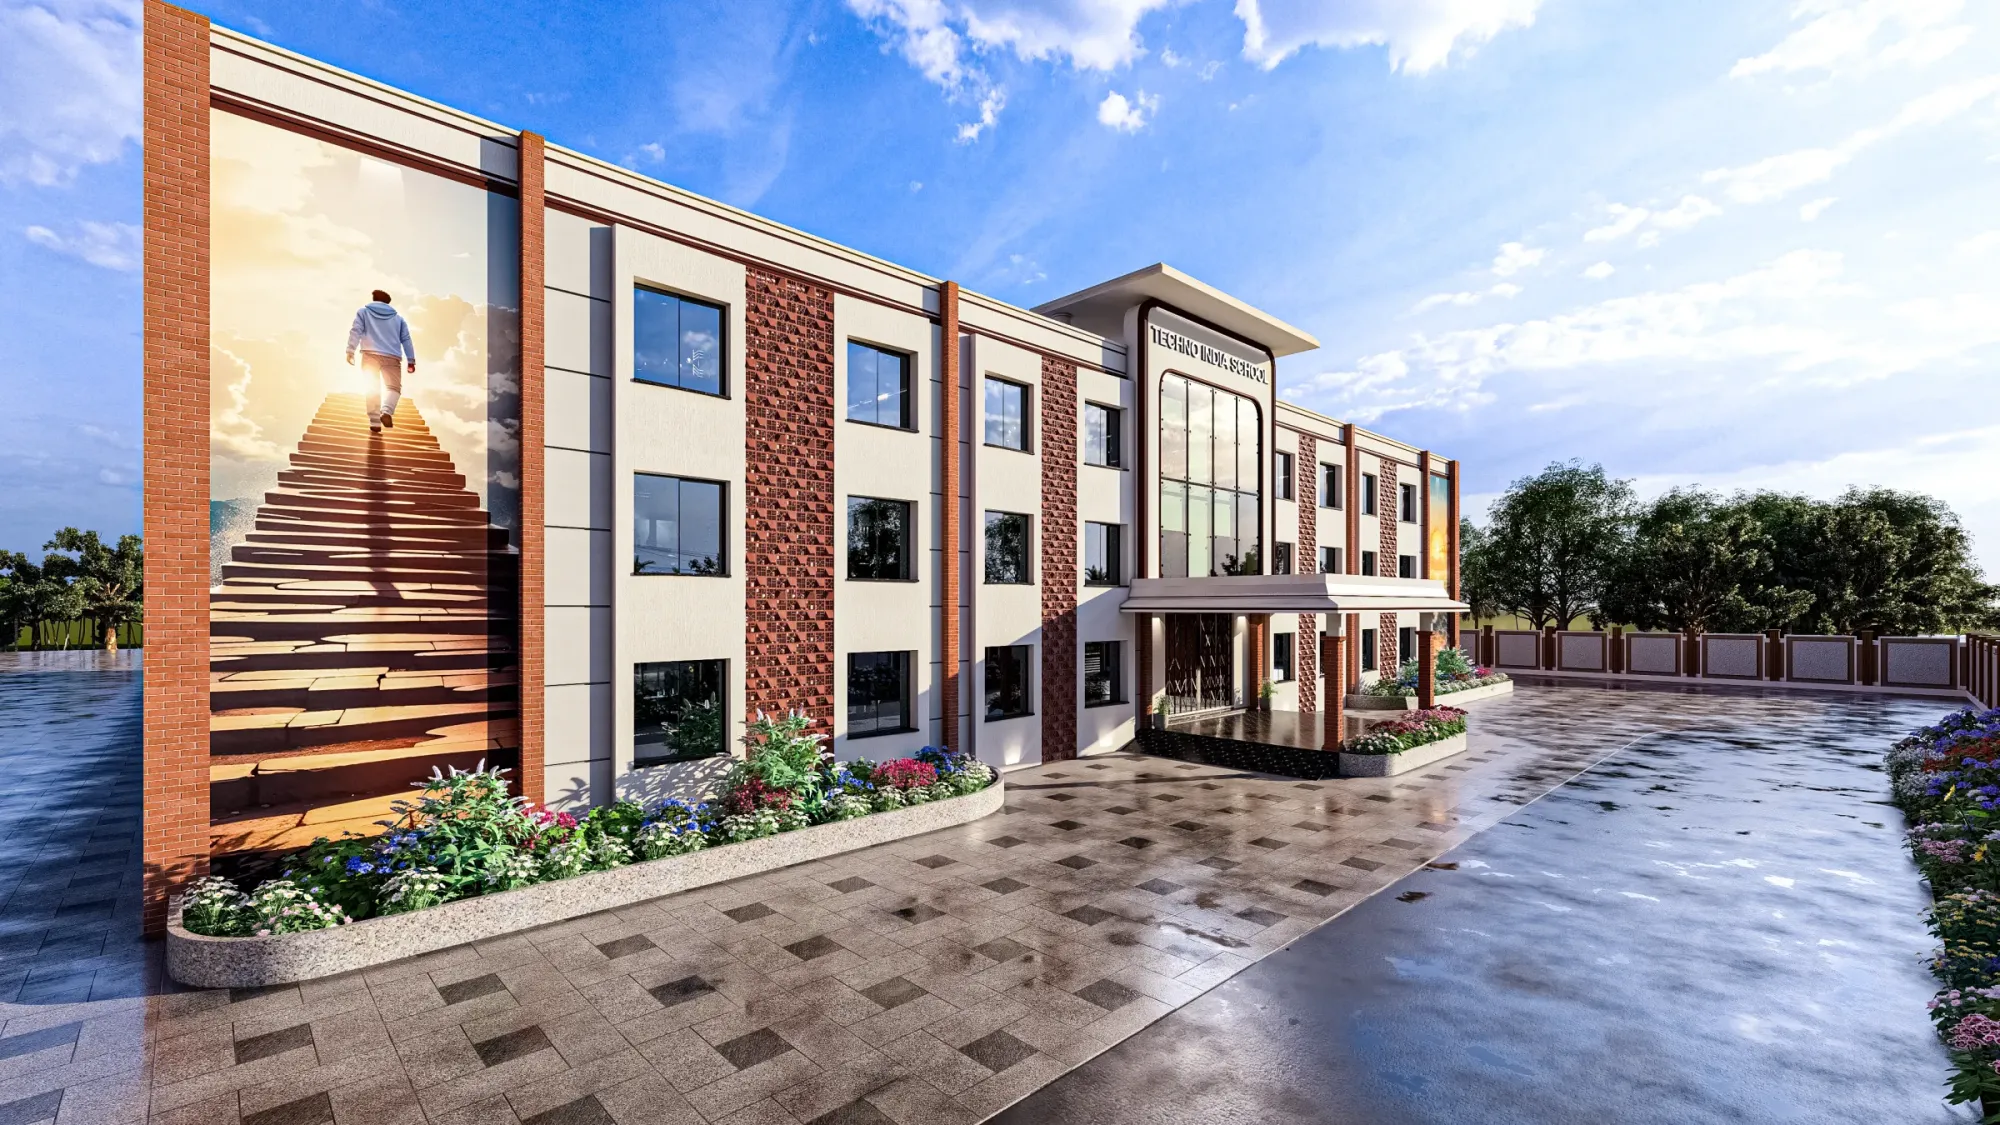
Interior and Exterior Visualisation for Plymouth Homes and Developments
If you are looking for someone to produce CGI of a house, a set of flats or a refurbishment in Plymouth, you probably already have drawings, a rough idea of the views you need and a reason for needing them, whether that is a planning application your architect is preparing, a sales launch for homes not yet built, or a client who cannot picture how the finished space will feel. That is when the choice of studio matters most, because a render is only as useful as the accuracy of the building underneath it and the honesty of the light falling on it, and Plymouth makes both of those harder than they look.
We are Studio Contour, an architecture, interior design and 3D visualisation practice based in New Town, Kolkata, working with UK clients remotely from the drawings and specification they send us. We have been designing buildings since 2014, with 330+ buildings delivered, and our visualisation work comes out of that practice rather than sitting beside it, so the people modelling your stair, your rear extension or your sea-facing balcony spend the rest of their week working out how those things are actually built.
Most projects need both halves of the job, interiors and exteriors, because the same drawings that show a client how a new kitchen will feel also have to show how the extension sits against its neighbours and the slope behind it, and there are some jobs where a different kind of provider would serve you better, which we come to further on.
Why Plymouth is a particular brief
Plymouth is a port city on the south Devon coast, set around the Sound and the mouths of the Tamar and the Plym, and its building stock reads like a cross-section of its own history. The old harbour streets of the Barbican sit close to the open green of the Hoe, the city centre was largely rebuilt after heavy wartime bombing into broad streets of pale stone-faced post-war blocks, and beyond it you find Victorian and Edwardian terraces climbing the hills, larger villas towards Mannamead, naval history around Devonport and Stonehouse, and later housing spreading out towards Plympton and Plymstock. The materials follow the same story, with grey local limestone in older walls, granite, slate roofs, painted render from brilliant white to soft pastel, and slate-hung elevations on exposed walls, a habit across Devon and Cornwall for keeping driving rain out.
For visualisation that mix means there is rarely a single house type to model, so a rear kitchen extension on a narrow terrace in Lipson, a loft conversion looking over the rooftops towards the water, a block of flats on a waterfront plot and a small group of new homes on the edge of the city each carry different problems, and what they share is the light, which is maritime, often soft and overcast, sometimes suddenly hard and bright once a front has passed, and almost always shaped by the sea and the slope of the land.
| Building type | What matters outside | What matters inside |
|---|---|---|
| Victorian terrace on a slope | Stepped rooflines and the neighbours either side | A narrow deep plan and light reaching the middle |
| Converted older stone building | Limestone and slate reading true against sea and sky | Thick walls and deep window reveals |
| New flats near the water | Glazing reflections and balcony depth | Views framed without washing out the room |
| Small group of new homes | Landscape and road layout at true scale | Open plan living and finish choices |
Exterior visualisation in Plymouth light
The catch here is that the light most people picture in a render, a clear blue sky with crisp low sun raking across a facade, is only one of the conditions a Plymouth building lives in, and for much of the year not the typical one. A coastal city in the south-west gets a great deal of diffuse light from a bright cloud layer, which flattens shadows and makes the colour of render and stone matter more than the drama of the sun, and it gets wet surfaces, which change how slate, limestone and paving read. We start every exterior from the property's real orientation, placing the sun where it would actually be at the time of day and season you care about, so a south-facing terrace above the Sound gets its afternoon light from the right direction and a north-facing street elevation is never given sunshine it does not receive.
Once orientation is fixed we agree with you which sky the views should carry, because a planning-stage image is usually better served by a neutral, believable day that shows mass and materials without flattering them, while a marketing image for new homes near the water can reasonably use one of the bright clear days the coast does get, provided the shadows, sea and sky all agree. What we will not do is mix conditions, because a sunlit facade under an overcast sky is the quickest way to lose anyone who knows the city.
Context is the other half of a Plymouth exterior, since streets climb and fall, terraces step down hills in long runs of rooflines, and a new building is often seen from below, from across the water or from a higher street behind, so the camera position decides whether the image is truthful about height and bulk. We build the surroundings from what you provide, the site plan, your photographs and any context drawings, and keep the camera at a height a person could actually stand at unless you have asked for an elevated view.
Interior visualisation for Plymouth homes
Inside, the problems change but the principle stays the same, which is that the room in the image should look like the room you are going to get. Many interior commissions in a city like this involve existing houses being reworked, so a terrace opened up at the back with a glazed kitchen extension, a bay-fronted front room being restored, a loft turned into a bedroom under a new dormer, or a flat in a converted stone building where the windows sit deep in thick walls. Each has its own relationship with daylighting, and a narrow terrace is basically a long room lit from its two ends, so how far light reaches into the middle of the plan is often the whole question a client is asking.
That is why we treat white balance and lighting calibration as part of the job rather than a matter of taste. Daylight from an overcast coastal sky is cool and even, the warm lamps in a sitting room are nothing like it, and a render that quietly warms everything up will make a grey-green tile look beige and a cool white paint look cream, which is exactly how a finish gets chosen from an image and regretted on site. We calibrate each scene so whites read as white under the light you have chosen, bring daylight in from the real orientation, and match every material to your specification, the actual flooring, joinery paint, worktop and tile, so the image can be used to make decisions.
Sea-view flats need one more balance, because an interior that blows the window out to pure white throws the view away, while one that exposes for the water leaves the room in gloom, so we balance interior and exterior exposure the way a careful architectural photographer would, letting both read without making the view brighter or bluer than a real day would.
How a remote project runs from Kolkata
Everything we produce starts from your information, since nobody from the studio will visit the property, measure up or survey the site. You send 2D plans, DWG files or marked-up sketches, with sections and levels where you have them, the specification or a materials list, photographs of the site and its neighbours, and reference images for mood. From that we build an accurate 3D model, apply the specified materials, calibrate lighting and white balance, set sun and shadow to the real orientation, and deliver photorealistic stills and, where they help, 3D walkthroughs at a believable walking pace. Our 3D visualisation page sets out that scope, and the interior and exterior rendering page explains how each kind of view is prepared.
A walkthrough earns its place with interiors that are hard to read from stills, say a terrace where the rear extension drops a few steps to garden level, while stills usually carry an exterior better when composed from real viewpoints.
- 01Your drawings and specification arrive
- 02Model built and materials matched
- 03Draft views with calibrated light and true orientation
- 04Final stills and walkthroughs delivered
On timing, India keeps a single time zone that sits four and a half hours ahead of the UK during British Summer Time and five and a half hours ahead in winter, so when your morning starts in Plymouth our afternoon is already under way, and there is a shared stretch of each working day for a call to go through drafts, with anything that needs a conversation rather than a markup talked through in that overlap. Two of our guides cover the remote side in more detail, 3D Visualization Before You Build, From Anywhere in India and Choosing Between a Local Architect and a Remote Design Studio, if you are a developer preparing a sales launch then Marketing CGI for UK Property Developers: What to Brief and What to Expect is the fuller read, and if accuracy is your main concern then Best 3D Visualisation and Walkthrough Studio in Salt Lake goes further into why some renders mislead.
Why an architecture practice changes the images
At the end of the day a render is a drawing of a building, and the most common faults in visualisation are drawing faults rather than lighting faults, a stair nobody could climb, a window with no structure above it, a wall that changes thickness between rooms, a roof with nowhere to drain. Because Studio Contour is an architecture and interior practice first, the people modelling your project read your drawings the way they read their own, as instructions for something that has to stand up, so when the plan and elevation disagree we ask rather than quietly picking one, and when a specification leaves a junction unresolved we raise it before it is fixed into an image your own client will hold you to.
Sumana Kumar, our principal architect, stays involved in visualisation rather than handing it off once the brief is in, which matters because the judgement calls in a render, how much context to show, which sky is honest for this building, whether a material reads true at this distance, are design judgements as much as technical ones. You can see the range of what we design in our project portfolio, and two examples of this category of work are Cypress House project in New Town and Restaurant Interior project in Ayodhya, Uttar Pradesh, both from our own practice and neither in Plymouth, so treat them as evidence of method rather than of local experience.
How we compare with other kinds of provider
There are broadly four other routes for a Plymouth project, a local visualisation studio, a freelance renderer, a large high-volume render studio, or a junior visualiser in-house at an architecture or development business, and each has structural strengths. A freelance renderer can be flexible and personal and a high-volume studio can absorb very large image counts, but neither is organised around design review the way an architecture practice is, while an in-house junior knows your house style well but often lacks the time or seniority to question the drawings they are handed.
| Studio Contour | A large high-volume render studio |
|---|---|
| Visuals made inside an architecture and interior practice | Visuals made inside a dedicated production pipeline |
| The principal architect stays involved in reviewing views | Senior attention spread across a large volume of projects |
| Questions about the drawings raised by designers directly | Questions about the drawings routed through project management |
Our case is narrower and, we think, more useful for a city with this much variety in its buildings, which is images made by people who design buildings for a living, from your drawings and specification, with lighting and orientation treated as facts about the site rather than mood.
When a different provider would suit you better
There are jobs where we are the wrong choice, and it is better to say so here than after the drawings arrive. If you need someone to stand on site, photograph the context and survey camera positions, as verified views for a planning submission require, you need a specialist with survey-grade photography and an established methodology, and your planning consultant will usually know who to approach. If the project depends on in-person workshops with a client or community group around a table, a local studio that can be in the room is worth more than any number of video calls, and if you like to change the design several times in one afternoon and see each change rendered before you go home, you want someone inside your own office hours, because the time difference that suits a considered review cycle works against same-day iteration.
Where we fit best is the more common case, drawings that are reasonably settled, a specification being chosen or confirmed, and a need for images accurate enough to decide from and good enough to show a buyer or a client, or to sit within a planning application, where your architect or planning consultant chooses what is submitted and runs that process. Whoever you choose, a few things settle most problems before they start.
- Send the full drawing set with sections and levels
- Confirm the north point and the real orientation of the property
- List the specified materials with product names where you have them
- Agree the views and the sky condition in writing before modelling starts
Each brief is priced individually after we have gone through the drawings, because the honest scope of a terrace extension and a waterfront block of flats are very different things, and if you want to read around the subject first, 3D Visualisation for Harrogate: Interior and Exterior CGI From Studio Contour, CGI and 3D Visualisation Services for Bournemouth Projects, Delivered Remotely and CGI and 3D Visualisation Services for Chester Projects, Delivered Remotely cover related ground.
Starting a Plymouth project with us
If you have drawings for a house, an extension, a conversion or a small development in Plymouth and want to know whether we are the right fit, the simplest route is to get in touch with the plans, the specification as it stands and a note of which views matter most, and we will come back with questions, a proposed set of views and an individual quote, so you can judge the approach before committing to anything.