








3D Visualisation for Richmond upon Thames: Interior and Exterior CGI From Studio Contour
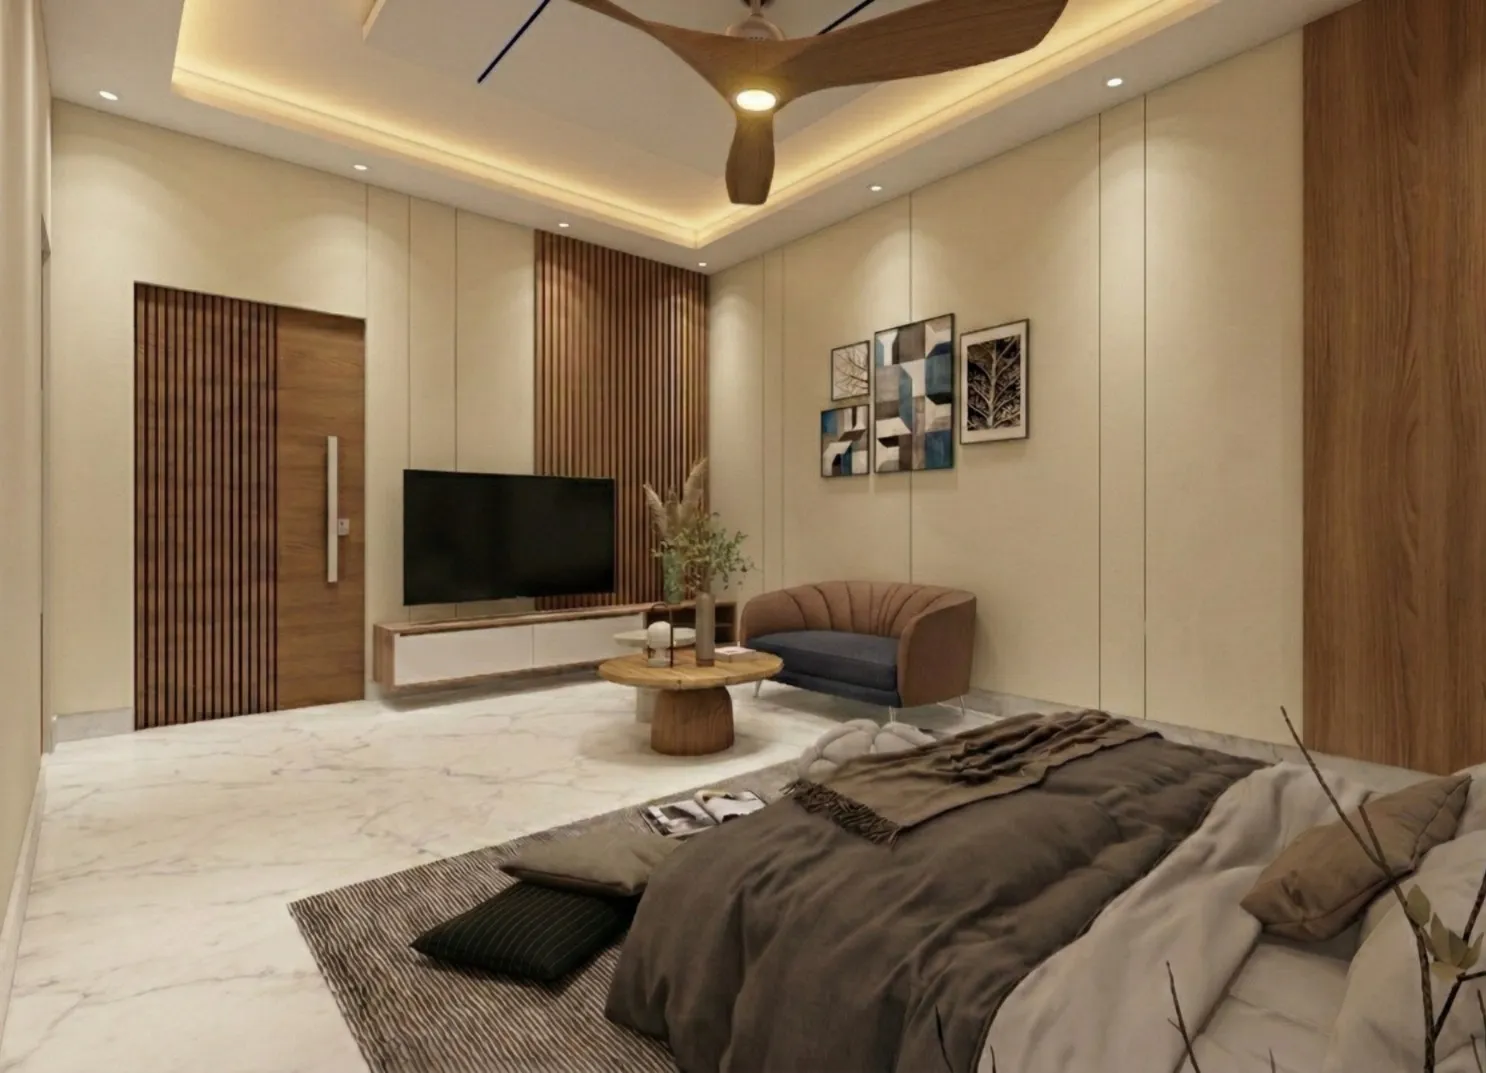
3D Visualisation for Richmond upon Thames: Interior and Exterior CGI From Studio Contour
If you are searching for 3D visualisation for a house or an extension in Richmond upon Thames, you are probably close to deciding who will build the images, and that decision deserves more care here than in most places. A Georgian frontage near Richmond Green, a Victorian terrace in St Margarets with a new glazed kitchen at the back, a riverside house in Teddington or Barnes where so much of the daylight seems to come up off the water, these are buildings people know well, so a render that gets the brick tone or the shadows wrong reads as false before anyone can say why.
We are Studio Contour, an architecture, interior design and 3D visualisation practice based in New Town, Kolkata, designing and delivering buildings since 2014, so when we build a CGI we approach it the way an architect reads a drawing set, wall by wall and junction by junction, rather than as a picture to be dressed up afterwards. A Richmond brief is run entirely remotely, which means nobody from the studio comes to your property, and everything we model starts from the plans, specification and photographs that you or your architect send across.
Most projects in the borough need both halves of the work, interior and exterior CGI, an elevation for the street and a few rooms for the people who will live there, and it is worth being straight from the start about where another sort of provider would serve you better.
Why Richmond upon Thames asks a lot of a render
The London Borough of Richmond upon Thames is the one London borough that sits on both banks of the Thames, and its housing runs from the Georgian terraces and villas around Richmond Green and up Richmond Hill to the long Victorian and Edwardian streets of Twickenham, St Margarets, Teddington and East Sheen, the interwar semi-detached houses with hipped tiled roofs further out towards Whitton and Hampton, and the riverside houses, terraces and boathouses strung along the water between Hampton and Barnes. Each of those types has its own materials and its own way of catching light, so there is no single Richmond look a studio can apply as a preset.
Most of the borough's older housing is built in London stock brick, the yellow and grey brick that varies from course to course and weathers unevenly, often with red brick dressings around openings, painted stucco on the grander Georgian and Regency fronts, slate on the Victorian roofs, timber sashes, deep bay windows, iron railings and tiled front paths. Then there are the trees, mature planes and limes along the streets and the parkland and riverside greenery behind so many gardens, which change both the colour of the light reaching a frontage and the shadow falling across it.
The light itself is the other thing to get right. South-west London sits under a mostly soft and often overcast sky, with a low winter sun that barely clears the terrace opposite and long summer evenings when the sun swings round to set in the north-west, so a house that looks warm and glowing at the end of a June day can look flat and cool on a grey morning in February, and both of those are true pictures of the same building. Our job is to choose the version that answers your question honestly, not the one that flatters the scheme most.
Exterior CGI: brick, roofline and the sun on the right side
For an exterior we start from your elevations, sections, site plan and roof plan, along with a north point and photographs of the house and the street, and we build an accurate 3D model of the building and enough of its neighbours to give it context, because an extension or a new dormer is always judged against what sits beside it. We then set the sun and shadow to the property's real orientation and location, so the shadow from a two-storey rear addition falls across the neighbouring garden the way it really would, and a north-facing front elevation is shown in the soft, indirect light it actually gets rather than bathed in sunshine it never sees.
The catch here is that a bright blue sky with crisp shadows is almost always the most persuasive image, and on a north-facing elevation or a garden hemmed in by tall trees it is also the least honest, so we talk you through the lighting choice before the finals are made and, where it helps, show the scheme under a soft grey sky as well as in sunshine. We match brick, mortar, render, slate and glazing to your specification, and when a new addition sits against an existing stock brick wall we spend real time on the variation in the brick, because a perfectly uniform yellow wall is one of the quickest ways to give a computer image away.
Exterior visuals are often used to support a planning application, and if that is the purpose, your architect or planning consultant decides which views are submitted and owns that whole process, while we build the images to the drawings they give us.
| Question | Interior CGI | Exterior CGI |
|---|---|---|
| What we need from you | Plans and sections with a finishes schedule | Elevations with a site plan and north point |
| What decides the light | Window sizes and the way each room faces | Sun path and the trees and houses around it |
| What gets judged first | How the finishes and joinery feel | How the brick and roofline sit in the street |
| What we deliver | Photorealistic stills and walkthroughs | Photorealistic stills and walkthroughs |
Interior CGI: rooms under a soft London sky
Inside the house the questions are different, and they depend a great deal on its age. A Victorian terrace is deep and narrow with a middle room that is often dark, and a common project is to open the back of the house into a kitchen and dining space with a side return infill, rooflights and wide glazed doors to the garden, which means the interior visual has to show how daylight actually travels from the new glazing into the older rooms behind it. A Georgian house is the opposite case, with tall sash windows, high ceilings and well-proportioned rooms that fill with even light, where the question is usually about joinery, panelling, colour and how a new kitchen or bathroom sits inside an older envelope.
This is where white balance and colour temperature start deciding whether your finishes look right. Colour temperature describes how warm or cool a light source is, and the overcast daylight of a London afternoon is noticeably cooler and bluer than the lamps you switch on in the evening, while white balance is basically the decision about what counts as neutral white in the picture. Set either one carelessly and a warm off-white paint goes grey, an oak floor goes orange, and you end up choosing finishes off an image that was never telling the truth, so we calibrate the lighting and white balance for each scene and match each material, the actual tile, timber, stone and paint, to the specification and sample photographs you send.
We are strict about this because our studio works under the strong, high sun of eastern India, and a colour that looks one way through our windows will look different under a soft south-west London sky, so we never trust the eye alone and we set every scene to the light of your site rather than ours. Interiors are something we design as well as visualise, and our residential interior design work is where a lot of that discipline about real materials comes from.
Why renders from an architecture practice read differently
Studio Contour is an architecture and interior practice first, and visualisation grew out of that work rather than the other way round, which changes what happens when a drawing set arrives. When we model a sash window we know how the box frame sits in the reveal, when we model a side return we know where the steel lands and how the rooflight upstand meets the party wall, and when a plan and an elevation disagree we raise it with you before it gets baked into a beautiful but impossible image. Our principal architect, Sumana Kumar, stays involved through the model, the lighting and the final images, so the person checking your render designs and builds buildings for a living.
To see how that background shows up in finished work, the Ribbon House project in Baguihati is one example of the residential architecture we design and the Luxury Villa Interiors project in Goa is an example of our full interiors work, with more in our project portfolio, most of it in India and shown here for method rather than location.
How a Richmond brief runs from Kolkata
You send what you have, whether that is a full DWG set, PDF plans and elevations, or a sketch scheme your architect is still developing, together with the specification, product links and photographs of the existing house, and we quote each brief individually once we have seen the drawings. We build the model, apply the materials, set the light and the sun to your orientation, and share draft views for comments before the final photorealistic stills and any walkthrough are produced. The longer explanation is in How Remote Architecture Actually Works With Studio Contour, and What a Remote Client Actually Gets in a Studio Contour Drawing Set shows what our own drawing sets contain.
- 01Drawings and references in
- 02Model built and materials matched
- 03Light and sun set and drafts reviewed
- 04Stills and walkthroughs delivered
Kolkata keeps India Standard Time, which runs four and a half hours ahead of the UK while British Summer Time is in force and five and a half hours ahead through the winter, so a call in your morning lands in our afternoon, and there is a stretch of every working day when both sides are at their desks for a design review. The practical side of briefing us, which files to send and how to mark up changes on a draft, is covered in Briefing a 3D Visualisation Studio From the UK: Files, Finishes and Mark-Ups.
Choosing between the kinds of studio you could hire
There are broadly four other routes, and each has a structural trade-off rather than a right or wrong answer. A local visualisation studio can come to the house, a freelance renderer can be flexible and personal, a large high-volume render studio can run many images in parallel for a marketing push, and an in-house junior at your architect's practice knows the scheme intimately. What we offer is a different combination, renders produced inside a practice that designs and builds, with a principal architect who stays on the job and close attention to light and orientation.
| Studio Contour | A large high-volume render studio |
|---|---|
| Images built inside an architecture and interior practice | Images built by a dedicated visualisation team |
| Principal architect involved from model to final image | Work often moves through a pipeline of several artists |
| Suits one house or a small scheme with real design questions | Suits large volumes of marketing images run in parallel |
If the images are there to help you and your architect make decisions about a home, and to show neighbours or buyers what a change will really look like, then design literacy and honest light count for more than throughput, and at the end of the day that is the brief we are built for.
When another kind of provider will suit you better
There are jobs we are not the right studio for, and it is better to say so plainly. If your planning consultant needs survey-based verified views, sometimes called accurate visual representations, those depend on survey-grade photography, measured camera positions and a specialist methodology, and they are a specialist service this studio does not claim to provide. If you need someone to stand in the house, measure it and photograph it, that cannot happen from Kolkata, and a local studio or your own architect is the better route unless you can send us a measured survey and good photographs.
The same goes for in-person design workshops, where everyone gathers round a table covered in samples, and for projects that need several rounds of changes inside a single UK working day, because although our hours overlap with yours, they do not overlap completely, and a provider working your own hours can sit with you through every change on the same afternoon.
What to send us, and what to ask any studio
Whoever you hire, ask who builds the model and whether they work on real buildings, how the sun is set and whether it follows your actual orientation, and how materials are matched to your specification rather than picked because they look close enough, and How Accurate Are 3D Renders Really? What to Ask Before Hiring a New Town Designer goes into these questions in more depth. For us, the most useful things to send are your drawings in whatever form you have them, the finishes schedule or product list, photographs of the house from the street and the garden, and a few reference images of the mood you are after.
- Ask who builds the model and whether they design buildings
- Confirm which drawings and specification the images will follow
- Check that sun and shadow follow your real orientation
- Get the number of revision rounds in writing
If your project sits elsewhere in London, we have written about other parts of the city in the same way, including CGI and 3D Visualisation Services for Wandsworth and Battersea Projects, Delivered Remotely, Interior and Exterior Visualisation for Hackney and Shoreditch Homes and Developments and Interior and Exterior Visualisation for Canary Wharf and Docklands Homes and Developments, each built around that area's own buildings and light.
Starting your Richmond upon Thames project
If you have drawings for a house or an extension in Richmond upon Thames and want interior and exterior CGI that reads true, send them across and we will look at what the images need to do before we quote. You can read more about our 3D visualisation service, or simply get in touch with your plans, specification and a few photographs of the site, and Sumana and the studio will take it from there.