








Interior and Exterior Visualisation for Canary Wharf and Docklands Homes and Developments
Interior and Exterior Visualisation for Canary Wharf and Docklands Homes and Developments
If you are looking for visualisation for a home or a development in Canary Wharf or anywhere along the Docklands, the chances are you already have a set of drawings on your desk and a specific reason the images have to be right, whether that is an off-plan apartment block that has to sell from plans alone, a high-floor flat whose owner wants to see the finishes before anything is ordered, or a converted warehouse in Wapping or Limehouse where the design team wants to test a new layout against the old brick and timber before work starts on site.
Studio Contour is an architecture, interior design and 3D visualisation studio based in New Town, Kolkata, designing and delivering buildings since 2014 with 330+ buildings delivered, so the people building your model are the same people who draw plans and specify finishes for a living. A Docklands brief with us is handled entirely remotely, which means we have no office, representative or address in London, nobody from the studio will come to the property, and everything we produce is built from the drawings, specification and reference photographs you send us. In Docklands, interior and exterior visualisation are basically rarely separate questions, because the view out of a tower flat is half of what the interior image is selling and the glass of the tower is half of what the exterior image has to get right.
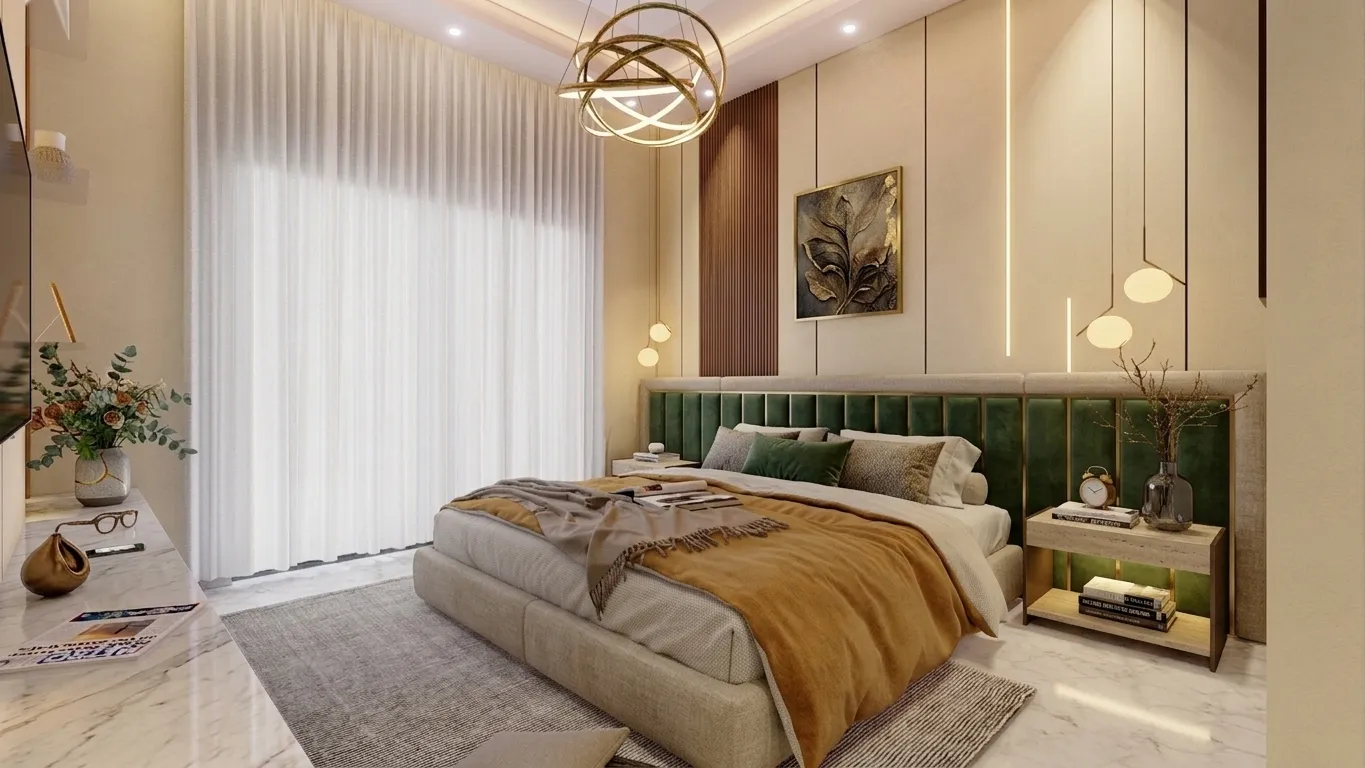
The image above is from our own portfolio rather than from London, and none of the images shown here are of Docklands, so treat them as a sample of how we handle light and material and not as a picture of your site. What follows is what this particular stretch of the river asks of a render, what we actually do about it from the studio, and where a different kind of provider would honestly suit you better.
Why Docklands light is harder to render than it looks
Docklands is basically a landscape of water, glass and sky, and that combination is what makes it difficult to render well, because almost every surface in the view is either reflecting something or being lit by something reflected. The dock basins and the river throw light upwards into the lower floors of the buildings along their edges, the curtain walls of the towers bounce sun and sky into one another, and the sky over London spends much of the year as a soft, bright grey that lights everything evenly and casts almost no hard shadow at all. On the days the sun does come through, it sits low in the southern sky for much of the winter, so it rakes across façades and throws long shadows from one tower onto the next, while summer evenings stay light late and keep warming the west-facing elevations for hours. A render that ignores all of this and drops in a generic blue sky with a strong midday sun ends up looking like a brochure from somewhere else, so the first thing we settle with a client is what kind of day the image is meant to show, an overcast morning, a low winter afternoon or a long summer evening, and then we set the sun to the real orientation of the building from the north point on your drawings so the shadows fall where they would actually fall. If you are comparing this brief with others in different settings, 3D Interior Visualisation for London Projects: Why Studio Contour is a useful companion read.
Exterior visualisation for glass towers and dockside blocks
Much of the residential building stock around Canary Wharf, the Isle of Dogs and Blackwall is tall, glazed and built close together, with apartment towers rising from podiums of shops and lobbies, balconies or enclosed winter gardens stacked up the façade, and cladding that mixes glass with metal panels, terracotta or stone. The catch here is that a glass façade has very little colour of its own, since what you see in it is mostly whatever it reflects, so an exterior render of a tower is only as convincing as the context we put around it, and a building reflecting an empty sky or an invented skyline reads as false even when the modelling underneath is perfect. That is why we ask for photographs of the site and its surroundings wherever you have them, and why we would rather show neighbouring buildings as simple, honest massing than invent detail we cannot check. At ground level the water does a great deal of the work, and getting the reflection of a building in a dock basin right, slightly broken by ripples and a shade darker than the building itself, is often what makes an eye-level view feel like a real place and not a model on a mirror. Further back from the water, the low-rise housing of the eighties and nineties and the newer mid-rise blocks of brick and render need a quieter treatment, where the colour of the brick, the depth of the window reveals and the way a plinth meets the pavement carry the image, and the reflections take a back seat.
Interior visualisation for high-floor apartments
Inside a tower flat the window is the main event, because floor-to-ceiling glazing turns the view across the docks or the river into the largest element of every room, and that creates a real technical problem, since a bright sky outside and a softly lit living room inside differ enormously in brightness, so an image exposed for the room blows the view out to white and an image exposed for the view sinks the room into gloom. We balance the two the way a careful interiors photographer would, keeping the view readable without flattening the room, and we calibrate white balance so that the cool daylight coming off a grey London sky does not turn pale oak floors grey or warm stone worktops a dull putty colour. For the view itself we work from photographs you take from the actual floor where that is possible, and where it is not we use a neutral sky and keep the outlook deliberately soft, because painting in a skyline that may not match what a buyer will really see is a promise the image has no business making. Evening interiors are a separate exercise, as the warm light of lamps and under-cabinet strips has to sit comfortably against the cold blue of dusk and the scattered lights of the surrounding towers, and when that balance is right the image feels like an evening at home and not a showroom at closing time. The layouts themselves tend to be compact and open plan, with the kitchen running along one wall of the living space and bedrooms tucked behind, so we pay close attention to sightlines, ceiling heights and the bulkheads that carry services across upper storeys, because those are exactly the details a buyer notices the moment they walk in.
Converted warehouses and older dockside homes
Along the river at Wapping, Limehouse and Rotherhithe, many homes sit inside nineteenth-century warehouses, with thick walls of yellowish London stock brick, cast iron columns, heavy timber beams and tall arched or loophole openings, and these buildings ask for a completely different kind of interior image. Their plans are often deep, with windows on one or two sides only, so daylight falls away quickly towards the centre of the floor, and a render that lights the back of the room as brightly as the window wall is telling the client something untrue about how the flat will feel to live in. We model that fall-off from the real window positions and the real orientation, and we spend time on the brick itself, because stock brick under a cool northern light reads as a muted, sandy grey with darker flecks, and it is very easy for a render to push it towards orange and make the space look like a different building in a different city. Where a client is weighing up a new kitchen, a mezzanine or a glazed partition against the existing structure, the value of a render is that it shows the new work sitting against the old brick and timber at true scale before anything is built, which is exactly the question an interior designer needs answered before committing. CGI and 3D Visualisation Services for Wandsworth and Battersea Projects, Delivered Remotely picks up related questions from a different starting point.
| Building type | What the render must get right | What helps most from you |
|---|---|---|
| Glass residential tower | Reflections and exposure across the glazing | Site photos and a clear north point |
| Converted warehouse | Brick colour and daylight falling off across a deep plan | Existing drawings and daylight photos of the brick |
| Dockside townhouse or low-rise block | Scale against the water and its neighbours | Elevations and photos of the street and quay |
How a remote brief runs from Kolkata
The process is simple to describe and stays the same whether the job is one living room or the full exterior of a block. You send us what you have, which can be DWG files, PDF plans with sections and elevations, or even sketches for an early idea, together with your finishes specification and any reference photographs, and we build an accurate 3D model from those drawings and check it back against them before a single material goes on. We then apply materials matched to your specification, calibrate the lighting and white balance, set the sun and shadow to the property's real orientation, and share draft views for you to mark up, so the conversation is always about an image of your building and never about an abstract description of one. The output of our 3D visualisation work is photorealistic still images, 3D walkthroughs, or both, and every brief is priced individually after we have gone through the drawings, since a single tower flat and a whole dockside block are very different pieces of work. We have set out the remote side in more detail in Choosing Between a Local Architect and a Remote Design Studio, and 3D Visualization Before You Build, From Anywhere in India is worth reading alongside it if you have not commissioned design work from another country before. For the wider approach behind everything described here, 3D Visualisation for UK Home Extensions and Loft Conversions is the place to start.
On timing, Kolkata keeps India Standard Time, which runs four and a half hours ahead of the UK while the clocks are on British Summer Time and five and a half hours ahead once they go back for the winter, so a London morning overlaps with our afternoon and there is a shared window every working day when a call can happen with both sides at their desks and the drawings open.
- 01Drawings and specification shared
- 023D model built and checked against the plans
- 03Materials, lighting and orientation set
- 04Stills and walkthroughs reviewed and delivered
Why an architecture practice behind the renders matters
A render is a picture of a building that does not exist yet, and the people best placed to make one honestly are the people who know how buildings go together, which is the whole basis of how we work. Studio Contour is an architecture and interior practice first, and our architectural visualisation grew out of that work and not the other way round, so when we model an apartment from your plans we notice when a beam drop clashes with a kitchen run, when the mullion spacing on the elevation does not match the plan, or when a ceiling height shown in section leaves no room for the services above it, and we raise those points with you instead of quietly smoothing them over in the image. Sumana Kumar, our principal architect, stays involved from the first look at the drawings through to the final images, which means design judgement sits beside the rendering at every stage and does not arrive at the end as a sign-off. You can see the buildings and interiors this comes out of in our project portfolio, where Ivory Ledge project in New Town is one example of that design work and Boutique Salon Interior project in Kolkata shows another side of the same discipline. If you want the longer argument for why accuracy matters more than polish, we make it in 3D Interior Visualisation Services in New Town Kolkata.
| Studio Contour | A large high-volume render studio |
|---|---|
| Renders made inside an architecture and interior practice that reads your drawings as buildings | Renders usually made by dedicated visualisation teams working through a production pipeline |
| The principal architect stays involved from the first drawings to the final images | Day-to-day contact often runs through a project coordinator |
| Each brief scoped and quoted individually once the drawings are seen | Packages often standardised to handle high volumes of images |
When a different kind of provider suits you better
There are briefs where we are not the right studio, and it is better to say so plainly than to stretch. If your project needs someone to stand on the site, photograph it, measure it or meet the contractor, you need a provider who is physically in London, because we work only from what you send and we do not visit properties or carry out surveys of any kind. If your planning consultant has asked for verified views or accurate visual representations, those are a specialist service built on survey-grade photography and a defined methodology, and we do not claim to provide them, although ordinary visuals are often used to support a planning application, and in that case your architect or planning consultant makes the call on what is submitted and takes responsibility for it from start to finish. If you want in-person design workshops, with a team around a table in your office or a sales suite, a local visualisation studio will serve you better, and if your way of working depends on changing an image several times inside a single UK afternoon while a meeting is still running, the time difference means a nearby freelance renderer or an in-house junior working your own hours is the more practical choice. At the end of the day the right provider is the one whose structure fits the brief, and where the brief is drawing-led, detail-sensitive and comfortable with a shared window for calls, that is where we fit best.
What to send us before the first conversation
The more complete the first package is, the more of the early calls can go on design instead of questions, so it helps to gather a few things before you get in touch. Current drawings matter most, ideally DWG files, or PDF plans, sections and elevations at a known scale, with north marked clearly, because orientation drives the sun, the shadows and the light in every room. A finishes schedule with product names, or photographs of samples taken in daylight beside a window, lets us match materials to your specification and not to our own guess, and photographs from the site, the window or the street give us the context that glass and water need to reflect. Finally, tell us what the images are for, whether that is off-plan sales, a choice between two kitchen layouts, an investor pack or material for a planning consultant, since the purpose decides which views earn their place in the set, and Interior CGI for Manchester Homes and Developments, From Studio Contour is worth a look if your brief overlaps with another kind of project.
- Send DWG files or scaled PDF plans with sections and elevations
- Mark north clearly and note which floor the flat sits on
- Share the finishes schedule or daylight photos of samples
- Add photos from the site, the window or the street if you have them
- Say what the images are for and who will see them
Talk to us about your Docklands drawings
If you have plans for a tower apartment, a dockside block or a warehouse conversion and want to see them as images before decisions are locked in, send them over and tell us what the images need to do, and we will come back with our questions, a proposed set of views and an individual quote once we have seen the drawings. You can get in touch with the drawings attached, and the first conversation can happen in that shared window when your morning meets our afternoon.