








CGI and 3D Visualisation Services for Wandsworth and Battersea Projects, Delivered Remotely
CGI and 3D Visualisation Services for Wandsworth and Battersea Projects, Delivered Remotely
If you are looking for CGI for a project in Wandsworth or Battersea, the chances are you already have drawings in hand, a single-storey rear extension on a Victorian terrace, a reworked flat in a red-brick mansion block, a loft conversion or a small block of flats near the river, and what you need now is a set of images that shows people what it will really look like before anyone commits to the build, the sale or the submission. We are Studio Contour, an architecture, interior design and visualisation practice based in New Town, Kolkata, and we offer 3D visualisation for UK projects remotely, working entirely from the drawings, specification and photographs you send us, so nobody from our side comes to the property and nothing about the work depends on us being in London.
This page deals with interior and exterior work together, because in this part of south-west London so much of the building stock is domestic, and so many projects change both the inside of a house and the face it shows to the garden or the street, that one brief usually needs both kinds of image. It covers the buildings we expect to be sent, the particular light of Battersea and its neighbours, how the time difference with India actually helps, and, just as importantly, where a different kind of provider would serve you better than we would. If you want the broader method behind our remote work first, the main guide, Working Across Time Zones: How a Kolkata Studio Runs UK Visualisation Projects, sets it out in full, and what follows here goes further into what is particular to this place.
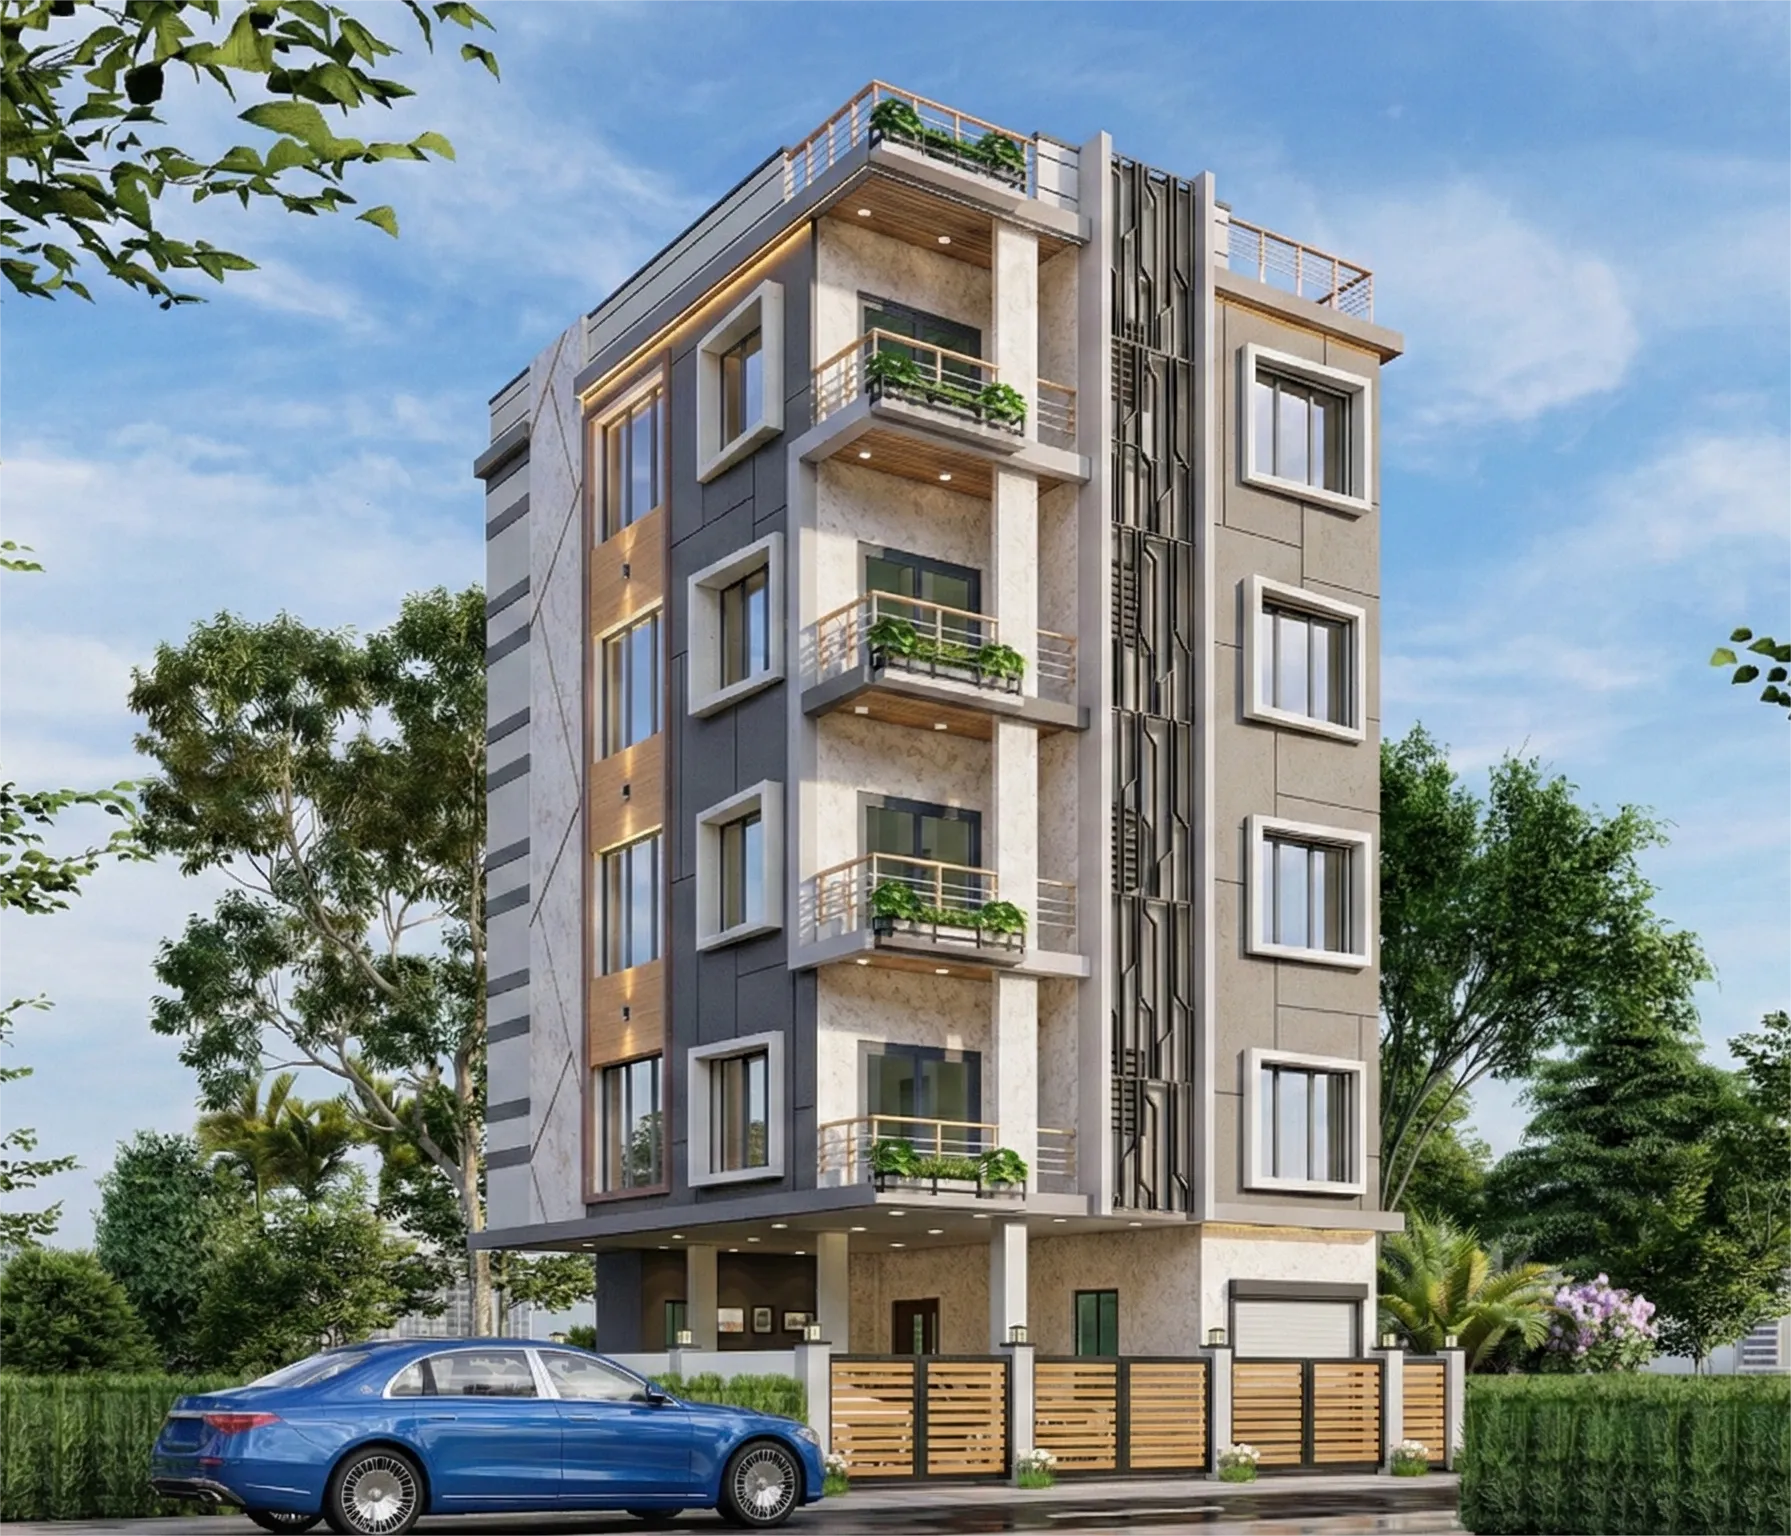
One thing worth saying about the image above, and about everything else in our project portfolio, is that these are buildings and interiors in India, along with one project in California, so none of them depicts Wandsworth or Battersea, and they are there to show how we handle material, light and proportion rather than to suggest local experience that we do not have.
Why it matters that an architecture practice builds the model
Most of the faults that make architectural CGI feel wrong are not rendering faults at all, they are construction faults that nobody caught, a window head sitting at the wrong height against the floor behind it, a steel over a knocked-through opening that has simply vanished, a rooflight drawn as though a flat roof had no build-up, and anyone who knows buildings senses that something is off even when they cannot name it. Studio Contour has been designing and delivering buildings since 2014, more than 330 of them, so the people modelling your side-return extension are people who draw and detail extensions for a living, and they read your plans, sections and elevations as one coordinated set rather than tracing a single sheet.
When the drawings disagree with each other, which they often do at the planning or pre-construction stage, we raise the conflict with you as a design question instead of quietly picking whichever version photographs better, because an image that papers over a coordination problem only moves that problem onto the builder. Sumana Kumar, our principal architect, stays involved in the visualisation work rather than handing it off, looking at the model, the camera positions and the lighting before anything reaches you, so the judgement in the final images comes from someone who has spent her career getting buildings built.
| Studio Contour | A large high-volume render studio |
|---|---|
| Modelled by people who design and build buildings | Modelled by specialist artists in a production line |
| Principal architect involved from first model to final image | Senior attention shared across many parallel jobs |
| Suited to a considered brief that is still being tested | Suited to large batches of images on a set template |
Neither arrangement is wrong, it is a question of fit, and a developer who needs a long run of near-identical apartment views on a fixed template may well be better served by volume, while a homeowner, architect or interior designer refining one house tends to get more from a studio that treats the render as part of the design conversation.
The buildings we expect to see from Wandsworth and Battersea
Most of what this corner of London sends to a visualisation studio falls into a few recognisable families, and each one asks something different of the image. The largest is the Victorian and Edwardian terrace, in long runs across Battersea, Wandsworth Town, Earlsfield, Balham, Tooting and the streets around Wandsworth and Clapham Commons, built in yellow London stock brick or in red brick with painted stucco or stone dressings, with canted bay windows, timber sashes, slate roofs, chimney stacks along the party walls and, behind all that, a narrow back addition and a side return that almost every current renovation is trying to put to better use. Then there are the red-brick mansion blocks, many of them around Battersea Park, with tall ceilings, deep plans and long internal corridors, the Edwardian streets and larger interwar houses towards Putney and Southfields, and along the river a mix of converted industrial buildings and contemporary apartment blocks with big areas of glass, projecting balconies and metal or terracotta cladding.
| Building type | What the image has to get right | What we need from you |
|---|---|---|
| Victorian or Edwardian terrace | Brick tone and the junction of old and new | Photos of the existing house plus proposed plans and sections |
| Mansion block flat | Ceiling height and how far daylight reaches | Floor plan with ceiling heights and window sizes |
| Riverside apartment building | Glazing reflections and balcony depth | Elevations and the facade specification |
| Loft or roof extension | Dormer proportions against the original roof | Roof plan and elevations with heights |
We have looked at one of the most common of these briefs in more detail in Interior and Exterior Visualisation for Canary Wharf and Docklands Homes and Developments, and the short version is that the hardest part of an extension image is rarely the new kitchen itself, it is the junction, the place where a new or reclaimed brick meets a wall that has stood for well over a century, where a flat roof meets a pitched one, and where the line of the original rear wall survives as a beam or a nib inside the room.
Exterior CGI: stock brick, slate and a low London sun
London sits much further north than Kolkata, so its sun behaves very differently, low across the southern sky through the winter, high and late into the evening in summer, and on a great many days hidden behind a soft grey cloud that flattens shadows and settles the whole scene into an even, cool light. We set sun and shadow to the real orientation of your property, taken from the north point on your site plan, which matters a great deal on terraced streets, because the rear elevations on one side of a road may sit in shade for most of the day while the other side gets afternoon sun across the garden, and an image that pretends otherwise sets expectations the finished extension cannot meet.
Brick is the other thing exteriors here live or die on, because London stock is not one colour, it is a mottled mix of yellows, buffs and darker flecks that has weathered over the decades towards grey and brown, and a new extension in a matching or deliberately contrasting brick has to sit honestly beside it, with the mortar colour, the joint profile and the bond all read from your specification rather than invented. Slate roofs, painted stucco bays, lead or zinc on a dormer and the reflections in large panes of riverside glazing each need their own care, and on narrow residential streets we keep camera heights and lens choices close to what a person standing on the pavement would actually see, so the street does not stretch into something wider and grander than it is. You can see how we treat form, material and setting on a project of our own in Serene Bedroom Suite project in Ahmedabad, Gujarat, which is not in London but shows the same discipline.
Exterior images are commonly used to support a planning application, and if that is where yours are going, your architect or planning consultant decides which views are needed and what is submitted, and owns that process entirely, while our part is to make the images faithful to the drawings they give us.
Interior CGI: deep plans, side returns and light at the back of the house
The defining problem of the terraced house interior is depth, because a typical Victorian plan runs a long way back from the street, so the middle room has always been the dark one, and much of the renovation work in Wandsworth and Battersea is basically an argument about getting daylight into that middle, through a glazed side return, a run of rooflights, a steel-framed glazed screen between the old house and the new kitchen, or a lowered floor that steps down towards the garden. An interior render of that kind of project is only useful if it shows how much light really reaches the retained front room and the hallway once the extension is built, which means modelling the actual rooflight sizes and positions, the actual ceiling heights and the actual depth of the plan, and then letting the light fall where it falls.
Period detail is the other half of it, the cornices, ceiling roses, picture rails, fireplaces and old floorboards that people want to keep, set against a new kitchen, a polished concrete or engineered timber floor and a contemporary staircase, and the render has to make that mix look intended rather than accidental. Mansion block flats bring tall windows and generous rooms but long, dim corridors, and riverside apartments bring floor-to-ceiling glazing where the brightness outside can overwhelm the room unless exposure is handled carefully. Because interior design is our day job, we match tiles, paint colours, joinery finishes and fabrics to the codes and samples in your specification, and when a choice looks likely to disappoint, a very dark floor in a north-lit room for instance, we say so before the image is final. Deodar House project in Jammu is one of our own projects and shows that same habit of resolving material and light across a whole building, and 3D Visualisation for Richmond upon Thames: Interior and Exterior CGI From Studio Contour goes further into interior briefs of this kind.
Getting colour right under a grey sky
Materials only read true when the light falling on them is true, and this is where a lot of remote visualisation goes quietly wrong. A render balanced for strong tropical sun will make a Battersea kitchen look as though it sits somewhere far hotter, warming every grey to beige and every white to cream, so we calibrate white balance to the daylight your rooms will actually receive, which under a typical London sky is softer and cooler than many people expect. That one decision settles whether a warm grey paint stays warm grey or drifts towards pink or green, whether an oak floor looks like the sample on your desk, and whether the brick in an exterior view looks like the brick the builder will order.
Winter afternoons are a particular test, because the warm light of interior lamps mixes with a cool, fading sky outside, and a dusk image that gets that balance right tells a client far more about how a room will feel in January than a bright midday view ever can. We have written at more length about why this matters in Studio Contour vs a Firm Without In-House 3D Visualisation, and the principle underneath it is simple enough, which is that an image you are going to sign off on should not be flattering you.
How a remote brief runs between London and Kolkata
The process itself is straightforward, and the detail sits in two of our guides, Video-Call Design Reviews: How Studio Contour Runs a Remote Project and Choosing Furniture and Finishes Remotely: How Studio Contour Runs It. You send whatever you have, 2D plans, DWG files or even careful sketches, along with the specification and photographs of the existing building, and we build an accurate 3D model from them, agree camera positions with you on plain early views, then apply materials and light, and work through your comments to finished photorealistic stills. Walkthroughs follow once the stills are agreed, and for an extension they are often the most persuasive thing we make, because moving from the front door down the retained hallway into the new kitchen shows the sequence of spaces in a way no single frame can, and there is more on how we approach them on our page about photorealistic stills and walkthroughs. Each brief is priced on its own once the drawings are in front of us.
- 01Drawings and specification arrive
- 02Model built and camera views agreed
- 03Materials and light set to the real orientation
- 04Final stills then walkthroughs
The time difference works in your favour more than people expect, because Kolkata runs on India Standard Time, four and a half hours ahead of the UK while British Summer Time is in force and five and a half hours ahead through the winter months, so your morning falls in our afternoon and there is a comfortable shared window every working day for a call, a screen-share over the model or a quick conversation about a tile. The catch here is that the shared window sits in your morning, so a question that comes up late in your day is best saved for the next call, which is why we agree at the start who signs off each stage and how comments will be gathered, so nothing waits on a single person being free.
When another kind of provider suits you better
We would rather turn down a brief than take on one we are structurally wrong for, so it is worth being plain about the limits. We do not visit properties, measure up or survey anything, so if your existing drawings are thin or out of date, the first step is a measured survey from someone local, and only then a model. If your planning consultant tells you an application needs verified views, sometimes called accurate visual representations, that is a specialist service built on survey-grade photography and a defined methodology, and it is not something we provide or claim to provide.
A local visualisation studio also makes more sense when you want people in a room, a workshop with a client family around a table, a presentation to a group of neighbours or a session at the property itself, and a freelance renderer or an in-house junior working in your own hours suits a project that depends on same-day iteration, where a designer wants to change a worktop in the morning and see it before lunch while the client is still on the phone. Where we fit best is the considered brief, a set of drawings that deserves to be read properly, a specification that has to look like itself, and a client who values an architect's eye on the image more than hour-by-hour responsiveness.
What to send, and what to ask before you commission
A good brief saves more time than any amount of fast rendering, so before you commission anyone, us included, it helps to gather the right material and ask a few direct questions. 3D Interior Visualisation for London Projects: Why Studio Contour looks at a related brief in more depth, and the list below is the short version we would give anyone weighing up a studio for a Wandsworth or Battersea project.
- Ask who builds the model and whether they read the full drawing set
- Confirm that sun and shadow will follow the real orientation of the site
- Check that materials are matched to your specification codes and samples
- Get the agreed stills, walkthroughs and revision rounds in writing
It also pays to send photographs of the existing house taken in ordinary daylight, the brick, the roof, the garden and the rooms that are staying, because they tell us more about colour and condition than any drawing can, and to tell us early whether the images are for a sale, a planning submission or your own decision, since each of those changes which views are worth making.
Send us your drawings
The right visualisation studio for a Wandsworth or Battersea project is, in our view, the one that reads your drawings as carefully as your builder will. If you have a set ready, or nearly ready, get in touch with the plans, specification and photographs you have, and we will look through them, come back with the questions that matter, and quote the brief individually.