








3D Visualisation for Stirling: Interior and Exterior CGI From Studio Contour
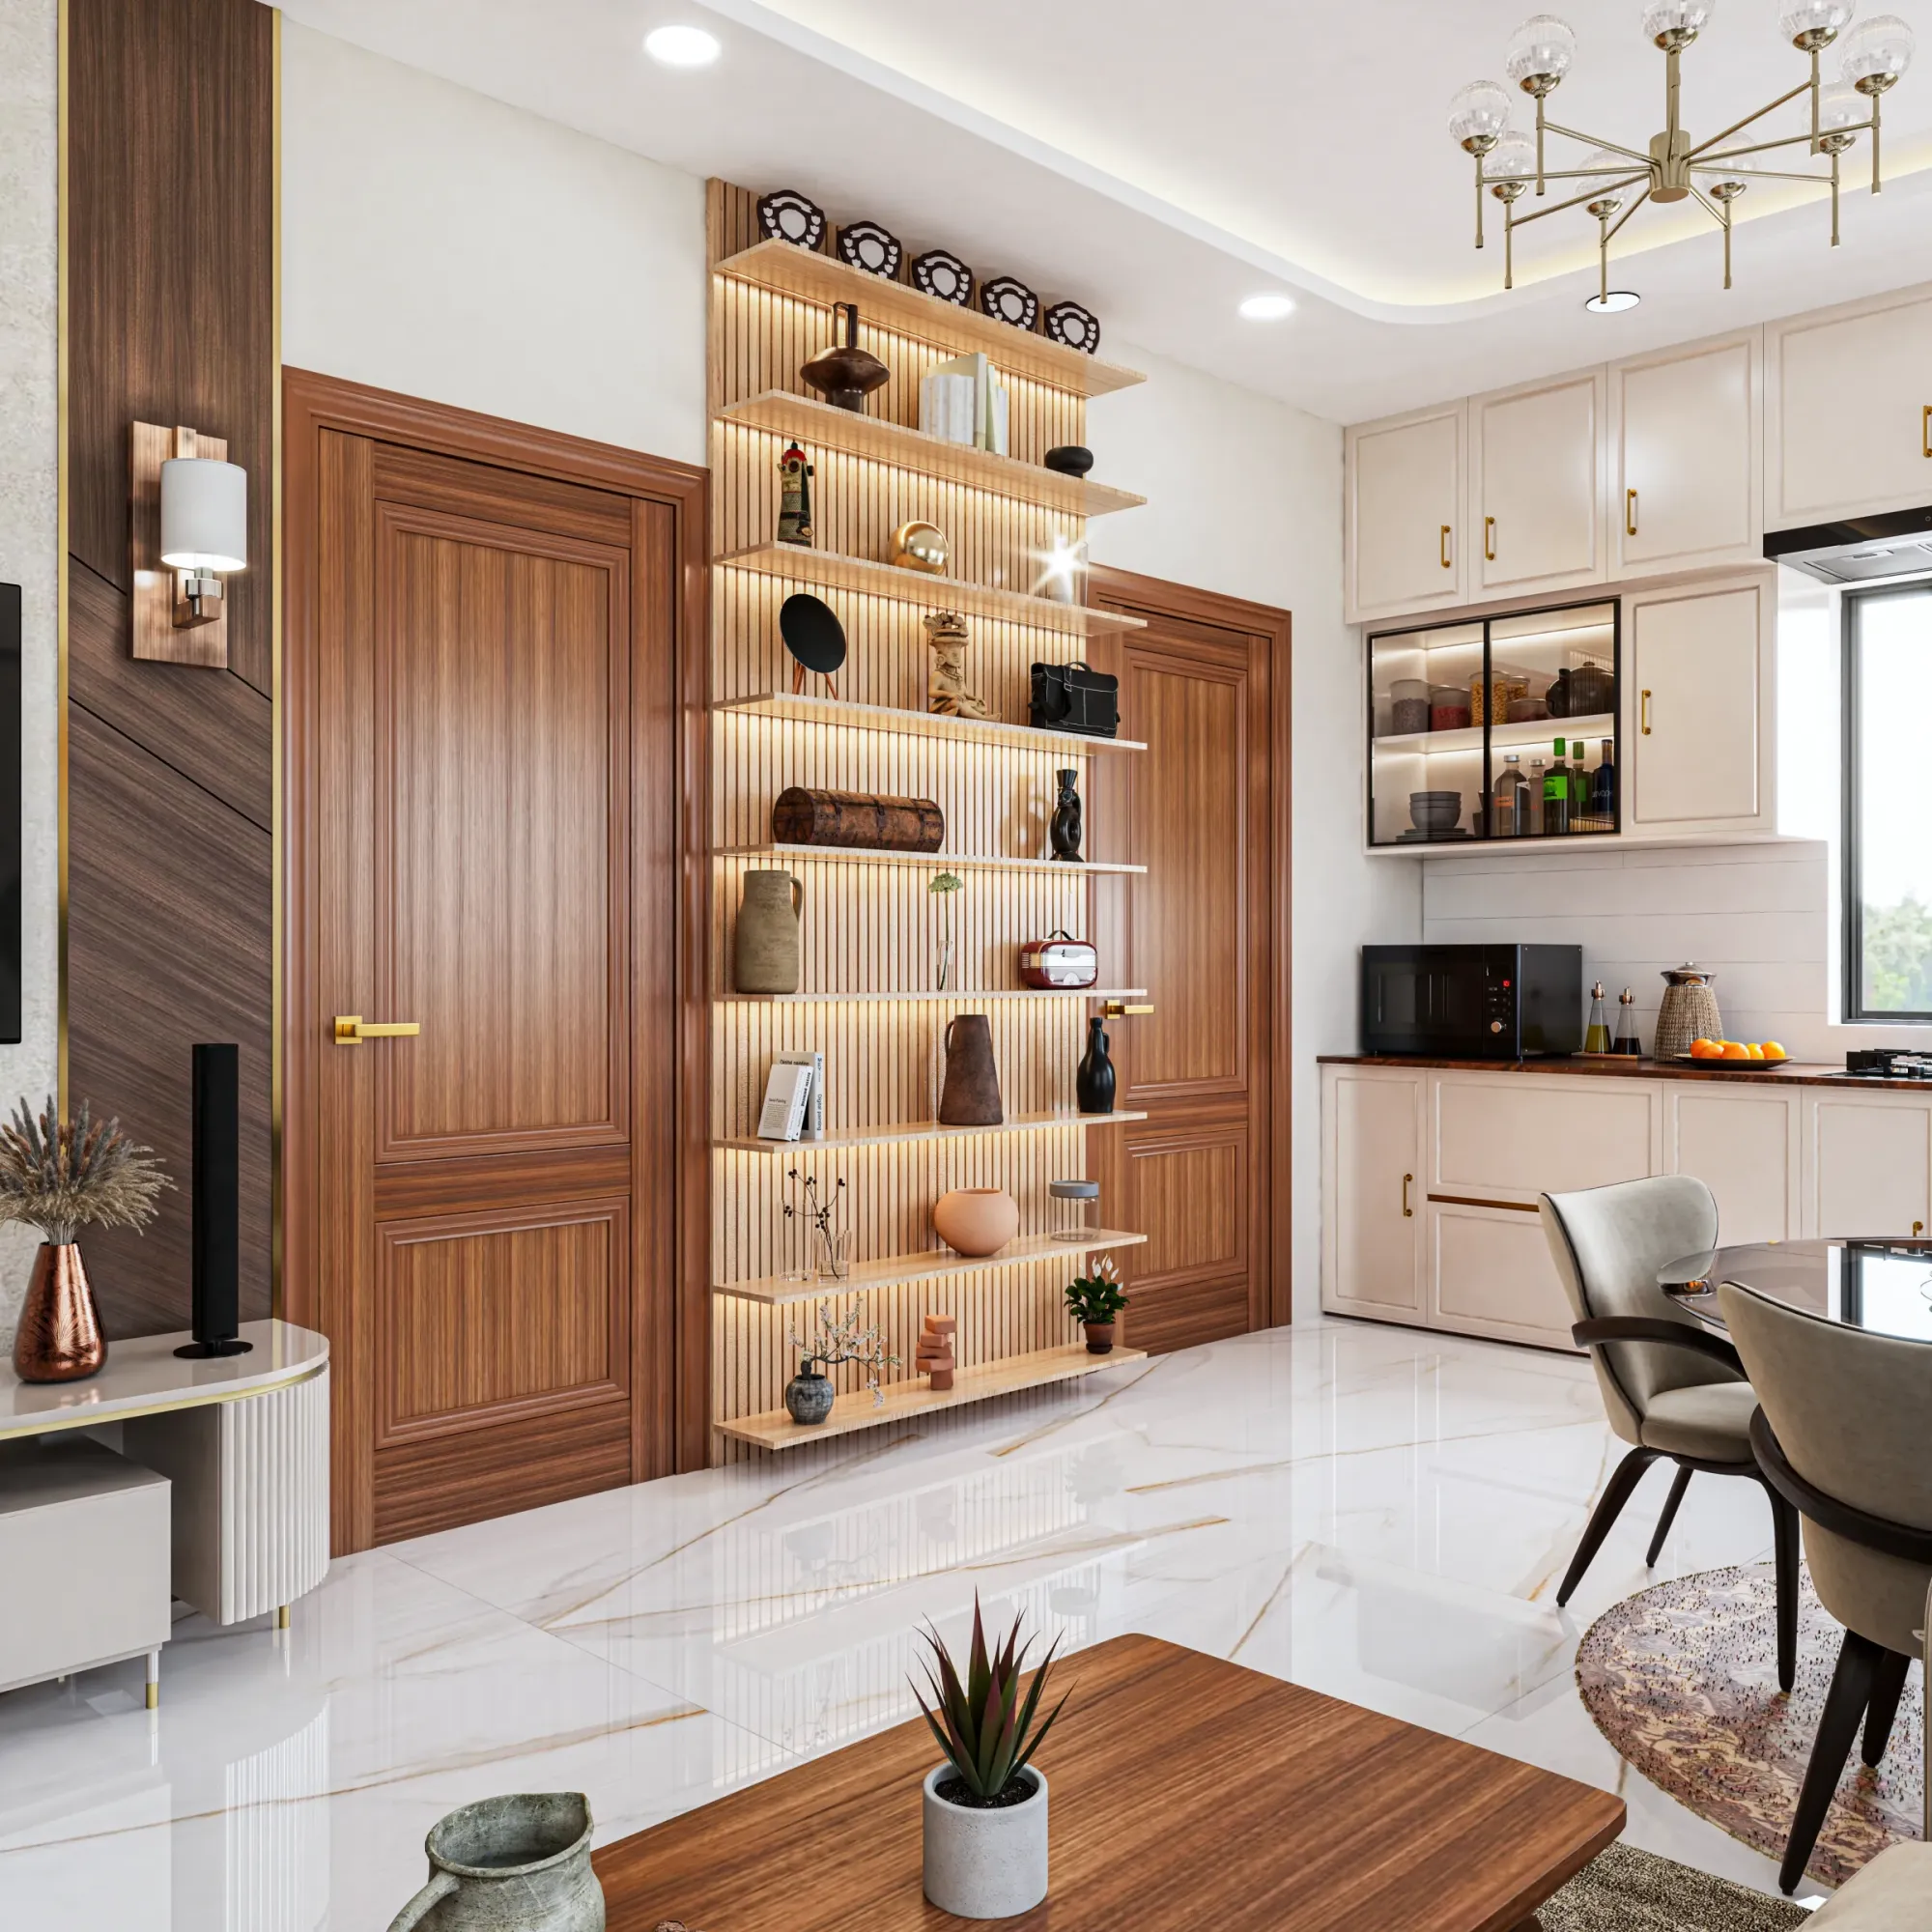
3D Visualisation for Stirling: Interior and Exterior CGI From Studio Contour
If you are looking for 3D visualisation for a project in Stirling, the chances are you already have drawings in hand, an extension to a sandstone villa perhaps, or a small group of new houses on the edge of town, or a kitchen and living space that has to be shown to somebody before a single wall goes up, and what you really need is CGI that shows the building the way it will look under Scottish light rather than the way a stock render would like it to look. Studio Contour is an architecture, interior design and 3D visualisation studio based in New Town, Kolkata, and we take on UK work remotely, from the plans, specification and photographs you send us, so it is worth setting out what that means for a Stirling brief, what we would pay close attention to in your building, and where we honestly think another kind of provider would serve you better.
In a town like Stirling the interior and the exterior of a building are tied together more closely than people expect, since the thick stone walls that give a Victorian villa its weight from the street are the same walls that make the window reveals so deep inside, and those reveals decide how much of a soft, cloudy daylight actually reaches the back of a room, so it basically makes sense to think about both jobs, interior and exterior, together. We have been designing and delivering buildings since 2014, with 330+ buildings delivered, and our renders come straight out of that practice, so the people modelling your project are people who know how a wall is built up, where a lintel has to sit and why a skirting meets a door lining the way it does.
It is worth being clear from the start that we have no office, representative or team member in Scotland or anywhere else in the UK, nobody from the studio will visit, survey or measure the property, and everything we produce is built from the drawings, references and photographs you supply. The images you see across this site come from our own projects, most of them in India, so none of them shows Stirling, and they are there to show the standard of modelling, material and light we hold ourselves to.
What Stirling's building stock asks of a render
Anyone who knows Stirling knows it is a town built around a rock, with the castle on its crag at the top, the Old Town streets climbing steeply up towards it, and the later town spreading out over flatter ground towards the River Forth, and that mix of slope, age and use is exactly why the building stock is so varied for a place of its size. Up in the Old Town there is rubble stone, harled walls, slate roofs and crow-stepped gables, in areas like King's Park there are Victorian villas in dressed sandstone with bay windows, sash and case windows and generous ceiling heights, out towards Causewayhead and Bridge of Allan more of that villa character sits alongside later twentieth-century housing, and on the edges of town there are newer family houses finished in render, brick and timber.
Each of those asks something different of a render, so before we model anything we look hard at what kind of building it is and what it is going to be judged against, because people in Stirling have walked past these materials all their lives and they will notice straight away when a sandstone is the wrong colour, when harling looks like smooth paint, or when a slate roof has the flat, even sheen of a plastic sheet. A new house on the edge of town has a different job again, since it is usually being shown to people who are comparing it with the period homes they grew up around, and the render has to make modern materials feel settled in that setting without pretending they are something they are not.
| Building type | Interior render needs | Exterior render needs |
|---|---|---|
| Victorian sandstone villa | Tall rooms with cornicing and light through deep bay reveals | Dressed stone that shifts tone between wet and dry |
| Old Town stone flat | Thick walls and smaller windows that keep light soft | Rubble stone and crow-stepped gables on a steep street |
| Harled cottage or terrace | Lower ceilings and snug proportions | Roughcast texture and slate under a flat sky |
| Newer family house | Open-plan kitchen extensions with rooflights | Render and timber with young planting |
Exterior CGI in stone, slate and soft cloud
For exterior CGI the material question comes first, and here that mostly means stone, because sandstone in Stirling runs from pale buff through honey to a pinkish tone depending on the building and the quarry it came from, whinstone and rubble walling read darker and rougher, and harling has a granular texture that catches a low light in a very particular way, so we match each of these to the photographs and specification you send rather than reaching for a generic stone and hoping it passes. Slate gets the same care, with the slight variation between pieces that real roofs have, and so do the smaller things that make a Scottish elevation look convincing, the painted timber of the sash frames, the cast iron rainwater goods, the depth of the stone margins around each opening and the way a chimney stack sits on the ridge.
Then there is the sky, and the catch here is that most CGI is lit for a bright, clear afternoon, which is simply not what Stirling looks like on most days, so an image lit that way can feel subtly false to a local viewer even when they cannot say why. We set sun and shadow to the property's real orientation, so a south-facing rear elevation gets the light it would really get and a north-facing front stays in the soft shade it really sits in, and we talk through with you whether the image should show the low, raking sun of a winter afternoon, the long late light of a summer evening that a northern town enjoys, or the even, diffuse light of an overcast day, which is often the most honest way to show stone and harling and also the condition under which wet stone darkens and slate takes on its slight sheen. If the site looks out towards the castle rock, the Wallace Monument or the Ochil Hills, your photographs help us understand the setting and the light, though a render like that remains a design and marketing image, and we go further into a related question in CGI and 3D Visualisation Services for Kensington and Chelsea Projects, Delivered Remotely.
Exterior visuals are commonly used to support a planning application in the UK, and where yours are, your architect or planning consultant owns the submission and decides what goes into it, so we work to their brief, produce the views they ask for, and leave the planning judgement entirely with them.
Interior CGI under soft northern light
Interiors in Stirling bring their own problem, which is that daylight in a Scottish room is soft, often cool and frequently arriving at a low angle, and it behaves very differently in a villa drawing room with tall sash windows set into deep stone reveals than it does in a new kitchen extension with a run of rooflights and a wall of glazing onto the garden. We work every day under strong tropical light in Kolkata, so we are very conscious that our own instinctive idea of a bright room is not your idea of a bright room, and that is exactly why we never light by eye or by habit, we build the daylight from the room's real orientation and the season you want to show, then calibrate white balance so the cool, bluish light from an overcast sky and the warmer light from lamps and pendants sit together the way they do in a real room on a real afternoon.
That matters because materials only read true when the light is right, for instance a pale warm grey paint can look calm and clean under properly balanced northern light and turn muddy or slightly green if the balance is off, and an oak floor can drift towards orange or towards grey under the same mistake, so we match every material to the specification you send, the paint references, the flooring, the tiles, the worktops and the joinery finishes, and then judge each one in the lit scene rather than on its own. In period rooms we model the features that make them what they are, the cornicing, the ceiling rose, the panelled shutters folded into the window reveals and the height of the skirtings, and in new work we model the junctions a builder will actually have to make, so the image is something your contractor can read as well as your buyer. There is more on how we think about this kind of work in Interior and Exterior Visualisation for Salisbury Homes and Developments.
Why an architecture practice makes a different kind of render
There are many ways to get a render made, and we would rather make our case from how the studio is set up than from adjectives. Studio Contour is an architecture and interior practice first, and visualisation grew out of that work, so when we build the 3D model from your 2D plans, DWG files or sketches we read the drawings the way a designer reads them, noticing when a section does not agree with a plan, when a stair will not clear the headroom shown, or when a window in elevation is not the window in plan, and we put those questions to you instead of quietly drawing around them. Sumana Kumar, our principal architect, stays involved through the work rather than handing it off once a brief is agreed, which means the judgement behind each image comes from someone who has spent her career getting buildings designed and built, not only drawn.
If you want to see the practice the renders come out of, Aranya Arcade project in Jhargram, West Bengal is one example of that work, and Drawing-cum-Dining Interiors project in Madhya Pradesh is an example of a different kind of brief, and while both are in India rather than Scotland they show how we handle proportion, material and light. You can read more about how we approach 3D visualisation on our service page, or look through our project portfolio for the wider range of buildings and interiors behind the images.
| Studio Contour | A large high-volume render studio |
|---|---|
| Drawings read by people who design and build | Drawings read by specialist visualisers |
| Principal architect stays involved | Work spread across a larger production team |
| Close dialogue on one project at a time | Set up for throughput across many projects |
How a Stirling project runs from Kolkata
The remote process is simple to describe, and we have set it out properly in How Remote Architecture Actually Works With Studio Contour and What a Remote Client Actually Gets in a Studio Contour Drawing Set, so here is only the outline as it would apply to a Stirling brief. You send the drawings, whether they are 2D plans, DWG files or sketches, with the specification and any photographs of the site, the street and the materials you want matched, and we come back with questions before modelling starts, because gaps are far easier to close at that point than halfway through. We then build an accurate 3D model, apply the materials to your specification, calibrate the lighting and white balance, set the sun to the real orientation, and share draft views so you can comment on camera positions and finishes before we take anything to final quality, with the finished work delivered as photorealistic stills, 3D walkthroughs or both.
Kolkata runs on India Standard Time, which sits four and a half hours ahead of the UK while British Summer Time is in force and five and a half hours ahead through the winter months, so your morning in Stirling falls in our afternoon and there is a shared window each working day for a call, a screen-shared review of a draft, or a quick conversation about a finish. In practice that means you can raise comments first thing, talk them through with us while we are both at our desks, and then get on with your day while we carry on with the changes.
- 01Drawings, specification and photographs received
- 02Accurate 3D model built and queried
- 03Materials, light and orientation calibrated
- 04Stills and walkthroughs delivered
When a different kind of provider will suit you better
We would rather you commission the right kind of help than the wrong kind from us, so it is worth being plain about where we do not fit. If your project needs someone on site, to photograph the property, check dimensions or stand in the street with you and talk through options, then a local visualisation studio or your own architect will serve you better, because we work only from what you send and nobody from the studio will come to the property. If you want in-person design workshops around a table with your family, your partners or a development team, the same is true, and if you want to iterate many times inside a single day during your own working hours, sitting beside the person moving the camera, then an in-house junior or a freelance renderer working near you may suit that rhythm better than a shared window each day ever could.
The other case is verified views. If your planning consultant has asked for survey-based verified photomontages, sometimes called accurate visual representations, those depend on survey-grade photography and a specialist methodology, and they are not something we claim to provide, so you should go to a firm that specialises in that work and, if it helps, talk to us separately about the design-stage stills and walkthroughs that sit alongside them.
What to send us and what to check before you commission
A remote render is only as good as what arrives at the start, so here is what we would ask you to gather, and what we would suggest you check with any studio you speak to, ourselves included.
- Send current plans, sections and elevations as DWG files, PDFs or sketches
- Confirm the material and finish specification with photographs or samples
- Check which way the property faces and which season the images should show
- Agree the list of stills and walkthroughs in writing before modelling starts
Every brief is priced individually after we have gone through the drawings, because a pair of interiors in an Old Town flat and a set of exteriors for several new houses are very different pieces of work, and a quote written before we have read the plans would only be a guess. If your project needs design input as well as images, the wider design services we offer sit alongside the visualisation work, and if you want to understand why we are so particular about light and material, 3D Interior Visualisation Services in New Town Kolkata goes into render accuracy in more depth. Briefing a 3D Visualisation Studio From the UK: Files, Finishes and Mark-Ups is our main guide to getting files, finishes and mark-ups ready for a UK brief, and Interior and Exterior Visualisation for Westminster and Mayfair Homes and Developments picks up a related question worth thinking about at this stage.
Talk to us about your Stirling drawings
If you have drawings for a project in Stirling, whether it is a villa extension, a period interior or a group of new houses, the most useful next step is to send them over with whatever photographs and specification you have, and we will read them properly, ask the questions that need asking, and come back with a clear account of what we would produce and a quote for it. You can get in touch through our contact page, and at the end of the day your drawings will tell us both, fairly quickly, whether we are the right studio for the job.