








CGI and 3D Visualisation Services for Kensington and Chelsea Projects, Delivered Remotely
CGI and 3D Visualisation Services for Kensington and Chelsea Projects, Delivered Remotely
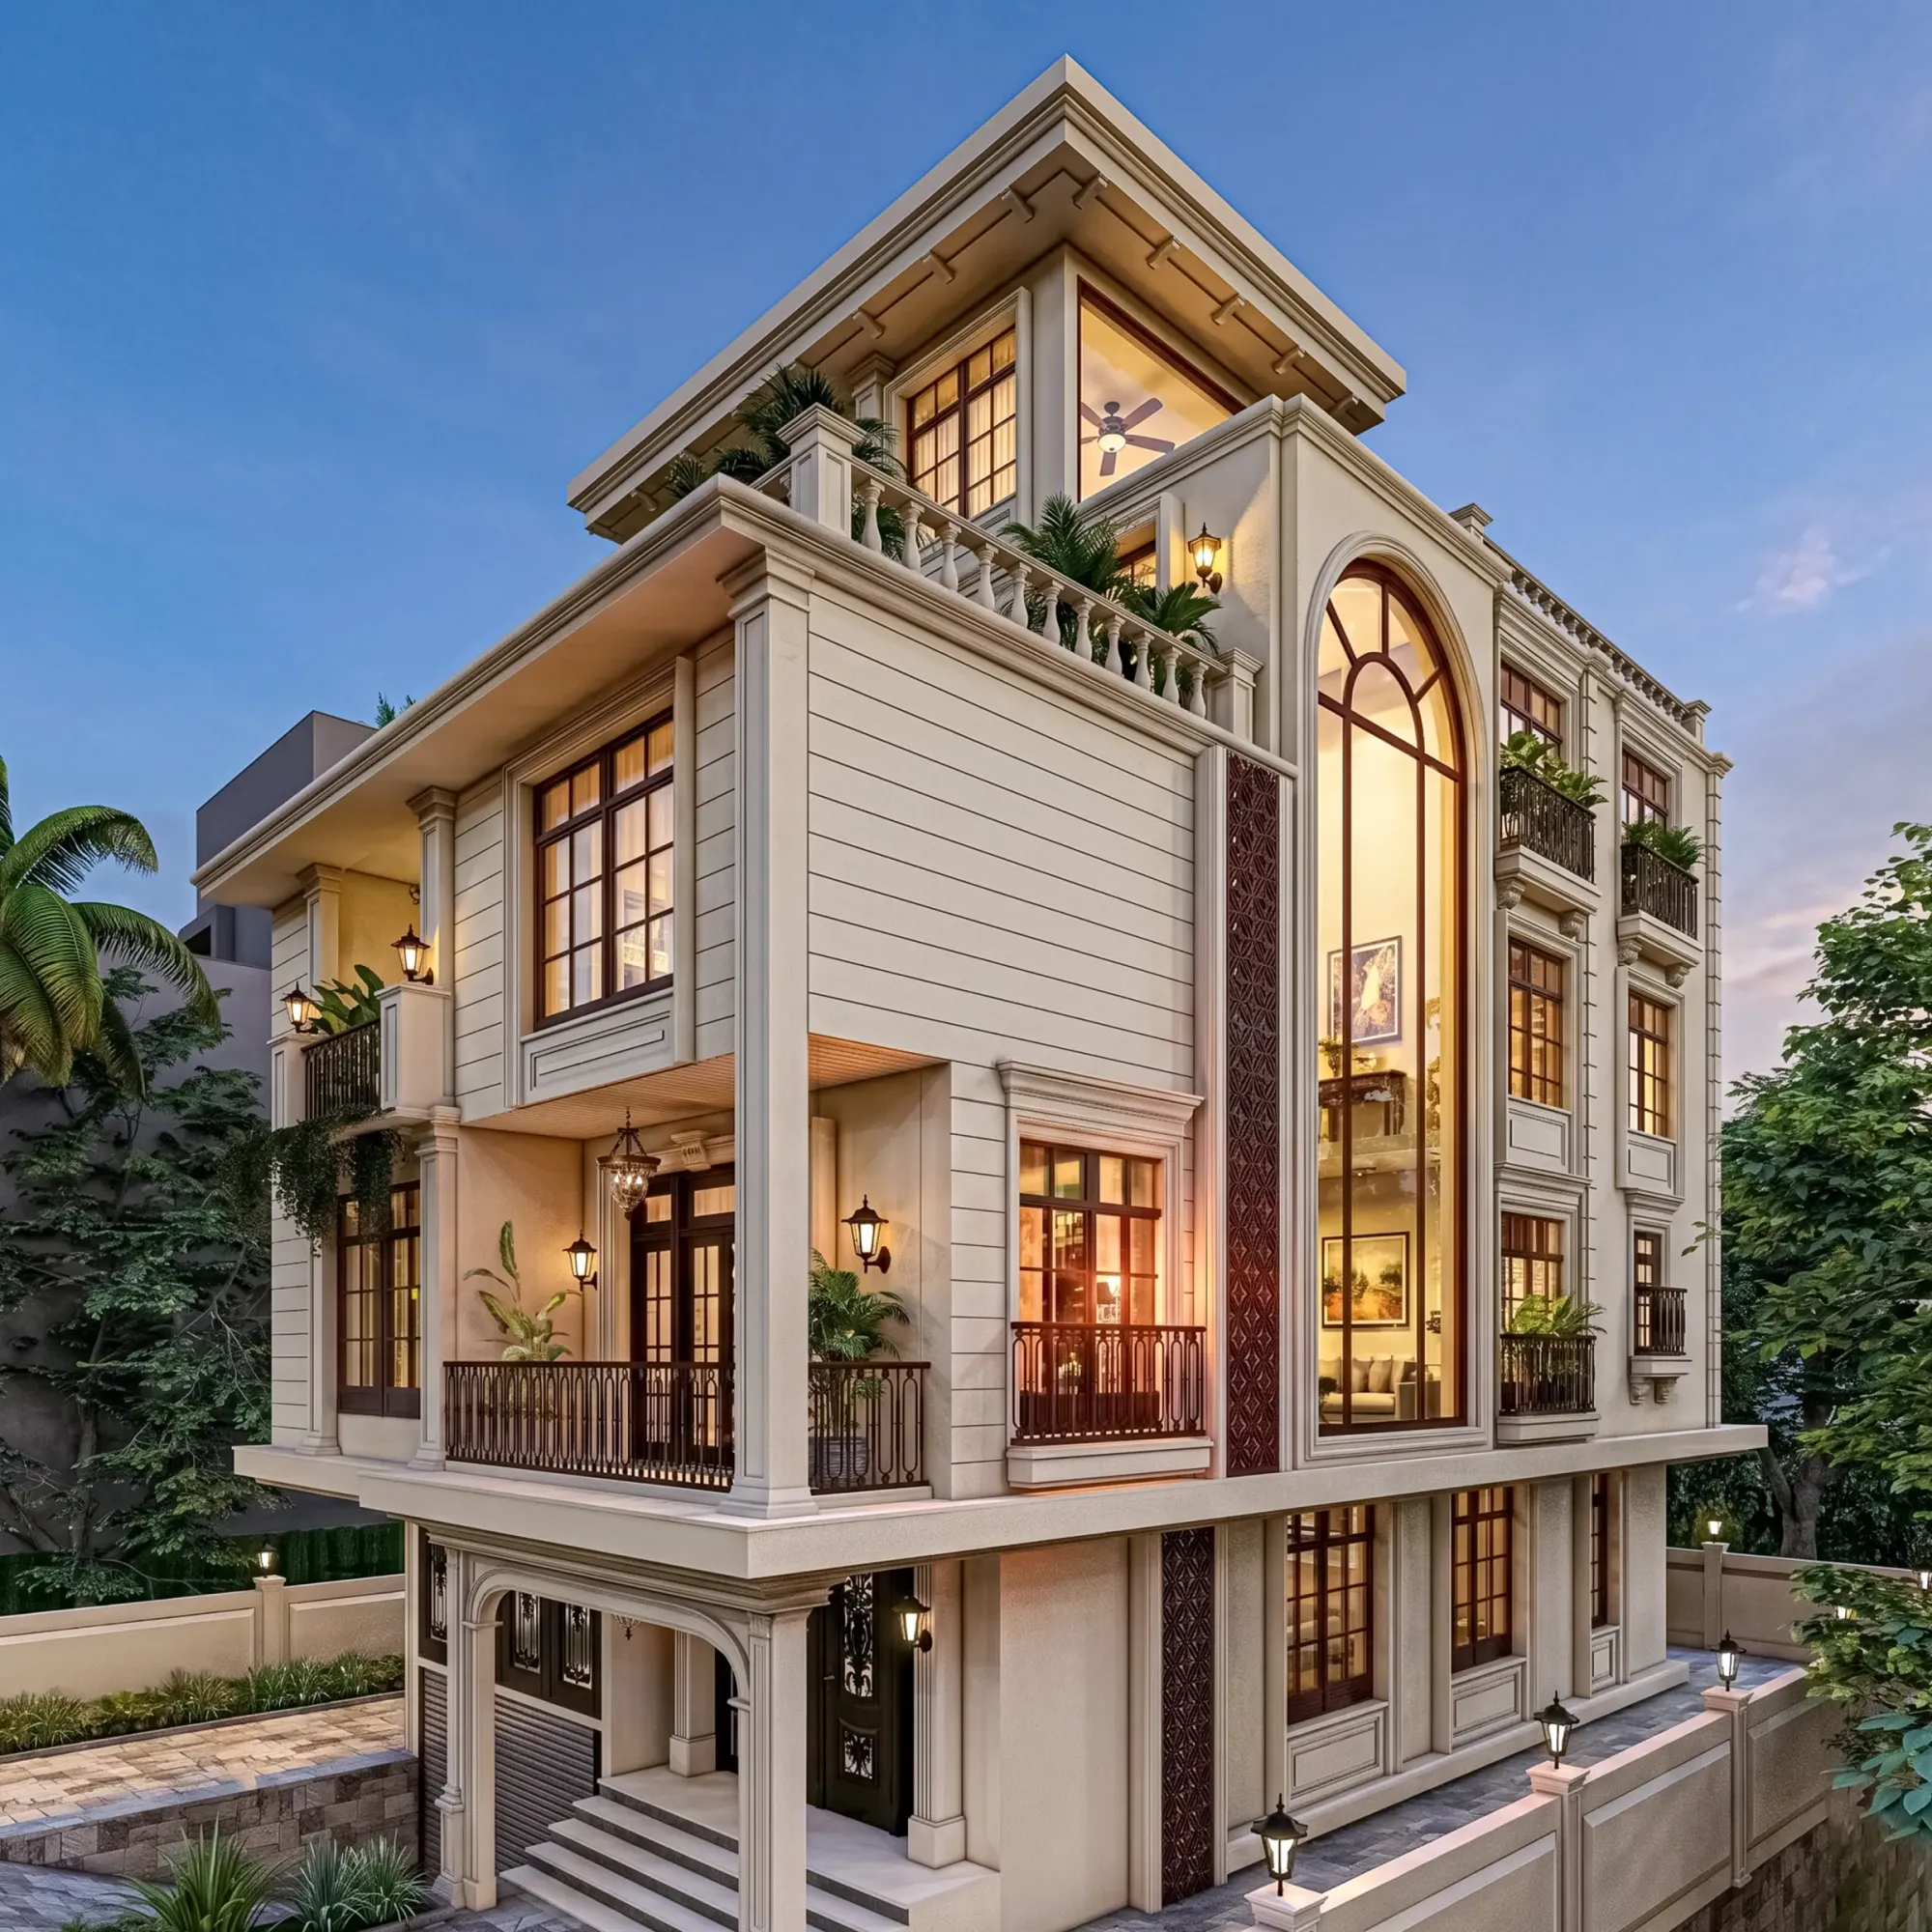
If you are looking for CGI for a house or flat in Kensington and Chelsea, the design is probably well along, the drawings exist, and what you need now are images that show a client, a buyer or your design team how the finished place will look, inside and out. We are Studio Contour, an architecture, interior design and 3D visualisation studio based in New Town, Kolkata, and we produce that work remotely for UK projects, building everything from the drawings, specification and photographs you send us, so nobody from our side comes to the property and nothing depends on us being in London.
We handle both halves of the job, because in a borough like this one the interior and the exterior are rarely separate questions, and that is really the point, right, a refurbished stucco terrace in South Kensington needs its front elevation to sit correctly against its neighbours just as much as its lower ground floor kitchen needs to feel bright enough to sell the idea of living there. Below we go through the building stock and light here, how we handle each kind of view, how a remote commission runs, and when a different kind of provider would suit you better.
What we bring is the view of people who design and deliver buildings for a living, with more than 330 buildings delivered since 2014, so the CGI comes from a team whose everyday work is deciding how a cornice meets a ceiling, how a stair rises through a narrow plan and how a new extension meets an old wall, and that knowledge shows up in images in ways that are easy to miss until something is wrong.
Why Kensington and Chelsea is its own kind of brief
The Royal Borough of Kensington and Chelsea is known for a fairly specific set of building types, and each one asks something slightly different of a visualisation. There are the long stucco-fronted terraces of South Kensington and Earl's Court, painted white or cream, with porticoes, columns and first-floor balconies, and there are the garden squares those terraces face onto, where the foreground of almost every exterior view is black railings, plane trees and communal planting. Behind them run the mews, narrow cobbled lanes of former coach houses and stables that are now two and three storey homes, with the old carriage doors turned into glazed openings and the house often lit from one side only.
Then there are the red brick and terracotta mansion blocks around Chelsea and Kensington, with gables, bays and decorative brickwork, the pastel-painted terraces of Notting Hill, the larger villas around Holland Park set back in their own gardens, and the riverside houses of Chelsea, where the open river changes the light on a facade in a way an inland street does not.
What ties it together for us is that this is a much photographed streetscape, so anyone looking at a CGI of a house here already carries a precise picture of how these streets should look, and a sash window drawn a little too wide, a cornice line that does not continue from next door, or stucco that reads as plastic rather than painted render will make the image feel wrong even to someone who could not say why, which is why we treat the existing context in your photographs as seriously as the new design.
Exterior CGI: stucco, brick and a London sky
White painted stucco is probably the hardest common facade material to render honestly, because it has almost no colour of its own and takes on whatever the sky and the surrounding surfaces are doing. Under the soft, often overcast daylight that London has for much of the year a white terrace reads slightly cool and grey, in low winter sun it picks up a warm cast for a short part of the day, and beside a row of plane trees in summer it carries a faint green bounce in its shaded parts. If the white balance of the image is set carelessly the stucco drifts blue or creamy yellow and the house stops looking like its neighbours, so we calibrate it deliberately against a neutral reference and then check the result against the photographs of the actual street.
Brick is a different problem, because the red brick and terracotta of the mansion blocks and the yellow-grey London stock brick found on many rear elevations and mews houses both depend on texture and mortar colour to read true, and on the coursing being the right size relative to the window openings, which comes straight from your elevations. Black iron railings, slate and lead on the mansard roofs, stone dressings around the openings and chequered tile paths up to the front door are the details that make an exterior belong to this borough, and we model them from your drawings and specification rather than approximating them.
Orientation matters more here than people expect, because these are tall, narrow houses in long rows, the front facing the street and the rear facing a communal garden or a neighbour's wall, and at this northern latitude the sun sits low through the winter and climbs high in summer, so whether a rear glazed extension gets direct sun at all changes the whole mood of a garden view. We set the sun and shadows to the property's real orientation from your site plan, so the shadow of the terrace opposite falls where it actually would and the light is shown honestly rather than flattered.
Interior CGI: deep plans, tall windows and period detail
Inside, the typical period house here is deep and narrow, lit from front and back with a darker middle, and organised vertically, with the principal rooms on the raised ground and first floors behind tall sash windows and the kitchen and family space often moved down to a lower ground floor that opens onto the garden or a lightwell. That plan is where interior renders tend to cheat, brightening the middle of the house well beyond anything daylight would reach, and we would rather show the real fall-off and then how the design answers it, with rooflights, glazed rear walls or carefully placed artificial light, because that is the more useful image when a decision is being made.
The period detail is the other half of it, so cornices and ceiling roses, panelled shutters folded into the window reveals, marble fireplaces, deep skirtings, herringbone or wide-board timber floors and the generous ceiling height of a first-floor drawing room all need to be modelled to the dimensions in your drawings rather than to a generic period template, because the proportions are what make these rooms. Where a scheme puts original features alongside a contemporary kitchen, a new stair or a glazed extension, we model the junction the way it would actually be built, so the image shows the design decision instead of hiding it in shadow.
Materials are matched to your specification, so the paint colours, stone, timber species and fabric references you give us are the ones we apply, and we balance cool daylight from a north-facing window against warm lamp light so that both read as they would in the room. Because interior design is part of our own practice, we also notice when a specification has a gap, a finish that has not been chosen or a joinery detail that is not resolved, and we raise it with you before it turns into a guess inside a render.
Why CGI from an architecture practice holds up
We are an architecture and interior design practice first, and visualisation grew out of that work rather than the other way round. That matters because a render is only as good as the model under it, and a model built by people who design and deliver buildings tends to get the unglamorous things right, the thickness of an external wall in a solid brick house, the depth of a window reveal, the way a stair turns at a half landing, how a new opening in a party wall would actually be formed. Those details are what make an image believable to an architect or a builder, so they are what we check first.
Sumana Kumar, our principal architect, stays involved in each commission rather than handing it off once the brief is in, so your images are reviewed with the same questions about how the building goes together that we ask of our own designs. If you want to see that thinking in finished images, Sal Court project in Dandapath, Jhargram, West Bengal is one example of this category of work from our own portfolio. Restaurant Interior project in Ayodhya, Uttar Pradesh is another example of the same approach, though neither project is in London, so both show the method rather than the place, and our project portfolio shows the wider range of what we have designed and delivered. If faithfulness to the drawings is your main concern, Best 3D Visualisation and Walkthrough Studio in Salt Lake goes further into render accuracy.
How a remote commission runs from New Town
The process is really a conversation about drawings more than anything else, so you send us whatever exists, whether that is 2D plans, DWG files or sketches, along with elevations, the specification and photographs of the street, the rear and the existing rooms, and we build an accurate 3D model from them. We share model views so you can check the geometry before any materials go on, then apply finishes matched to your specification, calibrate the lighting and white balance, set the sun to the real orientation and produce the stills and walkthroughs, with review rounds between each stage.
- 01Drawings, specification and photographs arrive
- 02Accurate 3D model checked with you
- 03Materials, lighting and sun position set
- 04Stills and walkthroughs delivered after review
Kolkata runs on India Standard Time, which sits four and a half hours ahead of the UK while British Summer Time is in force and five and a half hours ahead once the clocks go back, so a London morning lines up with our afternoon. That gives us a shared window on every working day for a call, and the rest of the coordination happens through written comments marked directly on the images, which tends to keep feedback precise anyway. The longer version of how we run remote projects is in Video-Call Design Reviews: How Studio Contour Runs a Remote Project, and Choosing Furniture and Finishes Remotely: How Studio Contour Runs It is worth reading alongside it if your team has not worked with a studio in another time zone before.
Stills, walkthroughs and what each is for
Photorealistic stills do most of the work for projects here, and a front elevation from across the square, a rear view of a new extension from the garden, the first-floor reception room and the lower ground kitchen are the views most schemes need, each one dropping easily into a client presentation, a sales brochure or a design report. Visuals are also commonly used to support a planning application, and if that is where yours are going, your architect or planning consultant decides what is submitted and owns that process, while our job is to make the images accurate to the drawings they give us.
Walkthroughs earn their place when moving through the house is the point, for instance following the route from the entrance hall down to the lower ground floor and out through a glazed wall into the garden, which is hard to grasp from stills but immediately clear as a sequence. Our 3D visualisation and photorealistic rendering pages set out what we deliver, and each brief is priced on its own once the drawings are in front of us, since a single mews house and a full terrace are very different jobs.
When a different kind of provider will suit you better
We would rather be plain about this, because working remotely from Kolkata suits a lot of projects but not all of them. If you need someone to visit the property, measure it, photograph it or walk the street with you, you need a local visualisation studio or a surveyor, because we do not come to site and rely entirely on the drawings and references you supply. If your planning consultant needs Verified Views or accurate visual representations, those depend on survey-grade photography and a specialist methodology, which is a specialist service we do not claim to provide, so the right choice is a firm that does exactly that.
If your process depends on in-person workshops, with the client and design team around a table working through options, a London studio can simply be in the room, and if you need same-day iteration inside UK working hours, a provider in your own time zone is structurally better placed however well the shared window works. Against a freelance renderer or a large high-volume render studio the trade-offs are structural rather than about skill, since a freelancer offers one direct contact but one person's capacity, a high-volume studio runs many views in parallel but passes your project between more hands, and with us the people modelling your house design buildings themselves.
| Provider type | Where it fits well | Trade-off to weigh |
|---|---|---|
| Studio Contour working remotely | Design-led stills and walkthroughs built from your drawings | No site visits and a limited shared call window |
| Local visualisation studio | Site visits and in-person workshops | Visualisation specialists rather than a design practice |
| Verified Views specialist | Survey-based views for planning submissions | A specialist method for one purpose |
| Freelance renderer | Small focused jobs with one point of contact | Capacity tied to one person |
| Large high-volume render studio | Many views running in parallel | More handoffs between people |
What to send us, and what to ask any studio
The catch here is that a remote studio is only as accurate as what it is given, so the quality of the brief decides a great deal. For a house in this borough that means measured drawings of the existing building, the proposed plans, sections and elevations, a materials and finishes schedule, photographs of the front, the rear and the neighbouring houses, ideally at different times of day, and a clear note of which way the garden faces if it is not marked on the drawings.
- Ask whether the people modelling your project design buildings themselves
- Confirm the CGI will be built from your own drawings and specification
- Check how white balance and sun orientation are set and reviewed
- Get the views, review rounds and deliverables agreed in writing
Whoever you commission, those are fair questions, and the answers will tell you a good deal about how the work will go. For the wider picture, Working Across Time Zones: How a Kolkata Studio Runs UK Visualisation Projects explains how a remote UK project runs from start to finish, and three related pieces, Interior and Exterior Visualisation for Westminster and Mayfair Homes and Developments, 3D Visualisation for Stirling: Interior and Exterior CGI From Studio Contour and 3D Visualisation for Camden and Hampstead: Interior and Exterior CGI From Studio Contour, look at other areas whose building stock may overlap with yours.
Talking to us about your project
If you have drawings for a house, flat or mews in Kensington and Chelsea and want to know how we would approach the interior and exterior views, the simplest step is to get in touch and send what you have, and we will look at the drawings, ask the questions we need answered and come back with how we would structure the views and a quote for that specific brief.