








Interior and Exterior Visualisation for Salisbury Homes and Developments
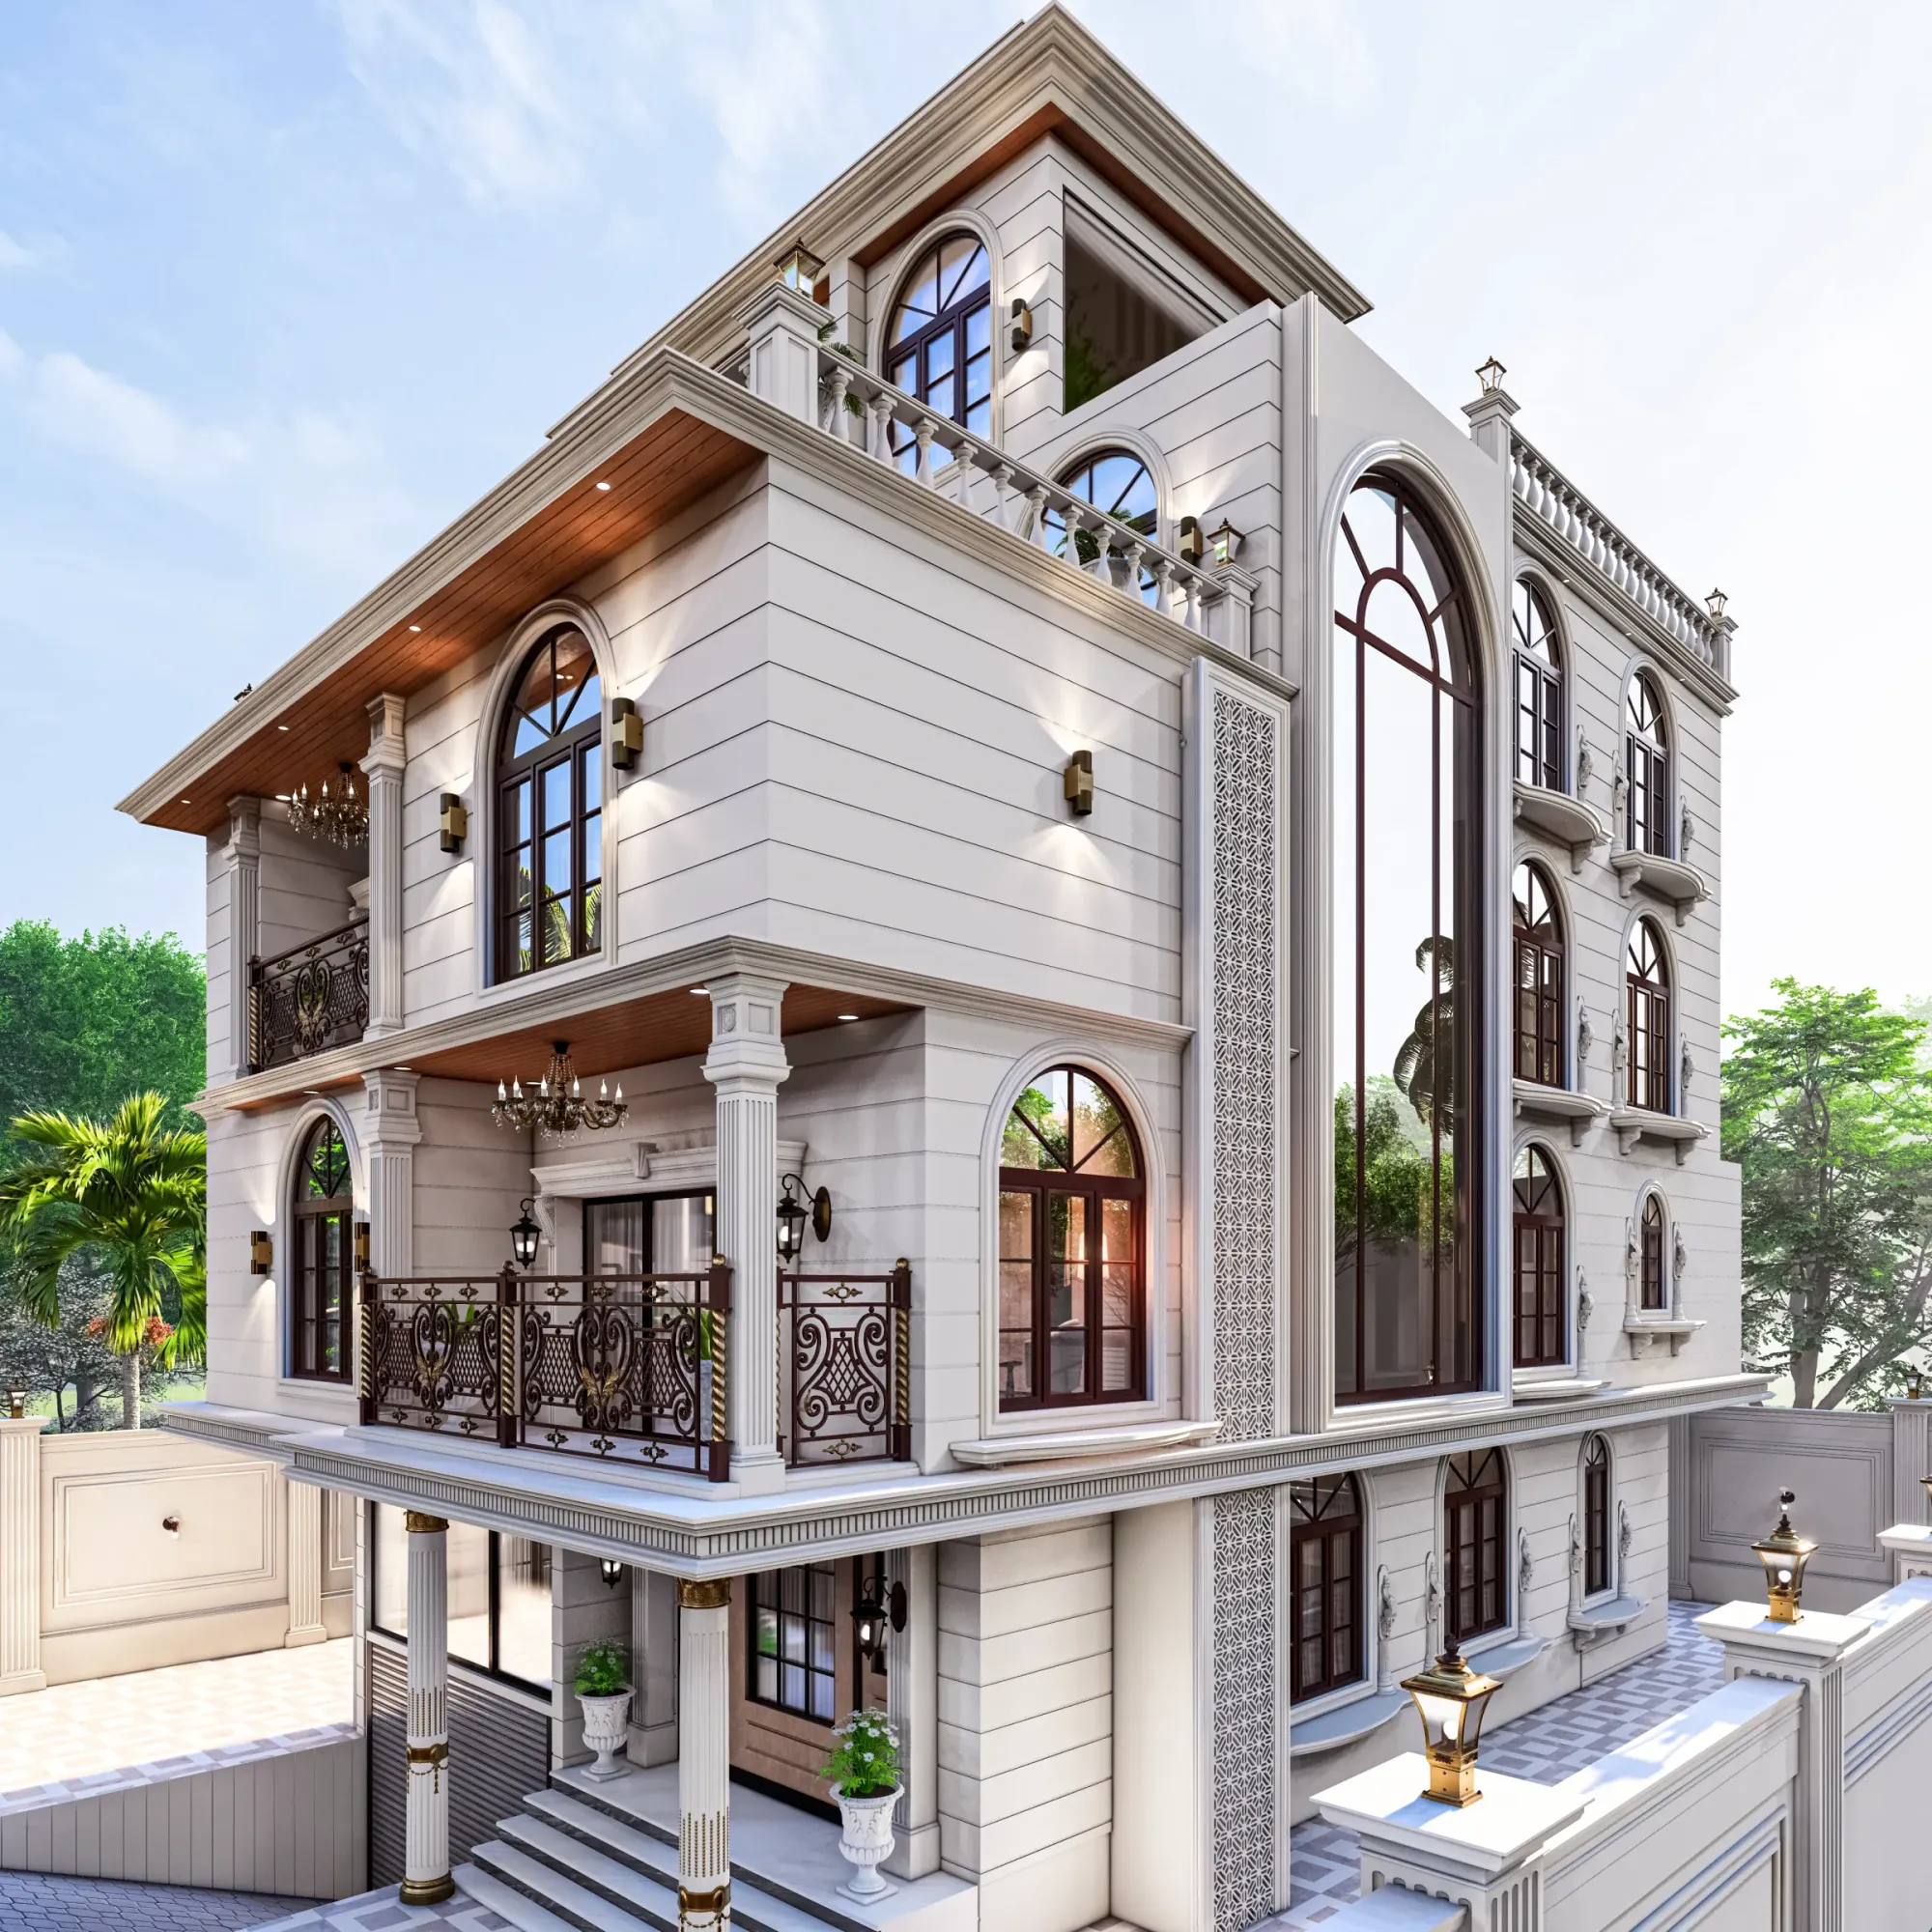
Interior and Exterior Visualisation for Salisbury Homes and Developments
If you are searching for visualisation for a house, an extension or a small development in Salisbury, you probably already have drawings, a fair idea of the finishes and somebody who needs to see the building before it exists, so what you need is a studio that turns those drawings into images that look the way the building will actually look, in the light it will actually get. We are Studio Contour, an architecture, interior design and 3D visualisation practice based in New Town, Kolkata, and we have been designing and delivering buildings since 2014, which means that when we model a terrace extension or a short row of new houses we read the drawings the way an architect does, checking how the roof meets the wall and where the daylight comes in, long before we think about how the picture should look.
Plenty of Salisbury projects need both the inside and the outside handled together, the kitchen extension and the street elevation, the show-home living room and the finished plot seen from the road, and that suits us because our interior designers and our architects work in the same practice on the same model. Both halves rest on the same groundwork, what is particular about the city's buildings and its soft southern English light, how working with a studio in Kolkata runs day to day, and knowing when a different kind of provider would serve you better.
The history of Salisbury is well documented, a cathedral city laid out in the thirteenth century in the valley where several rivers meet below the old hilltop settlement at Old Sarum, and what matters to us is what that history left standing, because the existing streets are what a new image has to sit comfortably among.
What Salisbury's building stock asks of a render
For its size the city has an unusually layered stock, a medieval centre whose grid of blocks still shapes the streets, timber-framed buildings with jettied upper storeys beside Georgian brick fronts with tall sash windows, the pale stone of the cathedral and the Close, then Victorian and Edwardian terraces and villas spreading through areas such as Fisherton and Harnham, interwar and postwar houses beyond those, and newer housing on the edges of the city. Each type carries its own materials and proportions, so a render that treats them all as a generic English house will be wrong in small ways people notice straight away, a window set too flush, a roof pitch too shallow.
The materials are where most of the care goes. Wiltshire has a long habit of banding flint with stone or brick in a chequered pattern, and there is plenty of warm red and orange brick under clay tile, Welsh slate on Victorian terraces, render and painted brick on later houses, and thatch on cottages in the villages and river valleys around the city. Flint is genuinely hard to render well, because it is a dark, glassy stone set in a pale lime mortar, and the ratio of stone to mortar and the way the faces catch a low sun change how a wall reads from across the street, so if you send us a photograph of the flint panel next door we model the coursing to match rather than reaching for a generic surface.
| Building type | Interior focus | Exterior focus |
|---|---|---|
| Victorian terrace | Daylight reaching a knocked-through plan | Brick and slate matched to the street |
| Georgian townhouse | Tall sash light across deep rooms | Proportion of openings and parapets |
| Cottage or timber frame | Low beams and small deep windows | Irregular walls under tile or thatch |
| New-build housing | Open-plan kitchens and show-home finishes | Brick and render across a terrace |
The light here, and why we calibrate for it
Southern England sits under a maritime sky, which gives a lot of soft overcast days when light arrives from the whole sky rather than one direction, long summer evenings when the sun sets well round to the north-west, and short winter days when it barely clears the roofs across the road. Salisbury adds river valleys and water meadows where morning mist is common, and chalk downland that throws back a pale, cool light. A render that pretends every day is a clear noon with hard black shadows sells a house the owner will never actually stand in, so we would rather show a bright overcast morning that looks true than a postcard that does not.
That is why we take white balance seriously. Basically, white balance is the correction that decides what reads as neutral white in an image, and under a grey English sky daylight is cooler and bluer than many people expect, so a pale oak floor, a warm limewash or a greige kitchen sample can look noticeably different between a sunny afternoon and an overcast morning. We calibrate the lighting and white balance against the finishes you have specified, so the oak reads as oak and the brick reads as the brick on your sample board, and we set sun and shadow to the property's real orientation from the site plan, which means a north-facing garden behind a terrace actually looks north-facing. We have written more about this side of the craft in Studio Contour vs a Firm Without In-House 3D Visualisation.
Interior visualisation for Salisbury homes
Most interior work in a city like this is about existing houses being adapted, a Victorian terrace with a rear extension and a knocked-through ground floor, a Georgian townhouse refitted floor by floor, a cottage with low ceilings and exposed beams where every new piece of joinery has to fit around something old, alongside show-home interiors for new housing where the job is to help a first-time buyer understand how an open-plan kitchen will feel to live in. Those briefs share one question, how the room will really feel once built, which is what our 3D visualisation work is set up to answer.
We build interiors from your plans, sections and specification, so the ceiling heights, the depth of the window reveals, the line where an old party wall meets a new extension and the step down into a kitchen all come from the drawings rather than a guess. In a terrace the deciding question is usually how much daylight reaches the middle of the plan once the walls come out, and an honest image shows the gradient from the rooflight to the darker centre of the house instead of filling everything with invisible lamps, because that gradient is precisely what you are trying to decide about. A cottage poses the opposite problem, since small windows in thick walls give a deep, warm interior, and the work is to show that the space feels snug rather than gloomy without pretending the walls are thinner than they are.
Interiors live or die on their finishes, so we apply materials matched to your specification, the actual paint colour, the actual tile, the actual worktop, and we judge them under the light of the scene rather than tuning each one on its own, since a sample that is lovely under a warm lamp can turn flat and grey under north light. Palash Court project in Jhargram, West Bengal is one example of that category of interior work from our own portfolio, and while it is not in Salisbury it shows how we let daylight fall across real finishes, and 3D Visualisation for Stirling: Interior and Exterior CGI From Studio Contour is a useful companion read if interiors are your main concern.
Exterior visualisation for houses and small developments
Exterior visualisation in a city like this can cover anything from a single new house on an infill plot, through extensions seen from the garden or the street, to small developments where a developer needs marketing stills and a walkthrough before there is anything on site to photograph. Exterior images explain a design and sell it at the same time, and in Salisbury both depend on the building sitting believably among its neighbours, at the right height, set back the right distance from the pavement, and built from materials that belong to the street.
We model the massing from your elevations and site plan, then the detail that makes a building read as real, the brick bond and mortar colour, the roof pitch and whether it is tile or slate, the profile of the window frames and the depth of the reveals, because a reveal casting a crisp shadow across a sash is one of the main things separating a convincing exterior from a cardboard one. You supply photographs of the street and the neighbouring houses, and we use them to set the scene and the camera height, so a new house in a road of Victorian villas holds its proper place in the row. Warm Wood Modular Kitchen project in Kolkata is an example of our exterior work from the same portfolio, again not in Salisbury, built on the same principle of modelling every junction from the drawings.
The catch here is that in a city whose skyline is organised around one spire, people sometimes want an image that proves exactly how a new building will sit within a real, measured view, and that is a different product altogether. Survey-based verified views rely on survey-grade photography, measured camera positions and a specialist methodology, and they are a specialist service that we do not claim to provide. Our exterior CGI is accurate to your drawings and lit to your real orientation, which makes it useful for design decisions, marketing and explaining a scheme, and where visuals are used to support a planning application your architect or planning consultant chooses what is submitted and runs that process.
Stills, walkthroughs and choosing between them
We deliver photorealistic still images and 3D walkthroughs, and the right mix depends on what the images need to do. Stills suit brochures, listings and presentation boards, and a handful of well-chosen views usually tells the story of a single house. A walkthrough earns its place when the sequence of spaces is the point, which is often true of long, narrow terraces, where moving from the front door down the hall into a bright extension explains the plan better than any single frame, and on a small development a walk along the new street shows how the houses relate to one another.
How a project runs between Salisbury and Kolkata
Working with us remotely is fairly simple in practice. You send the drawings, whether 2D plans, DWG files or sketches, with the specification and photographs of the site and street, and we build an accurate 3D model and come back with early views so you can agree camera positions and check the massing before anyone spends time on materials. Then come the finishes and lighting, then the refined stills and any walkthrough, with your comments marked straight onto the images at each round. Kolkata runs on India Standard Time, four and a half hours ahead of UK clocks in summer and five and a half in winter, so your morning in Salisbury overlaps our afternoon and there is a shared window for a call on most working days. Our guides 3D Visualization Before You Build, From Anywhere in India and Choosing Between a Local Architect and a Remote Design Studio set out the mechanics in more detail.
- 01Drawings and specification received
- 02Model built and camera views agreed
- 03Materials and lighting calibrated
- 04Final stills and walkthroughs delivered
Sumana Kumar, our principal architect, stays involved from the first read of the drawings to the final check of the images against them, because the questions that surface during a render, whether a steel beam would really be visible, whether an extension roof can really be that thin, whether a window head lines through with its neighbour, are architectural questions first and image questions second.
Why an architecture practice should draw your renders
The strongest argument for us is structural rather than a matter of style. A visualiser working purely from images will model what is drawn, and where the drawings are ambiguous they have to choose, whereas a practice that has delivered 330+ buildings tends to notice when a section and a plan disagree, or when a finish on the schedule cannot sit where the elevation puts it, and we raise it with you rather than quietly painting over the gap. That turns the render into a final check on the design as well as a picture of it, which matters at the end of the day because a mistake found on a screen is far easier to put right than one found on site.
Other providers have real strengths, a freelance renderer is a flexible pair of hands for one image, a large high-volume render studio can staff a big marketing programme and an in-house junior already knows your habits, but each carries a structural trade-off, whether distance from the design decisions, everything resting on one person or more hand-offs between you and whoever is modelling. Our answer is design knowledge and image work in one small team with the principal architect in the loop, and CGI and 3D Visualisation Services for Lincoln Projects, Delivered Remotely looks at a similar choice from another angle.
| Studio Contour | A local visualisation studio |
|---|---|
| Architects and interior designers build the model | Visualisation specialists build the model |
| Calls in the shared UK morning window | Meetings across the whole UK working day |
| Works from your drawings and photographs | Can visit the site in person |
When a different kind of provider suits you better
We would rather you commission the right thing than commission us for the wrong one. If you need someone to walk the site, measure the existing house or photograph it properly, we cannot do that from Kolkata, and a local studio or surveyor is the sensible choice. If your application or your stakeholders need survey-based verified views, go to a specialist who produces them. If you want in-person workshops round a table with your contractor and clients, a studio within driving distance will give you that and we will not. And if your way of working is to sit with a visualiser and iterate several times in one afternoon inside your own office hours, our shared window covers part of your day rather than all of it, so a team in your own time zone will feel more natural.
Where we fit best is the project that already has drawings and a specification, where the owner or developer wants images faithful to the design and honest about the light, and where architects reading the scheme matters more than someone on the doorstep. CGI and 3D Visualisation Services for Kensington and Chelsea Projects, Delivered Remotely is worth reading if you are weighing up a remote studio, and Marketing CGI for UK Property Developers: What to Brief and What to Expect covers the wider question of what to put in a brief and what to expect back.
What to send us, and what to ask any studio
The more complete the information at the start, the fewer rounds of correction later, so send plans, elevations and sections where you have them, the finishes schedule or photographs of samples, and pictures of the site and street taken from roughly where you imagine the views. Each brief is priced individually after we have gone through the drawings, because a single kitchen still and a development walkthrough are very different pieces of work, and you can see the range in our project portfolio and in the scope of our photorealistic rendering service.
- Ask who reads the drawings before modelling starts
- Confirm the finishes schedule and sample photographs
- Check that the site plan carries a north point
- Get the number of revision rounds in writing
Starting a Salisbury visualisation with us
If you have plans, elevations or even a set of sketches for a house, an extension or a development in Salisbury, send them over with whatever you have on finishes and a few photographs of the site and street, and we will look through them, ask the questions an architect would ask, and come back with a clear scope and a quote. The easiest way to begin is to get in touch, and Sumana and the team in Kolkata will pick it up from there.