








3D Visualisation for Tunbridge Wells: Interior and Exterior CGI From Studio Contour
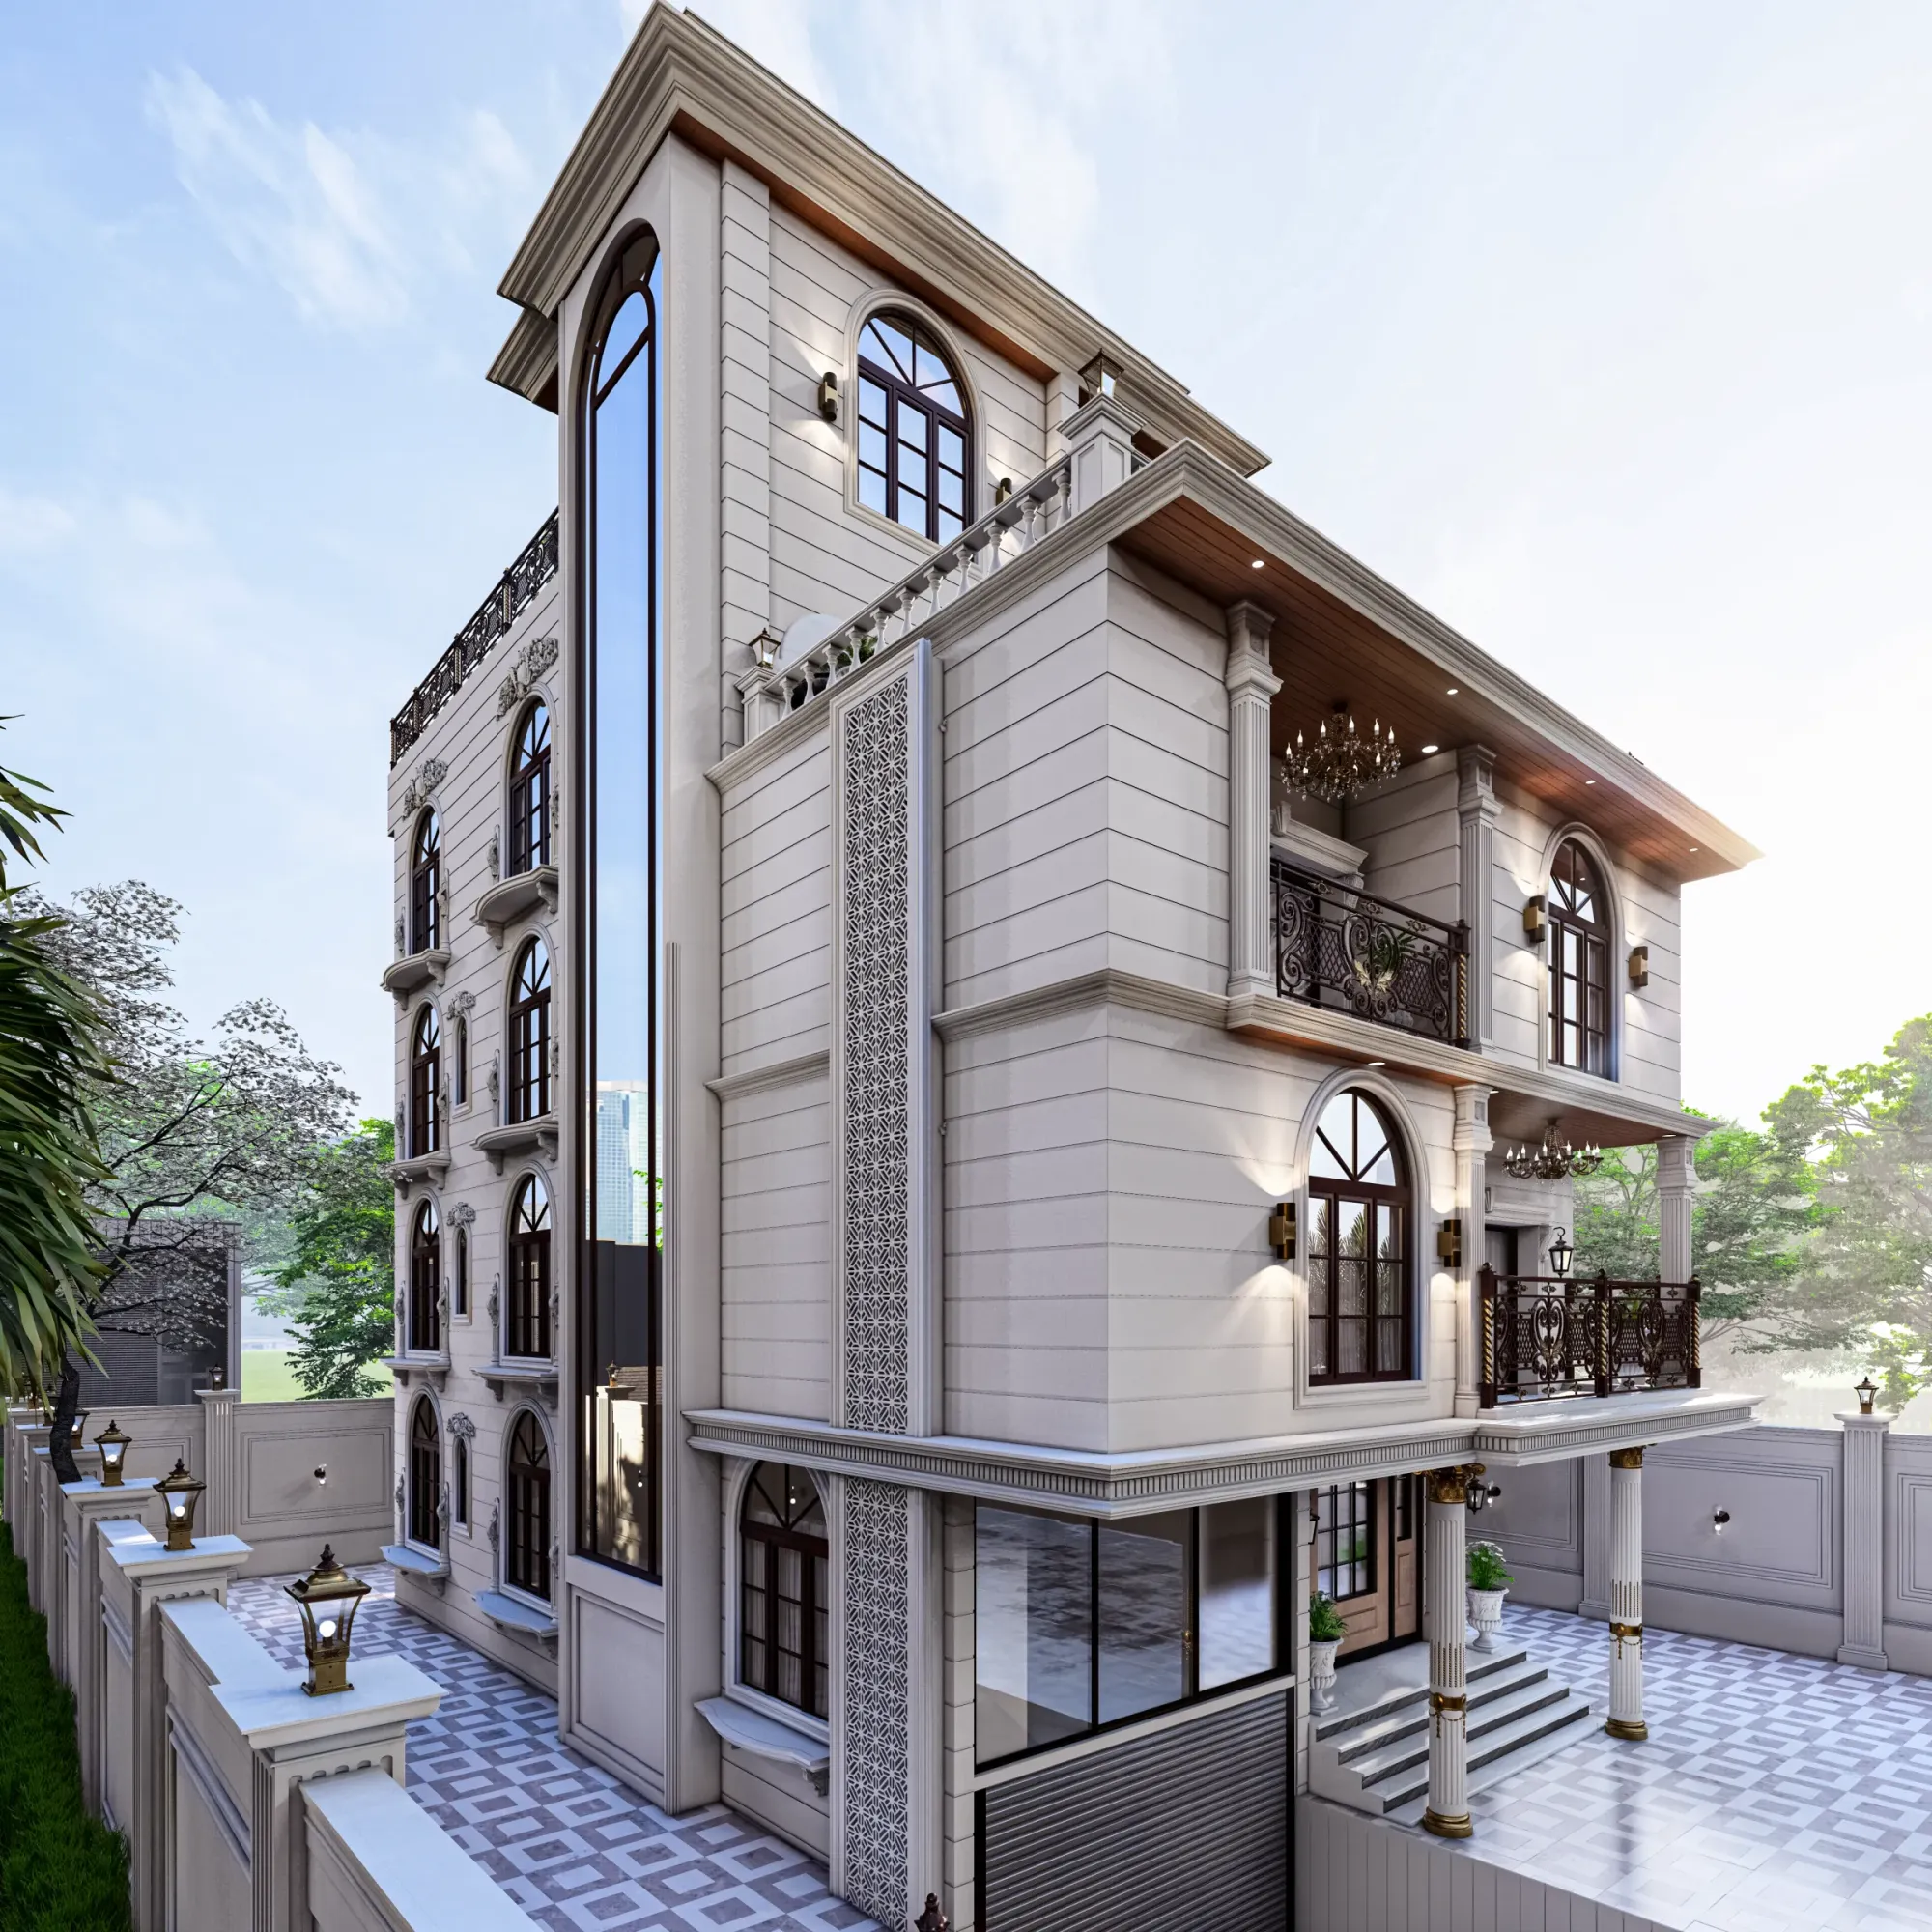
3D Visualisation for Tunbridge Wells: Interior and Exterior CGI From Studio Contour
If you are looking for 3D visualisation for a project in Tunbridge Wells, you probably already have drawings on the table, whether that is an extension to a Victorian villa above the Common, a new house on an awkward sloping plot, a refit of a flat inside a converted Regency house or a small run of new homes on the edge of town, and what you need now is a set of images that shows the project as it will actually look, in that street and under that sky, so that you, your family, your buyers or your planning consultant can make decisions with confidence rather than with crossed fingers.
We are Studio Contour, an architecture, interior design and 3D visualisation studio based in New Town, Kolkata, designing and delivering buildings since 2014, with 330+ buildings delivered so far. We work with UK clients remotely, from the drawings and specification they send us, and we handle exterior and interior CGI together, so whether the question is how a house sits on its sloping street or how a room feels once you are standing inside it, the same team builds the model and renders both from one set of drawings.
Below is how we would approach a project in Tunbridge Wells and why, what the town's buildings and light ask of a render, how the remote process runs across the time difference, and, because it matters if you are close to commissioning, the situations where a different kind of provider would serve you better than we would.
What makes Tunbridge Wells a particular brief to render
Royal Tunbridge Wells grew as a spa town among the sandstone hills of the High Weald, and you can still read that history in its buildings, from the colonnaded walk of the Pantiles and the older houses climbing Mount Sion to the Regency villas and crescents around Calverley Park and the long Victorian and Edwardian streets that spread out across the slopes afterwards. Very little of it sits on flat ground, so roads rise and fall, gardens step down in terraces and one house often looks straight over the roof of the next, which is something a render has to deal with honestly rather than flattening into a tidy, level site that does not exist.
The palette is unusually rich for a town of its size. There is painted stucco in creams, whites and soft greys on many Regency and early Victorian fronts, there is the local sandstone that breaks out of the ground on the Common and around Rusthall, there is red and yellow stock brick, slate on the larger Victorian roofs and clay peg tiles on older ones, and there are the hung tiles and white weatherboarding that run through Wealden building on upper storeys and gable ends. Add the mature trees that line so many residential roads and you have a setting where colour, texture and shadow all carry meaning, so a render that gets any one of them wrong will look subtly foreign to anyone who knows the place.
The image above comes from our own portfolio, which is made up of projects in India and one in California, so it is there to show the standard of finish we work to and not to depict Tunbridge Wells, and we would never present it as anything else.
Exterior CGI: stucco, sandstone, tile hanging and a town on slopes
Exterior visualisation for a Tunbridge Wells project usually comes down to one of a handful of things, an extension or remodelling of a period house, a replacement or new house on a garden or infill plot, or a small group of homes where buyers and stakeholders need to see the finished street before anything is built. In each case we build an accurate 3D model from your architect's plans, elevations and sections, or from DWG files or sketches if that is what exists, and we model the existing house and its neighbours from the photographs and references you send, because we do not visit the site and we will not pretend otherwise.
Materials are where Tunbridge Wells exteriors are won or lost. Tile hanging, for instance, is never a flat red, it varies from tile to tile and weathers unevenly, with darker patches and lichen on the shaded side, and if your specification calls for new tiles to sit alongside old ones then the render has to show how close that match really is. Stucco reads as a warm cream in low sun and as something much cooler under an overcast sky, sandstone carries a yellow and grey variation that a single repeated texture cannot reproduce, and sash windows need the right glazing bar proportions or the whole elevation looks off. We match every material to your specification, and where the specification is still open we flag it and ask instead of guessing.
Then there is the ground and the trees. A sloping plot changes which parts of a building catch the sun and which sit in the shadow of a retaining wall or the house next door, and a mature tree on the boundary can throw shade across an elevation for most of an afternoon, so we set sun and shadow to the property's real orientation and to the time of year that matters for the decision you are making.
Visuals like these are commonly used to support a planning application, and when that is their purpose your architect or planning consultant decides what is submitted and how, and owns that process from start to finish, while our job is to make the images faithful to the drawings they give us.
| Building type | Exterior CGI must get right | Interior CGI must get right |
|---|---|---|
| Regency or early Victorian villa | Stucco tone and tall sash proportions | Ceiling height and cornice shadow |
| Victorian or Edwardian brick house | Brickwork and tile-hung gables | Bay window light in deep plan rooms |
| New house on a sloping plot | Levels and retaining walls and tree shadow | Rooflight glare and garden outlook |
Interior CGI: tall rooms, bay windows and the light that comes through them
Inside, the town's housing gives us a particular set of problems that we genuinely enjoy solving. Victorian and Edwardian houses tend to have tall principal rooms with cornicing, picture rails and chimney breasts, front rooms lit by a bay, and a deeper plan behind that grows darker toward the middle of the house, which is exactly why so many have been opened up at the back with a kitchen extension, glazed doors and rooflights. Flats carved out of larger villas bring their own quirks, rooms with a single tall window, ceilings that change height where a later partition meets an original cornice, and loft rooms where sloping ceilings and dormers decide where furniture can actually go.
Our interior work starts from the same drawings as the exterior, so the room you see in the render is the room in the plan, with the real wall thicknesses, window positions and ceiling heights, and then we bring in your specification for finishes, joinery, flooring, lighting and furniture. Because we practise interior design ourselves, we tend to notice when an island leaves too little clearance or a pendant will hang straight in the line of a rooflight, and we mention it, though the design decisions remain yours and your designer's.
Then there is the light, which matters more inside than most people expect. A front room facing north onto a tree-lined road gets cool, even daylight that flattens a warm paint colour, while a south-facing rear extension might be flooded with direct sun for half the day, so one neutral lighting setup used across the whole house would misrepresent both rooms. We calibrate lighting and white balance room by room so that a chosen paint, timber or stone reads the way it will on the day you move in.
Getting the light of south-east England right
This is where a lot of CGI goes wrong for British projects. Much of the visualisation people see online is lit for strong, high sun and clear blue skies, and that look, dropped onto a Kentish street, immediately feels like somewhere else. The light in Tunbridge Wells is often soft and diffuse, filtered through cloud for long stretches of the year, with a low winter sun that rakes across facades and throws long shadows down the slopes, and long summer evenings when the light turns warm late in the day.
The catch here is that the most flattering render is not always the most useful one. A client choosing between two bricks, or between painted and natural timber, needs to see them under the light they will mostly be seen in, so we often produce an overcast view alongside a sunlit one, and we treat daylight as a design question rather than a mood setting, working out where light actually comes from given the orientation of the plot, the fall of the ground and the trees around it. Basically, the aim is a render you could hold up on the pavement on an ordinary afternoon and recognise straight away.
How a Tunbridge Wells project runs from New Town, Kolkata
The remote process is simple and we keep it that way. You send the drawings, whether those are architect's plans and elevations, DWG files or sketches, along with your specification, photographs of the site and its surroundings and any reference images that capture the feel you want. We build the model, match the materials, agree camera positions with you, calibrate light and white balance, set the sun to the real orientation, and then deliver photorealistic stills and, where it helps, a 3D walkthrough that moves through the rooms or around the building in the order a visitor would.
Kolkata keeps India Standard Time, which runs four and a half hours ahead of the UK while British Summer Time is in force and five and a half hours ahead once the clocks go back, so your morning falls in our afternoon and there is a window every working day when we can be on a call together, looking at the same image and marking up changes as we talk. We have written about the practical side in What a Remote Client Actually Gets in a Studio Contour Drawing Set, and How Remote Architecture Actually Works With Studio Contour covers how feedback and revisions are organised so that nothing slips between rounds.
- 01Drawings and photographs received
- 02Model built and materials matched
- 03Cameras and light agreed
- 04Stills and walkthrough delivered
Why it helps that we design buildings as well as render them
Studio Contour is an architecture and interior practice first, and the visualisation grew out of that work rather than the other way round. That matters because a render is only as good as the understanding behind the model, and people who have detailed an eaves junction, a window reveal or a stair know how a building actually goes together, so when a drawing set contradicts itself, a ridge height that differs between elevation and section, say, or a door that swings into a radiator, we catch it early and raise it with you instead of quietly modelling something that could never be built. You are not really buying a pretty picture, right, you are buying images that a decision can safely rest on.
Our principal architect, Sumana Kumar, stays involved in the work, so design judgement is present throughout rather than arriving as a final check at the end of a production line. Kanchan House project in New Town shows the kind of residential work we model and render, and Dental Clinic Interior project in Kolkata is another example of that category of work, though neither is in Kent, so look at them for method, material handling and finish rather than local character, and browse our project portfolio for the wider range. Best 3D Visualisation and Walkthrough Studio in Salt Lake explains in more depth why we care so much about the accuracy of what sits in the frame, our 3D visualisation page sets out exactly what we deliver, and the rest of the studio's services are there if your project needs design input too.
| Studio Contour | A local visualisation studio |
|---|---|
| Architects and interior designers who read your drawings as a building | A dedicated render team that may route design questions back to your architect |
| Works remotely from your drawings and photographs | Can visit the site and photograph it in person |
| A shared call window during your morning | Available across your whole working day |
When a different kind of provider will suit you better
We would rather you commission the right thing than commission us for the wrong job. If you need someone to walk the site, photograph it from the street and stand in your kitchen talking through options, a visualisation studio within driving distance will serve you better, because we work only from what you send and nobody from the studio comes to the property. If your project needs verified views for a planning submission, those are a specialist service built on survey-grade photography and an established methodology, and we do not provide them, so your planning consultant should point you to a provider who does.
The same goes if your process depends on in-person workshops with the whole family or project team gathered round a screen, or if you need to iterate several times in a single day entirely inside UK office hours. A shared call window covers a great deal, but it is not the same as a renderer sitting in your time zone all day, and if that rapid back and forth is central to how you work, a local studio or an in-house junior will fit better. A freelance renderer can suit a single quick image where no design input is needed, and a large high-volume render studio may suit a developer who wants a long series of near-identical views, whereas we fit best where design understanding, accurate materials and honest light decide whether the images are any use at all.
What to send us and what to ask before you commission
A good brief saves rounds of revision, so before we start we ask for the most complete drawing set you have, a written or scheduled specification, photographs of the site from the angles that matter, and a clear sense of who the images are for, because a planning consultant, a prospective buyer and a family choosing a kitchen all need quite different views. Each brief is priced individually after we have gone through the drawings, since the size of the model, the number of views and whether a walkthrough is needed vary so much from one project to the next.
- Ask whether the people modelling your project also design buildings
- Confirm the renders will follow your drawings and specification exactly
- Check how light and sun orientation will be set for your plot
- Get the agreed views and deliverables in writing before work starts
If you are still weighing things up, CGI and 3D Visualisation Services for Lincoln Projects, Delivered Remotely covers related ground, Interior and Exterior Visualisation for Windsor and Ascot Homes and Developments is a useful companion read and Interior and Exterior Visualisation for Salisbury Homes and Developments looks at the question from another direction, while CGIs and the UK Planning Process: What a Rendering Studio Should and Should Not Claim sets out our whole approach to remote work for clients in the UK.
Starting a Tunbridge Wells project with us
If you have drawings for a house, an extension, an interior or a small group of homes in Tunbridge Wells and you want CGI that looks as though it belongs on that slope, in those materials and under that sky, send them over and get in touch with a short note about the project and who the images are for, and we will read the drawings, ask the questions that matter and come back with a quote and a plan for the views.