








CGI and 3D Visualisation Services for Lincoln Projects, Delivered Remotely
CGI and 3D Visualisation Services for Lincoln Projects, Delivered Remotely
If you are searching for CGI for a project in Lincoln, you are probably past wondering whether visuals are worth having and are now working out who should make them, whether the project is a rear extension to a terrace in the West End, a handful of new homes on the edge of the city, the refurbishment of an older stone building uphill, or an interior that needs to be seen properly before anyone orders the joinery. We are Studio Contour, an architecture, interior design and 3D visualisation studio based in New Town, Kolkata, and we have been designing and delivering buildings since 2014, so when we build a model from your drawings we read them the way the people who will build from them read them, and that is usually what decides whether a render tells you the truth about a space or just makes it look pleasant.
In a city the size of Lincoln the same owner, architect or developer usually needs both interior and exterior visuals, and the two basically depend on the same things, the same drawings, the same materials and the same reading of the light, so it makes sense to plan them together from the start. We work remotely for UK clients from the plans, DWG files, sketches, photographs and specification you send us, and we have no office, representative or anyone who can visit in Lincoln or elsewhere in the UK, so everything below is built around what you give us and what we send back. We will also be plain about the kinds of project where a different provider would suit you better, because choosing the wrong kind of studio costs you more time than it saves.
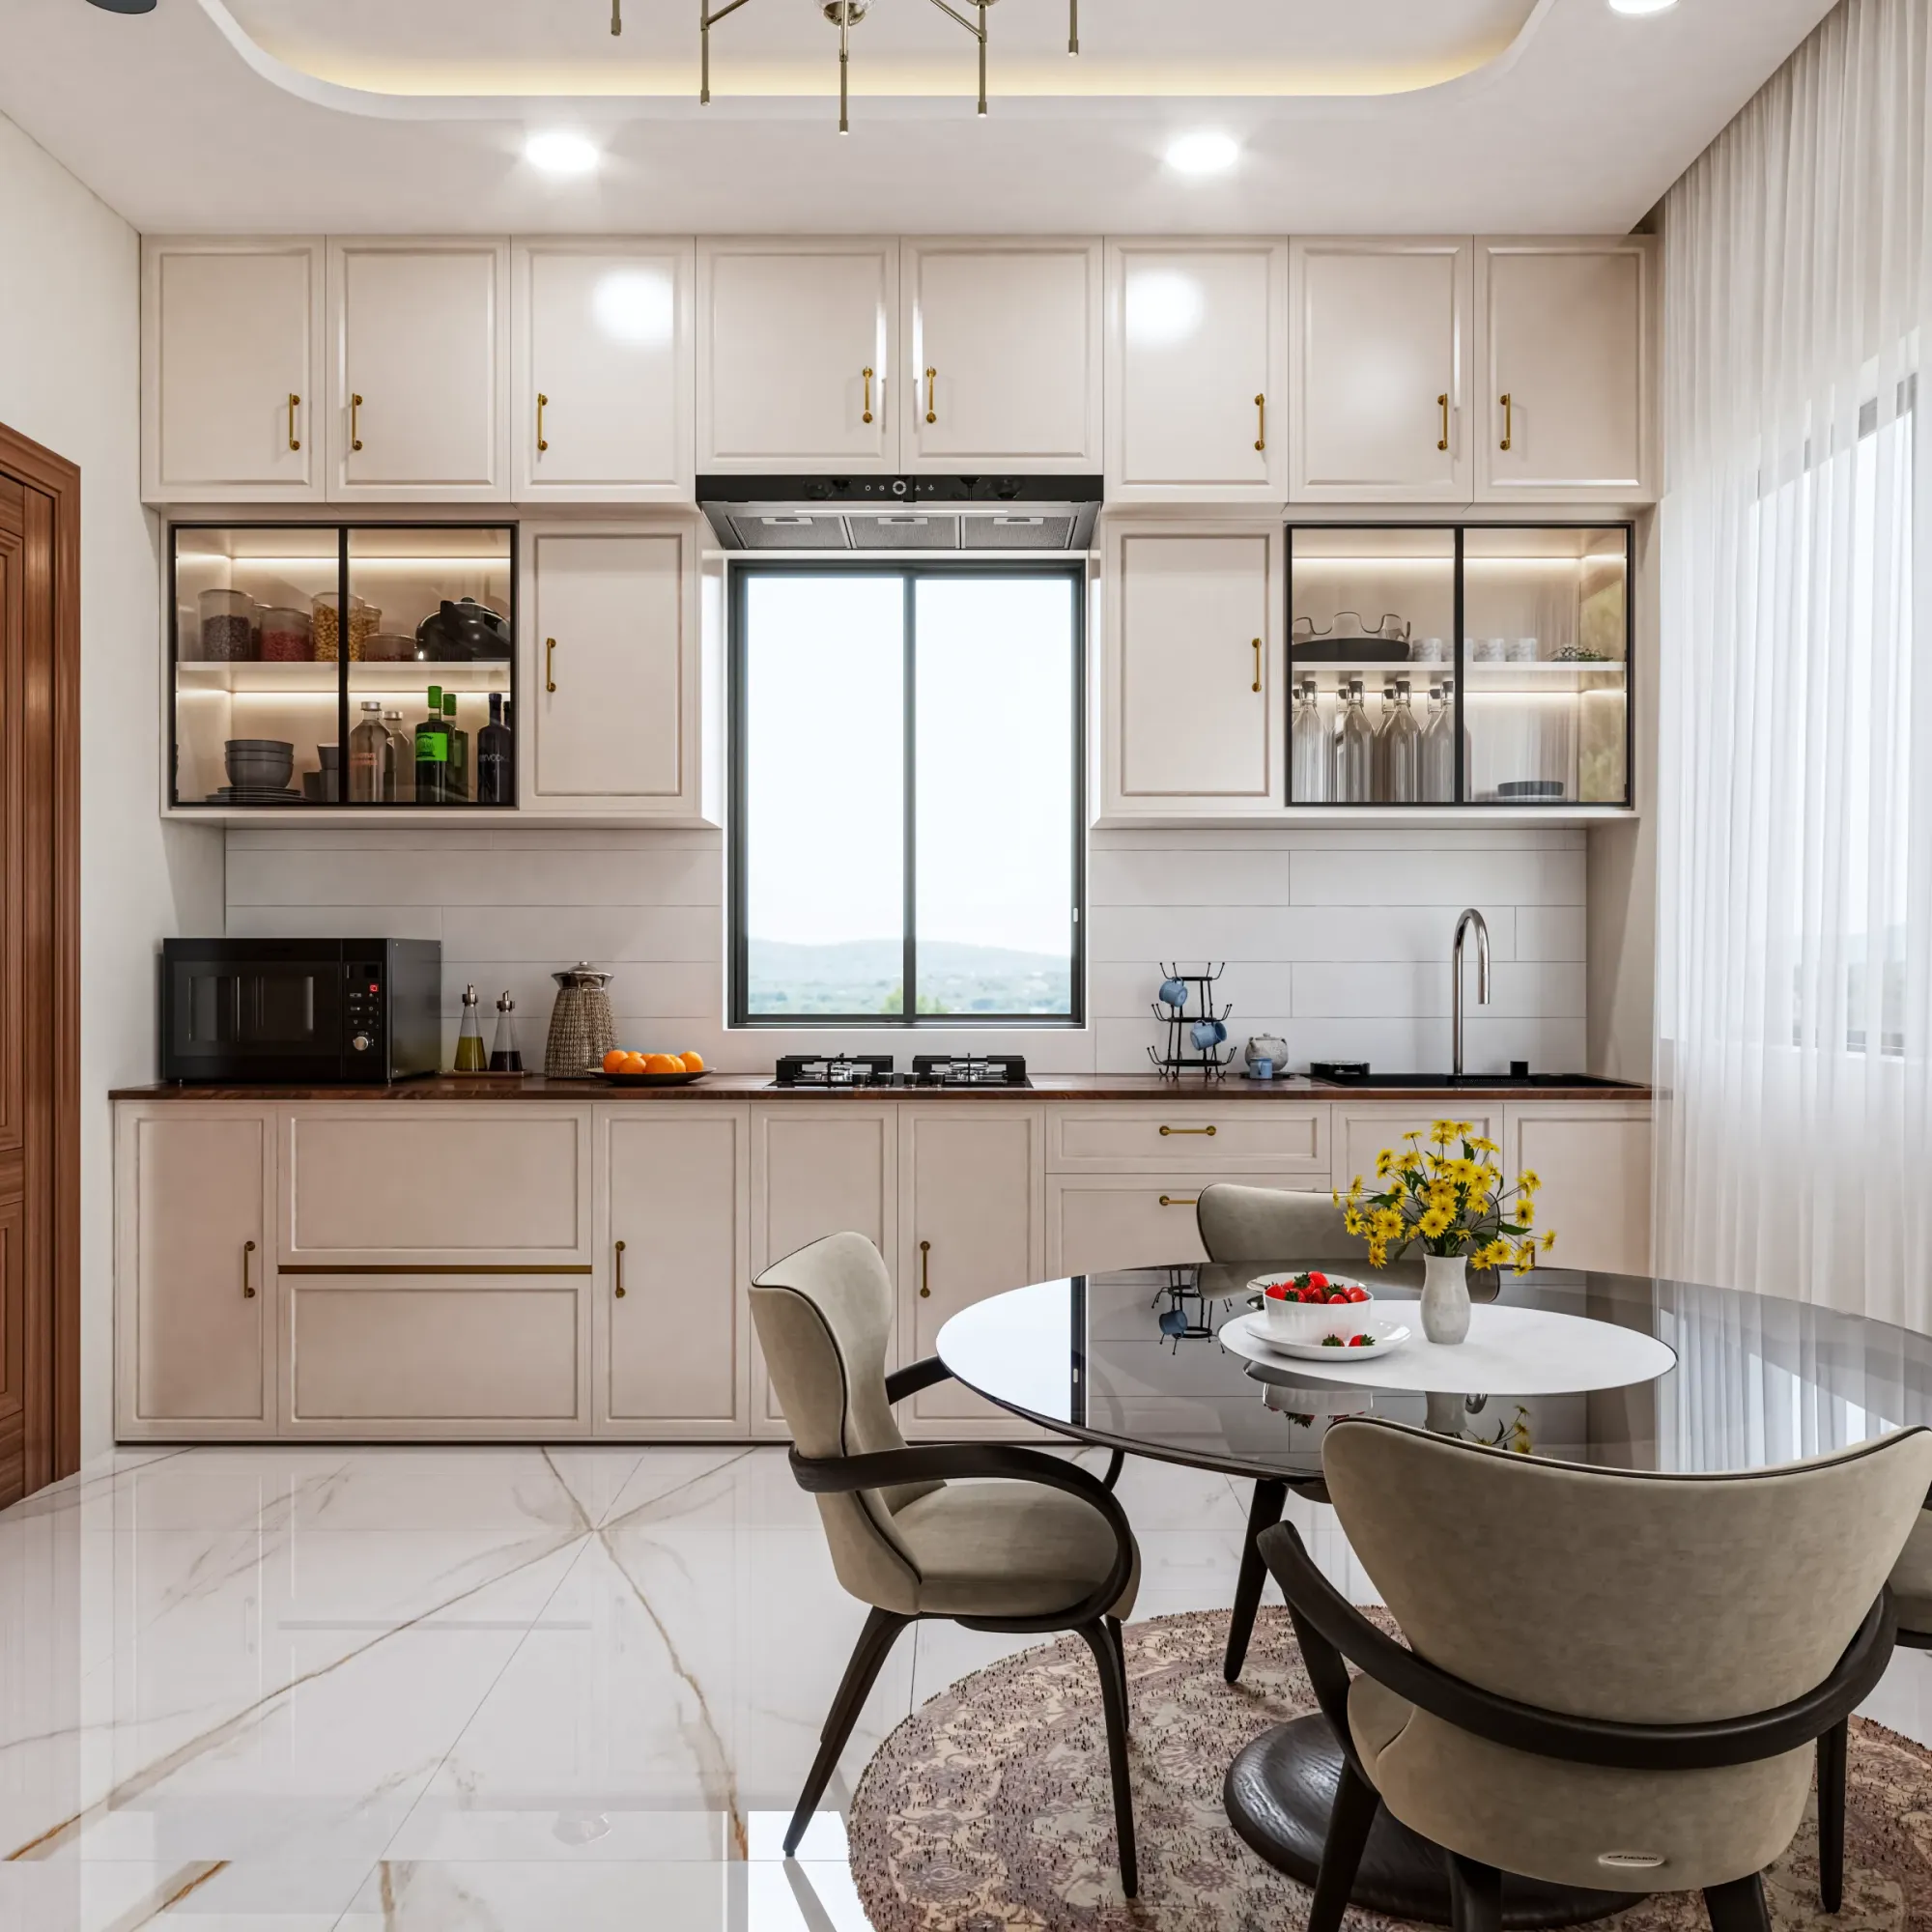
The image above, like most of our portfolio, comes from a project in India rather than from Lincoln, and it is here to show the standard and the kind of material honesty we work to, not to suggest that we have built anything in the city.
A city on two levels, and what that means for the camera
Lincoln is basically a city built on and around a hill, and that shapes how almost any building there is seen. The historic city of Lincoln sits on a limestone ridge, with the cathedral and the castle on top in the uphill area around Bailgate and the Cathedral Quarter, while the commercial centre, the High Street, the railway and the waterfront around Brayford Pool sit lower down where the River Witham passes through a gap in the ridge, and Steep Hill and the streets around it climb between the two. The result is that buildings in Lincoln are often seen from above, from below and in silhouette against the sky, in a way that buildings on flat ground simply are not, and the cathedral turns up in the background of views from a long way out across the flat country around the city.
For visualisation this has a practical consequence, right, because the views that matter are rarely just the standard eye-level shot from the pavement. A new rear extension or dormer that looks modest from the street can read very differently from a garden further down the slope, and a roofline that seems harmless in elevation can sit inside a longer view where the hill and the cathedral are part of the picture. We agree camera positions with you from the outset, and we ask for site levels, spot heights or a section through the site whenever the ground falls, because a model built on an imagined flat plane will put doors, steps and garden walls in the wrong place relative to each other, and that error shows up immediately to anyone who knows the street.
Limestone, red brick and pantiles, the materials that give Lincoln away
The building stock is layered, and each layer has its own material logic. Uphill there is pale Lincolnshire limestone in walls and dressings, some of it medieval, Georgian frontages around Minster Yard and the Bail, occasional timber framing, and a good deal of red brick under clay pantile roofs, which are common right across the county. Downhill and out towards the suburbs there are long runs of Victorian and Edwardian red brick terraces with slate or tile roofs, older industrial and engineering buildings near the river, newer university buildings along the waterfront, and twentieth-century and more recent housing further out, with render, brick and larger areas of glazing.
These materials are where a lot of renders quietly go wrong. Limestone is not a flat beige, it varies from block to block, it weathers greyer on exposed faces and stays creamier in shelter, and it has a soft, slightly granular surface that catches low light. Clay pantiles have an undulating profile that throws a rhythm of small shadows across a roof, and their colour shifts from tile to tile, so a uniform orange surface reads as plastic. Red brick depends on the mortar and the bond as much as on the brick itself, and an older terrace with soft lime mortar looks nothing like a new house with crisp grey cement joints, even when the bricks are similar. When you send us a specification or a sample photograph we match the actual product, and when you are extending an older building we ask for close photographs of the existing walls and roof so the new work can be shown honestly against the old, whether the intention is to match it or to contrast with it. If your work spans more than one place, Interior and Exterior Visualisation for Salisbury Homes and Developments looks at the same kind of brief for another city, and it makes a useful comparison.
Lincoln light, white balance and real orientation
Lincoln sits in the east of England in a broad, fairly flat county with wide skies, and its light is often soft and diffuse under high grey cloud, with stronger, low-angled sun in the clear spells and short days through the winter. Materials behave very differently across that range. Under overcast sky limestone reads cool and slightly grey, in low evening sun it warms towards honey, and red brick moves from a dull brownish red under cloud to a much richer colour in direct light. A render that sets everything in a warm golden glow will flatter the scheme and misrepresent it at the same time, and the people who will live with the building notice the difference the first time they stand in front of it on an ordinary afternoon.
So we calibrate lighting and white balance deliberately rather than accepting a warm default, aiming for the material you chose from a sample board to look in the image the way it looks outside, and we set sun and shadow to the property's real orientation, taken from the north point on your drawings, so a north-east facing garden does not glow in afternoon sun and a neighbouring wall throws its shadow where it really would. Where it helps you decide, we can show the same view under soft overcast light and under clear sun, because a scheme that only works in one of them is worth knowing about before it is built. There is more on why we treat this as a question of accuracy rather than styling in How Accurate Are 3D Renders Really? What to Ask Before Hiring a New Town Designer.
Exterior visualisation for Lincoln projects
On the exterior side, the projects a Lincoln owner, architect or developer is likely to bring range from extensions and roof alterations to terraced and semi-detached houses, through new detached homes and small residential schemes on the edges of the city, to the refurbishment of older buildings where new work has to sit against existing stone or brick. In each case we build an accurate 3D model from your elevations, sections, plans and site plan, apply materials matched to your specification, model the immediate context to the level your drawings and photographs allow so that neighbouring buildings appear at the right scale, and then produce photorealistic stills from the views we have agreed together, with walkthroughs where moving around and through the building tells the story better than a fixed image.
Visuals like these are commonly used to support a planning application, to help neighbours and stakeholders understand a proposal, or to market homes before they are finished, and it is worth being clear about our role in that. Your architect or planning consultant owns the submission and decides what goes into it, and we produce the images they ask for from the drawings they are working with. Our 3D visualisation and rendering service sets out the full scope, and Verdant House project in Action Area II, New Town is one example of the exterior and architectural side of our work, from India rather than the UK.
Interior visualisation for Lincoln homes
Inside, the city's building stock sets its own constraints. A Victorian terrace tends to have a deep, narrow plan with the rear rooms darker than the front, and a typical brief is a kitchen and living space knocked through and extended at the back, often with roof glazing or wide doors to bring daylight into the middle of the house. An older stone cottage or townhouse uphill has thick walls with deep window reveals, lower ceilings in places and features such as fireplaces, cornices, beams or sash windows that the owner wants to keep and see properly in the new scheme. A newer flat near the waterfront can have the opposite problem, with large windows, little solid wall for furniture and a lot of reflected light from the water to manage.
The catch here is that interior renders are where the temptation to cheat is strongest, because a room flooded with light always looks better than one that is honestly lit. We would rather show you what a north-facing back room in a terrace will actually feel like with the glazing you have specified, and then show the difference a larger rooflight or a paler floor would make, because that is a decision you can act on. We model joinery, stairs, kitchens and built-in storage at their real dimensions because we design and detail these ourselves as an interior practice, and we match flooring, paint references, tiles, worktops and fittings to the products named in your specification. If you want to see how we approach this as designers rather than only as visualisers, our residential interior design page explains that side of the studio, and Open Kitchen & Dining project in Purulia, West Bengal is an example of the interior work in our portfolio.
Why an architecture practice should make your renders
There are plenty of capable visualisers who are not architects, and for some jobs that makes no difference at all. For a building that is about to be built or altered, though, it helps a great deal if the person modelling it understands how it actually goes together, how much thicker an old solid stone wall is than a modern one, where a beam has to land, whether a staircase as drawn leaves enough headroom, how a window sits in its reveal and why a kitchen run that fits on a plan might not fit once the appliances are shown. When the drawings disagree with each other, for instance when a window is in one place on the plan and another on the elevation, we flag it and ask rather than quietly picking one, because a render that silently resolves a contradiction can end up in front of a builder as if it were settled.
Our principal architect, Sumana Kumar, stays involved in the work rather than handing it off once the brief is agreed, reviewing models and images with the same eye she brings to the studio's own buildings. That background is the reason we treat a render as a piece of design communication rather than an illustration, and it is the strongest reason we can give you for choosing us over a studio that only makes images.
How we run a Lincoln project from Kolkata
The remote side is simpler than most people expect. You send us the drawings, the specification, photographs of the site and any reference images, we look through them and quote the brief individually, and once you are happy we build the model and send draft views so we can agree the cameras before anything is rendered in full. Materials and lighting are then refined in rounds against your comments, and the finished stills and walkthroughs come to you as files, with a call at each stage where talking something through is quicker than writing it down.
Kolkata runs on India Standard Time, which is four and a half hours ahead of UK clocks while British Summer Time is in force and five and a half hours ahead through the winter, so a morning in Lincoln lines up with our afternoon and there is a shared window every working day for calls and live reviews. We have written up how those reviews run in Choosing Furniture and Finishes Remotely: How Studio Contour Runs It, and Video-Call Design Reviews: How Studio Contour Runs a Remote Project goes further into how we organise a project when the client and the studio are in different places. For a sense of how the same approach applies to a different town and a different building stock, 3D Visualisation for Tunbridge Wells: Interior and Exterior CGI From Studio Contour is worth reading as well.
- 01Drawings and site photos sent
- 02Brief quoted and camera views agreed
- 03Materials and lighting refined in rounds
- 04Final stills and walkthroughs delivered
When a different kind of provider will suit you better
We are not the right studio for every Lincoln project, and it is better to say so here than after you have sent the drawings. If you need someone to visit the property, measure it up or photograph it for you, you need a provider who can be there, because we cannot. If your architect or planning consultant tells you the application needs verified views, accurate visual representations or survey-based photomontages, that is a specialist service built on survey-grade photography and a particular methodology, and it is not something we claim to provide. If your process depends on in-person workshops with a client group, a community or a board, a studio that can be in the room will serve that better, and if you need to iterate live through a full UK working day, changing a view and seeing it again within the hour, the time difference means our shared window is your morning and our afternoon, which suits most projects well but not that one.
Where we fit best is a project with good drawings and a clear specification, where the accuracy of materials, light and construction matters more than presence on site, and where you value having designers rather than only renderers on the other side of the call.
| Kind of provider | Where it fits well | What to weigh |
|---|---|---|
| A local visualisation studio | Site visits and in-person meetings | Usually a visuals team rather than a design practice |
| A freelance renderer | Single images on a small job | Capacity and continuity rest on one person |
| A large high-volume render studio | Marketing launches with many images | Your project shares a large production pipeline |
| An in-house junior | Quick internal design studies | Learning visualisation alongside other work |
| Studio Contour | Drawing-led stills and walkthroughs | Remote only with no site presence |
Before you commission anyone
Whoever you choose, a few questions asked early will tell you a lot about how the work is likely to go, and they apply just as much to a local studio as to us. The most important is who will actually read your drawings and whether they design buildings themselves, because that decides how many of the small inconsistencies in a drawing set get caught before they turn into a confident but wrong image. After that it is about the inputs, a north point, site levels and a specification that names real products, and about agreeing in writing what you will receive and how many rounds of comments are included, so nobody is surprised halfway through. If your project is commercial rather than residential, Hotel, Restaurant and Retail Interior CGI for UK Hospitality Projects sets out how the same questions apply to hospitality and retail interiors, and 3D Visualisation for Stirling: Interior and Exterior CGI From Studio Contour looks at a related brief if you are comparing options across more than one project.
- Ask whether the people modelling your drawings design buildings themselves
- Confirm the drawings show a north point and site levels
- Check that materials will be matched to your actual specification
- Agree the camera views before final rendering starts
- Get the number of views and revision rounds in writing
Starting a Lincoln project with Studio Contour
If you have drawings for a Lincoln project, whether that is a single interior or a set of exterior views for a scheme, the most useful next step is to send them over with your specification and a few photographs of the site, and we will tell you honestly whether we are the right fit and quote the brief once we have seen what is involved. You can look through our project portfolio first if you want a fuller sense of the work, and when you are ready, get in touch and we will set up a call in the window where your morning meets our afternoon.