








3D Visualisation for UK Home Extensions and Loft Conversions
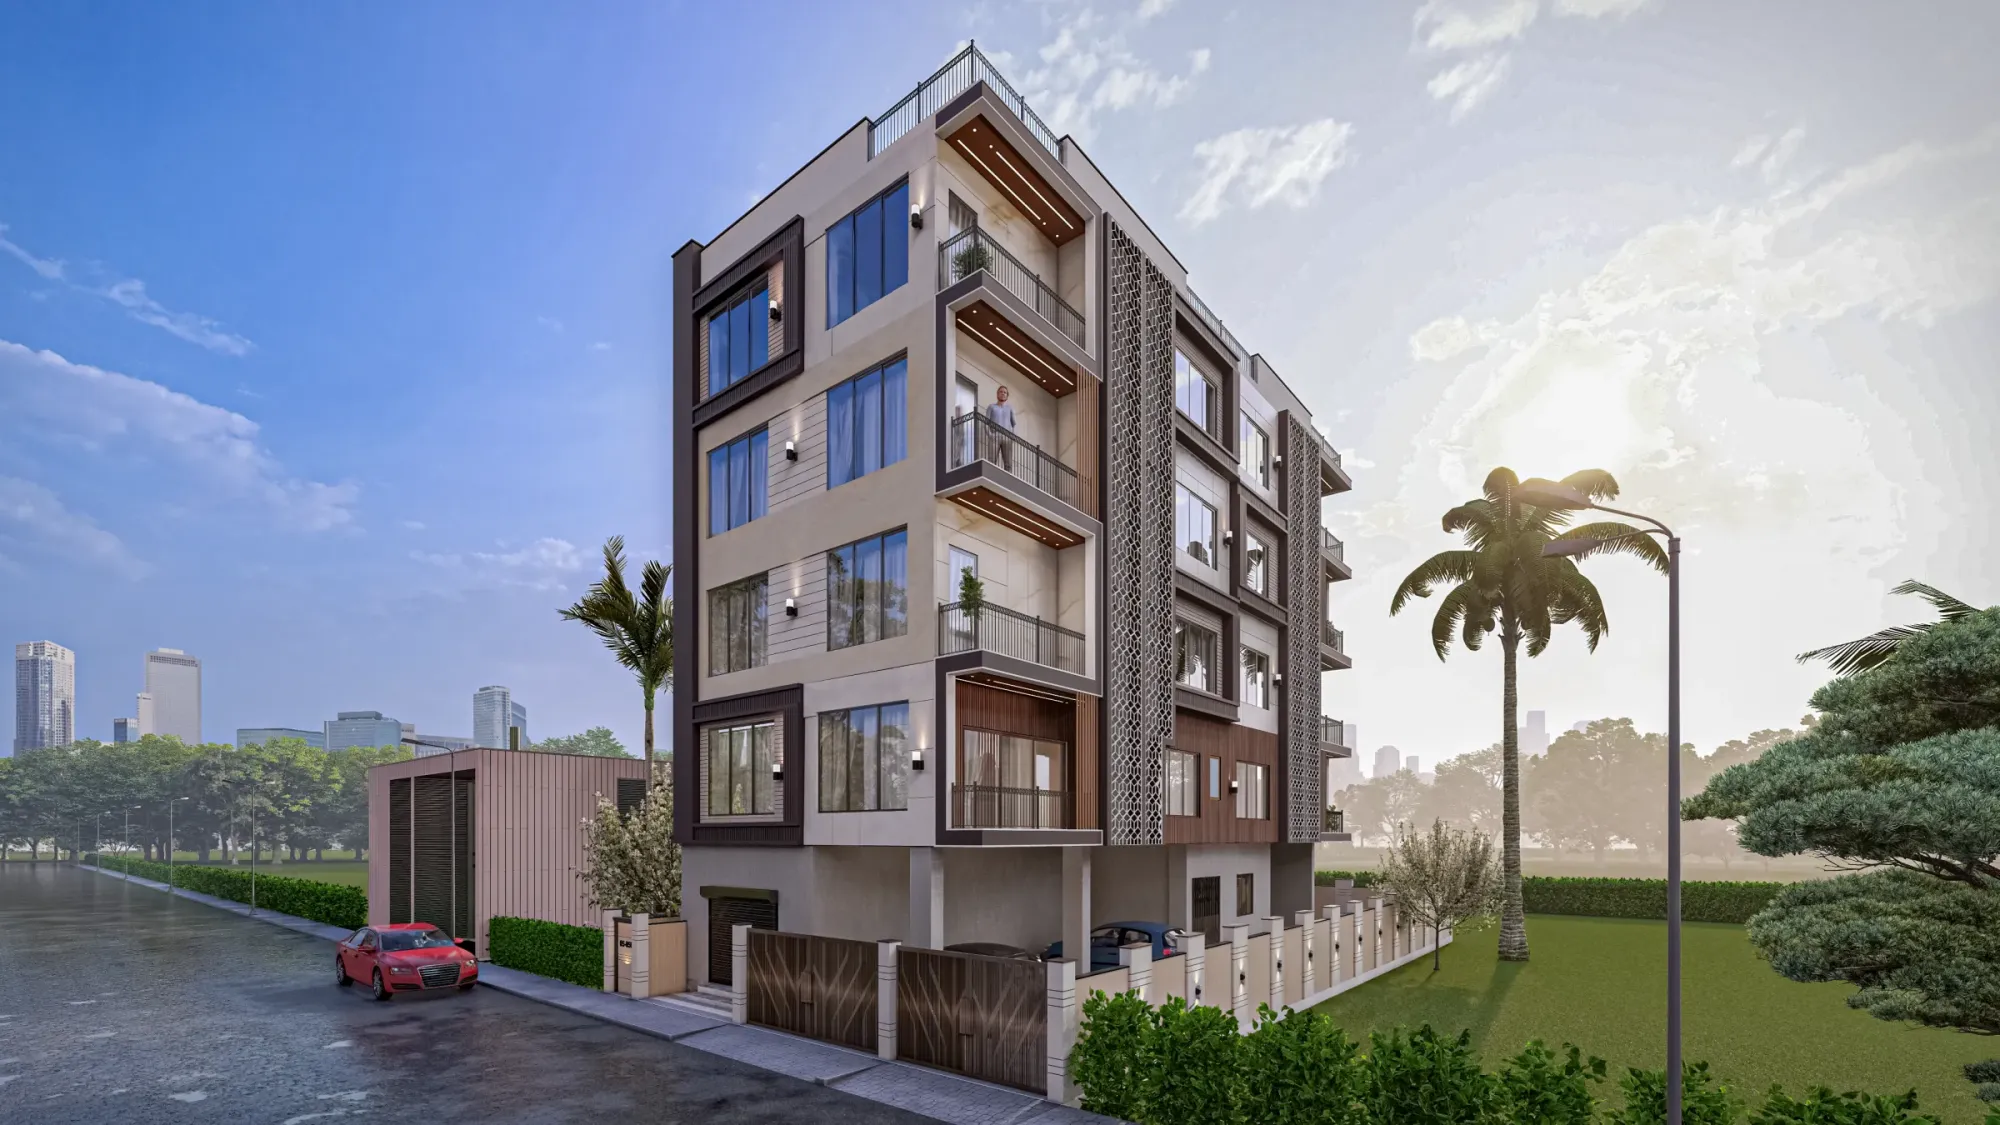
3D Visualisation for UK Home Extensions and Loft Conversions
If you are planning a rear extension on a Victorian terrace, a dormer on a 1930s semi or a new house on a plot you have finally secured, there comes a point where the drawings stop being enough, because a plan can tell you how deep the new kitchen will be but it cannot tell you how dark the middle room will feel once the side return is built over, or whether the new brick will sit comfortably against the old, and that is the gap good CGI is meant to close. We are Studio Contour, an architecture, interior design and 3D visualisation studio based in New Town, Kolkata, and this guide sets out what extension and loft visualisation should actually do for a UK homeowner or small builder, what to send, what to check, and where a studio like ours fits and where it does not.
We work with UK clients remotely, from their own drawings, photographs and specification, so nobody from our side will be coming to the house, and we say that at the start because it shapes everything else about how a project with us runs. What we bring instead is the fact that we have been designing buildings ourselves since 2014, so the people building your model understand how a beam goes in over a knocked-through wall, how a new flat roof meets an old back wall, and why a loft staircase always takes more room than the first sketch suggests.
If you want the practical side of working with a studio several time zones away, basically how calls, drafts and written comments fit around the UK working day, that is set out in Working Across Time Zones: How a Kolkata Studio Runs UK Visualisation Projects.
Why extensions and loft conversions are hard to picture from drawings
A new house on an empty plot is, in one sense, the easier thing to visualise, because everything in the picture is new and the only question is whether the design works, whereas an extension or a loft conversion is a conversation between an existing house and a new piece, and most of the questions a homeowner has sit exactly at the joint between the two. On a Victorian or Edwardian terrace the familiar move is to fill the narrow side return beside the rear outrigger and open the back of the house into one long kitchen and dining space, which looks lovely on paper, but it also takes the window away from the middle room, puts a beam and its downstand across the ceiling where the old wall stood, and often brings a step down to the garden, and none of that reads clearly from a plan and two elevations.
A loft conversion has its own version of the same problem, since the plan shows a tidy bedroom under the roof while the real experience depends on where you can comfortably stand under the slope, how the new staircase lands and how the dormer looks from the garden, where it can either sit quietly in the roof or take over the back of the house. Small builders feel this from the other side, because a client who cannot picture the finished room will often change their mind once the walls are up, so images agreed before work starts settle those conversations while they are still easy, and the visual has to show the existing house honestly alongside the new work or it is only a picture of the new part floating on its own, a point that also runs through 3D Exterior Visualisation for Birmingham Projects: Why Studio Contour.
The extensions, lofts and new homes worth visualising closely
Not every project needs the same set of images, and part of what we do at the start is work out which views will answer your actual questions, so it helps to think in terms of the type of work you are doing. A single-storey rear extension on a semi-detached house is mostly about the new room and its glazing, so the useful views look from inside towards the garden and from the garden back at the house, while a side return or wraparound extension on a terrace needs a view from the middle of the house, because that is where the change is felt most. Two-storey rear extensions raise the question of how the new mass sits against the existing roofline and the houses either side, which is best judged from the end of the garden at normal standing height rather than from an elevated angle nobody will ever stand at.
On the loft side, a rear dormer on a terrace, an L-shaped dormer that runs over the outrigger roof, a hip-to-gable conversion on an interwar semi and a mansard with its steep lower slope each change the silhouette of the house in different ways, and for instance a hip-to-gable conversion alters how the house reads from the street as well as from the back, which is worth seeing before anyone commits to it. Remodels inside the existing walls are mostly interior questions about light, flow and finishes, while custom homes and self-build projects have no existing house to respect but do have a plot, an orientation and neighbouring houses of a particular period and material. We cover a related angle in Architectural Visualisation for Edinburgh: Exterior CGI That Reads Like the Real Street, and the table below shows what each piece of information you hold turns into.
| What you send | What we build from it | What it helps you decide |
|---|---|---|
| Existing and proposed plans | An accurate 3D model of the house and the new work | Whether the new space sits well against the old |
| Elevations and sections | Roof form and floor levels and glazing heights | How a dormer or rear wall reads from the garden |
| Material specification | Finishes matched on brick and roof and floors | Whether the palette holds up in soft grey daylight |
| North point on the drawings | Sun and shadow set to the real plot | How light reaches the middle of the house |
British light, true materials and real orientation
This is the part of the work we take most seriously, because it is where generic CGI tends to let British homes down. A great many renders are lit as if every day were bright and cloudless, with warm sunshine pouring through every window, and that kind of image flatters almost any design while telling you very little about the room you will live in, since daylight in Britain is often soft, cool and diffuse, filtered through a grey sky, with low raking sun through the winter months and long, gentle evenings in summer. We calibrate white balance so that a pale grey kitchen, an oak floor or a limewashed wall reads as it would under that kind of sky rather than drifting warm or blue, and we set sun and shadow to the property's real orientation from the north point on your drawings, so a north-facing rear extension shows the even, cool light it will actually get and a south-facing garden shows deep summer shadows and low winter sun reaching far into the room.
That orientation work matters most in the dark centre of a terrace, where the whole point of a long rooflight over the old side return is to pull daylight back into the middle of the house, and a correctly oriented model shows whether the rooflight really does that or simply lights the worktop while the middle room stays gloomy. Materials follow the same logic, so if your architect has specified a reclaimed stock brick to tie an extension to a yellow London stock terrace, a red brick for a terrace in the Midlands or the North, a slate roof, clay plain tiles, white render or the pebbledash common on interwar semis, the model carries those finishes at their real scale and texture, and the new materials, whether a dark metal roof, slim black steel-framed glazing, polished concrete or wide engineered oak boards, are judged side by side with the old. The catch here is that a material only reads true when the light is true, so we never treat finishes and lighting as separate steps, and there is more on why that pairing decides whether a render can be trusted in Best 3D Visualisation and Walkthrough Studio in Salt Lake.
Stills and walkthroughs, and the views that do the real work
We deliver photorealistic still images and 3D walkthroughs, and the balance between them depends on what you need the images to do. Stills are the workhorse, since they can be printed, emailed, placed in a design statement by your architect or pinned above a builder's desk, and a small, well chosen set usually covers an extension properly: the garden looking back at the house, the new kitchen looking out, the middle room looking through to the back, and for a loft the bedroom from the door and the dormer from the garden. Walkthroughs earn their place when the experience is about moving through the house, walking in from the front door and along the hallway into the new open space, feeling the step down and the ceiling lift, or climbing the new loft stair and arriving under the roof, because sequence and proportion come across in motion in a way a single frame cannot quite manage.
If you want a sense of how we handle light, material and proportion in our own work, Colonnade House project in Chinar Park is one example and Sleek Modular Kitchen project in Kolkata is another, though neither is a British project, so look at them for the handling rather than the house type, and you can browse more in our project portfolio.
Visuals and planning applications, and what we do not provide
Visuals are commonly used to support a planning application for an extension or loft conversion, and to help family and neighbours understand what is proposed, but we are careful about our role in that. Your architect or planning consultant decides what goes into a submission and how it is presented, and they own that process from start to finish, so when images are meant for an application we work to their brief and their drawings, and we do not advise on planning matters or on what is likely to be approved.
There is also a category of image we do not produce at all, which is the survey-based verified view, sometimes described as an accurate visual representation, where camera positions are surveyed on site and the model is matched to that photography under a specialist methodology. That needs survey-grade photography and people on the ground, so if your architect or planning consultant says a scheme needs one, it should be commissioned from a firm that provides that service.
Why renders from an architecture practice read differently
Studio Contour is an architecture and interior design practice first, and architecture and interior design remain the centre of what we do, with visualisation growing out of that work rather than sitting beside it as a separate trade. That matters for an extension more than for almost any other project, because when we build the model from your plans we read them the way a designer reads them, so we notice when a section and a plan disagree about a floor level, when a beam shown on one drawing is missing from another, or when the loft stair as drawn lands somewhere that will feel cramped, and we raise those questions with you instead of quietly modelling around them. Our 3D visualisation work is built on that habit of checking how a space actually goes together, so the images you receive are a test of the design as well as a picture of it.
Sumana Kumar, our principal architect, stays involved rather than handing a project off once the brief is agreed, so the person who understands the design intent is still looking at the images while the materials and lighting are being settled.
Compared with the other kinds of provider you might be weighing up, the differences are structural rather than a matter of anyone's skill. A freelance renderer is usually one person, which gives you continuity but ties everything to one schedule, a large high-volume render studio is organised for throughput, so a brief may pass through several hands, and an in-house junior at a design firm knows the scheme well but is often fitting visuals around other work. Our position is a practice where the people who design buildings also make the images, working remotely, which suits some projects very well and others less so.
| Studio Contour | A local visualisation studio |
|---|---|
| Remote and working from the drawings and photos you supply | Can visit the property and meet you in person |
| Calls in the shared UK morning and Kolkata afternoon window | Available across your whole working day |
| Designers who read your plans and flag clashes while modelling | Background and focus vary from studio to studio |
| Principal architect involved through the project | Team structure varies with the size of the studio |
How a remote project runs between Kolkata and the UK
You send what you have, which can be PDF plans, DWG files, your architect's existing and proposed drawings or hand sketches for an early idea, with photographs of the house that you take yourself, the material specification and the north point if it is not already on the plans, and we build an accurate 3D model, check it against every drawing and come back with questions before any finishes go on. Once the geometry is agreed we apply materials to your specification, set the light and orientation, share draft views for your comments and refine them into the final stills and any walkthrough.
- 01Drawings and photos shared
- 02Model built and checked against the plans
- 03Materials and light set and drafts reviewed
- 04Final stills and walkthrough delivered
Kolkata runs on India Standard Time, which sits four and a half hours ahead of the UK while the clocks are on British Summer Time and five and a half hours ahead through the winter, so your morning lands in our afternoon and there is a window every working day for a call about the drafts, with written comments on marked-up images carrying the rest of the conversation. We have set out how this works in practice in 3D Visualization Before You Build, From Anywhere in India, and Choosing Between a Local Architect and a Remote Design Studio adds more of the detail for anyone who wants to know what to expect before sending drawings across.
When a different kind of provider suits you better
We would rather you chose well than chose us, so it is worth being plain about where we are not the best fit. If you do not have drawings yet and need someone to measure the house, you need a measured survey from someone local first, because we work from drawings and do not visit properties. If your architect or planning consultant says the scheme needs survey-based verified views, that belongs with a firm that specialises in them. If you want in-person workshops around your kitchen table with samples spread out, or you want to sit with a visualiser through your full working day and see changes made live inside your own hours, a studio or freelancer in your own time zone will give you that more naturally than we can across a partial overlap.
At the end of the day the right provider is the one whose way of working matches the decisions you need to make, and for a homeowner or small builder who already has drawings, wants images faithful to the design, the materials and the real light, and is comfortable working by call and marked-up image, we think the case for us is a strong one. Whoever you choose, a few questions will tell you a great deal, and Exterior CGI for Glasgow Architects and Developers, From Studio Contour is a useful companion read before you brief anyone.
- Ask whether the people building the model design buildings themselves
- Confirm the images will be built from your current drawings and specification
- Check that sun and shadow will follow your plot's real orientation
- Get the agreed list of stills and walkthrough views in writing before modelling starts
Talking to us about your extension or loft
If you have drawings for an extension, a loft conversion, a remodel or a new home in the UK and want to see it properly before anything is built, get in touch with the plans, a few photographs of the house and your specification, and we will look at what you have, suggest the views we think will answer your questions, and quote the brief individually once we have seen the drawings.