








3D Exterior Visualisation for Birmingham Projects: Why Studio Contour
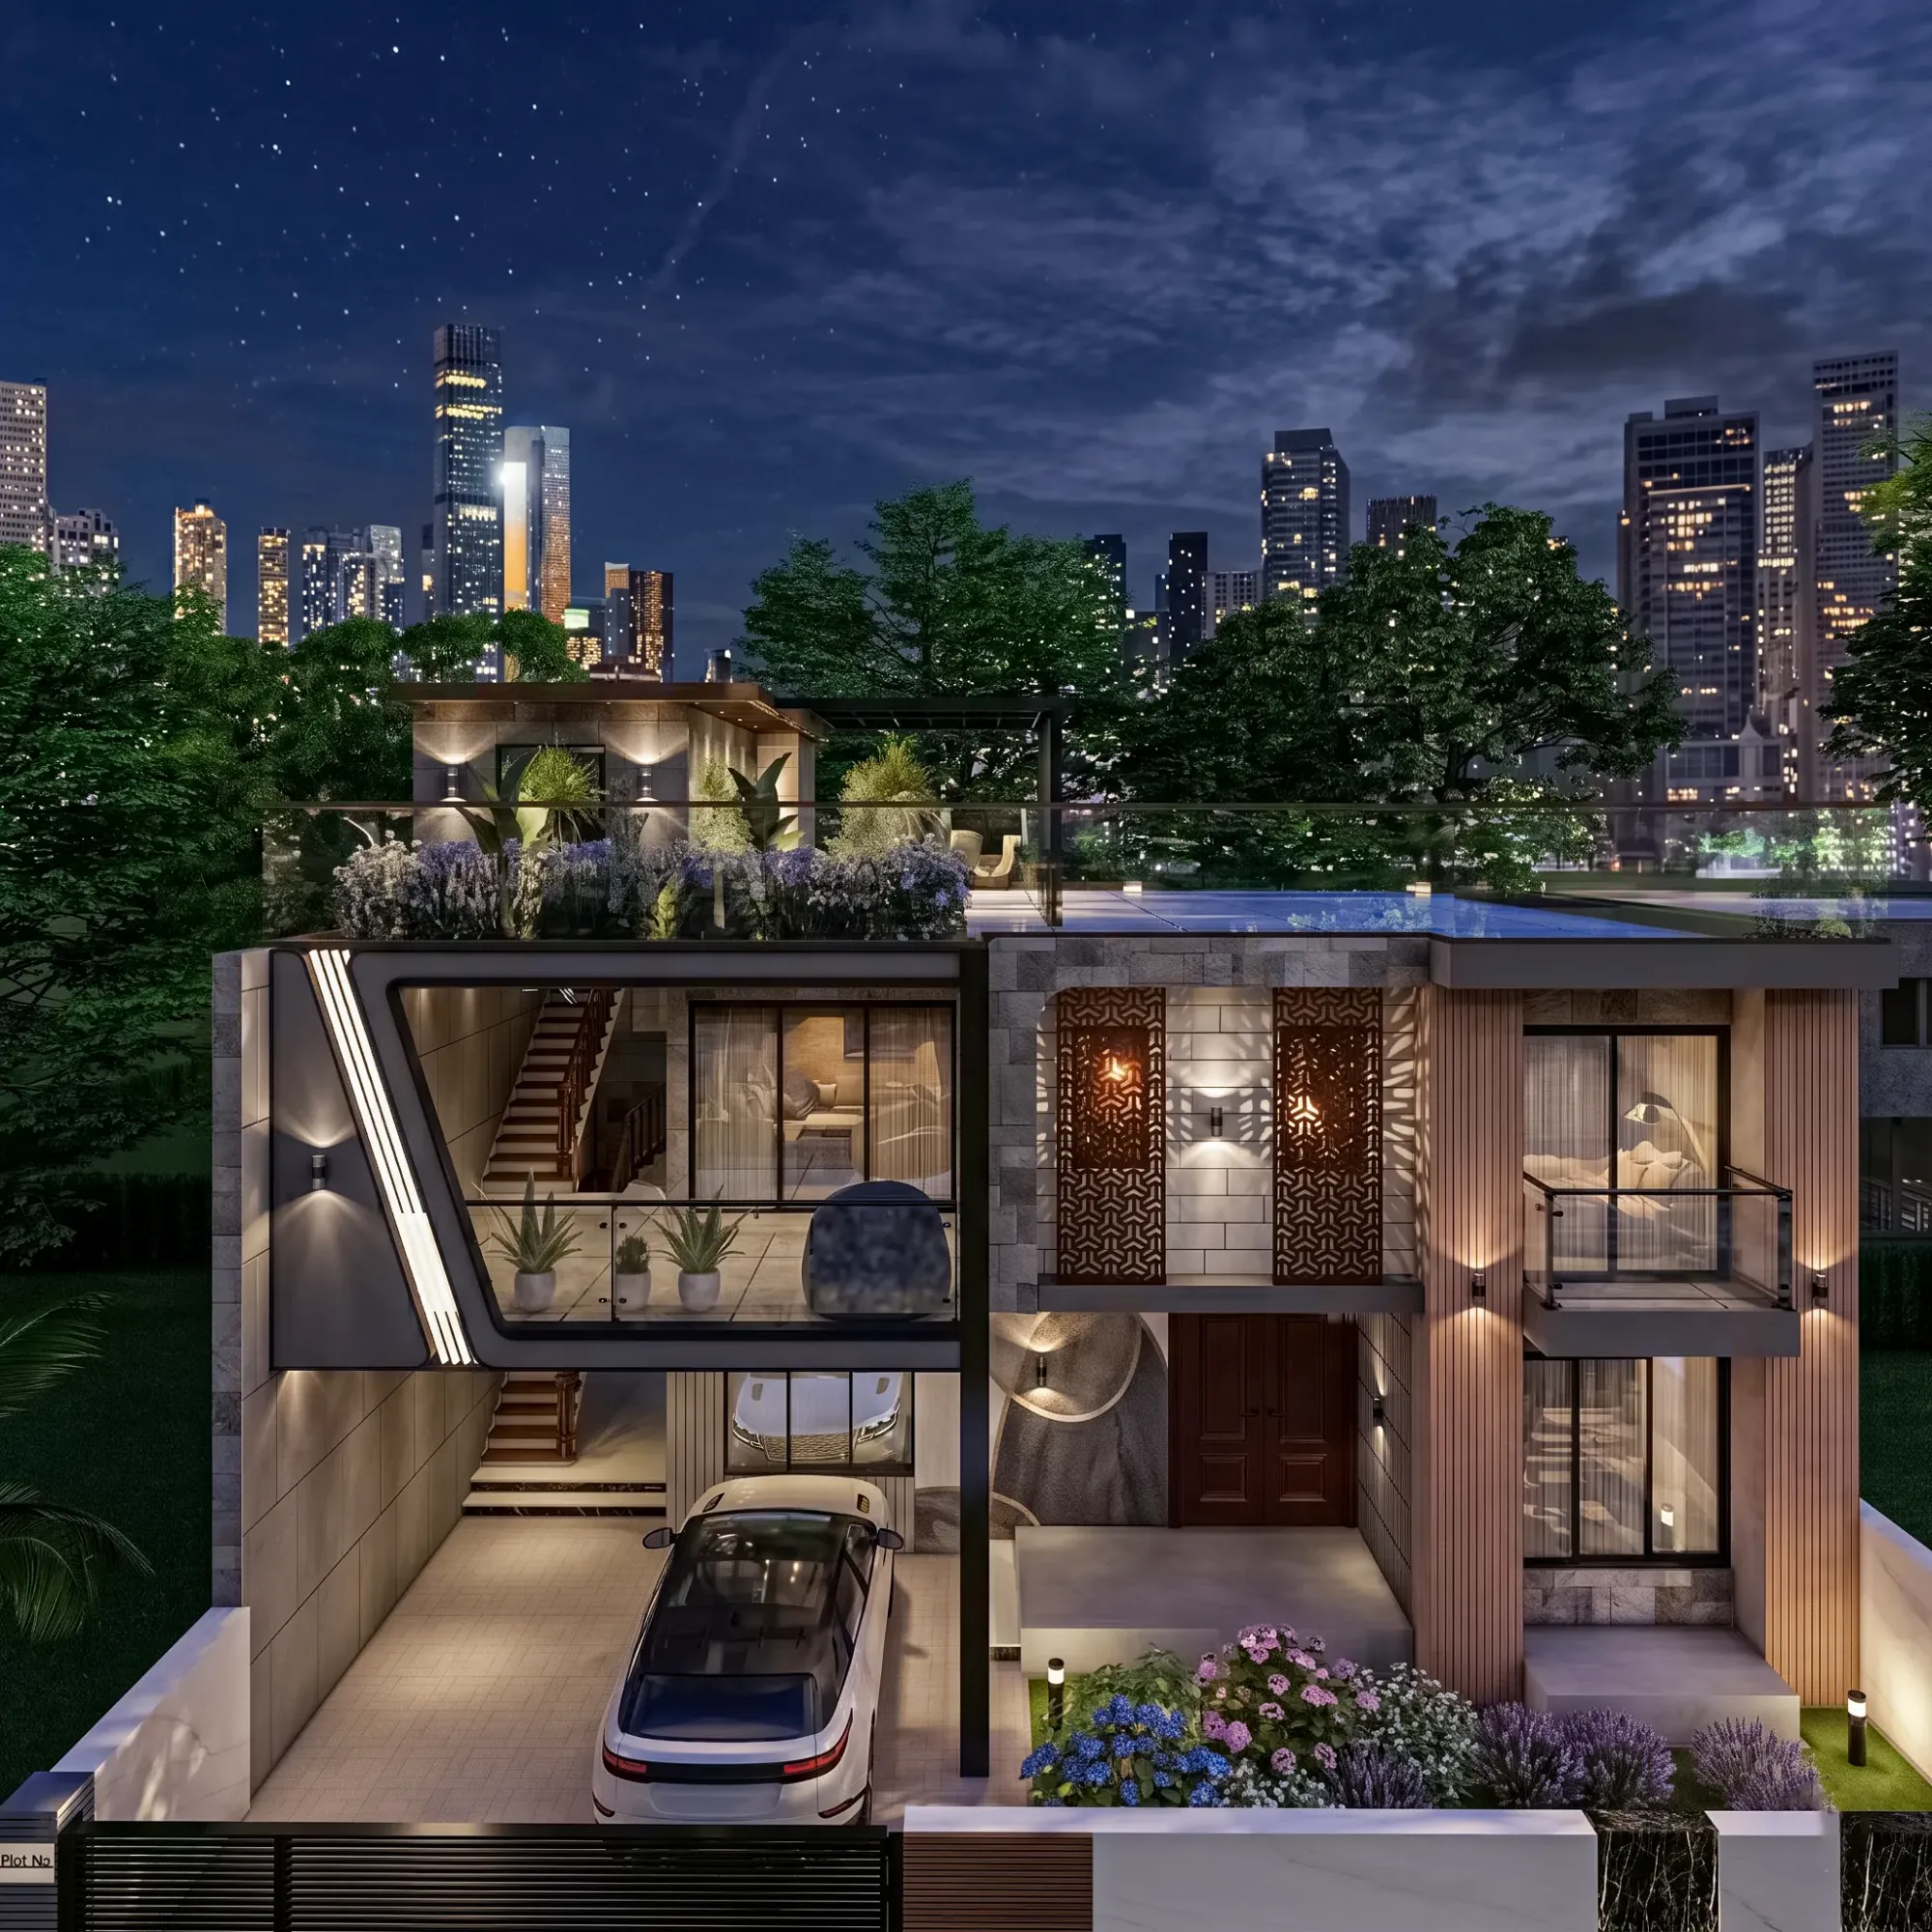
3D Exterior Visualisation for Birmingham Projects: Why Studio Contour
If you are searching for exterior visualisation for a Birmingham project, the chances are you already have a set of drawings and a reason to need pictures, whether that is a rear extension on a Victorian terrace in Moseley, a red-brick workshop in the Jewellery Quarter being turned into flats, a small block on an infill plot in Erdington or a replacement house on a leafy Edgbaston road, and what you actually want is a handful of images that look as if they belong on that street rather than in a generic brochure. That is harder to get right than it sounds, because Birmingham has a very particular palette of brick, terracotta, slate and soft grey daylight, and a render that misses it reads as fake to the people who know the place best, which means the neighbours, the buyers and anyone reviewing the scheme.
Studio Contour is an architecture, interior design and 3D visualisation practice based in New Town, Kolkata, and we have been designing buildings and seeing them built since 2014, with 330+ buildings delivered. We work with UK clients remotely, from the drawings, specification and references they send, so nobody from the studio comes to the site, and this page is our straight account of what a Birmingham exterior needs, how we handle it from the other side of the world and where a different kind of provider would genuinely serve you better.
One small note before we start, the image below and the others on this site come from our own projects, mostly in India, so none of them shows Birmingham, but they do show how we model, light and finish a building, which is the part of the work that travels.
What Birmingham is built from
Birmingham grew quickly in the nineteenth century on the back of small workshops and manufacturing, and you can still read that history in its walls, so the first thing we do with any brief is work out which layer of the city the site belongs to. The Victorian and Edwardian suburbs, places like Moseley, Kings Heath, Handsworth and Harborne, are mostly two-storey terraces and semis in warm red brick, with Welsh slate roofs, stone or painted lintels and sills, bay windows at the front and chimney stacks marching along the ridge, and the brick itself varies more than people expect, from smooth pressed facings on the grander houses to softer, mottled brick on the plainer streets. In the Jewellery Quarter and Digbeth you find the working buildings, workshops, warehouses and small factories with rows of large multi-pane windows and plain parapets, often with details picked out in Staffordshire blue engineering brick, the same dense, dark brick that turns up on canal bridges, railway viaducts and plinths all across the city and reads almost black when it is wet.
The grander Victorian civic and commercial buildings in the centre add deep red terracotta and faience, the interwar suburbs add pebbledash, render and hipped roofs in clay tile, Bournville has its Arts and Crafts cottages set in generous gardens, and the newer city-centre blocks bring glazing, metal cladding and buff or grey brick, all of which you can trace through the general history of Birmingham. The catch here is that a phrase like red brick on a specification is never enough on its own, because each of these materials has its own colour range, texture, bond and mortar, so we ask for the actual brick, the bond, the mortar colour and the joint profile. A Flemish bond with a slightly recessed pale lime joint and a stretcher bond with a flush grey joint make two very different walls at normal viewing distance, and on a street of Victorian houses that difference is exactly what a neighbour notices first.
Matching the light of a Midlands sky
Light is where most exterior CGI of English streets goes wrong, and it is something we take particularly seriously as a studio whose own daylight is tropical. Kolkata sits close to the Tropic of Cancer, with a high, hard sun for much of the year, while Birmingham is far to the north and well inland, so its sun sits lower in the sky, its winter days are short, and for a good part of the year the light comes through cloud as a soft, even grey that wraps around a building rather than carving it into crisp light and shadow. An image lit like a holiday postcard, with a saturated blue sky and black shadows, looks wrong in Birmingham before anyone can say why, so we start from the real conditions and choose deliberately between a bright overcast day, broken cloud with patches of pale blue or a low clear sun in the morning or late afternoon, depending on what the image has to do.
What makes the materials read true, more than anything else, is white balance, and it is the setting most often left to chance. Daylight under cloud has a cooler colour temperature than low direct sun, and if an image is balanced too warm the red brick swings towards orange, the slate goes brown and white render turns cream, which is the classic tell of a computer picture. We calibrate the balance so that something we know to be neutral, a painted sill or a white window frame, actually reads neutral, and then the brick, the blue engineering brick and the slate settle into their true colours around it. Glazing follows the sky as well, so under cloud the windows show soft grey reflections of the clouds and the houses opposite rather than the bright blue panes you see in so much marketing imagery, and for some views we show the ground after rain, darker and faintly reflective, because a dry bleached pavement under a grey sky is another small mismatch the eye picks up.
We also set sun and shadow to the property's real orientation, taken from the north point on your site plan, so a north-facing front elevation sits in soft shade through the winter, right, and a south-facing garden gets the sun it really gets, which matters a great deal when an image is being used to explain how a rear extension sits against the windows next door. We go into the checks behind this in Best 3D Visualisation and Walkthrough Studio in Salt Lake.
The street a building has to sit in
An exterior visual is only as believable as the street around it, and Birmingham's streets have a very recognisable grammar. Victorian terraces usually sit behind shallow front gardens with low brick walls, sometimes topped with stone copings or the stubs of old railings, a tiled or paved path to the door, a hedge or two and cars parked along both kerbs, while interwar roads tend to be wider, with grass verges, street trees and driveways cut into the front gardens. Canal-side sites bring towpaths, blue brick edges, iron bridges and still water reflecting the buildings above, and the city centre brings broad pavements, bus stops and the abrupt jump in scale between a three-storey Victorian frontage and a modern block beside it.
We model that context from what you send, which usually means the site plan, street elevations, photographs of the neighbouring buildings and any survey drawings you already hold, and we build it at a level of detail that is honest about what we actually know, with the neighbours accurate in height, roof form and window rhythm and your scheme itself fully detailed. People, cars and the ordinary clutter of a street go in with restraint, enough to give scale and a sense of life, never so much that they hide the building or suggest a street that is not really there.
| Building type | Typical exterior materials | What the render must get right |
|---|---|---|
| Victorian or Edwardian terrace | Red brick with slate roof and stone or painted dressings | Bay depth and brick bond and mortar colour |
| Interwar semi | Pebbledash or render with a hipped clay tile roof | Render texture and roof pitch and tile colour |
| Jewellery Quarter or Digbeth workshop | Red brick with multi-pane windows and blue brick details | Weathered old brick beside crisp new work |
| Canal-side site | Blue engineering brick with iron bridges and towpaths | Dark brick under a grey sky and reflections in still water |
| City-centre block | Glazing with metal cladding or buff brick | Sky reflections in glass and how the block meets the pavement |
Trees, hedges and the season you choose
Planting is the other quiet giveaway, and for a studio in India it needs deliberate attention, because the plant libraries any visualiser builds up over the years drift towards the climate they mostly work in. For a Birmingham exterior we stick to temperate species, broad street trees such as plane, lime and horse chestnut, flowering cherries along suburban roads, privet, beech and holly hedges in front gardens, birch and smaller ornamental trees in new landscaping, and lawns in the slightly cooler green of an English garden, and we keep anything that would not survive a Midlands winter out of the picture altogether.
Season is a choice worth making on purpose, because it so often gets made by default. A full summer canopy flatters a scheme but can hide half the facade behind street trees, while a winter view with bare branches shows the architecture clearly and is honest about what the neighbours will see for several months of the year, so an architect at planning stage may lean one way and a developer at launch the other. Our advice is to pick the season that tells the truth about whatever the image is for and to keep the sky, the sun angle and the trees consistent with one another, because a lush summer canopy under a low winter sun is exactly the kind of contradiction that makes a picture feel off without anyone being able to point at it.
Who commissions exterior visuals in Birmingham, and why
Most exterior briefs for a city like this come from a few kinds of client, and each wants something slightly different from the images. Architects and designers preparing a scheme often want a few eye-level views that explain massing, materials and how the building meets the street, because visuals are commonly used to support a planning application and to help neighbours understand a proposal, and in that case the architect or planning consultant decides what is submitted and owns that whole process, while our job is to make sure the images represent their drawings faithfully. Developers marketing apartments or a warehouse conversion before it is finished need pictures that sell a way of living as well as a building, so the time of day and the life on the street carry more weight, and a walkthrough that follows a buyer from the pavement to the front door starts to earn its place.
Homeowners planning an extension, a dormer or a replacement house usually want something simpler, which is to see the result before they commit and to have something clear to show the family next door, and self-builders on infill plots tend to need both at once. If you are still working out which kind of images your project needs, Photoreal Interior Visualisation for Birmingham Designers and Developers and Marketing CGI for Birmingham Property Developers: Off-Plan Visuals That Sell cover related ground from different angles.
Why the renders should come from people who build buildings
The case for Studio Contour is basically that we are an architecture and interior practice first and a visualisation studio second, so the people modelling your scheme design buildings and see them built, and that changes what ends up in the image. Reading a set of elevations, we are reading how the building actually goes together, the depth of the window reveal, the lintel or soldier course over the opening, the overhang of the eaves, the gutter and the downpipe that has to land somewhere, the step at the threshold and the way a new wall meets an old one, and those small things are where a render either looks built or looks drawn.
We work from your own drawings and specification, whether that is 2D plans, DWG files or sketches, build an accurate 3D model from them and apply materials matched to the specification you give us, and when something in the drawings does not resolve, say a roof that does not quite meet the party wall or a window head that clashes with a floor level, we raise it with you rather than quietly inventing an answer. That habit comes from doing design work ourselves, and our principal architect, Sumana Kumar, stays involved through the brief, reviewing the views, the materials and the light rather than handing the job off once it has started.
Because our portfolio comes from projects outside the UK, mostly in India, none of it depicts Birmingham, but it does show the approach, and Cascade Residence project in Gurgaon, Delhi NCR is one example of that category of work while Marble & Walnut Drawing Room project in Kolkata is another, with more in our project portfolio. The deliverables are photorealistic still images and, where a project needs them, 3D walkthroughs, and you can see how we scope both on our 3D visualisation and architectural rendering pages.
How a Birmingham brief runs from Kolkata
The working arrangement is simple, and we keep it that way on purpose. You send the drawings, specification and references, we agree the camera views with you on a plain untextured model before any materials go on, and then we build up the materials, context, planting and light, sharing drafts for comments marked straight onto the image, with the final stills and walkthroughs following once the views are signed off. Every brief is quoted on its own merits once the drawing set reaches us, because a single-house extension and a canal-side block are very different jobs.
Kolkata runs on India Standard Time, four and a half hours ahead of the UK while British clocks are on summer time and five and a half hours ahead through the winter, so a Birmingham morning lands in our afternoon and gives us a dependable shared window for a call on most working days, which is usually all a review needs. Our guides Video-Call Design Reviews: How Studio Contour Runs a Remote Project and Choosing Furniture and Finishes Remotely: How Studio Contour Runs It walk through the remote process in more detail, and CGIs and the UK Planning Process: What a Rendering Studio Should and Should Not Claim is the wider guide this page sits within.
- 01Drawings and specification received
- 02Camera views agreed on a plain model
- 03Materials and daylight matched to the specification
- 04Stills and walkthroughs delivered after sign-off
- Send a site plan with the north point marked
- Confirm the brick bond and mortar colour
- Check each view against your elevations
- Get the agreed view list and revision rounds in writing
When a different kind of provider will suit you better
We would rather you choose well than choose us, so it is worth being plain about where we are not the right fit. If your planning consultant needs verified views based on survey-grade photography, that is a specialist service with its own methodology, and you should go to a provider who does exactly that. If you need someone to stand on the street and photograph the site, sit in a meeting with the council or run an in-person workshop with neighbours, a provider based near Birmingham can do it and we cannot. And if your design process depends on adjusting views live several times a day, throughout the UK working day, a local visualisation studio or an in-house person in your own office will match that rhythm better than a studio whose overlap with you is the morning.
The other categories of provider have their own trade-offs too, and they are structural rather than a question of anyone's skill. A freelance renderer can suit a single quick image, with the dependence on one person's availability that comes with it, a large high-volume render studio brings capacity and process, with your scheme sitting as one job among many in a production queue, and an in-house junior has the real advantage of sitting beside the design team, though the time comes out of the office's own design hours. Where we fit well is the most common case of all, a scheme with a decent set of drawings, a clear specification and a need for images that look like Birmingham, represent the building faithfully and are checked by an architect who understands what has been drawn, and Architectural Visualisation for Edinburgh: Exterior CGI That Reads Like the Real Street is a useful companion read if you are weighing those options.
| Studio Contour | A local visualisation studio |
|---|---|
| Works remotely from your drawings and photographs | Can visit the site and take its own photographs |
| Shared call window in the UK morning | Available across the whole UK working day |
| Modelled by people who design buildings | Often modelled by a dedicated rendering team |
| Principal architect stays involved in the brief | Oversight depends on the size of the studio |
| Does not offer verified views | Some offer survey-based verified views |
Start with your drawings
If you have a Birmingham scheme that needs exterior visuals, the most useful first step is to send what you already have, the plans and elevations, the site plan with its north point, the material specification and a few photographs of the street, and we will look through it, ask the questions that matter and come back with a proposed view list and an individual quote. You can get in touch here, and the conversation starts with your building rather than a sales pitch.