








Architectural Rendering for Charlotte: Exteriors That Match the Real Street
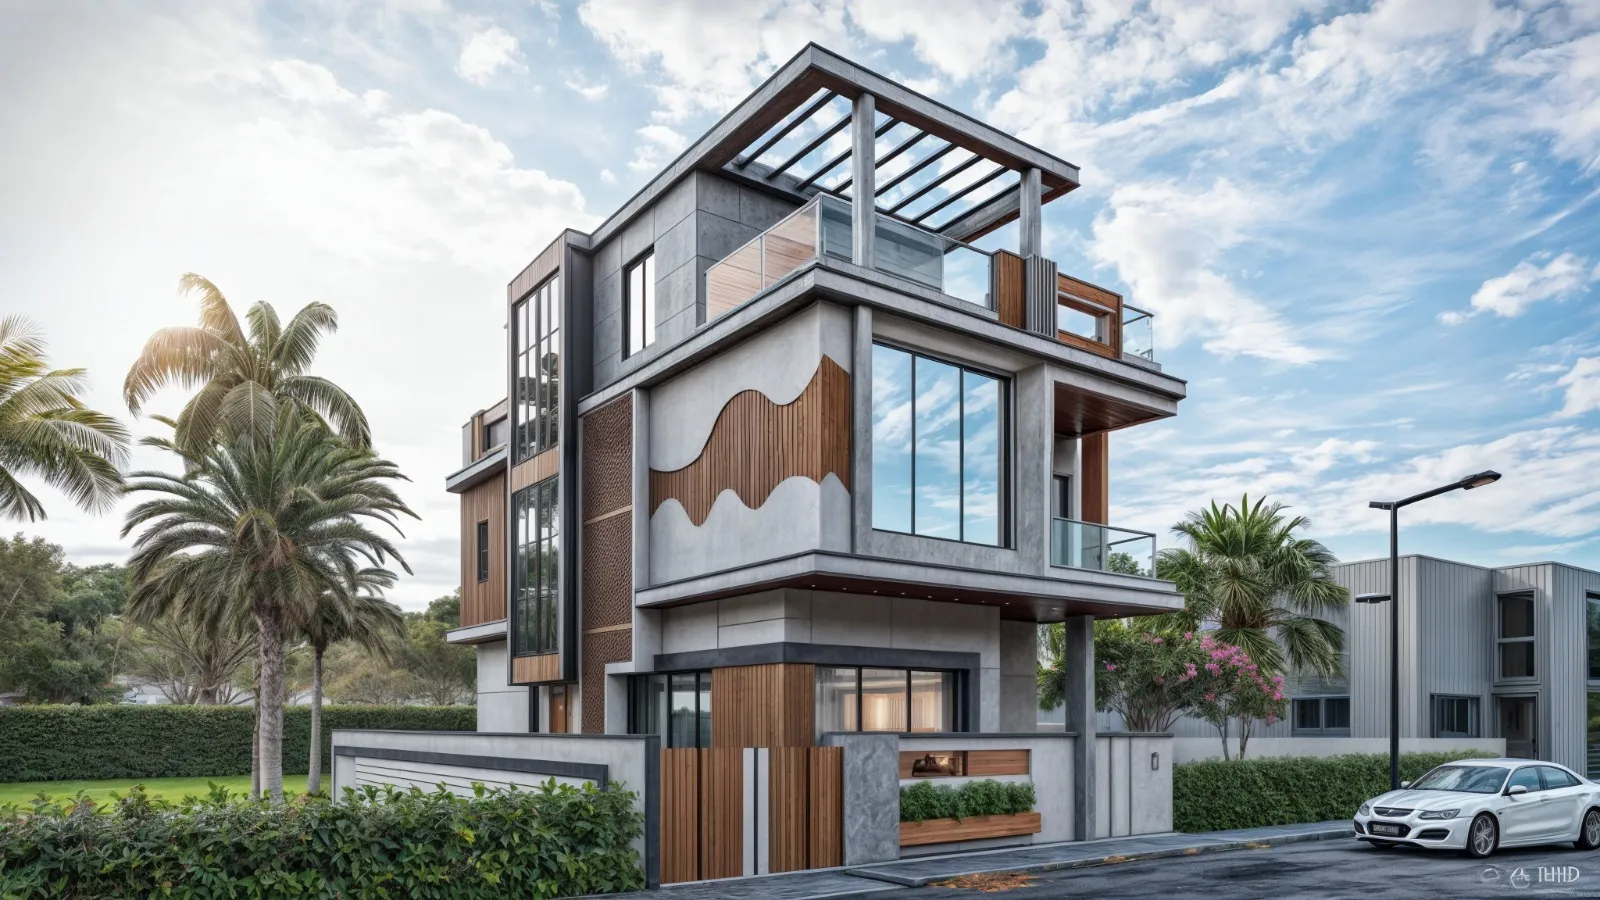
Architectural Rendering for Charlotte: Exteriors That Match the Real Street
If you are looking for architectural rendering for a project in Charlotte, you probably already have drawings, a lot and a date by which somebody needs to see the building before it exists, whether that is a lender, a buyer, a design review or the neighbors across the street, and the real question is no longer whether to commission exterior visuals but who can make them look as if they belong on that particular block.
We are Studio Contour, an architecture, interior design and 3D visualization studio in New Town, Kolkata, designing and delivering buildings since 2014, so when we build an exterior rendering we read the facade the way an architect does, course by course and opening by opening, from the drawings and specification you send. We work with US clients remotely and never come to your site, so we do not pretend to know your street better than you do, right, and the job of this page is to explain what a Charlotte exterior has to get right to look real and to make an honest case for whether we are the people to do it.
Charlotte is a demanding test for any renderer, because the city puts brick bungalows under old willow oaks, Revival houses on curving parkway streets, converted textile mills and the glass towers of Uptown within a short drive of one another, and an image that would pass for a generic American suburb will look wrong to anyone who actually lives in Charlotte. For the wider picture of how we handle architectural work for clients abroad, Renderings for US Zoning and Design Review: What a Rendering Studio Should and Should Not Claim is the main guide this page sits under.
Reading a Charlotte Street Before We Model It
The older fabric close to Uptown was built largely in brick and painted wood, so Dilworth and Plaza Midwood are full of Craftsman bungalows with low-pitched roofs, deep eaves, tapered porch columns on brick piers and wide front porches that throw a band of shade across the facade for most of the day. Myers Park and Eastover lean toward Colonial Revival, Georgian and Tudor Revival houses in red and brown brick, set back behind lawns on streets that curve under a heavy canopy, and out toward NoDa the big brick textile mills, with their segmental arched windows and long repeating bays, have become lofts and studios whose language a lot of newer buildings nearby borrow.
The newer layers are just as particular, since South End and the corridors along the light rail are lined with mid-rise apartment and mixed-use blocks, usually a masonry base at the sidewalk with fiber cement panel, lap siding or metal above and balconies stacked up the elevation, while infill houses in the inner neighborhoods often take a modern farmhouse line of white painted brick or board and batten with dark window frames, so one street can carry a 1920s bungalow, a 1950s brick ranch and a new two story house side by side, and the rendering has to set your building into that mix without it looking pasted on.
| Street type | Materials that dominate | What the render has to get right |
|---|---|---|
| Craftsman streets in Dilworth and Plaza Midwood | Painted lap siding with brick piers and tapered columns | Porch depth and the shadow line under deep eaves |
| Revival houses in Myers Park | Red and brown brick with cast stone trim | Brick color under a canopy of mature willow oaks |
| Mixed-use blocks in South End | Masonry base with fiber cement and metal above | Floor rhythm and the glass at street level |
| Towers in Uptown | Curtain wall glass and precast panels | Reflections of a soft hazy sky rather than a perfect blue one |
In practice the context matters almost as much as the building, so we ask you for photographs of the street and the neighbors, model the adjoining houses or blocks at the detail the camera needs, and take setbacks, curb lines and driveways from your site plan rather than dropping the building onto a flat, empty lot. Charlotte sits on rolling Piedmont ground, and a lot that falls a few feet from sidewalk to back changes how a porch, a foundation wall or a run of front steps reads, so the grade comes from your survey drawing and never from our guess. The Interior Rendering Studio for Charlotte Projects, Delivered Remotely picks up a closely related brief on this site.
Brick, Mortar and Paint Are Where a Rendering Gets Caught Out
Brick is the material of this city, and it is also the material that most often gives a rendering away, because a flat repeating brick texture starts to look like wallpaper once the camera comes within forty feet of the wall. Real Carolina brick, much of it fired from the region's red clay, shifts from orange red through burgundy to brown with darker flashed ends, and the mortar joint, raked, struck or flush, decides how much shadow each course carries, so when a specification names a brick and a mortar color we build the wall to that selection with variation across its face and joints with real depth, and where the brick is painted we keep its texture reading through the paint.
The same care goes into fiber cement lap siding whose shadow line has to match the exposure on the drawing, standing seam roofs whose seams follow the spacing in your specification and the dark bronze or black window frames so common on new work. The catch here is that every one of these materials is judged by its color in daylight, and a rendering that gets the geometry right but the white balance wrong will still turn a buff brick pink or a white facade faintly blue, which is why we calibrate against neutral references before anyone signs off on materials, something we explain further in Studio Contour vs a Firm Without In-House 3D Visualisation.
Matching the Carolina Sky and the Light It Throws
Charlotte has a humid subtropical climate, and it shows in the sky, so for much of the summer the sky over the city is a pale, slightly milky blue, softened by humidity and haze, with tall cumulus building in the afternoon and a sun that feels diffused even at midday. Autumn and winter are often clearer and crisper, with a deeper blue overhead, a lower sun and long shadows across lawns, and an exterior that borrows the saturated cobalt sky and hard noon light of a desert setting will look faintly foreign to anyone from the Piedmont, even if they could not tell you why.
So we choose the sky and sun deliberately for every view, and at roughly thirty five degrees north the summer sun climbs high and the shadow under a deep porch is short and dark, while a winter afternoon sun comes in low from the southwest and rakes across brick, often the most flattering light a masonry facade will get. We set sun and shadow to the property's real orientation, so a front elevation facing northeast is never shown bathed in afternoon sun it never receives, and we agree season and time of day with you before lighting starts, because the daylighting of a scene changes the read of every material in it.
Trees, Lawns and Seasons on a Charlotte Lot
On the older streets of Myers Park and Dilworth the big willow oaks arch right over the roadway, so a rendering set there without a canopy, or with a generic broadleaf tree lacking the fine narrow leaves and wide crown of a willow oak, misses half of what makes the street. Under that canopy the light on a facade is dappled rather than flat, and we model the trees and their shadows because light through leaves falling across brick is what tells the eye a house stands in a real place.
Beyond the oaks, the planting that reads as Charlotte is fairly consistent, crape myrtles along driveways, southern magnolias, dogwoods and azaleas that flower in spring, boxwood along the front of Revival houses and loblolly pines at the edges of suburban lots. If your landscape architect has a planting plan we follow it, and otherwise we agree a palette and a season with you, so a spring launch image might show dogwoods in flower while a brochure view meant to last a year sits better in full summer leaf, and a finished view shows sod, mulch and young planting believable in the first season rather than a garden that will take a decade to grow. 3D Exterior Rendering for Orlando Architects and Builders, From Studio Contour looks at a neighboring question.
Who Commissions Exterior Visuals in Charlotte, and What Each Needs
Developers of apartment and mixed-use buildings usually need marketing visuals for a launch, leasing material and investor presentations, so they want a few hero stills of the corner and the entrance, sometimes with a walkthrough of the approach, and the brick, glazing and retail frontage have to match what will be built so nobody feels misled later. Architects often need visuals to support a design review or a community meeting, and there the architect or planning consultant decides what is shown and owns that process entirely, while our part is to make the building and its context read accurately and without flattery.
Homebuilders on infill lots use exterior renderings to sell a house before the slab is poured, and the buyer wants to see the porch, the brick and the roofline from the sidewalk, while homeowners planning a second story on a bungalow want to see how the new work sits against the original house, which is delicate because a Craftsman roofline is easily overwhelmed. At the end of the day each of these clients is using the image to make a decision or to ask someone else to make one, and that is why accuracy matters more to us than drama.
How a Remote Exterior Project Actually Runs
You send what you have, whether that is 2D plans and elevations, DWG files or early sketches, with a site plan carrying a north arrow, the material schedule and photographs of the street, and we build an accurate 3D model, agree camera positions with you, apply materials matched to your specification, calibrate lighting and white balance, set the sun to the real orientation and deliver photorealistic stills and, where it helps, a 3D walkthrough of the street frontage. Each brief is priced individually after we have gone through the drawings, because an infill house and a city block are very different pieces of work.
- 01Drawings and specification arrive
- 02Model built and camera views agreed
- 03Materials matched and sun set to true orientation
- 04Stills and walkthrough delivered and refined
Kolkata keeps India Standard Time, nine and a half hours ahead of Charlotte while daylight saving is on and ten and a half through the winter, so comments you send as your working day closes land with us as our morning begins and are the first thing on our desk. What a Remote Client Actually Gets in a Studio Contour Drawing Set explains how that works in practice, and How Remote Architecture Actually Works With Studio Contour walks through how a remote project is organized from first drawing to final file.
Why an Architecture Practice Draws a Better Facade
Our argument for ourselves is structural rather than a matter of adjectives, because Studio Contour is an architecture and interior practice first, and the people who build our exterior models design buildings and see them built, so when an elevation shows a soldier course over a window, a frieze board under an eave or a parapet cap on a mixed-use block, we know how deep that element is and how it meets the wall, and we model it that way. On a Charlotte facade so much of the character sits in exactly those details, the depth of a porch, the overhang of an eave, the reveal of a window in a brick wall, and a model built only from a picture tends to flatten them.
Our principal architect, Sumana Kumar, stays involved rather than handing the work off once the brief is agreed, so the person who understands how the building goes together is still looking at the image while materials and light are set. The visuals in our project portfolio come from that practice, Colonnade House project in Chinar Park is one example of our exterior work and Compact TV Unit & Media Wall project in Kolkata is another, though neither is in Charlotte and both are shown for the method rather than the place.
| Studio Contour | A high-volume render studio |
|---|---|
| Models built by architects who detail and deliver buildings | Large teams set up to produce many images across many projects at once |
| The principal architect stays involved from drawings to final image | Work usually passes through several hands along a production line |
| Each brief quoted after we have seen your drawings | Standard packages that suit repeat formats well |
When a Different Provider Will Suit You Better
If you need someone to walk the site, photograph it from particular positions or meet the neighbors in person, a local visualization studio in Charlotte can do that and we cannot, because we never visit properties and work only from the drawings, photographs and references you supply. If your submission calls for survey-based verified views, where camera position, lens and existing context are measured and documented to a specialist methodology, that is a distinct service built on survey-grade photography and not one we claim to provide, so your architect or planning consultant should commission it from a firm that does.
If your team works best through in-person workshops around a screen, or you expect to change the design several times in one afternoon and see each change straight away within your own working hours, a local provider or an in-house visualizer will fit that rhythm better than a studio on the other side of the world. We fit best where the design is reasonably settled, the drawings are good and the client values accuracy, considered light and an architect's eye over immediacy, and Exterior Visualization for Nashville Projects: Why Studio Contour covers more ground of that kind.
Start With Your Drawings
The more of the package you can send at the start, the fewer rounds of correction you will need later, so this is the short list we ask any Charlotte client to work through before the first call.
- Send the drawing set and site plan as DWG or PDF
- Confirm true north and the street each camera should face
- Share the material schedule naming every brick and paint selection
- Agree the season and time of day in writing before modeling starts
If you want exterior visuals that belong on the real street, send the drawings across and we will study them properly before we quote. You can read more about our exterior and architectural visualization work and our photorealistic stills and 3D walkthroughs, or simply get in touch with whatever drawings you have, and we will come back with questions, a plan for the views and a quote for the brief.