








Exterior Visualization for Nashville Projects: Why Studio Contour
Exterior Visualization for Nashville Projects: Why Studio Contour
If you are looking for exterior visualization for a Nashville project, the chances are you already have something solid on the table, an elevation set or a DWG from your architect, a materials list, maybe a few phone photos of the lot, and what you need now are images that can stand in front of buyers, a lender, a client or a review meeting and make the building look as though it already belongs on its street. That last part is harder than it sounds in Nashville, because a new house there usually has to sit beside a century-old brick bungalow with a deep front porch, under a sky that is soft and humid for half the year, and both of those will expose a rendering that was modeled loosely or lit for somewhere drier.
We are Studio Contour, an architecture, interior design and 3D visualization practice based in New Town, Kolkata, and we work for US clients remotely, entirely from the drawings, specifications and references they send us. We have been designing and delivering buildings since 2014, with 330+ buildings delivered, so when we model your facade we read it the way an architect reads it, course by course and junction by junction, and that habit is what keeps a rendering honest when someone who knows the street looks at it closely.
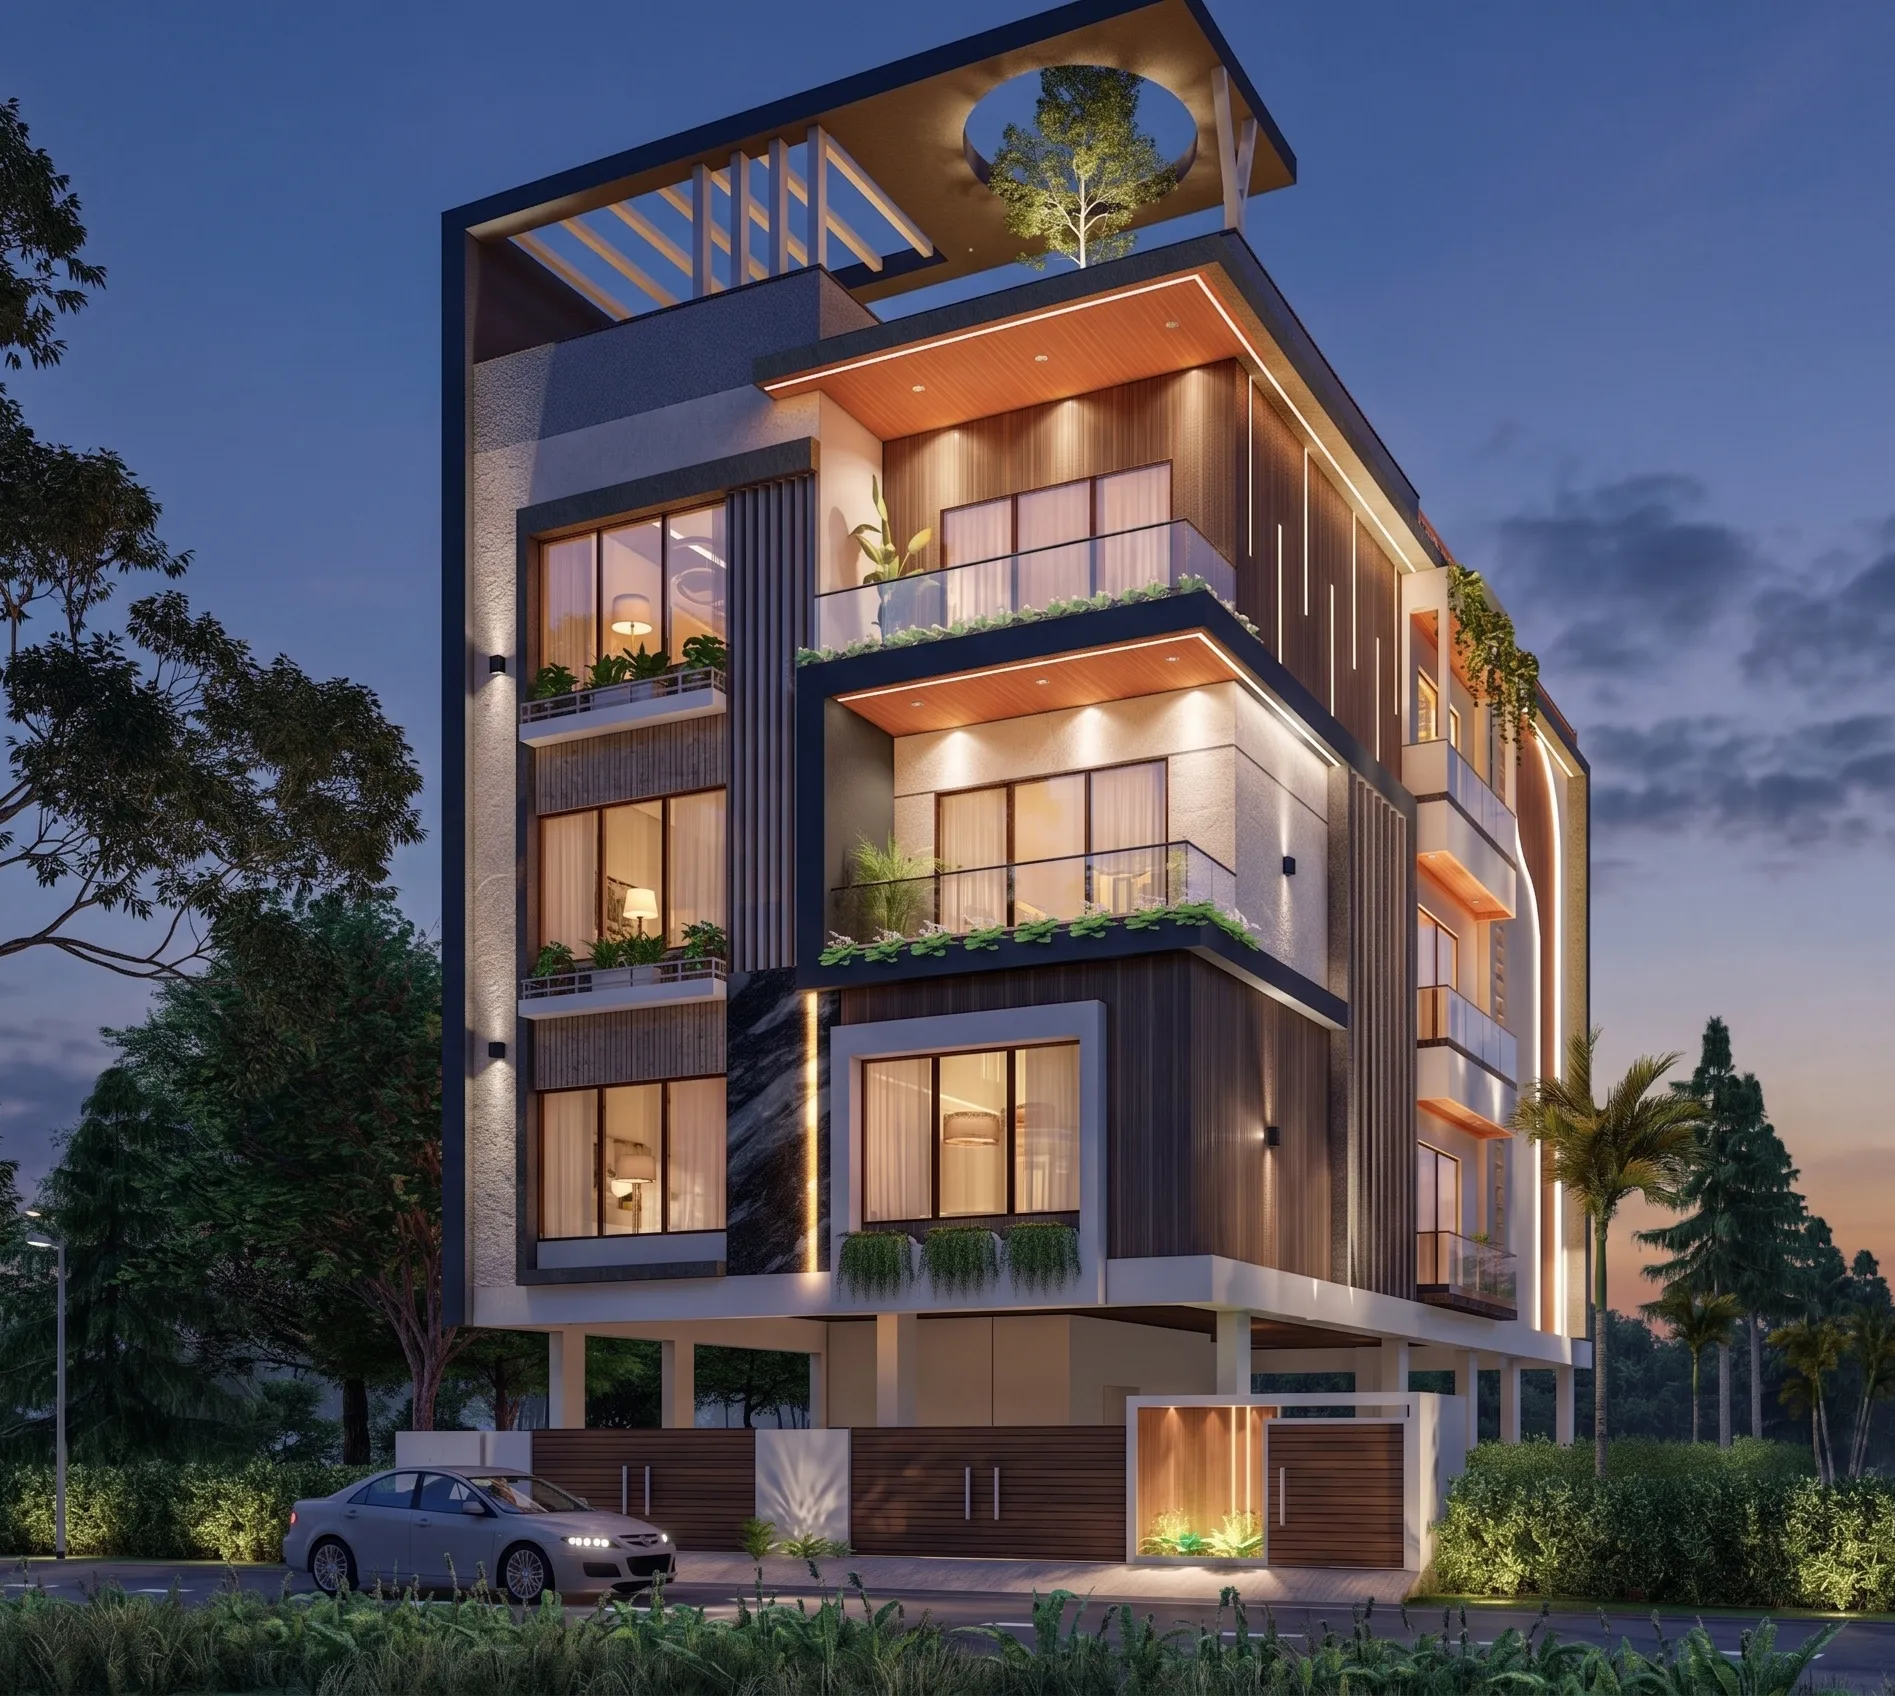
What follows is the detail that actually decides whether a Nashville exterior looks real, from the brick and limestone to the trees and the haze, along with who tends to commission these images and why, how the remote arrangement runs, and an honest look at when another kind of provider would suit you better. The images on this page come from our own work in India, so read them as evidence of how we handle material, structure and light rather than as pictures of Tennessee.
The facades a Nashville street is built from
Red brick is the backbone of the older city, and it shows up in nearly every register, from the Victorian and Italianate houses of Germantown to the Queen Anne and Craftsman homes of East Nashville and Edgefield, to the one-story bungalows with tapered porch columns on brick piers that line streets in Sylvan Park and 12South, and on to the narrow brick commercial fronts of Lower Broadway with their tall upper windows and painted signs. Civic Nashville speaks a different language, pale limestone and classical order, with the Greek Revival Tennessee State Capitol as the obvious reference, and that same stone turns up in humbler form across the city as foundations, sills, steps and dry-laid garden walls.
New construction has its own recognizable vocabulary, and it accounts for much of what is going up across Nashville right now. There are the two-story infill homes locals call tall and skinnies, built in pairs on lots that once held a single cottage, the modern farmhouse fronts with white painted brick or board-and-batten siding, black window frames and a standing seam metal porch roof, and in districts like The Gulch, Midtown and Wedgewood-Houston, mid-rise mixed-use buildings in brick, metal panel and glass sitting alongside converted warehouses that keep their old masonry. A rendering of any of these is judged against its neighbors, so the job is never just to make the new building look good, it is to make it look plausible next to what is already there.
Brick, limestone, siding and metal, and getting each to read true
A material that reads true in a rendering is basically one whose scale, texture and response to light all agree with what the eye expects, and with the Nashville palette each of those has its own failure point. Brick needs the right unit size and bond, a mortar joint with real depth so it throws a hairline shadow, and a range of color rather than a single flat red, because older local brick can run from orange to deep plum within one wall, and under low evening sun it warms noticeably. Painted brick is trickier than it looks, since white paint over a rough face still shows the coursing, and in shade it should pick up a slight cool cast from the sky without going dead or turning into a blue box.
Limestone has to sit in that pale buff to soft gray range with a fine, slightly chalky surface, otherwise it reads as poured concrete, and fiber cement lap siding or board-and-batten needs the correct board width and a shadow line under each lap or batten that agrees with the sun angle in the same frame. We match every one of these to your specification, the brick by name or sample photo, the mortar color, the paint codes and the siding profile, so the image shows what will be built rather than a library material that happens to be close.
| Material | Where it shows up in Nashville | What the rendering has to get right |
|---|---|---|
| Red brick | Historic bungalows and Victorian homes and downtown commercial fronts | Bond and mortar depth and a natural range of color |
| Painted brick | Renovations and modern farmhouse infill | Visible coursing and a subtle cool cast in shade |
| Limestone | Foundations and sills and garden walls and civic buildings | Pale buff tone with a fine texture that never reads as concrete |
| Fiber cement siding | Lap and board-and-batten on new infill | Correct board width and shadow lines that match the sun |
| Standing seam metal | Porch roofs and accent roofs on new homes | True seam spacing and a soft broken reflection |
Streetscape context, porches and the house next door
The front porch is the social face of a Nashville house, so we treat it as the most important few feet of the elevation, getting the depth, the beam and column sizes, the ceiling, the railing and the steps down to the walk exactly as drawn, because a porch that is too shallow or a column that does not carry its beam is the first thing a local eye notices. Beyond the lot line we build the street itself, the neighboring houses as simplified but correctly sized models taken from the photographs and site plan you send, the sidewalk, the curb and the street trees, and in many older neighborhoods the overhead utility lines and poles that real photographs always show and renderings tend to forget.
Context matters most with infill, where a two-story pair is going up beside one-story bungalows and the honest question everyone is asking is how tall it will feel from the sidewalk. We set the camera at a real standing eye height on the opposite side of the street rather than floating it at second-floor level, and we carry the grade from your site plan, because Nashville sits in a basin ringed by hills and plenty of lots fall away toward the back or the side, which exposes more foundation on the low side than a flat-ground model would ever show. We build this context in 3D from your references rather than placing the building into survey-matched photographs, and that difference matters, which we come back to further down.
Matching Nashville's sky and natural light
Nashville has a humid subtropical climate, and the light follows from that. Through much of the summer the sky is paler than people remember, a milky blue that goes almost white toward the horizon, distance softens quickly into haze, and shadows are noticeably softer than they would be in a dry western city, with big afternoon cumulus building toward storms more often than not. Spring and fall bring clearer air and longer warm light in the evening, while winter brings a low sun, bare trees and stretches of flat gray overcast, which sounds unflattering but is actually kind to brick, because diffuse light lets the texture and color of masonry read without harsh contrast.
We set the sun to your property's real orientation from the north arrow on the site plan, at a time of day and season we agree with you in advance, and then tune the sky, the haze and the softness of shadow to match that choice rather than dropping in a generic deep blue sky that no humid July afternoon has ever produced. We calibrate white balance so that warm sunlight and cool skylight sit in their proper relationship, which is what stops red brick being pushed orange and white trim sliding toward blue, and we check the bounce light under porch ceilings and eaves, since those deep shaded zones are where an underlit rendering gives itself away.
Trees, lawns and the season you choose
Older Nashville neighborhoods sit under a heavy deciduous canopy of oaks, maples, tulip poplars, sweetgums and hackberries, with Southern magnolias holding their dark evergreen leaves all year, flowering dogwoods and redbuds lighting up front yards in early spring, and crepe myrtles planted along walks and drives. Getting the planting right is as much about restraint as accuracy, because a palm, a clump of agave or an impossibly green lawn in late July will break the spell immediately, and many warm-season lawns in the region go straw colored through the winter, which is worth showing honestly if the images are set in that season.
The season itself is a design decision we ask you to make early. Spring with redbud and dogwood in flower flatters almost any facade, full summer canopy can hide half the elevation behind leaves, fall color is beautiful but ties the image to a few weeks of the year, and winter shows the architecture most clearly at the cost of warmth. We plant what your landscape plan specifies, at a size you are comfortable presenting, and the catch here is that a developer selling off-plan and an architect preparing review material often want different answers to that question, so we would rather settle it with you than guess.
Who commissions exterior renderings in Nashville, and why
Residential developers and builders are the most frequent buyers of this kind of work, usually selling infill homes and townhomes before or during construction, and what they need is a consistent set, a hero elevation at eye level, a twilight still with warm windows, a side view that explains the plan, and sometimes a short 3D walkthrough approaching from the street, all built so the units in a pair or a row match each other exactly. Architects and designers commission renderings to win a client's sign-off on materials, to prepare material for a design review or a neighborhood meeting, or to launch a project in a brochure, and in those cases your architect or planning consultant makes the call on what is submitted and takes responsibility for it, which is the line we draw in our longer piece, Renderings for US Zoning and Design Review: What a Rendering Studio Should and Should Not Claim.
Homeowners planning a renovation or a rear addition to an older house come to renderings for a simpler reason, they want to see the new work against the original before they commit, and that is where our habit of reading the existing building carefully pays off. Commercial and hospitality clients, the people behind mixed-use buildings, restaurants, music venues and small hotels, tend to want street-level stills that show the ground floor alive and a walkthrough they can put in front of investors and lenders, and our Mahua Courtyard project in Jhanpur is an example of hospitality architecture of that kind. If you are comparing how we approach other American cities, Architectural Rendering for Charlotte: Exteriors That Match the Real Street and 3D Exterior Rendering for Denver Architects and Builders, From Studio Contour cover the same ground for very different streets.
Why the renderings should come from an architecture practice
A rendering is only as reliable as the reading of the drawings behind it, and this is where being an architecture and interior practice first makes a structural difference. Elevation sets are rarely perfectly consistent, a roof pitch on the elevation disagrees with the section, a porch beam lands between columns, a window head does not line up with its neighbor, the gutters and downspouts are simply not drawn, and a renderer who does not design buildings will usually model exactly what is shown, gaps included. Because our team designs and builds, we spot those conflicts while modeling and send them back to you as questions, so the image settles the detail rather than inventing it, and Sumana Kumar, our principal architect, stays involved through camera, material and lighting reviews instead of handing the project off once it is quoted.
That same discipline runs through our residential architecture work and our 3D visualization and rendering service, and it is visible across our project portfolio, including indoors, where our Marble & Walnut Drawing Room project in Kolkata shows the same insistence on materials matching their specification. Interiors for Nashville are covered separately in Photorealistic Interior Rendering for Nashville Designers and Developers, and if you want a closer look at how the accuracy of architectural rendering should be judged, Best 3D Visualisation and Walkthrough Studio in Salt Lake goes through it in detail.
| Studio Contour | A large high-volume render studio |
|---|---|
| Architects who design and build read your drawings | Production artists work across many briefs at once |
| Drawing conflicts come back to you as questions | Process is tuned for throughput across a big queue |
| The principal architect stays on the project | An account manager usually sits between you and the artist |
| Each brief gets a close read at smaller volume | Large capacity suits big portfolios with many units |
Working with a studio in Kolkata on a Nashville project
The remote side is simpler than people expect. You send whatever you have, 2D plans, DWG files or even sketches, with the specification, the site plan and photographs of the lot and the street, and we build an accurate 3D model, agree camera views with you in plain gray before any material goes on, then apply materials, light and context, and deliver photorealistic stills and walkthroughs. Kolkata keeps India Standard Time, which sits ten and a half hours ahead of Nashville while daylight saving is in force and eleven and a half once it ends, so comments you send as your working day closes are waiting for us when ours begins, and a call booked early in your morning lands comfortably in our evening. Two of our guides, Video-Call Design Reviews: How Studio Contour Runs a Remote Project and Choosing Furniture and Finishes Remotely: How Studio Contour Runs It, explain how reviews and material choices actually run at that distance, and although the second is written around interiors, the same sample and confirm routine applies to brick, siding and roofing.
- 01Drawings and references arrive
- 02Gray model and camera views agreed
- 03Materials and light and context calibrated
- 04Final stills and walkthrough delivered
- Send the full elevation set and a site plan with a north arrow
- Name the brick and siding and roofing or send sample photos
- Share street photos of the neighbors on both sides
- Agree the season and time of day before lighting starts
- Get the number of views and revision rounds in writing
When a different kind of provider is the better call
There are briefs we are not the right fit for, and it is better to say so plainly. If you need someone to stand on the lot, photograph it from set positions and measure what is there, you need a local studio or photographer, because nobody from our team comes to the site and we rely entirely on the drawings and references you supply. If a review process asks for survey-based verified views, where the building is placed into photographs taken from surveyed camera positions using a specialist methodology, that is a specialist service we do not claim to provide, and you should go to a firm that does it as its core work.
The same goes for in-person workshops with a client group or a neighborhood committee, where having the visualizer in the room to adjust a view on the spot is the whole point, and for projects that need several rounds of same-day iteration inside your own working hours, sitting alongside the artist as changes happen, which a local visualization studio or a freelance renderer in your own time zone can offer and we cannot. A small in-house junior can also be the sensible choice for rough massing checks that never leave the office. Where we fit is the project with a solid drawing set, a clear sense of what the images must do, and a client who values an architect's reading of the building over sitting in the same room, and at the end of the day that is a judgment only you can make about your own project.
Starting a Nashville exterior with us
If that describes your project, send us the drawings, the specification and a few photographs of the street, tell us what the images need to do and who will see them, and we will come back with questions and a scope. Every brief is quoted individually once we have seen the drawings, so the most useful first step is to get in touch with whatever you have.