








The Interior Rendering Studio for Charlotte Projects, Delivered Remotely
The Interior Rendering Studio for Charlotte Projects, Delivered Remotely
If you are looking for interior rendering for a project in Charlotte, you are probably past the mood board stage, with plans on the table, a finish schedule that is mostly settled and a date when a client, a buyer, a leasing team or an investor needs to see the room before it exists, and what you need then is not a pretty picture of a generic kitchen but an image of your kitchen, with light coming through your windows at the hour you chose and the oak, paint and tile reading the way the samples on your desk actually read.
Studio Contour is an architecture, interior design and 3D visualization practice in New Town, Kolkata, led by principal architect Sumana Kumar and delivering buildings since 2014, so we come at an interior as people who draw and build rooms for a living rather than as a production line that receives a model and sends back pixels. Any Charlotte project we take on is run entirely remotely, nobody from the studio comes to the house or the site, and everything we produce is built from the drawings, specifications and references you send, so accuracy rests on reading those documents properly.
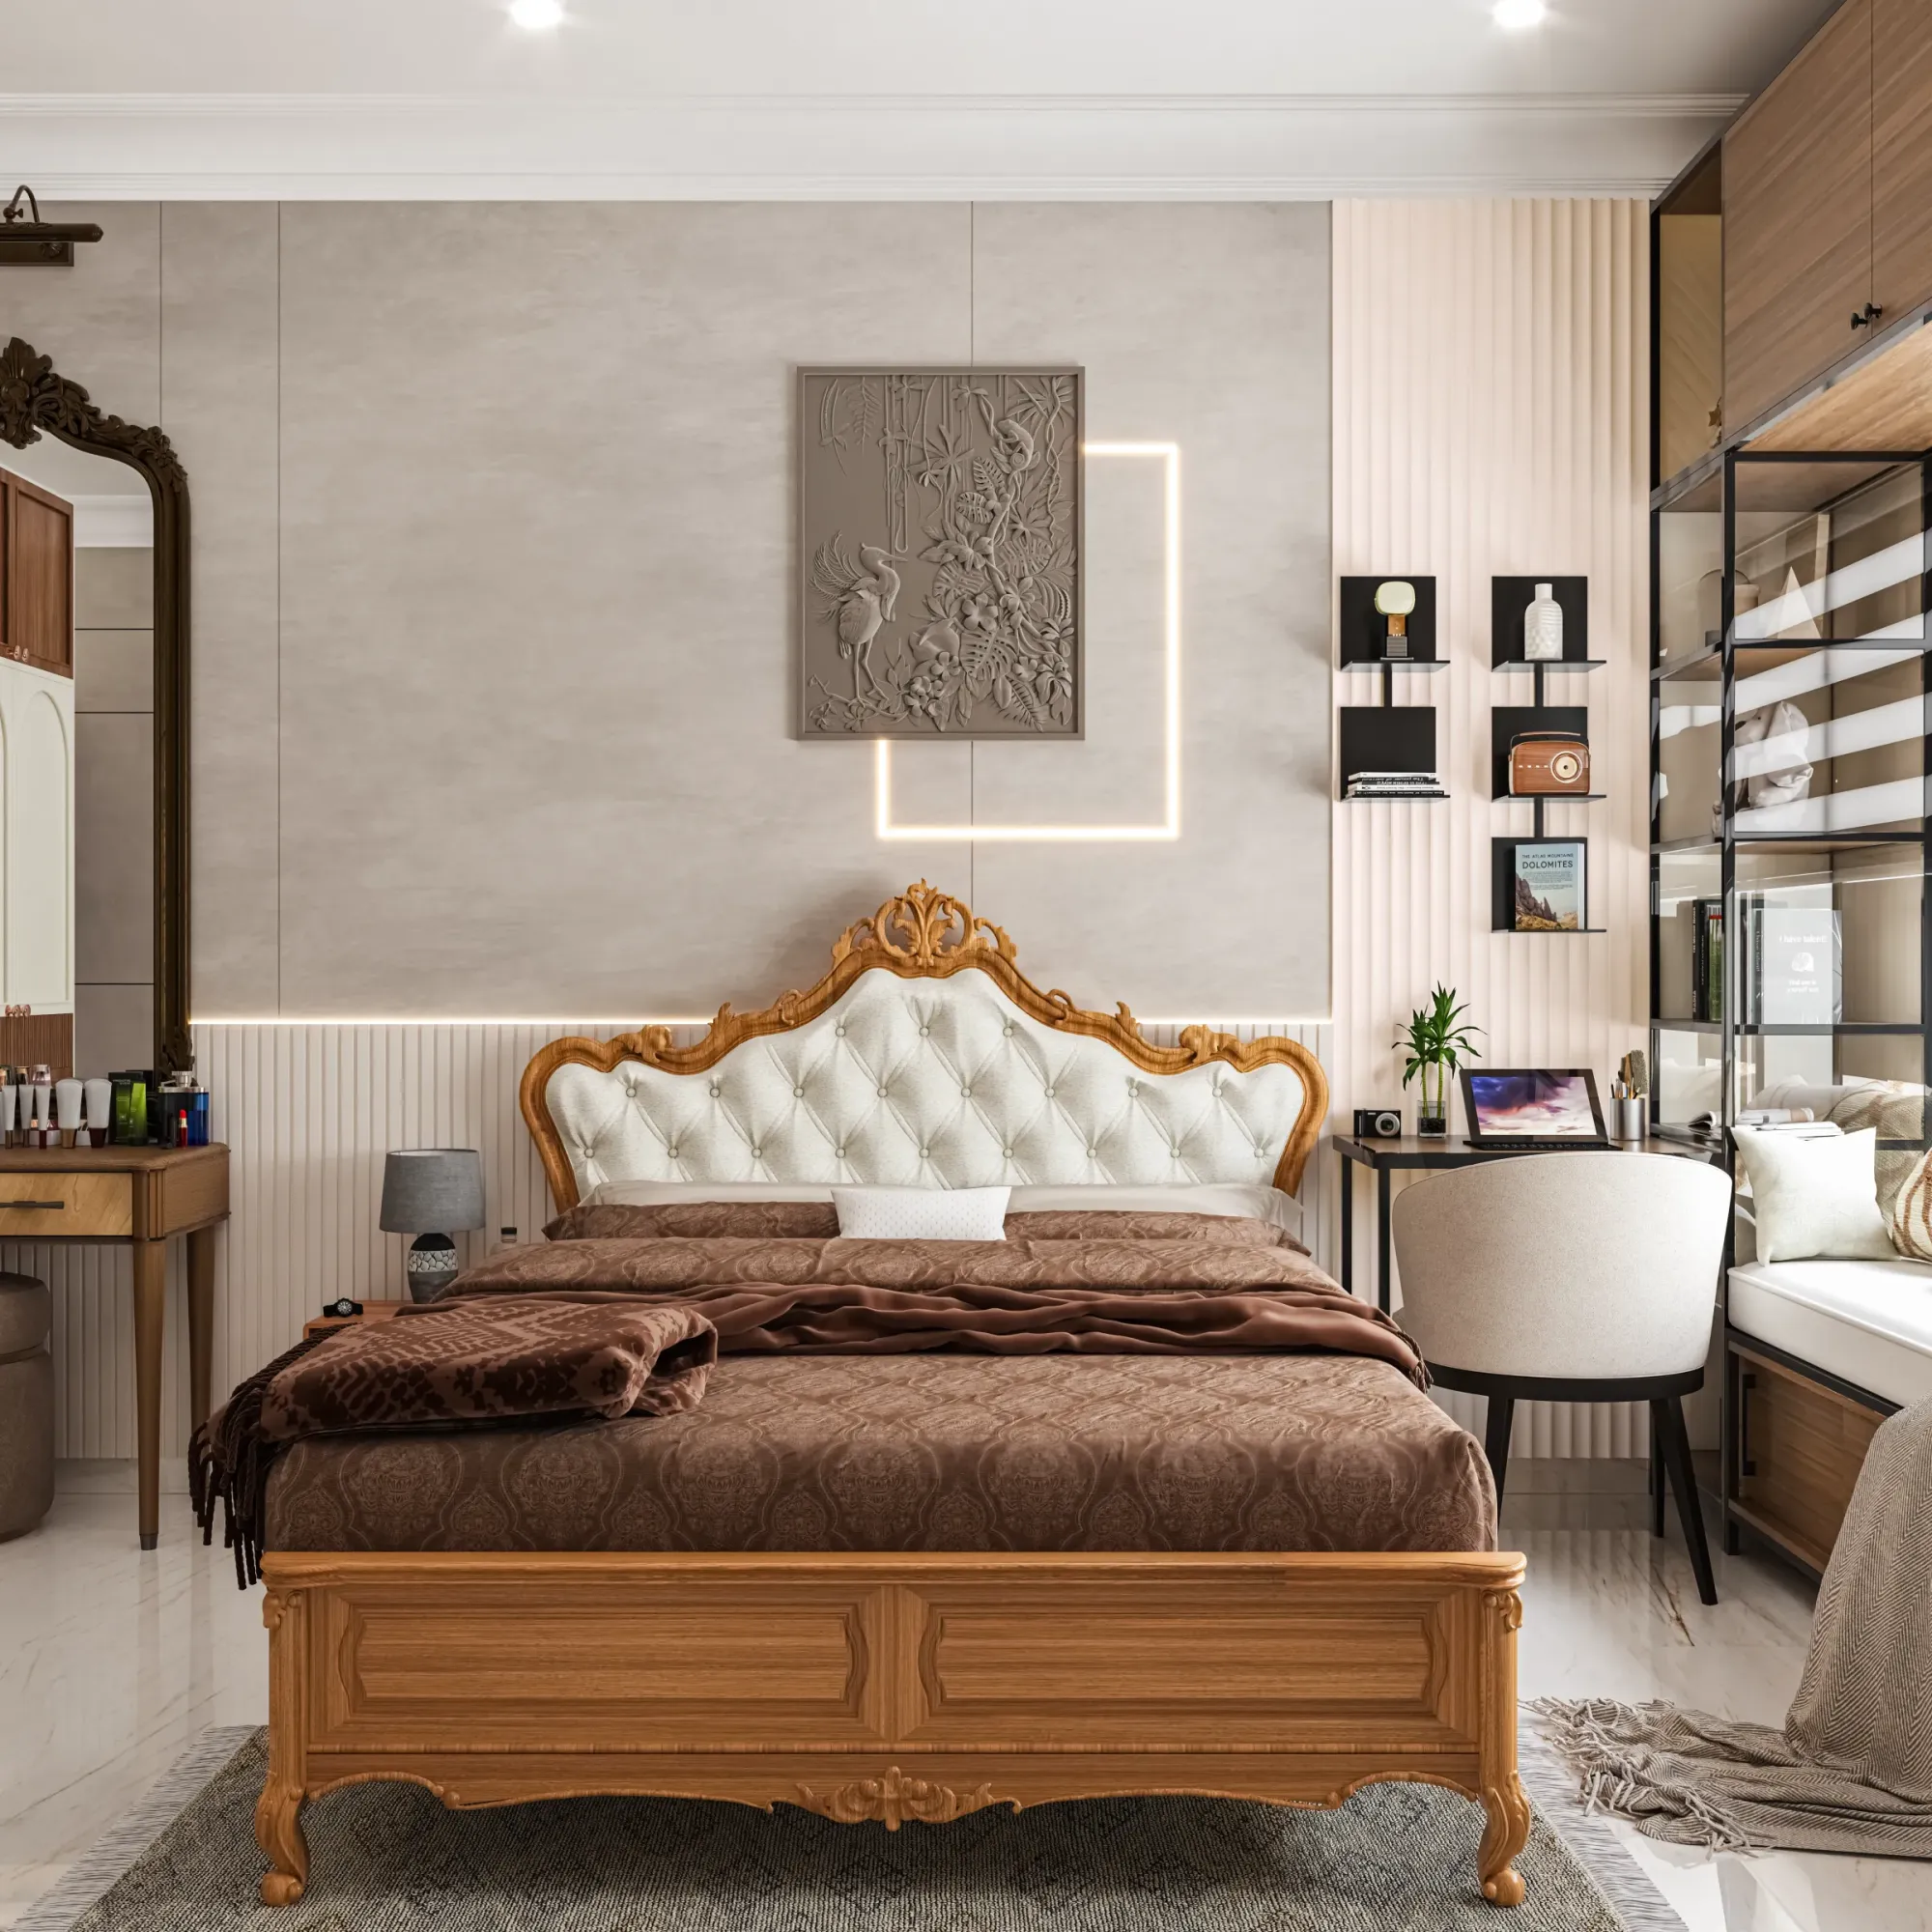
Interiors are where people look most closely, at finishes, joinery and the way light falls across a floor, and the renders shown here come from our own portfolio, none of them depicting Charlotte. If the facade and the street matter as much as the rooms, Architectural Rendering for Charlotte: Exteriors That Match the Real Street covers the exterior side of a Charlotte project.
What Charlotte interiors are like to render
Charlotte's housing stock is layered in a way that matters to anyone modeling its rooms, because the city has grown outward from an older core in distinct waves, so a run of interior briefs there could mean an early twentieth century bungalow in Dilworth or Plaza Midwood, a small mill village house in NoDa, a revival-style family home in Myers Park, a loft inside an old textile mill in South End, a glass-walled condo in an Uptown tower or a large new two-story house out toward Ballantyne, and each asks something different of the 3D model.
The older bungalows are basically compact rooms arranged behind a front porch, with modest ceilings, original oak or pine floors, painted trim, built-ins and fairly low window heads, and most renders for them are about change, a wall between kitchen and dining room coming out, a rear addition opening the house to the yard, a screened porch becoming year-round space, so the model has to carry both the beam that replaces an old bearing wall and the trim profiles that let new work sit beside the original.
The converted mills and warehouses pose the opposite problem, with tall industrial windows in long brick walls, heavy timber or steel overhead and exposed ductwork, so the job is to keep that character legible around a clean new kitchen, office or taproom, with the brick reading as old brick rather than a repeating pattern. The Uptown condos and newer South End apartments swing toward open plans, flat-panel cabinetry and walls of glass, where the room is defined as much by the view as by its finishes, and the newer suburban houses bring two-story great rooms, long kitchen islands and a bonus room over the garage, where the challenge is making a big volume feel furnished and warm rather than cavernous.
How daylight enters a Charlotte room, and why we set it from your north arrow
Charlotte has a humid subtropical climate, which in practice means long hot summers with a high sun and a haze that softens and warms the light, and mild winters with a lower sun and often clearer air, so the same living room looks quite different in July and in January, and an interior render has to pick a season and an hour deliberately rather than default to a flat, shadowless noon that nobody will ever see in the finished room.
In the older neighborhoods the second factor is the tree canopy, because Charlotte is well known for its mature street trees and many older streets sit under heavy oak cover, so daylight reaches the front rooms filtered, dappled and slightly green, and deep bungalow porches cut it further, which tends to make the front parlor the darkest room in the house while a rear addition with new glass can be the brightest, and a render that ignores that gap flatters the design in a way the house will not. In an Uptown tower the issue is closer to glare, with floor-to-ceiling glass, low western sun raking across the floor in late afternoon and light bouncing off neighboring towers, while in a mill loft it is about how deep the light from those tall windows really reaches.
What we do with all of this is fairly disciplined. We set the sun to the property's real orientation from the north arrow on your plans, place it at a date and time we agree with you, use the real window sizes and head heights from your drawings, and where trees, porches or neighboring buildings shape the light we ask for photographs or a description and represent those conditions as you describe them, because we are not on site and will not pretend to know what stands outside your windows. Good daylighting is part of what makes a room work, so a render that misplaces it misleads about the design and not only the mood.
| Interior type | How light usually arrives | What we check in your drawings |
|---|---|---|
| Older bungalow in Dilworth or Plaza Midwood | Filtered by porch roofs and mature trees | Porch depth and window head heights |
| Mill or warehouse conversion in NoDa or South End | Tall industrial windows on long walls | Window bay spacing and structure overhead |
| Uptown condo or office floor | Floor-to-ceiling glass and tower reflections | Which elevation faces west and the floor level |
| Suburban two-story great room | Stacked windows and high clerestories | Ceiling heights and stair position |
| Apartment amenity lounge or lobby | Storefront glazing at street level | Furniture plan and finish schedule |
Material palettes that have to read true on screen
Charlotte interiors run across a wide range of palettes, and the recurring ones are worth naming because each fails in its own way when rendered carelessly. Older houses tend toward refinished oak or pine floors with warm amber tones, painted cabinetry in whites and soft grays with deeper greens and navies on islands, marble or marble-look counters, handmade-look tile and brass hardware, newer suburban houses lean toward lighter white oak, shiplap feature walls, quartz and matte black fixtures, and the Uptown and South End apartments bring large-format porcelain, veneer cabinetry, polished concrete and a great deal of glass and metal.
The catch here is that almost all of those finishes are sensitive to color temperature, so a warm white paint can render as cream or faintly blue, white oak can drift toward yellow, deep green cabinetry can go muddy in shadow and gray-veined marble can read crisp or dirty, which is why we calibrate white balance for each view so the whites are actually white, then check the specified paints, woods and stones against the photographs and product information you supply rather than reaching for something approximately similar. We also light interiors with the fixtures on your lighting plan, at the warm or neutral white you specified, because evening lamplight mixed with fading daylight is where material errors show up, and there is more on why that accuracy matters in How Accurate Are 3D Renders Really? What to Ask Before Hiring a New Town Designer.
Who commissions interior rendering in Charlotte, and what each of them needs
The people commissioning interior visuals in a city like Charlotte tend to fall into a handful of groups. Homeowners renovating an older house, usually alongside their architect or interior designer, want to see the opened-up kitchen or new primary bath before demolition starts, while layout and finishes are still easy to change on paper, and custom builders and architects working on new suburban houses use renders to help buyers understand a two-story great room they cannot yet walk through, which is where a 3D walkthrough earns its place, because foyer, stair, kitchen and family room only really make sense in motion.
On the commercial side, apartment developers and operators use visuals of lobbies, clubrooms, fitness rooms and model units to support a leasing launch, condo marketing teams use them to present units in towers still being built, office tenants and landlords use them to agree a workplace build-out, and restaurant and brewery owners in neighborhoods like South End and NoDa use them to bring investors and landlords along with a concept. When visuals support a design review or a marketing launch, your architect or project lead decides what is submitted and owns that process, and our part is making sure the images are faithful to the drawings behind them.
For a sense of how we carry a specification through to a finished interior view, Luxury Villa Interiors project in Goa is one example of that kind of work from our own portfolio and Cypress House project in New Town is another, neither of them in Charlotte, and 3D Interior Rendering for Orlando Projects: Why Studio Contour goes further into related ground if you are weighing how much of a project to visualize.
Why interior renders from an architecture practice come out differently
The structural argument for Studio Contour is that our renders are made inside an architecture and interior design practice, by people who spend their working lives drawing buildings that then get built, and that changes what happens when your drawings arrive. We read a plan as a construction document, so we notice door swings that clash with cabinet runs, a soffit the section implies but the plan never shows or a foyer stair that does not quite reach its landing, and when we find something like that we raise it with you rather than quietly redesigning your space or rendering around the problem.
That habit matters most in interiors, because interiors are where people look closely, at the junction of a countertop and a window sill or the scale of a pendant over an island, and a render that gets those small things wrong undermines trust in the whole design even when the viewer cannot say why. Sumana Kumar stays involved as principal architect, reviewing camera positions, lighting and materials rather than handing the job off once it is agreed, and the deliverables are the ones our 3D visualization service is built around, photorealistic stills and 3D walkthroughs from an accurate model of your plans, with your specified materials, calibrated lighting and the sun set to your real orientation.
You can see the range of that work in our project portfolio, which shows the same habit of treating light as a design input rather than decoration, and the full scope of what we take on for interiors is set out on our interior rendering service page.
How a remote Charlotte brief runs across the time difference
The process itself is simple, and the discipline is in the details. You send what you have, DWG files, PDF plans, sections, a lighting layout, a finish schedule, furniture selections, reference images or even hand sketches, and we build an accurate 3D model, agree camera positions on plain untextured views, apply materials, lighting and sun, then send drafts for your markup and refine through review rounds until the stills and any walkthrough are signed off. Our guides on Choosing Between a Local Architect and a Remote Design Studio and 3D Visualization Before You Build, From Anywhere in India cover the mechanics of handover and review in more detail.
Kolkata keeps India Standard Time, nine and a half hours ahead of Charlotte in summer and ten and a half in winter, so the two working days barely overlap, and we build around that with a clean handover in which a markup sent as your office closes is already waiting when the studio's morning begins. At the end of the day that gap rewards clear, consolidated comments, so we ask for one marked-up set per round from whoever holds the decision, and when a conversation will settle something a thread cannot, we find a time for a call at the edge of both working days.
- 01Drawings and specification arrive
- 02Model built and camera views agreed
- 03Materials and lighting applied
- 04Markup rounds then final stills and walkthrough
When a different kind of provider will suit you better
There are Charlotte interior briefs where we are not the best fit, and it is more useful to say so plainly. If you have no drawings and the existing house or tenant space needs measuring, you need someone who can stand in the room with a tape and a camera, because we do not visit, survey or measure properties, and survey-based verified views built from survey-grade photography with a specialist methodology are a specialist service this studio does not claim to provide. If your process relies on in-person workshops with the client, the designer and the samples board in one room, a local visualization studio can sit at that table and we cannot, and if you need same-day iteration, swapping a tile live in a session during Charlotte business hours, the time difference works against you and a local studio or an in-house team will serve you better.
| Studio Contour | A local visualization studio |
|---|---|
| Works only from your drawings and specification | Can visit and photograph the existing space |
| An architecture and interior practice since 2014 | A practice built around rendering alone |
| A handover rhythm across a wide time gap | Live sessions inside Charlotte working hours |
| Principal architect reviews the views | Review structure depends on the studio |
Where we fit well is the more common case, where the drawings and specification already exist, decisions are made through markups rather than around a table, and what matters most is that the images stay faithful to how the space will actually be built, finished and lit, and if you are still scoping the work, Photorealistic Interior Rendering for Nashville Designers and Developers covers related questions from another angle.
What to send, and what to agree, before we start
A good interior brief arrives with a few things that save a lot of back and forth, and the most useful single item is a floor plan with a north arrow and real window sizes, because orientation and openings drive every lighting decision that follows, along with the finish schedule, any lighting layout, your furniture choices and the name of whoever signs off, so that comments come from one place.
- Send plans with a north arrow and window sizes
- Confirm which rooms and which views you need
- Check the finish schedule against the samples you hold
- Get the review rounds and the sign-off person agreed in writing
Every brief is quoted individually once we have seen the drawings, because a single bungalow kitchen and a full amenity floor are very different pieces of work, and our main guide, Interior Rendering for US Interior Designers Working With a Remote Studio, sets out the wider approach behind how we run remote interior work for US designers.
Starting a Charlotte interior brief with Studio Contour
If you have plans and a specification for a Charlotte interior and want stills or a walkthrough that show the room as it will really be built and lit, get in touch with your drawings, a note of the views you need and the date your presentation or launch is set for, and we will come back with our questions and an individual quote once we have read them.