








3D Exterior Rendering for Orlando Architects and Builders, From Studio Contour
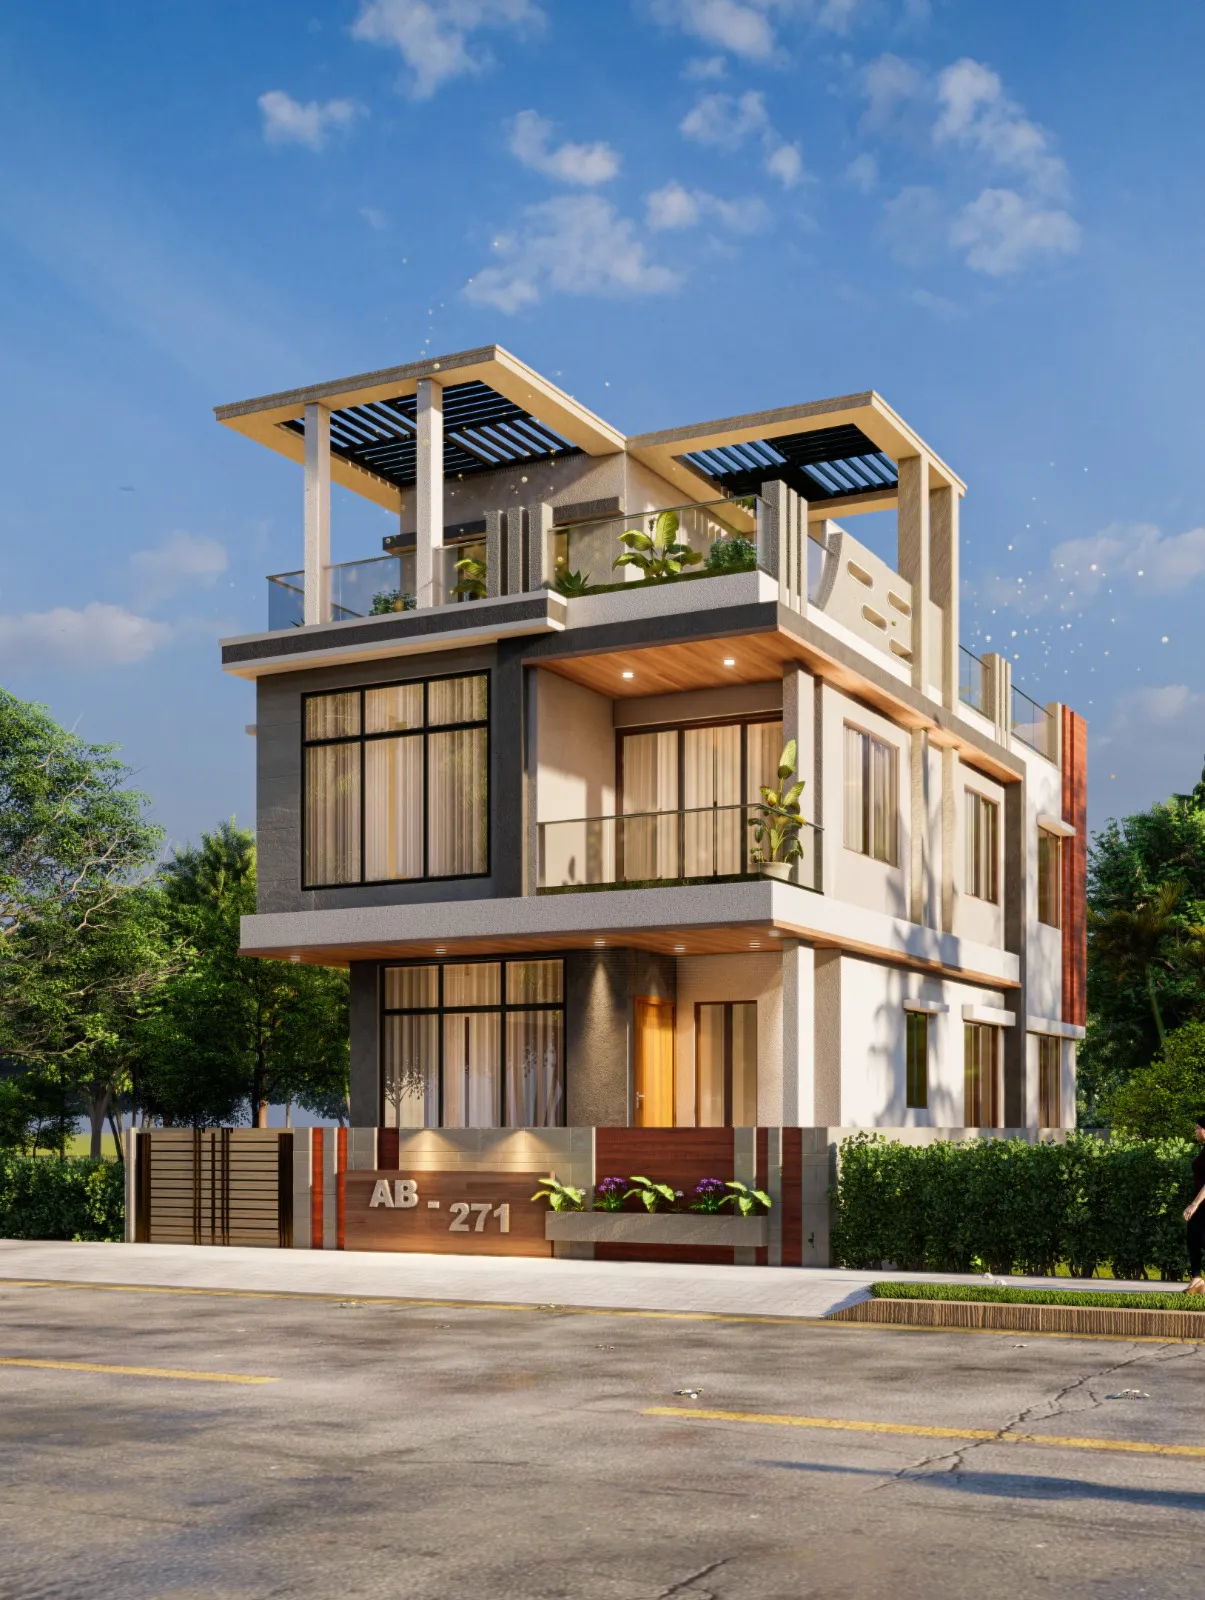
3D Exterior Rendering for Orlando Architects and Builders, From Studio Contour
If you are looking for exterior rendering for a project in Orlando, you probably already have drawings and a date coming toward you, whether that is a client sign-off, a design review presentation or the week a builder needs images for a sales launch, and what you need now is a studio that can turn those drawings into views that look as if they were photographed on a real Central Florida afternoon. We are Studio Contour, an architecture, interior design and 3D visualization practice based in New Town, Kolkata, and we produce photorealistic still images and walkthroughs remotely, working entirely from the drawings, specifications and references a client sends us.
Exterior work basically comes down to facades, roofs, landscape, the street and above all the sky, because an Orlando exterior lives or dies on how honestly it handles that bright, flat, humid light, and we would rather show you how we think about those things, and be straight about when another kind of provider fits better, than describe ourselves with adjectives. For the wider picture, our guide Renderings for US Zoning and Design Review: What a Rendering Studio Should and Should Not Claim explains what a rendering can and cannot do in an approval process, and how our remote way of working is set up.
The facades and materials that make a building read as Orlando
Orlando's building stock is basically a story of concrete block and stucco, since much of Central Florida is built with masonry walls finished in cement plaster, and that finish carries most of the visual weight in an exterior image. The texture matters more than people expect, so a smooth troweled finish and a heavier sand texture catch a low sun differently, and when a rendering gives every wall the same flat surface the building stops looking built and starts looking drawn. Above the walls you typically find barrel or flat tile on Mediterranean and Spanish-influenced houses, standing seam metal on the newer farmhouse and coastal-modern designs that have spread across the region, and dimensional shingle on a great deal of production housing, and each of those roofs picks up the sky in its own way, which is why we never let a roof material be chosen from a small swatch alone.
Older Orlando speaks a different vocabulary, and in neighborhoods such as Thornton Park, Lake Eola Heights and College Park you find Craftsman bungalows with painted wood siding, tapered porch columns and low-pitched roofs, Mediterranean Revival houses with arched openings and clay tile, and stretches of brick-paved street under a heavy tree canopy, so an infill house or a renovation there has to sit convincingly beside neighbors whose materials have weathered for generations. Downtown and along the main corridors the vocabulary shifts again to glass, metal panel and precast concrete on towers and mid-rise mixed-use buildings, where reflection becomes the main material problem, so a curtain wall facing west should carry a warm, hazy late-afternoon sky across its glass, and if the rendering shows a deep, clean blue instead, anyone who knows the street will sense that something is off.
The Central Florida sky is the hardest material in the scene
Light is where most exterior renderings of Florida go wrong, because a default daylight setup looks like a crisp temperate day with a saturated blue sky and long raking shadows, and Orlando for much of the year looks nothing like that. The city sits far enough south that the summer sun climbs close to overhead at midday, so shadows pull in tight under eaves and overhangs, and the moisture in the air whitens the sky toward the horizon so the deep blue survives only straight up. Through the warmer months the afternoons often build tall cumulus that breaks into a thunderstorm and then clears, which gives two very usable kinds of light in one day, a hazy, high-key brightness before the storm and a washed clarity with wet paving after it, while winter brings a lower sun, drier air and a cleaner, cooler light that flatters buildings with strong modeling and deep reveals.
What we actually do is set the sun from the real latitude, a date that suits the purpose of the image and the true orientation of the lot taken from the north arrow on your site plan, so an overhang's shadow lands where it really would on that facade, and then we calibrate white balance so a pale stucco reads as the color in your specification rather than drifting toward blue in the shade or orange in the low sun. The catch here is that Orlando exteriors are very often light colored, with white, sand and soft coral walls, light pavers and a pale roof, and bright surfaces under strong sun are exactly where a rendering clips to flat white and loses its texture, so much of our lighting work goes into holding detail there while keeping the shade under a lanai or loggia from turning muddy.
| Light condition | What it does to an Orlando facade | What we set in the scene |
|---|---|---|
| Summer midday | Short hard shadows tucked under eaves and a pale hazy horizon | Real latitude and date with overhang shadows checked against the drawings |
| Summer afternoon storm | Towering cloud then wet paving and saturated color after rain | Overcast or post-storm sky chosen for the mood the client wants |
| Winter morning or late afternoon | Lower sun with longer shadows and cooler drier air | Raking light used to bring out stucco texture and roof profiles |
| Dusk | Warm sky against interior glow through large openings | Balanced exposure so glazing reads without blowing out the walls |
Live oaks, palms, water and the street around the building
Vegetation is the second thing an Orlando viewer reads, and it has its own grammar, since live oaks with Spanish moss hanging from their limbs shade the older streets, sabal palms appear everywhere from road medians to front yards, crape myrtles line driveways and parking areas, saw palmetto and native grasses edge many newer communities, and the lawns are usually a coarse, broad-bladed turf that looks quite unlike the fine grass of a cooler climate, so temperate deciduous trees and a putting-green lawn feel wrong the moment someone from Florida looks at the image. We ask for the landscape plan where one exists, and otherwise for photographs of the street and any trees the client intends to keep, because real context does more for credibility than any amount of detail on the building itself.
Water is the other recurring element, since the Orlando area is dotted with lakes and many newer communities are planned around stormwater ponds, so a building on a lakefront or a pond edge will often be seen with water in the foreground, reflecting a pale sky and the tree line on the far bank. Behind a great many homes you will also find a screened pool enclosure over a travertine or paver deck, and the fine aluminum frame and mesh of that enclosure is hard to render convincingly, because from across the yard the screen softens everything behind it and from close up it almost vanishes, so we model it as built rather than painting an impression of it. The same care goes into the curb, the driveway and the houses next door, and 3D Interior Rendering for Orlando Projects: Why Studio Contour shows that attention to context applied in a different setting.
Who commissions exterior renderings in Orlando, and why
Architects are usually the first audience, and they commission exterior renderings to win a client's sign-off on massing and materials, to test a color scheme, and to present a design at a design review or a community meeting, where the images support the presentation while the architect or the planning consultant decides what is submitted and owns that whole process. Home builders and developers need something different, because their images go into sales material long before there is anything to photograph, so a single-family elevation series, a townhome streetscape or the entrance of a multifamily building has to read as a finished place someone would want to live, with landscape at a plausible maturity and nothing a buyer would later feel misled by.
Tourism shapes a large part of the region, so hotel additions, resort amenity buildings and vacation homes with private pools sit alongside medical offices, retail centers and civic buildings in the local building mix, and each of those uses wants a different camera height, a different hour and a different mood. That is why our 3D exterior rendering work starts by asking where each image will live, since a sales brochure, a presentation board and a website banner put very different demands on the same building, and Exterior Visualization for Tampa Projects: Why Studio Contour goes further into those choices.
Why an architecture practice is the right studio for your exteriors
Our case for Studio Contour is structural rather than decorative, because we are an architecture and interior practice first, led by our principal architect Sumana Kumar, with 330+ buildings delivered since 2014, which means the people building your model are people who draw, detail and watch buildings go up, and they read a drawing set much as a contractor would. When the roof plan disagrees with the elevations, or a parapet has nowhere to shed water, we notice and ask before modeling rather than reproducing the contradiction as a polished image, and catching that before a rendering reaches a client spares the architect an awkward conversation later.
We work from your drawings and your specification rather than from our own taste, so materials are matched to the product references you send, colors follow your schedule and the lighting is calibrated so those materials read true, with Sumana staying involved and reviewing views before they go back to you. A project like Cascade Residence project in Gurgaon, Delhi NCR is an example of the kind of exterior work this approach produces, and Sleek Modular Kitchen project in Kolkata shows the same discipline applied to a different kind of building, though both are our own projects in India and neither depicts Orlando, and our project portfolio has more.
| Studio Contour | A freelance renderer working alone |
|---|---|
| Architects read the drawing set and flag clashes before modeling | One person carries modeling and lighting and checking together |
| The principal architect reviews views before they go out | Review rests on the renderer and on the client |
| A practice that designs and delivers buildings itself | A specialist in images who may not handle construction drawings day to day |
None of this makes the alternatives wrong, because a freelance renderer can be personal and flexible and a large high-volume render studio has capacity we do not try to match, so the difference is one of structure rather than skill. We have written more about why that accuracy matters in Best 3D Visualisation and Walkthrough Studio in Salt Lake, and the wider service is described on our architectural visualization page.
How the work moves between Orlando and Kolkata
The remote side is simpler than it sounds, since you send what you have, 2D plans, DWG files or sketches, together with the material schedule and photographs of the site and the street, and we build an accurate 3D model, apply your materials, set the sun to the lot's real orientation and send draft views for your mark-up before anything is finished. Kolkata runs on Indian Standard Time, which sits nine and a half hours ahead of Orlando while Eastern daylight time is in force and ten and a half hours ahead through the winter months, so the comments you send as your office winds down for the day reach us just as our own working morning begins.
- 01Drawings and references arrive
- 02Model and material check
- 03Draft views and your mark-up
- 04Final stills and walkthrough
Each brief is priced individually after we have gone through the drawings, and the deliverables are photorealistic stills and, where it helps, a walkthrough that moves along the street or around the site. Our guides 3D Visualization Before You Build, From Anywhere in India and Choosing Between a Local Architect and a Remote Design Studio cover the mechanics of sharing files, review rounds and sign-off in more detail.
When a different kind of provider is the better call
We would rather lose a brief than take one we are the wrong shape for, so here is where another kind of studio serves you better. If you need someone to stand on the lot, photograph it or measure an existing building, you need a provider based in Central Florida, because we work only from what clients send and nobody from our studio will visit the property. If a review process calls for survey-based verified views, those depend on survey-grade photography and a specialist methodology, and that is a specialist service we do not claim to provide. And if your process relies on in-person workshops with a renderer in the room, or on iterating live several times within your own working day while a client watches, a local studio in the Eastern time zone will fit that rhythm far better than one on the other side of the world.
Where we fit best is a project with drawings in hand, a reasonably settled design and a client who values an architect's reading of the set and is comfortable reviewing in rounds rather than in the room, and Architectural Rendering for Charlotte: Exteriors That Match the Real Street is a useful read if you are still weighing the options.
What to send with an Orlando exterior brief
The quality of an exterior rendering is set largely by the quality of the brief, so this is the list we work through with every client before modeling starts. The north arrow matters more than anything else on it, since an Orlando facade shown in soft morning light when it actually faces west into the full afternoon sun will look wrong to anyone who lives nearby, and the street photographs matter almost as much, because they let us place the right trees, the right curb and the right neighbors around your building instead of inventing them.
- Send the site plan with the north arrow and lot lines
- Confirm the elevations and roof plan in DWG or PDF
- Check the material and color schedule against product references
- Share photographs of the street and the neighboring lots
- List each camera view and where the image will be used
Starting an Orlando exterior rendering with Studio Contour
If you have drawings for an Orlando project and a date you need images by, get in touch with the set, the specification and a short note on where the images will be used, and we will come back with our questions and a quote for that specific brief. At the end of the day the aim is an image that your client, your buyer or your review panel believes without a second look, and that begins with reading your drawings the way an architect would.