








Architectural Rendering for Dallas: Exteriors That Match the Real Street
Architectural Rendering for Dallas: Exteriors That Match the Real Street
If you are looking for architectural rendering for a project in Dallas, you probably already have a set of drawings, a material schedule that someone has argued over at length, and a reason the images need to exist soon, whether that is a buyer who cannot read an elevation, a lender who wants to see the finished building, or a design review where the client's architect has to show how a new house will sit beside its neighbors. What you need from a render at that stage is not a pretty picture so much as a believable one, a facade that reads like the brick you actually chose, under a sky that looks like North Texas in the season you are selling, on a street that looks like the one the building will stand on.
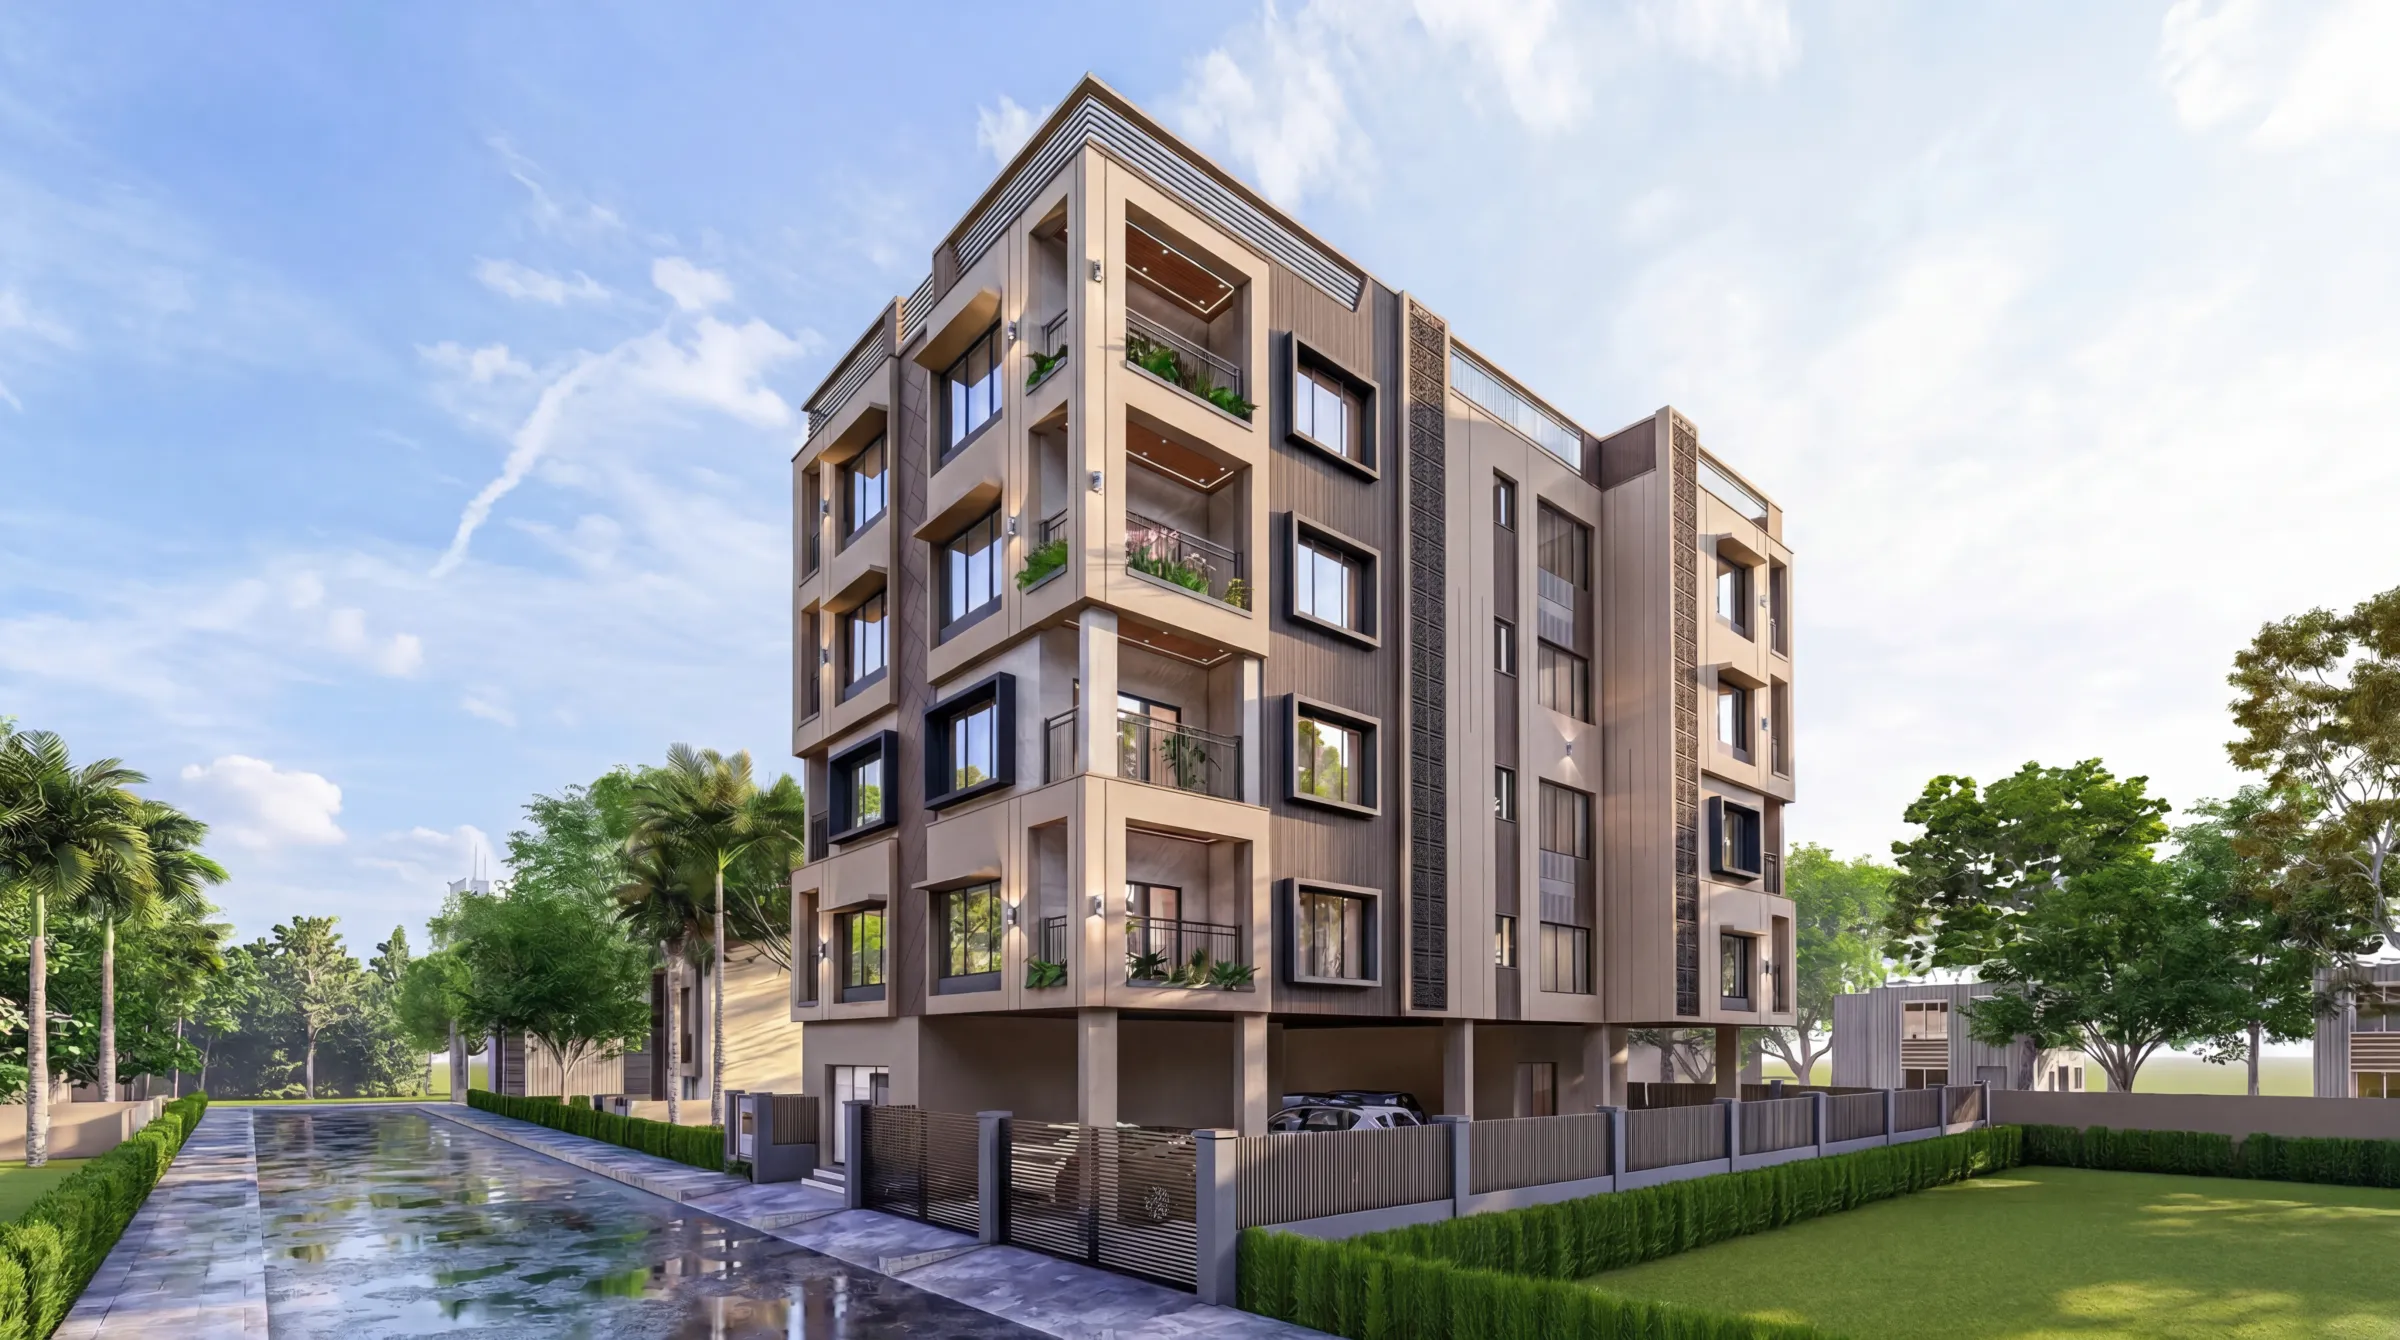
We are Studio Contour, an architecture, interior design and visualization studio in New Town, Kolkata, and we have been designing and delivering buildings since 2014. We work for overseas clients remotely, from their own drawings and specifications, and on the exterior side of that work for Dallas the questions that matter are what makes an exterior image of a Dallas building look right, what tends to make one look wrong, and how we go about getting it right from the other side of the world. The image below comes from our own work in India rather than from any Dallas street, and it is there to show the level of finish we aim for, not to stand in for your project.
An exterior rendering is basically a photograph of a building taken before the building exists, so it gets judged by the same eye that judges a photograph, and that eye is very good at noticing when the light, the materials or the street are wrong even when it cannot say why. If you want the wider picture of how a remote rendering engagement runs from the first brief to the final files, Outsourcing Architectural Rendering to Studio Contour: A Guide for US Architects sets it out, and what really decides an exterior comes down to facades, materials, daylight, planting and the people who commission exterior visuals in the first place.
What a Dallas street looks like to a camera
Dallas is a flat city on the North Texas prairie, and that flatness shapes every exterior image before a single material is applied, because there is rarely a hill or a valley to frame the building, so the sky takes up a large share of the frame and the horizon stays low and long. Residential streets are mostly one and two stories, with generous lots in the older neighborhoods and tighter ones on newer infill, and a pedestrian standing on the sidewalk sees roofs, tree canopy and a great deal of sky, which is why a render that crops the sky too tightly, or tilts the camera upward to make a house look grand, tends to feel slightly off to anyone who knows these streets.
The building stock is varied, but it has a strong masonry character running through it. The M Streets and parts of Lakewood are known for Tudor revival cottages with steep gables and brick and stone fronts, Swiss Avenue and Munger Place carry Prairie style and revival houses with broad eaves and deep porches, Lake Highlands has long, low mid-century ranch houses, and Preston Hollow and Highland Park have large estate homes in limestone and brick set back under mature trees. Uptown is dense mid-rise apartments and townhomes in stucco and panel cladding with metal balconies, Deep Ellum and the Bishop Arts District are older brick commercial streets where weathered masonry, storefront glass and painted walls carry the character, and many of the new houses going up across the city land in a modern farmhouse vocabulary of painted brick, board-and-batten, black window frames and standing-seam metal roofs.
| Dallas street type | Typical exterior materials | What the render must get right |
|---|---|---|
| M Streets and Lakewood cottages | Brick and stone fronts under steep gables | Brick blend and mortar color up close |
| Swiss Avenue and Munger Place | Brick and stucco with broad eaves and porches | Deep porch shadow under a high sun |
| Lake Highlands ranch houses | Low brick walls and wide overhangs | Long horizontal lines in raking light |
| Preston Hollow and Highland Park estates | Limestone and brick with slate or tile roofs | Stone coursing and mature tree canopy |
| Uptown mid-rise and infill | Stucco and fiber cement with metal balconies | Glazing reflections and street level frontage |
| Deep Ellum and Bishop Arts | Older brick storefronts and painted masonry | Weathered surfaces and storefront glass |
| New suburban and infill houses | Painted brick and standing seam metal | Crisp edges and true black window frames |
Each of these street types sets an expectation in the viewer's mind about what a new building should sit among, so a modern infill house rendered against an anonymous backdrop loses the very comparison a buyer or a review panel is trying to make, which is whether the new front belongs on that block.
Brick, limestone and stucco decide whether a render looks real
Masonry is the hardest thing to render convincingly and it is also what most Dallas buildings are clad in, which is an unlucky combination unless the studio takes it seriously. A brick facade is never one color, it is a blend, with a range of fired tones across the units, a mortar joint that may be flush, raked or struck, and a mortar color that changes the overall read of the wall far more than most people expect, so a red brick laid with a gray mortar and the same brick laid with a buff mortar are two different buildings when you look at them from across the street.
Texas limestone, often specified in a chopped or sawn finish and in cream and buff tones, has its own problem, because its warmth and the slight irregularity of its coursing vanish the moment one texture is repeated across a whole wall, and the eye picks up that repetition long before it can say what is wrong. Painted brick, which is everywhere on newer houses, needs the texture of the brick to still show through the paint, and the large stucco and fiber cement walls on Uptown-style mid-rise buildings need just enough surface variation that they do not read as plastic in hard sun.
What we actually do is work from the client's own specification, so the brick, stone, mortar, roofing and window frame selections in the schedule are the ones we match, from the manufacturer's swatches or from photographs of the physical samples the client sends us, and we build each material so it behaves like the real one under light, with the roughness, the joint depth and the color variation it has on a real wall. The catch here is that a material can only be judged under the right light, which is why the next part matters as much as this one.
The North Texas sky and the light a render has to match
The light in Dallas is bright, high and often hazy. Through the long summer the midday sun stands high overhead, so eaves and porch roofs throw short, hard shadows straight down a facade, recessed entries go deep and dark, and a white or pale brick wall can sit right at the edge of glare. The summer sky tends toward a pale, slightly washed blue rather than a saturated one, because of heat and humidity in the air, and a render that pairs that hard, high sun with a deep postcard blue looks wrong to anyone who has stood on a Dallas street in July, even if they could not tell you why.
Spring and early summer bring towering afternoon clouds and storm skies that make a dramatic image, but they have to be lit consistently, with the sun in the scene coming from where those clouds would allow it, and winter gives a lower, raking sun that picks out every course of brick and every stone joint. Evening light across flat ground is warm and long, which is why dusk views are popular with builders and developers, and it is also why the white balance of an image has to be set deliberately, because a warm sky over a wall rendered under neutral light makes the brick look pasted on.
In practice we set the sun and shadow to the property's real orientation, taken from the north point on the site plan, so a west-facing front gets the hard late-afternoon light it will actually get, and we calibrate lighting and white balance so that materials read true, the brick you specified looking like that brick rather than a warmer or cooler cousin of it. We also agree the season and the time of day with the client before the light is set, because a September afternoon and a February morning can both be honest views of the same house, but they will not show the same building.
Trees, lawns and the street around the building
Planting is what makes an exterior look like it belongs to a place. Dallas streets are shaped by big shade trees, live oaks, cedar elms, red oaks and pecans, with crape myrtles in front yards and along parkways in almost every neighborhood, St. Augustine or Bermuda lawns on the older lots, and a growing share of drought-tolerant beds planted with native grasses, Texas sage, yucca and yaupon holly. A render that fills a Dallas front yard with palms, or with the generic broadleaf trees that come with stock planting libraries, tells the viewer straight away that nobody involved has looked at the street.
Scale and honesty in planting matter as much as species. A new house will not have a mature live oak in front of it the year it is finished, and a marketing image that shows one sets an expectation the buyer will remember, so we plant to what the landscape drawings show, and where there is no landscape plan we ask what the client intends and show it at a believable size. The rest of the street matters too, the curbs, the sidewalks set back behind a grass strip, the neighbors' rooflines and the way many older neighborhoods put garages on rear alleys so the front elevation faces the street without a garage door in it, and we build that context from the photographs and references the client supplies rather than inventing it.
Who commissions exterior renderings in Dallas, and what each one needs
Custom home builders and residential builders use exterior renderings to sell a house before it exists, to a client who has to commit to a brick, a roof and a window color long before any of them can be seen in place, and what they need is accuracy to the selections and a choice of views that shows the house the way it will be approached from the street. Developers of multifamily and mixed-use buildings typically commission exteriors for a marketing launch, a leasing brochure or an investor presentation, where the image has to show the building at street level with retail frontage, entries and balconies reading clearly, and a short walkthrough can do much of the work of explaining how the site is entered and moved through.
Architects commission renderings when they need to show a client a design option or carry a scheme into a design review, and in that case the client's architect makes the call on what is submitted and takes responsibility for it, while our job is to make the images faithful to the drawings they hand us. Homeowners planning a large addition or a full rebuild in an established neighborhood often want to see the new front beside the existing houses on the block, and owners refreshing an older brick building or a storefront want to see what new glazing and paint will do to a facade before they commit, and in every one of these cases the useful image is the one that is accurate to the drawings and to the street, not the most dramatic one.
How we build an exterior from your drawings
Studio Contour is an architecture and interior practice first, with 330+ buildings delivered, so the people modeling your building read drawings the way an architect does and understand how a facade actually goes together, where a brick return turns a corner, how deep a window sits in a masonry wall, how a parapet is capped and how a soffit meets a fascia, which is exactly the kind of detail that decides whether a close view holds up. We work from 2D plans, DWG files or sketches, we build an accurate 3D model from them, and when the drawings leave something open we ask rather than guess, because a guessed detail is the one a client spots first.
- 01Drawings and specification received
- 02Accurate 3D model built from the set
- 03Materials and daylight matched to the real orientation
- 04Stills and walkthroughs refined through your mark-ups
From the model we apply materials matched to your specification, calibrate the lighting and white balance, set sun and shadow to the property's real orientation, and deliver photorealistic still images and 3D walkthroughs, and you can read more about that side of the practice on our 3D visualization page and, where a project also needs design input, on our architecture and design services page. Kanchan House project in New Town is one example of that category of exterior work from our own portfolio, Boutique Salon Interior project in Kolkata is another, both from projects outside Dallas, and our project portfolio shows the wider range, while 3D Interior Visualisation Services in New Town Kolkata explains why we put accuracy ahead of flourish. Our principal architect, Sumana Kumar, stays involved in the work rather than handing it off after the first call, so the person reviewing your facade is someone who designs buildings for a living.
Because we are in Kolkata, the working rhythm is the one thing that genuinely differs from hiring nearby. India Standard Time sits ten and a half hours ahead of Dallas while daylight saving is in force and eleven and a half hours ahead through the winter months, so a set of comments sent as a Dallas office winds down reaches us just as our own morning begins, and it is in front of the team at the start of our working day. We explain how mark-ups and reviews move back and forth in Choosing Furniture and Finishes Remotely: How Studio Contour Runs It, and how a remote project is set up from the first brief to the final files in Video-Call Design Reviews: How Studio Contour Runs a Remote Project.
When a different kind of provider suits you better
Remote work from drawings suits most exterior briefs, but not every one, and it is better to say so plainly. If you need someone to stand on the site, photograph it, walk the street with you or meet a review panel in person, a studio based in Dallas is the more practical choice, because nobody from our studio will come to the property and the context we build comes entirely from what you send us. If you want to sit beside the visualizer and iterate on a view in real time, changing a brick and seeing the result within the same afternoon inside your own working hours, a local team gives you that rhythm and we will not, because the time difference means our working day mostly falls in your night.
Survey-based verified views are a separate matter, a specialist methodology built on surveyed camera positions and measured photography to show exactly how a building will appear from a fixed viewpoint, and we do not claim to offer it, so if your architect or consultant tells you a submission needs verified views, you should go to a provider who does that work.
| Studio Contour | A local visualization studio |
|---|---|
| Works remotely from your drawings and photographs | Can visit the site and meet you in person |
| Your end-of-day mark-ups reach us as our morning starts | Can iterate with you inside your own working hours |
| Street context modeled from the photographs you send | Can photograph the street and site themselves |
| Renders made inside an architecture and interior practice | Renders made by a dedicated visualization team |
Where we fit is the brief where the drawings and specification are already in hand, accuracy to them matters more than proximity, and you want the images made by people who design and deliver buildings themselves. At the end of the day the right choice depends on what the images are for, and we would rather point you elsewhere at the start than fall short of a requirement later on.
What to send, and what to settle before you commission
The quality of an exterior render is mostly set before modeling starts, by what is in the brief, so the more of it that is settled up front, the less any view has to be reworked later. Every brief is priced on its own once the drawings are in front of us, and the list below is what lets us quote it properly and then build it correctly.
- Send plans and elevations as DWG or PDF with the material schedule
- Confirm the north point and which street the main facade faces
- Share photographs of the site and the neighboring houses
- Name the brick and stone selections and the mortar color
- Agree the views and the season and time of day for each one
- Get the agreed views and walkthrough path in writing
If the street matters to the image, and on a Dallas block with mature trees and close neighbors it usually does, send photographs taken from roughly where the camera will be, looking at the site and along the street in both directions, along with any you have of the houses on either side, because those are what we model the context from. We go into a related angle in Photorealistic Interior Rendering for Dallas Designers and Developers, Pre-Construction Renderings for Dallas Developers: Marketing Visuals That Sell covers a neighboring question that comes up on many exterior briefs, and 3D Exterior Rendering for Austin Architects and Builders, From Studio Contour is worth reading as well if your project has more than one part to it.
Starting a Dallas exterior with us
If you have drawings for a house, an infill building, a multifamily scheme or a facade refresh in Dallas, and you want exterior renderings that read true to your materials, your light and your street, get in touch with the drawings, the specification and a short note on what the images are for. We will look through the set, ask what we need to ask, and come back with a quote and a plan for the views.