








Pre-Construction Renderings for Dallas Developers: Marketing Visuals That Sell
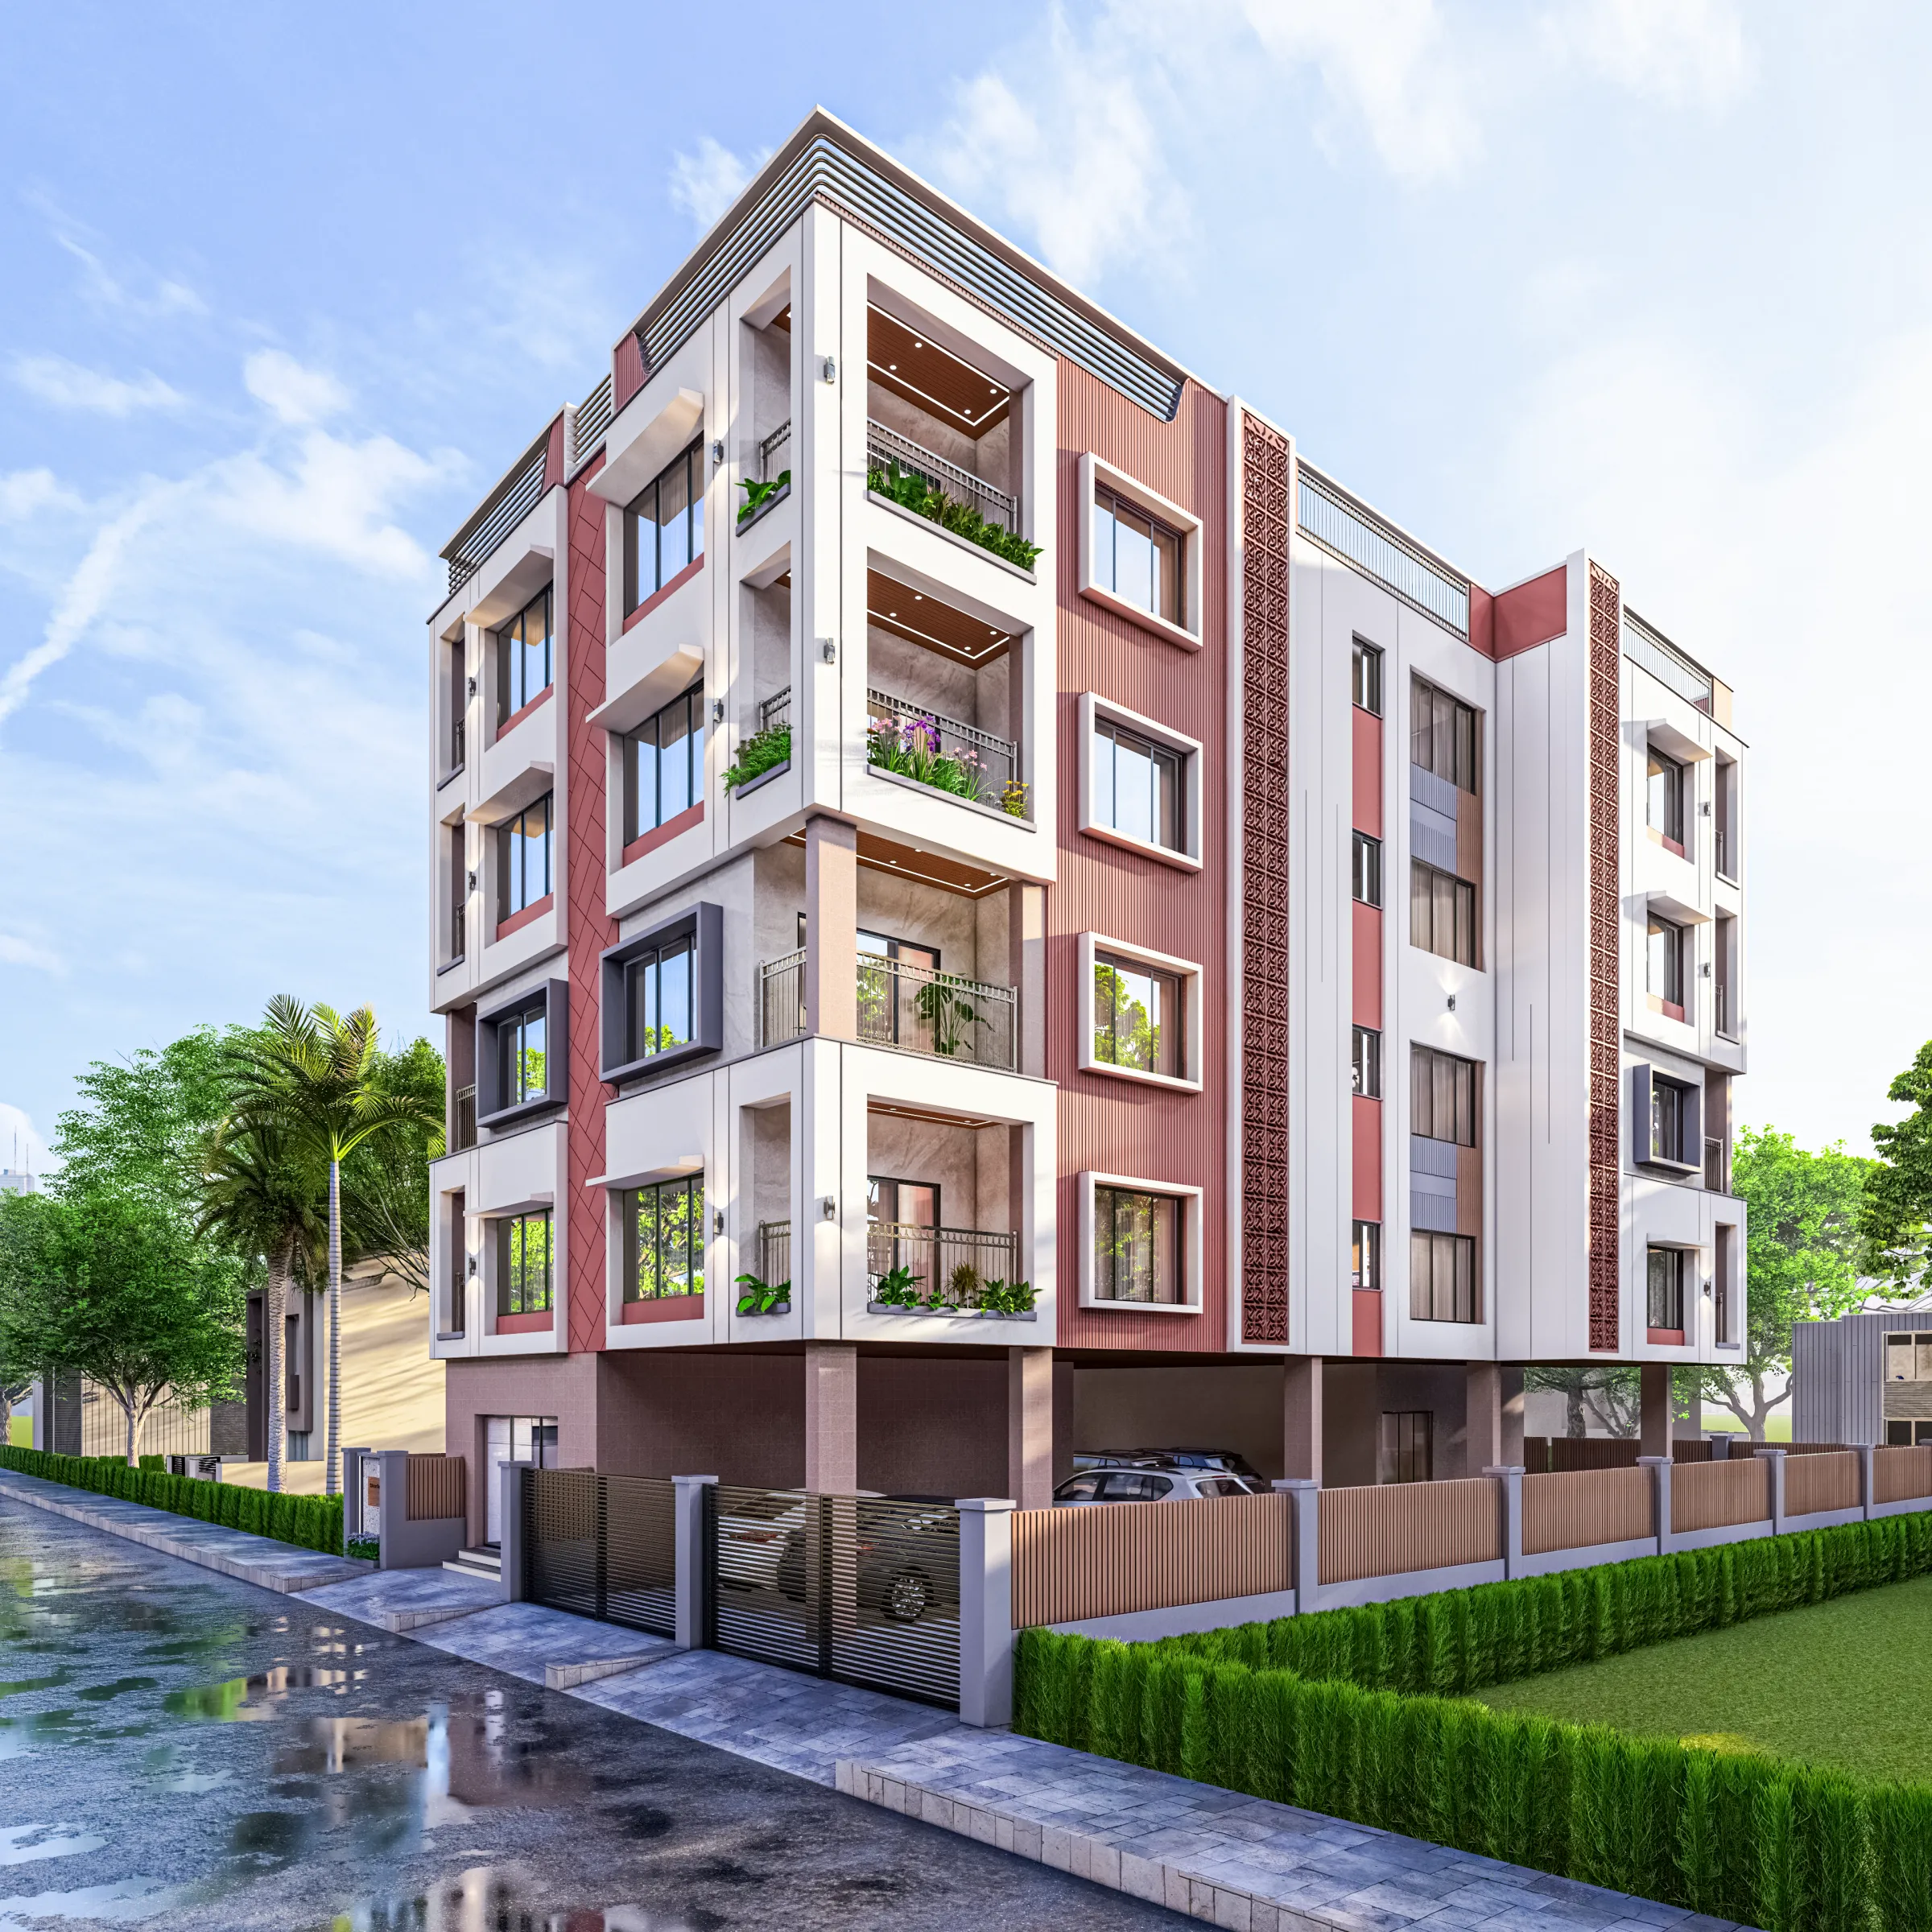
Pre-Construction Renderings for Dallas Developers: Marketing Visuals That Sell
If you are bringing a project to market in Dallas while it is still a set of drawings, the renderings are basically the building that your buyers, tenants and lenders are being asked to believe in, so the real question is not whether you need visuals at all but who can produce a whole set that looks like the thing you are actually going to build, stays consistent as the design keeps shifting, and still reads as honest under the hard, high Texas sun.
We are Studio Contour, an architecture, interior design and 3D visualization studio based in New Town, Kolkata, led by principal architect Sumana Kumar, and we have been designing and delivering buildings since 2014, with 330+ buildings delivered, so when we render a pre-construction scheme we read your drawings the way a design team reads them, checking that floor plates, window rhythm and finishes really go together before anyone is shown a polished image. The studio is set up to work remotely for developers in the US, entirely from their own drawings and specification, and this page lays out what a marketing set for a Dallas project should contain, how we keep that set coherent while the design is still moving, and where the images end up doing their work.
Everything here is written about the Dallas market in general terms and about how pre-construction marketing tends to work, and the images you will find across this site show projects in India, so read them as evidence of how we handle light, material and scale rather than as pictures of Texas.
What a full pre-construction sales set actually contains
A sales set is not a pile of attractive pictures, it is a small family of images that each answer a different buyer question, and the family only works when every image agrees with the others on materials, light and proportion. The hero exterior answers what the building looks like at its best, so it is usually a street-level or slightly raised view from the corner that shows the most facade, with the entrance legible and the sky doing some of the work, and it has to hold up on a website header, a brochure cover and a fence banner that people will glance at from a moving car. Many sets add a dusk version of that hero, with the interiors lit and the sky still holding some color, and that view only convinces when the interior lighting follows the fixtures and color temperature in your actual lighting layout.
The aerial context view answers where the building sits, which matters in Dallas because so much of the city is low, flat and spread out, so a raised viewpoint that shows the nearby streets, the freeway connections, the tree canopy and any park or trail is often what makes a location legible to someone who has never driven past the site. Context also changes the job from one part of the city to another, since a mid-rise in Uptown is read against glass and stone towers and busy sidewalks, a scheme near Deep Ellum sits among older brick warehouses and painted murals, and a townhome project close to the Bishop Arts District or Lakewood has to sit comfortably beside older houses and low brick storefronts. We render that view from the 3D model with surrounding blocks kept deliberately simple and built from the site plan and references you send, which suits marketing well and is a different thing from a survey-based photomontage, a distinction we come back to further down.
Model unit interiors answer what it will feel like to live or work there, and this is where scale matters most, because a living room furnished with undersized sofas to look generous will be noticed by every buyer who later walks the finished unit with a tape measure. Amenity views carry the lifestyle part of the pitch, the pool deck, the lobby, the fitness room, the rooftop or courtyard, and in a Dallas climate the shaded outdoor spaces deserve as much care as the indoor ones, since buyers know exactly how a July afternoon feels on an unshaded deck. The walkthrough then ties everything into one continuous sequence, arriving at the entrance, moving through the lobby and into a unit, so that the stills stop feeling like separate promises and start feeling like one place.
| Image | What it has to carry | Where it usually ends up |
|---|---|---|
| Hero exterior | The building at its best angle in true light | Website header and brochure cover and fence banners |
| Aerial context | How the site sits among streets and trees and neighbors | Investor decks and location pages |
| Model unit interiors | Finishes and furniture at honest scale | Sales gallery screens and listing pages |
| Amenities | The pool deck and lobby and shared spaces | Social campaigns and brochure spreads |
| Walkthrough | The sequence of arriving and moving through | Launch events and website video |
Rendering Dallas light so materials read true
Dallas light is bright and direct for much of the year, with a high summer sun, long hot afternoons and a wide, flat horizon that offers little relief, and that is unforgiving for renderings because a material that looks fine under soft, generic studio lighting can look wrong the moment it is set against that kind of sky. Pale cream limestone and buff brick, which turn up across Texas residential and mixed-use work, drift toward yellow or pink when the white balance is off, while dark window frames and metal panels go muddy or flat, and buyers who know the area will sense that something is wrong even if they could not tell you what.
So we calibrate lighting and white balance view by view, matching material colors to your specification sheets, samples and photographs rather than to a generic library swatch, and we set the sun and shadows to the property's real orientation from your site plan, so a west-facing balcony is shown the way it actually behaves late on a summer afternoon and a north-facing lobby gets the even, cooler light it will really have. We also choose skies the city actually gets, a clear deep blue for most daytime heroes and a warm, low sun for evening amenity views, rather than a brooding overcast that reads more like northern Europe than North Texas. This can sound like a technical nicety, but at the end of the day it is what lets a sales team stand behind the images when a buyer visits the finished building, and we go into the reasoning in more depth in Best 3D Visualisation and Walkthrough Studio in Salt Lake.
Planting matters for the same reason, because the live oaks, cedar elms and crepe myrtles that line so many Dallas streets are part of how a neighborhood reads, and a hero with the wrong species, or with a full summer canopy in a scene meant to show a bright winter morning, quietly undermines an image that is otherwise accurate, so we plant from your landscape drawings where they exist and keep the season consistent across the whole set.
Why the renderings should come from people who design buildings
Most rendering problems in pre-construction marketing are not about polish, they are about the image showing something the building cannot actually do, a balcony that does not line up with the slab below, a column that would land in the middle of a model unit living room, a kitchen run too short for the appliances in the specification, or a ceiling that quietly grew by a foot because the room looked better that way. Because we are an architecture and interior practice first, the people building your model are people who draw and deliver buildings, so they notice those things while modeling and raise them with you, instead of rendering them beautifully and leaving your sales team to explain the difference at handover.
The same thinking applies inside, where our interior design work means model units are furnished at real dimensions with circulation that genuinely works, finishes are set out the way an installer would set them out, and fixtures sit where your electrical layout puts them. That is what our 3D visualization service is built on, an accurate model from your 2D plans, DWG files or sketches, materials matched to your specification, calibrated lighting and white balance, sun set to the real orientation, and then photorealistic stills and walkthroughs produced from that one model, all of it sitting alongside our wider design and visualization services. If you want a sense of the building work that sits behind our imagery, Verdant House project in Action Area II, New Town is one example of the kind of project the studio designs and delivers.
Keeping the set consistent while the design keeps moving
Pre-construction marketing almost always starts before the design is frozen, so the facade material changes after a cost review, the unit mix shifts, the amenity deck moves from the roof to the podium, and the catch here is that a set produced as separate one-off images falls apart the moment that happens, because each view gets patched on its own and the brick in the hero stops matching the brick in the aerial. We avoid that by running everything from a single master model tied to your drawing revisions, with one material library matched to your specification, so a change made once flows through every view that shows it.
Camera positions, lenses and lighting setups for each approved view are locked and recorded, which means that when a revision arrives we can render the same hero again from the same eye height in the same light, and your marketing team can drop the new image into the brochure without the layout around it breaking. We keep a simple log tying each delivered image to the drawing revision it reflects, so nobody ends up running an old balcony design on a fence banner while the new one is already on the sales gallery screens, and because the walkthrough is cut from the same model it never contradicts the stills. We wrote about the same discipline from another angle in Photorealistic Interior Rendering for Dallas Designers and Developers.
- 01Drawings and specification received
- 02Master model and material pass
- 03Camera and light approval
- 04Final stills and walkthrough from one model
Where the visuals end up working
A Dallas pre-construction set usually has to work in more places than the brief first suggests, from the project website and listing portals to the screens in a sales gallery, printed brochures, broker and investor presentations, lender packs, social campaigns and large banners along a busy frontage, and each of those places wants a different crop. So we compose the hero with room for a headline and logo, check that it survives a tall vertical crop for social and a very wide crop for a banner, and render at a resolution that holds up in large print, since a frontage banner is seen from across the road but photographed up close by anyone who stops.
Renderings are also commonly used alongside a design review or a community presentation, and in that case your architect or planning consultant decides what is submitted and owns that process, while our part is simply to make sure the images faithfully reflect the drawings they give us. The walkthrough tends to earn its place at launch events and on the website, where it lets someone feel the sequence from the drop-off to the front door of a unit, and Architectural Rendering for Dallas: Exteriors That Match the Real Street goes further into how that kind of sequence gets planned and paced.
How the remote process runs between Kolkata and Dallas
The working arrangement is simple, you send plans, elevations and sections as PDFs or DWG files, or sketches if the scheme is still early, along with the specification, material samples or photographs and any mood references your marketing team likes, and we come back with questions before we model anything, because a clear brief at the start saves far more effort than clever modeling later. We then share draft views at agreed stages for your mark-ups, and the principal architect reviews the set at each of those stages rather than stepping away once the brief is agreed.
The time difference gives the work a steady rhythm, since India Standard Time runs ten and a half hours ahead of Central time in summer and eleven and a half hours ahead in winter, so mark-ups your team sends as the Dallas working day closes are already waiting for us when the studio's morning begins in New Town, and the review cycle runs across both days instead of squeezing into a few overlapping hours. The practical side of this is set out in 3D Visualization Before You Build, From Anywhere in India and in Choosing Between a Local Architect and a Remote Design Studio, which walk through how we run remote projects from drawings to delivery.
When a different kind of provider will suit you better
We would rather you commission the right studio than the nearest or the furthest one, so it is worth being plain about where our setup is the wrong fit. If you need someone to walk the site, photograph it and meet your team there, a local visualization studio in or near Dallas will serve you better, because we work entirely from what you send and nobody from our studio will come to the property. If the images must be survey-based verified views or accurate visual representations, where photography is matched to surveyed points under a specialist methodology, that is a specialist service we do not provide and do not claim to, and you should go to a firm that does that work as its core business.
Equally, if your process depends on in-person workshops with your sales and design teams around one table, or on changing a view and seeing it updated within the same afternoon while everyone is still in the room, a provider working in your own hours will give you that far more easily than a studio on the other side of the world. Where our structure does make sense is when the job is a design-accurate marketing set built from drawings, when consistency across many views and revisions matters more than proximity, and when you want architects and interior designers on the model rather than a separate production team, and Marketing Renderings for Austin Real Estate Developers, From Studio Contour weighs up some of the same trade-offs from a different starting point.
| Studio Contour | A local visualization studio |
|---|---|
| Based in Kolkata and works remotely from your drawings | Close enough to visit the site and meet you in person |
| An architecture and interior practice that also renders | Visualization is the core of the business |
| Mark-ups sent at the end of your day are waiting when our morning starts | Changes can be reviewed live inside your own working hours |
| Does not provide survey-based verified views | Can provide them or bring in a specialist who does |
Questions to settle before you commission any studio
Whoever you choose, a handful of questions will tell you quickly whether a studio is going to produce a set you can actually sell from, and they are worth asking in writing before the first model is built. Ask which drawings and which revision the model will be built from, how materials will be matched to your specification, how sun and shadow will be set for the real orientation of the site, and how many rounds of comments are included at each stage, then confirm how the set will be kept consistent when the design changes and which formats and resolutions you will receive for print, screens and video.
- Ask which drawing revision the model is built from
- Confirm materials are matched to your specification
- Check that sun and shadow follow the real site orientation
- Get review rounds and delivery formats in writing
For our part, each brief is priced individually after we have gone through the drawings, because a single hero view and a full set with a walkthrough are very different jobs, and the honest way to scope either is to look at the scheme first. You can see the range of work in our project portfolio, where Marble & Walnut Drawing Room project in Kolkata is another example of the buildings behind our renderings, and the wider picture of how this kind of work fits together sits in Pre-Construction Renderings for US Real Estate Developers.
Starting a Dallas marketing set with us
If you have drawings for a Dallas project and a launch to plan, send us the current set, the specification and a note of where the images will need to appear, and we will come back with questions and a proposed scope for the stills and walkthrough that fit your campaign. The simplest first step is to get in touch with the drawings attached, and the principal architect will look through them with the team before anything is quoted, so the first conversation is already about your building rather than about us.