








Photorealistic Interior Rendering for Dallas Designers and Developers
Photorealistic Interior Rendering for Dallas Designers and Developers
If you design interiors in Dallas, or you develop homes, apartments or commercial space there, you probably already know what you want from a rendering, which is an image your client or buyer believes on sight, with the white oak looking like white oak and the afternoon sun behaving the way it really does through west-facing glass in a North Texas July, so that the conversation in the room moves on to decisions instead of getting stuck on corrections.
We are Studio Contour, an architecture, interior design and 3D visualization studio in New Town, Kolkata, and we have been designing and delivering buildings since 2014. We work with US clients remotely, from the drawings and specification you already hold, and our photorealistic interior visualization comes out of the same office that details ceilings, joinery and lighting layouts for the buildings we design ourselves, so the person modeling your kitchen has drawn plenty of kitchens and has seen what happens to them once a contractor gets involved.
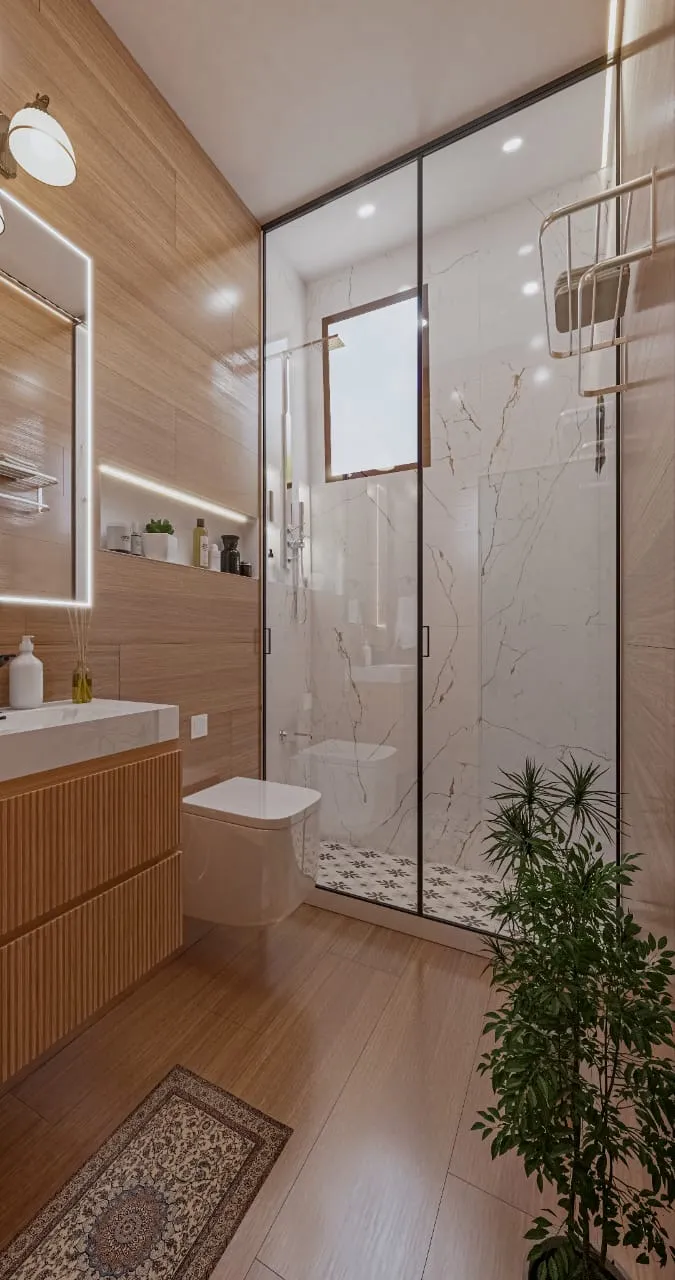
That image comes from our own portfolio, which is built almost entirely in India, so read it for finish and light rather than as a picture of anything in Dallas. Dallas interiors run all the way from interwar cottages to glass towers, and the light, the palettes and the reasons people commission images all shift along with them, so the sensible place to start is the housing and commercial stock itself, followed by how daylight behaves in this climate, who needs interior images and why, how a remote project actually runs, and when a different kind of provider would honestly serve you better.
What Dallas homes look like from the inside
Dallas housing is more varied than its reputation suggests, and the interior brief changes a great deal depending on which part of the city a project sits in. In the M Streets near Lower Greenville, the Tudor revival cottages built between the wars have arched doorways, sloped ceilings tucked under steep gables upstairs, plaster walls and fairly compact rooms, so a renovation visual there is usually about opening up a kitchen without losing the character that buyers in that neighborhood are paying for. Munger Place and Swiss Avenue bring Prairie, Craftsman and revival-style houses with deep trim, built-in cabinetry, wide front rooms and banks of windows, and the job in those interiors is showing a new bathroom or kitchen sitting comfortably beside original woodwork rather than fighting it.
Further north, the mid-century ranch houses in Lake Highlands and parts of Preston Hollow have long, low rooms, a lot of glass facing the backyard and often terrazzo, slate or old parquet underfoot, and when they get opened up the ceiling height becomes the whole story of the image. Then there is the newer stock, the large custom and semi-custom houses in Preston Hollow, Highland Park and the suburbs, with two-story family rooms, oversized kitchen islands, a scullery or prep kitchen behind the main one, game rooms, media rooms and generous primary suites, and a lot of what people call Texas modern on the inside, meaning white oak, cream limestone, plaster range hoods and black steel window frames. We look at a neighboring part of this subject in Architectural Rendering for Dallas: Exteriors That Match the Real Street.
Lofts, towers, showrooms and amenity floors
The commercial and multifamily side of the city is just as particular. Deep Ellum's early twentieth-century warehouses have been converted into lofts, offices and venues with exposed brick, heavy timber or concrete columns, tall steel windows and visible ductwork, and the rendering challenge there is making a rough shell feel warm and lived in without painting over the texture that makes it worth leasing in the first place. Uptown and Downtown towers give the opposite condition, with floor-to-ceiling glass, slim mullions, long city views and very little solid wall, so the interior depends on the furniture plan, the lighting and the reflections in the glass at dusk, and a render that gets those reflections wrong looks fake straight away.
The Design District is full of showrooms and galleries in low warehouse buildings with high, open ceilings, and around the Bishop Arts District in Oak Cliff the restaurants and shops sit in older storefronts with narrow frontages and deep plans, where the back of the room has to be lit convincingly because daylight will not reach it. Multifamily developers across the city put a lot of their marketing weight on the amenity floor, meaning the lobby, the clubroom, the co-working lounge, the fitness room and the leasing office, because those are the spaces a prospective resident tours first, and Pre-Construction Renderings for Dallas Developers: Marketing Visuals That Sell picks up a related thread for anyone planning that kind of off-plan brief.
How Dallas light actually gets into a room
Dallas sits far enough south that the summer sun climbs very high, and the light is hard, bright and often slightly hazy, with long hot afternoons that anyone designing a west-facing room has to plan around. Most houses answer that with deep covered patios, broad overhangs and tinted low-E glazing, and the result inside is a particular kind of daylighting, where the outdoor living area is blazing, the window wall is bright and the back of a deep family room falls off quickly into shade. In winter the sun drops low enough to reach far under those same overhangs, so a room can look quite different in January than it does in July, and a developer marketing units through the year has to decide which version of the room they are selling.
The catch here is that a camera, real or virtual, cannot expose for the patio and the kitchen island at the same time, and a lot of interior renders get around that by flooding the room with invisible fill light until it looks like a showroom on an overcast day, which no Dallas buyer has ever stood in. We take the sun position from the real orientation on your site plan, model the overhang and the glazing as drawn, and balance the exposure the way an interior photographer would, so the room reads bright but still has direction, and the shadow of a mullion falls where it will actually fall on the finished floor. Solar shades, sheer drapery and clerestory windows all go into that model as well, because in this climate they shape the light as much as the windows themselves do, and we go further into why that accuracy matters in Studio Contour vs a Firm Without In-House 3D Visualisation.
Material palettes, and keeping them true on screen
The Dallas palette at the higher end leans toward warmth and texture, with wide-plank white oak in natural or lightly washed finishes, honed limestone and travertine, marble with soft veining, lime plaster and limewash walls, zellige and handmade tile at the backsplash, brushed or unlacquered brass, matte black hardware and steel, and walnut or rift oak cabinetry. The farmhouse look brought shiplap and painted brick into a lot of suburban homes, lofts bring polished concrete and old brick, and commercial interiors add terrazzo, large-format porcelain and acoustic panels, but most of the residential palette lives in warm whites, creams and pale woods, which is precisely the range that goes wrong fastest when the light in a render is not set up honestly.
White balance is basically the correction that tells an image what neutral white looks like under a given light, and if it is off by even a little, cream limestone turns yellow, white oak turns orange and a carefully chosen warm white paint reads as either dingy or clinical. We calibrate it against the actual light in the scene, match each finish to the specification you send, including product names, finish codes and your own photos of the samples taken under neutral light, and we account for the faint cast that tinted glazing gives a room, so the client who later stands in the finished space recognizes the color they approved on screen.
Who commissions interior visuals in Dallas, and why
The people who come to a studio for interior images in Dallas each need the image to do a different job. An interior designer is usually trying to get a homeowner to commit to a scheme before custom cabinetry and stone are ordered, so accuracy in the furniture and finishes matters far more than drama, while a homebuilder or developer selling off-plan wants every plan and option package to look consistent and believable, because buyers compare them side by side. A multifamily developer needs amenity spaces and finished units that can lease before the building is complete, restaurant and hospitality operators care about the room at night as much as by day, and commercial landlords and brokers want a prospective tenant to picture a finished suite instead of a gray shell. When images support a design review or a marketing launch, the client's architect or consultant decides what is submitted and owns that process, and our part is to make the visual faithful to the design they hand us.
| Who commissions | What the image has to do | What we ask them for |
|---|---|---|
| Interior designers | Win client sign-off before ordering | Plans and elevations with the furniture and finish schedule |
| Homebuilders and developers | Sell plans before the model home is finished | The plan set with option packages and finish levels |
| Multifamily developers | Lease amenity spaces and units off-plan | Amenity floor plans and the finish palette |
| Hospitality and restaurant operators | Show the room by night as well as by day | The lighting layout and fixture specification |
| Commercial landlords and brokers | Help tenants picture a finished suite | The suite plan and base building finishes |
How a Dallas project runs from New Town, Kolkata
The remote side is simpler than people expect, and we would rather describe it plainly than dress it up. You send what you already have, which might be DWG files, a PDF plan set, interior elevations, reflected ceiling plans and a finish and furniture schedule, or for an early idea a sketch and a mood board, and we build an accurate 3D model from it, ask about anything the drawings leave open, and agree the camera positions with you before any material goes on. After that come materials and light, a draft for your mark-up, revisions, and then the final stills and walkthroughs.
- 01Drawings and specification in
- 02Model built and cameras agreed
- 03Materials and light calibrated
- 04Stills and walkthroughs delivered
The time difference tends to work in your favor. Kolkata keeps India Standard Time, which runs ten and a half hours ahead of Dallas while Central daylight time is in force and eleven and a half hours ahead through the winter months, so when your team sends a marked-up draft as the Dallas office winds down for the day, the comments land with us just as our morning starts, and they are the first thing on the desk rather than something squeezed in late. We have set out the mechanics in more detail in What a Remote Client Actually Gets in a Studio Contour Drawing Set, and if you have never worked with an overseas studio before, How Remote Architecture Actually Works With Studio Contour explains how a remote project is set up and how feedback gets organized so nothing is lost between rounds.
Why the person rendering your room should be someone who builds
Here is the reasoning behind choosing us, and it does not rest on adjectives. Studio Contour is an architecture and interior practice first, so the people building your model are people who design rooms and then deal with what happens on site when the drawing meets the contractor. That background shows up in small ways that matter a great deal to a designer standing in front of a client, such as noticing that a range hood clashes with a window head, that a dropped soffit will not clear a pocket door, that the rug drawn on plan cannot fit between the island and the banquette, or that a sconce sits exactly where the mirror is supposed to go. We raise those things as questions while we are modeling, which is a far better moment to find them than after the client has fallen in love with the image.
Sumana Kumar, our principal architect, stays involved through the project, reviewing the cameras, the detailing and the light, rather than handing the work off once the brief is signed. Dental Clinic Interior project in Kolkata is one example of the work that comes out of that process, Ribbon House project in Baguihati is another on a different kind of brief, and you can see the wider range in our project portfolio, bearing in mind that almost all of it is in India. We deliver photorealistic stills and 3D walkthroughs through our 3D rendering and walkthrough service, and the walkthrough is often what wins over a developer's sales team, because it shows how the kitchen, the family room and the covered patio connect, which no single still can do.
Against a large high-volume render studio, the difference is mostly about who touches the work and how many hands it passes through, and the trade-off is a structural one rather than a question of anyone's skill.
| Studio Contour | A large high-volume render studio |
|---|---|
| Modeled by people who design and build interiors and read your DWG like a builder would | The brief moves between separate modeling, lighting and account teams |
| The principal architect reviews cameras, light and detailing | Comments are relayed to artists you may never speak with |
| Materials matched to your finish schedule and sample photos | Standardized libraries and processes that suit volume and repeatable styles |
| Sun set to the real orientation on your site plan | Lighting tuned to a house look that keeps a large output consistent |
When a different kind of provider is the better call
We would rather you hire the right kind of studio than simply the one you found first, and there are situations where that is not us. If the space already exists and nobody has drawn it accurately, you need someone who can go to the property, measure it and photograph it, and we do not do site visits or surveys, so a local visualization studio or a measured survey firm is the sensible first step, after which we are glad to work from their drawings. If a project needs survey-based verified views or accurate visual representations for a formal submission, that is a specialist methodology built on survey-grade photography, and it is a service we do not claim to provide.
If your process depends on in-person workshops, with the renderer sitting in the client meeting and moving the camera live, a Dallas-based studio or an in-house visualizer will serve you better, and the same is true when you need several rounds of iteration inside a single Central working day, because our hours only overlap with yours at the very edges. A freelance renderer can suit a small, fast one-off where a single person's availability lines up with yours, and an in-house junior can make sense for a firm with steady volume and simple, repeatable rooms. Where we fit best is a project with real drawings and a real specification, where accuracy and believable light matter more than having someone in the room, and at the end of the day that describes most interior briefs that designers and developers bring to a studio. You may find The Interior Rendering Studio for Austin Projects, Delivered Remotely useful as you weigh this up, and whichever route you take, the checklist below is worth running through with any studio you are considering.
- Ask who will build the model and whether they read architectural drawings
- Confirm the sun is set to your real orientation and not a generic angle
- Check that finishes are matched to your schedule rather than a library lookalike
- Get the number of revision rounds and the list of deliverables in writing
Starting a Dallas interior brief with us
If you have a plan set, a finish schedule and a clear sense of which rooms need to carry the project, that is enough to begin. Send them over, tell us who the images are for and what decision they need to unlock, and we will come back with questions and a quote for that specific brief, since every project is quoted on its own merits once the drawing set reaches us. You can get in touch through our contact page, and if you would like more background before you do, Hotel, Restaurant and Retail Rendering for US Hospitality Projects covers the wider picture for hotel, restaurant and retail interiors across the US.