








3D Exterior Rendering for Austin Architects and Builders, From Studio Contour
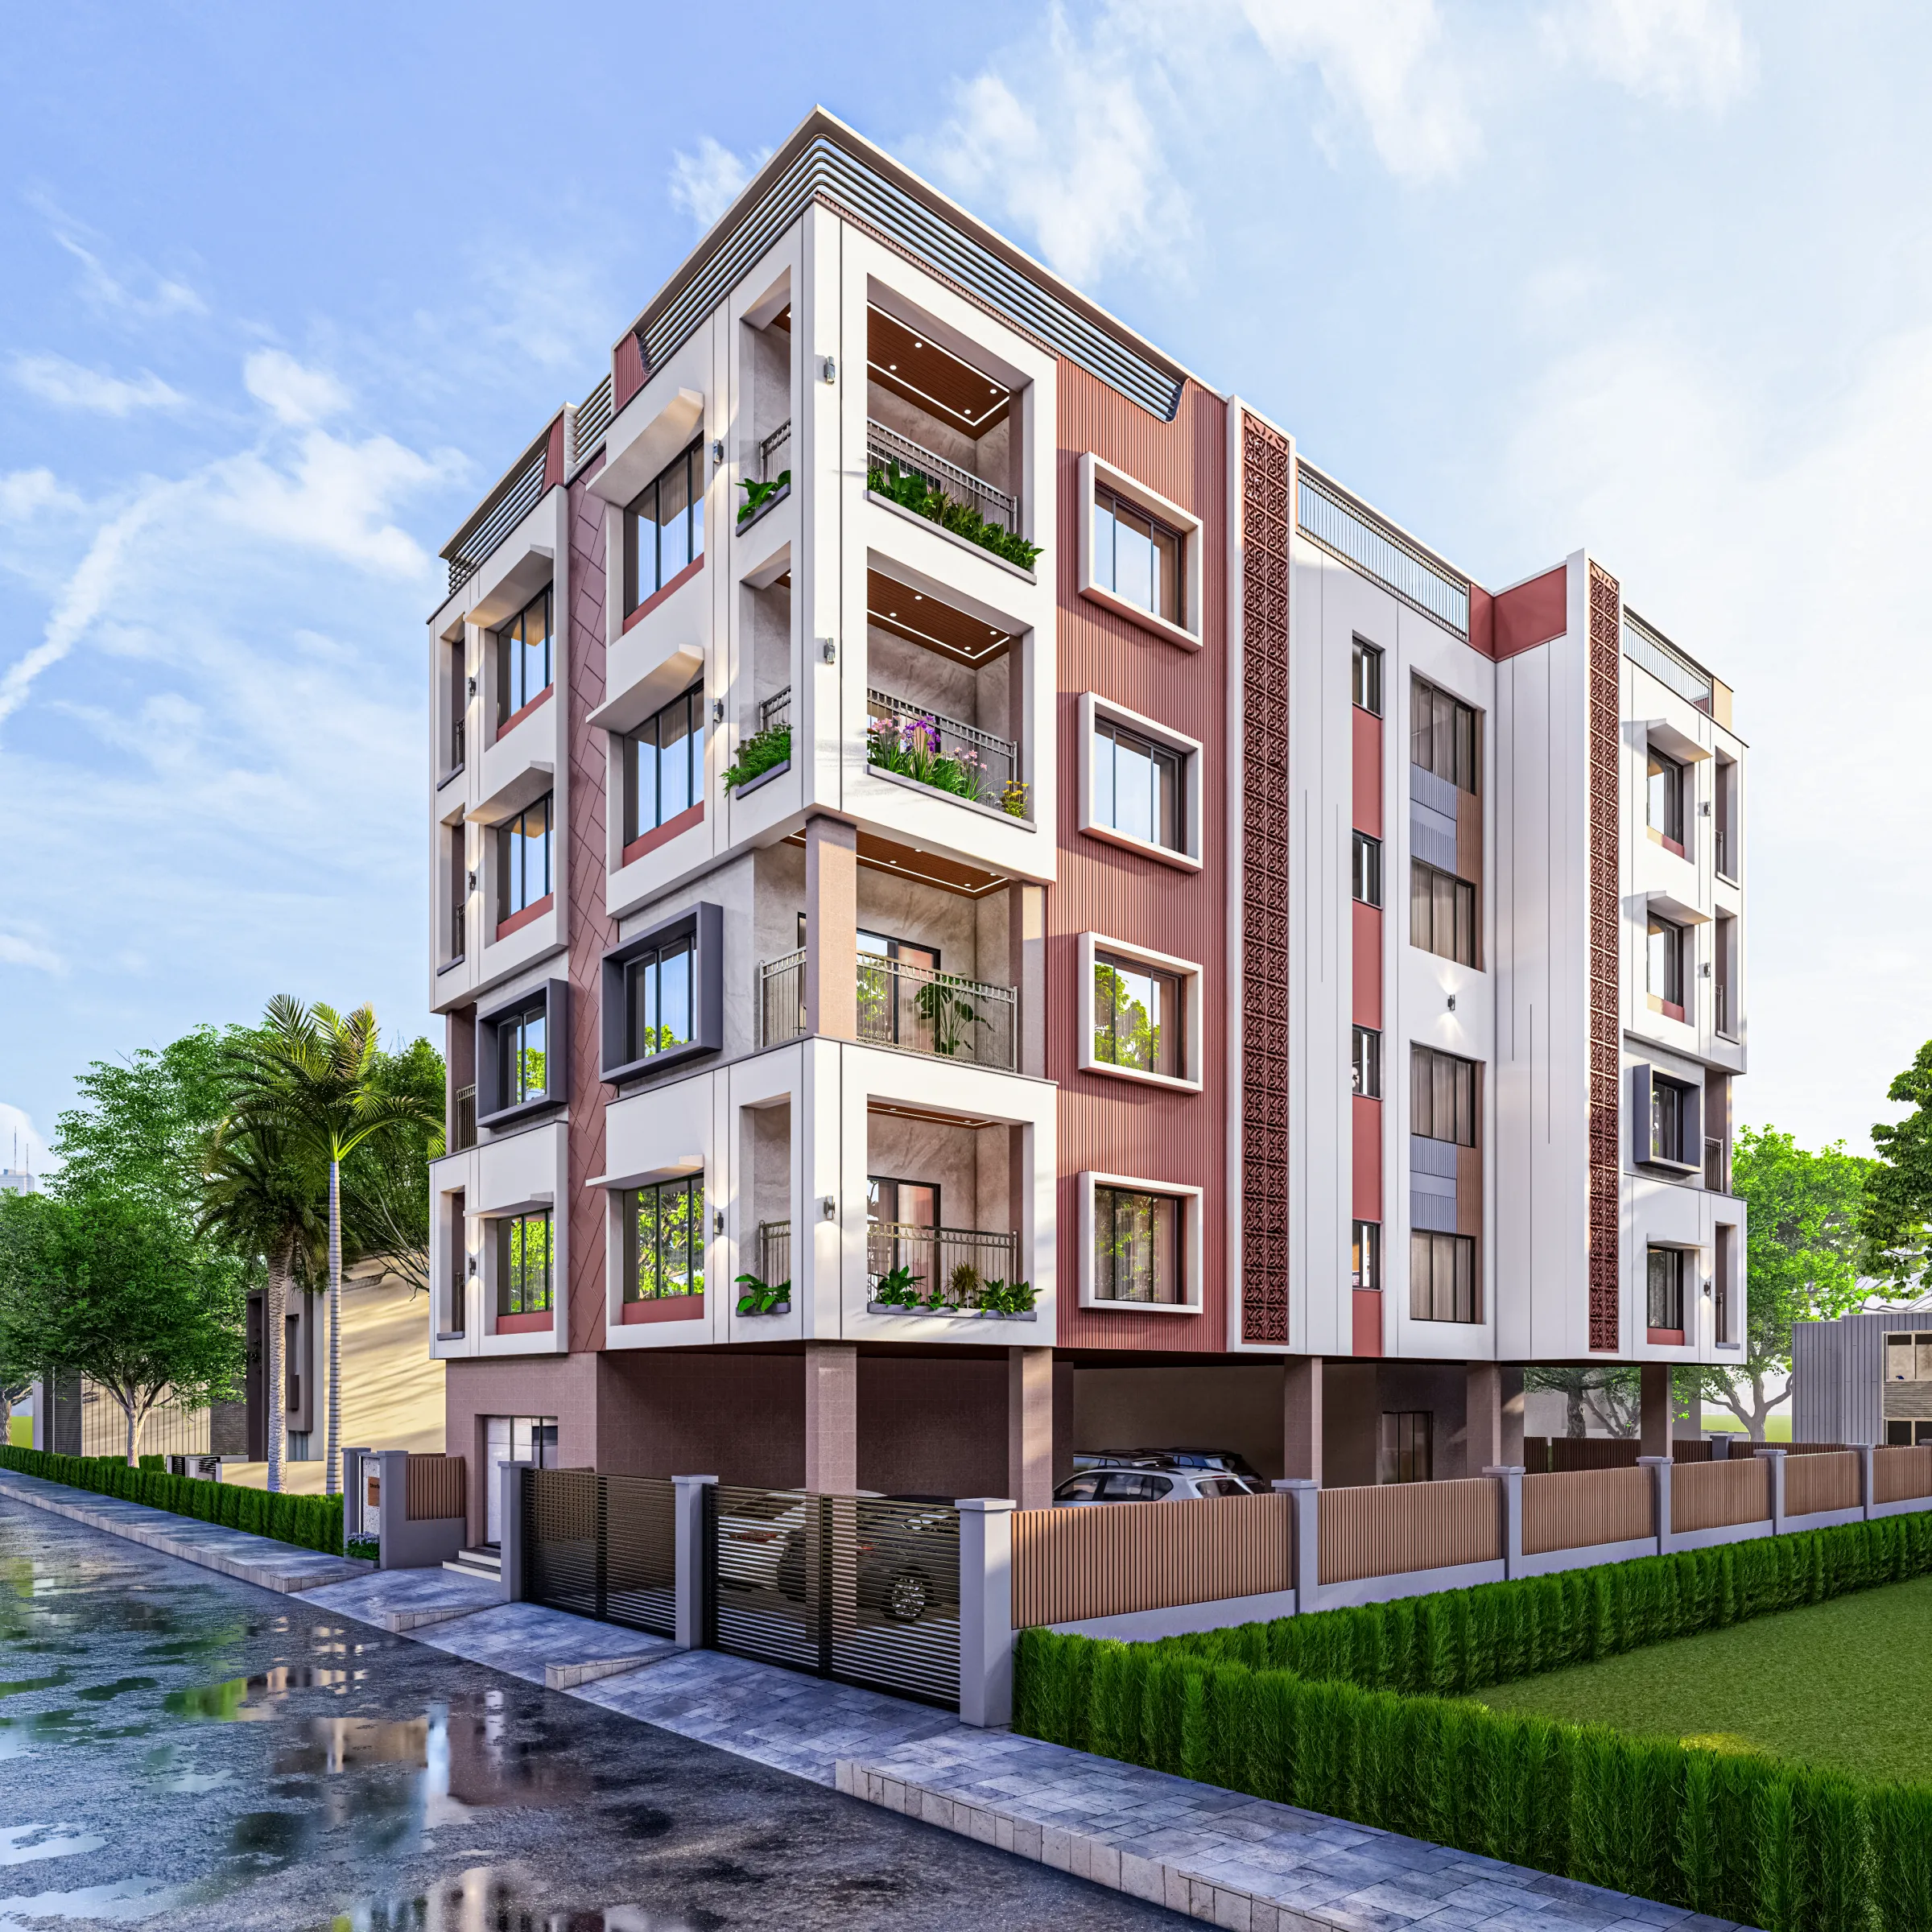
3D Exterior Rendering for Austin Architects and Builders, From Studio Contour
If you are an architect, a custom home builder or a developer in Austin searching for exterior rendering, you are probably close to sending a set of drawings to someone, so this page tries to be useful about the subject first, meaning what it actually takes for a rendered facade to look like it stands in Central Texas, and only then makes the case for Studio Contour, an architecture, interior design and 3D visualization studio in New Town, Kolkata.
To be plain about where we sit, we work for US clients remotely from India, we have no office, address or representative in Texas, nobody from the studio will visit your lot, and we have not built in Austin, so every rendering we make for the city comes from the plans, DWG files, sketches, material schedules and site photographs you supply, and the local understanding we bring is the kind a careful designer brings to any city by studying its light, its stone and its trees.
What we do bring is the working habit of a practice that has delivered 330+ buildings since 2014, where the people modeling your facade come from the same discipline as the people who detail facades for a living, and that changes how a rendering gets made in ways we would rather show than assert.
The image above is from our own portfolio and is not an Austin project, nor are the projects linked below, so read them as evidence of method rather than local work.
The Central Texas sky and the light a rendering has to match
Austin sits where the Hill Country begins to rise to the west and the land flattens toward prairie on the east, and it lies far enough south that through the long summer the sun stands almost overhead at midday, which gives short, hard shadows tucked tight under the eaves, south facades that see surprisingly little direct sun at noon, and east and west walls that take the full force of morning and late afternoon. A rendering that drops in a generic temperate sun at a polite middle angle reads wrong to anyone who lives there, because the shadows come out too long and too soft.
The sky changes the color of everything under it, and Austin has several distinct skies. Through the humid summer it often turns pale and slightly milky toward the horizon, so the fill light in the shadows is brighter and cooler than a clean blue sky would give, while winter brings clearer, deeper blue days and a lower sun that rakes across stone and picks out every joint. Spring storm days bring heavy gray cloud and a flat, even light that some architects prefer for showing materials honestly, and then there is dusk, when the old nickname, the City of the Violet Crown, makes sense as a purple haze settles over the western hills.
For each of those conditions we set white balance deliberately rather than letting an image drift warm because warm looks pleasant, since cream limestone under an overcooked sunset grade ends up reading as orange sandstone, and the client who specified that stone notices immediately.
Limestone, metal and the Austin facade vocabulary
The material language people associate with Austin houses comes largely from the Hill Country, with cream and buff limestone laid as chopped block, sawn ashlar or rougher rubble, standing-seam metal roofs in a pale galvanized finish, deep porches and wide overhangs that exist because the sun is fierce, and stained cedar at soffits, gates and screens. Layer onto that the older city, with craftsman bungalows in painted lap siding and brick through Hyde Park and Travis Heights, mid-century ranch houses with long low rooflines in Allandale, and the boxy contemporary infill of East Austin with its fiber cement panels, dark metal and vertical board, and you get a vocabulary that rewards a renderer who understands how each of those things is put together.
Limestone is the hardest to get right, because it is pale enough to blow out to almost white under summer noon light, it turns honey colored at low sun, and the way it reads depends heavily on the joint, whether the mortar is struck flush, raked back or smeared over the face, which a modeler who has never detailed a wall tends to flatten into a repeating photographic texture. Metal roofs are the opposite problem, since standing seam flashes bright at some angles and goes almost matte at others, so the seams have to exist as real geometry catching a real sun, otherwise the roof reads like gray paint and the house loses its scale.
| Material | What Austin light does to it | What we set in the render |
|---|---|---|
| Cream limestone | Bleaches toward white at summer noon and turns honey at low sun | Stone tone matched to your sample with joint depth modeled as geometry |
| Standing-seam metal roof | Flashes bright at some angles and reads flat at others | Real seam geometry and reflectance tied to the true sun position |
| Stained cedar | Deepens and warms in the shade of wide overhangs | Wood tone matched to the specified stain under calibrated white balance |
| Fiber cement and dark panels | Picks up every shift in sky color across large flat planes | Sky fill and white balance set per view so dark panels stay neutral |
Streetscape and the context around the lot
A house floating in a white void or sitting on a generic lawn tells a review panel, a buyer or a lender very little, because in Austin so much of the character comes from the street itself, the alley access behind some older East Austin lots, the sloping sites and limestone retaining walls toward the west of the city, the overhead lines and mature canopy along older streets in Clarksville and Zilker, or a neighbor's bungalow set close on a narrow lot. We model that context from the photographs, site plans and topographic drawings you send, at a level of detail matched to each view, so a neighboring house reads as a believable mass with the right roof pitch and color without competing with your building.
The catch here is that context is also where a rendering can quietly mislead, so we keep neighboring buildings, poles and trees honest to your references, we only tidy the street when you ask and agree the image is illustrative, and we tell you plainly wherever we had to infer something the drawings did not cover. That matters most when an image goes in front of neighbors or a design review, although what gets submitted always stays the decision of your architect or planning consultant, who owns that process.
Live oaks, cedar elms and a planting palette that reads as Central Texas
Nothing gives away a rendering made from a generic library faster than the wrong trees, and Austin's yards and streets are shaped by live oaks, whose broad, low, dark evergreen canopies often spread wider than they stand tall and throw dappled shade across a facade, alongside cedar elms, pecans, crape myrtles on older streets, and on the western hills the dense Ashe juniper that locals simply call cedar. A neat row of maples or lindens in front of a limestone house tells every Austin viewer the image was made somewhere else, so we build planting from the landscape plan when there is one and from a Central Texas palette when there is not, with agave, sotol, yucca and prickly pear in the drier beds, native grasses, salvias and Texas mountain laurel, decomposed granite paths and limestone boulders.
Season is a decision rather than a default, because a winter view with the pecans and cedar elms bare against a clear sky shows a facade far more clearly than a full summer canopy, while a builder selling a way of living may want the live oaks in full leaf over a back porch, and both can come from the same model if we agree them up front.
Who commissions exterior rendering in Austin, and what they use it for
Exterior visuals here tend to be commissioned by a predictable group, each wanting something different from the same model. Architects want images for client presentations and for a design review, where honest massing, material and shadow matter more than drama, and custom home builders want a lot owner or buyer to see the finished house before the slab is poured, usually as a few stills from the street and the back yard with a short walkthrough. Developers of townhomes, infill duplexes and small multifamily buildings want marketing images ready for a launch long before construction finishes, and lenders want a pre-construction proposal made concrete enough to discuss.
The useful thing to know is that the 3D model is basically where most of the effort lives, and once it exists the cameras are comparatively light work, so we plan views for every audience at the start, the honest daylight elevation for the review, the warm dusk view for the brochure and the walkthrough for the sales conversation. We set out the wider picture of how these images get used in Renderings for US Zoning and Design Review: What a Rendering Studio Should and Should Not Claim, and The Interior Rendering Studio for Austin Projects, Delivered Remotely picks up a closely related question from a different angle.
Why a practice that designs buildings renders them differently
An exterior rendering is really a technical drawing dressed up as a photograph, and the photograph only convinces if the drawing underneath is right, which means whoever builds the model has to understand how a parapet is capped, how a standing-seam roof finishes at a rake, how deep a window sits in a limestone wall and how a porch beam bears on its post. At Studio Contour the people modeling your building work inside an architecture and interior practice, and Sumana Kumar, our principal architect, stays involved in reviewing the views, so the questions asked along the way are the questions a designer would ask.
In practice we work from your drawings and specification and match materials to the products and samples you name. When the elevation shows a window the plan does not, we raise it as a question instead of quietly inventing an answer, which is often when architects find the rendering earning its keep as a check on the set, and we treat lighting, white balance and real orientation as part of the brief rather than finishing touches, because materials only read true when the light on them is true.
| Studio Contour | A local visualization studio |
|---|---|
| Renders made inside a practice that designs and delivers buildings | Renders made by a team dedicated purely to visualization |
| Mark-ups sent at the end of your day reach us at the start of ours | Revisions can happen live inside your own working hours |
| Works only from the drawings and photos you send | Can visit the lot and photograph the street in person |
To judge the finish yourself, Aranya Arcade project in Jhargram, West Bengal is an example of the kind of exterior work we mean, and Compact TV Unit & Media Wall project in Kolkata shows the same approach on a different building in a different climate. Neither is in Texas, and you can browse the rest in our project portfolio. For how we think about accuracy, Studio Contour vs a Firm Without In-House 3D Visualisation goes further into what makes a render trustworthy, and what we deliver, photorealistic stills and 3D walkthroughs, is set out on our 3D visualization and architectural rendering pages, while Marketing Renderings for Austin Real Estate Developers, From Studio Contour is a useful companion read if you are still weighing options.
How a project moves between Austin and Kolkata
The rhythm is simple, since you send drawings and references, we agree the model and camera positions with you, then set materials, light and sun and share drafts for the agreed rounds of mark-up, and we have written up the practical side in Video-Call Design Reviews: How Studio Contour Runs a Remote Project and in Choosing Furniture and Finishes Remotely: How Studio Contour Runs It.
Kolkata runs on Indian Standard Time, ten and a half hours ahead of Austin while Texas is on daylight saving time and eleven and a half through the winter, so a marked-up PDF sent as an Austin office winds down for the evening arrives with us just as our morning begins. For instance, an architect who reviews draft views after a day of site meetings can send comments that evening and our working day starts with them already in hand, which makes the project a relay rather than a live session, and that suits some clients and not others.
- 01Drawings and references received
- 02Model and camera views agreed
- 03Materials light and sun set to orientation
- 04Stills and walkthrough delivered
Each brief is costed separately after we have read through the drawings, because a single house on a flat lot and a hillside home with retaining walls, a pool and a full planting plan are genuinely different jobs, and these are the things worth settling before any modeling starts.
- Send plans or DWG files with true north and grades marked
- Confirm the material schedule with product names or sample photos
- Share lot and street photographs so the context reads true
- Agree each view with its season and time of day before modeling
- Get the revision rounds and deliverable sizes in writing
When a different kind of provider is the better call
There are jobs where we are not the right studio, and the first is anything that needs someone on site to walk the lot, photograph the street at the exact time of day or sit in a room with neighbors, where a local visualization studio or a freelance renderer in Austin will serve you better simply because they can be there. If your project needs survey-based verified views, where a rendering is placed into survey-grade photography using a documented methodology so it can stand as evidence, that is a specialist service we do not claim to provide, and you should go to a firm that does it as core work.
The same goes for process, because if your team likes in-person workshops with a renderer at the table, or depends on changing a view and seeing the result the same afternoon inside your own working hours, the time difference works against you, and a nearby studio or an in-house junior down the hall is the more natural fit. We make sense when the design has drawings, the materials are real and you want images from a practice that reads your set the way a designer would, and Exterior Visualization for Boston Projects: Why Studio Contour covers more of that choice.
Start with the drawings you already have
If this matches the job in front of you, the easiest next step is to send what already exists, plans or DWG files, elevations, a material schedule, photos of the lot and street and a note on the views you need, and we will come back with questions and a quote for that brief, so get in touch and let your drawings do the talking.