








Architectural Rendering for Las Vegas: Exteriors That Match the Real Street
Architectural Rendering for Las Vegas: Exteriors That Match the Real Street
If you are looking for architectural rendering for a project in Las Vegas, chances are you already have elevations, a site plan and a material schedule sitting on your desk, and what you need now is a set of exterior images that a buyer, a tenant, a lender or a design review panel will look at and simply accept as the building that is going to stand on that lot, so the real question is less whether a render can look polished and more whether it can look like it belongs on that particular desert street under that particular sun.
We are Studio Contour, an architecture, interior design and 3D visualization studio in New Town, Kolkata, led by principal architect Sumana Kumar, and we have been designing and delivering buildings since 2014, so our renders are made by people who spend their working week resolving how walls, roofs, openings and landscape actually go together. We take on projects in the US remotely, working entirely from the drawings, specification and photographs you send us, and here we want to be genuinely useful about what Las Vegas asks of an exterior image, and then lay out plainly why we think we are a sensible studio to build yours, and when we are not.
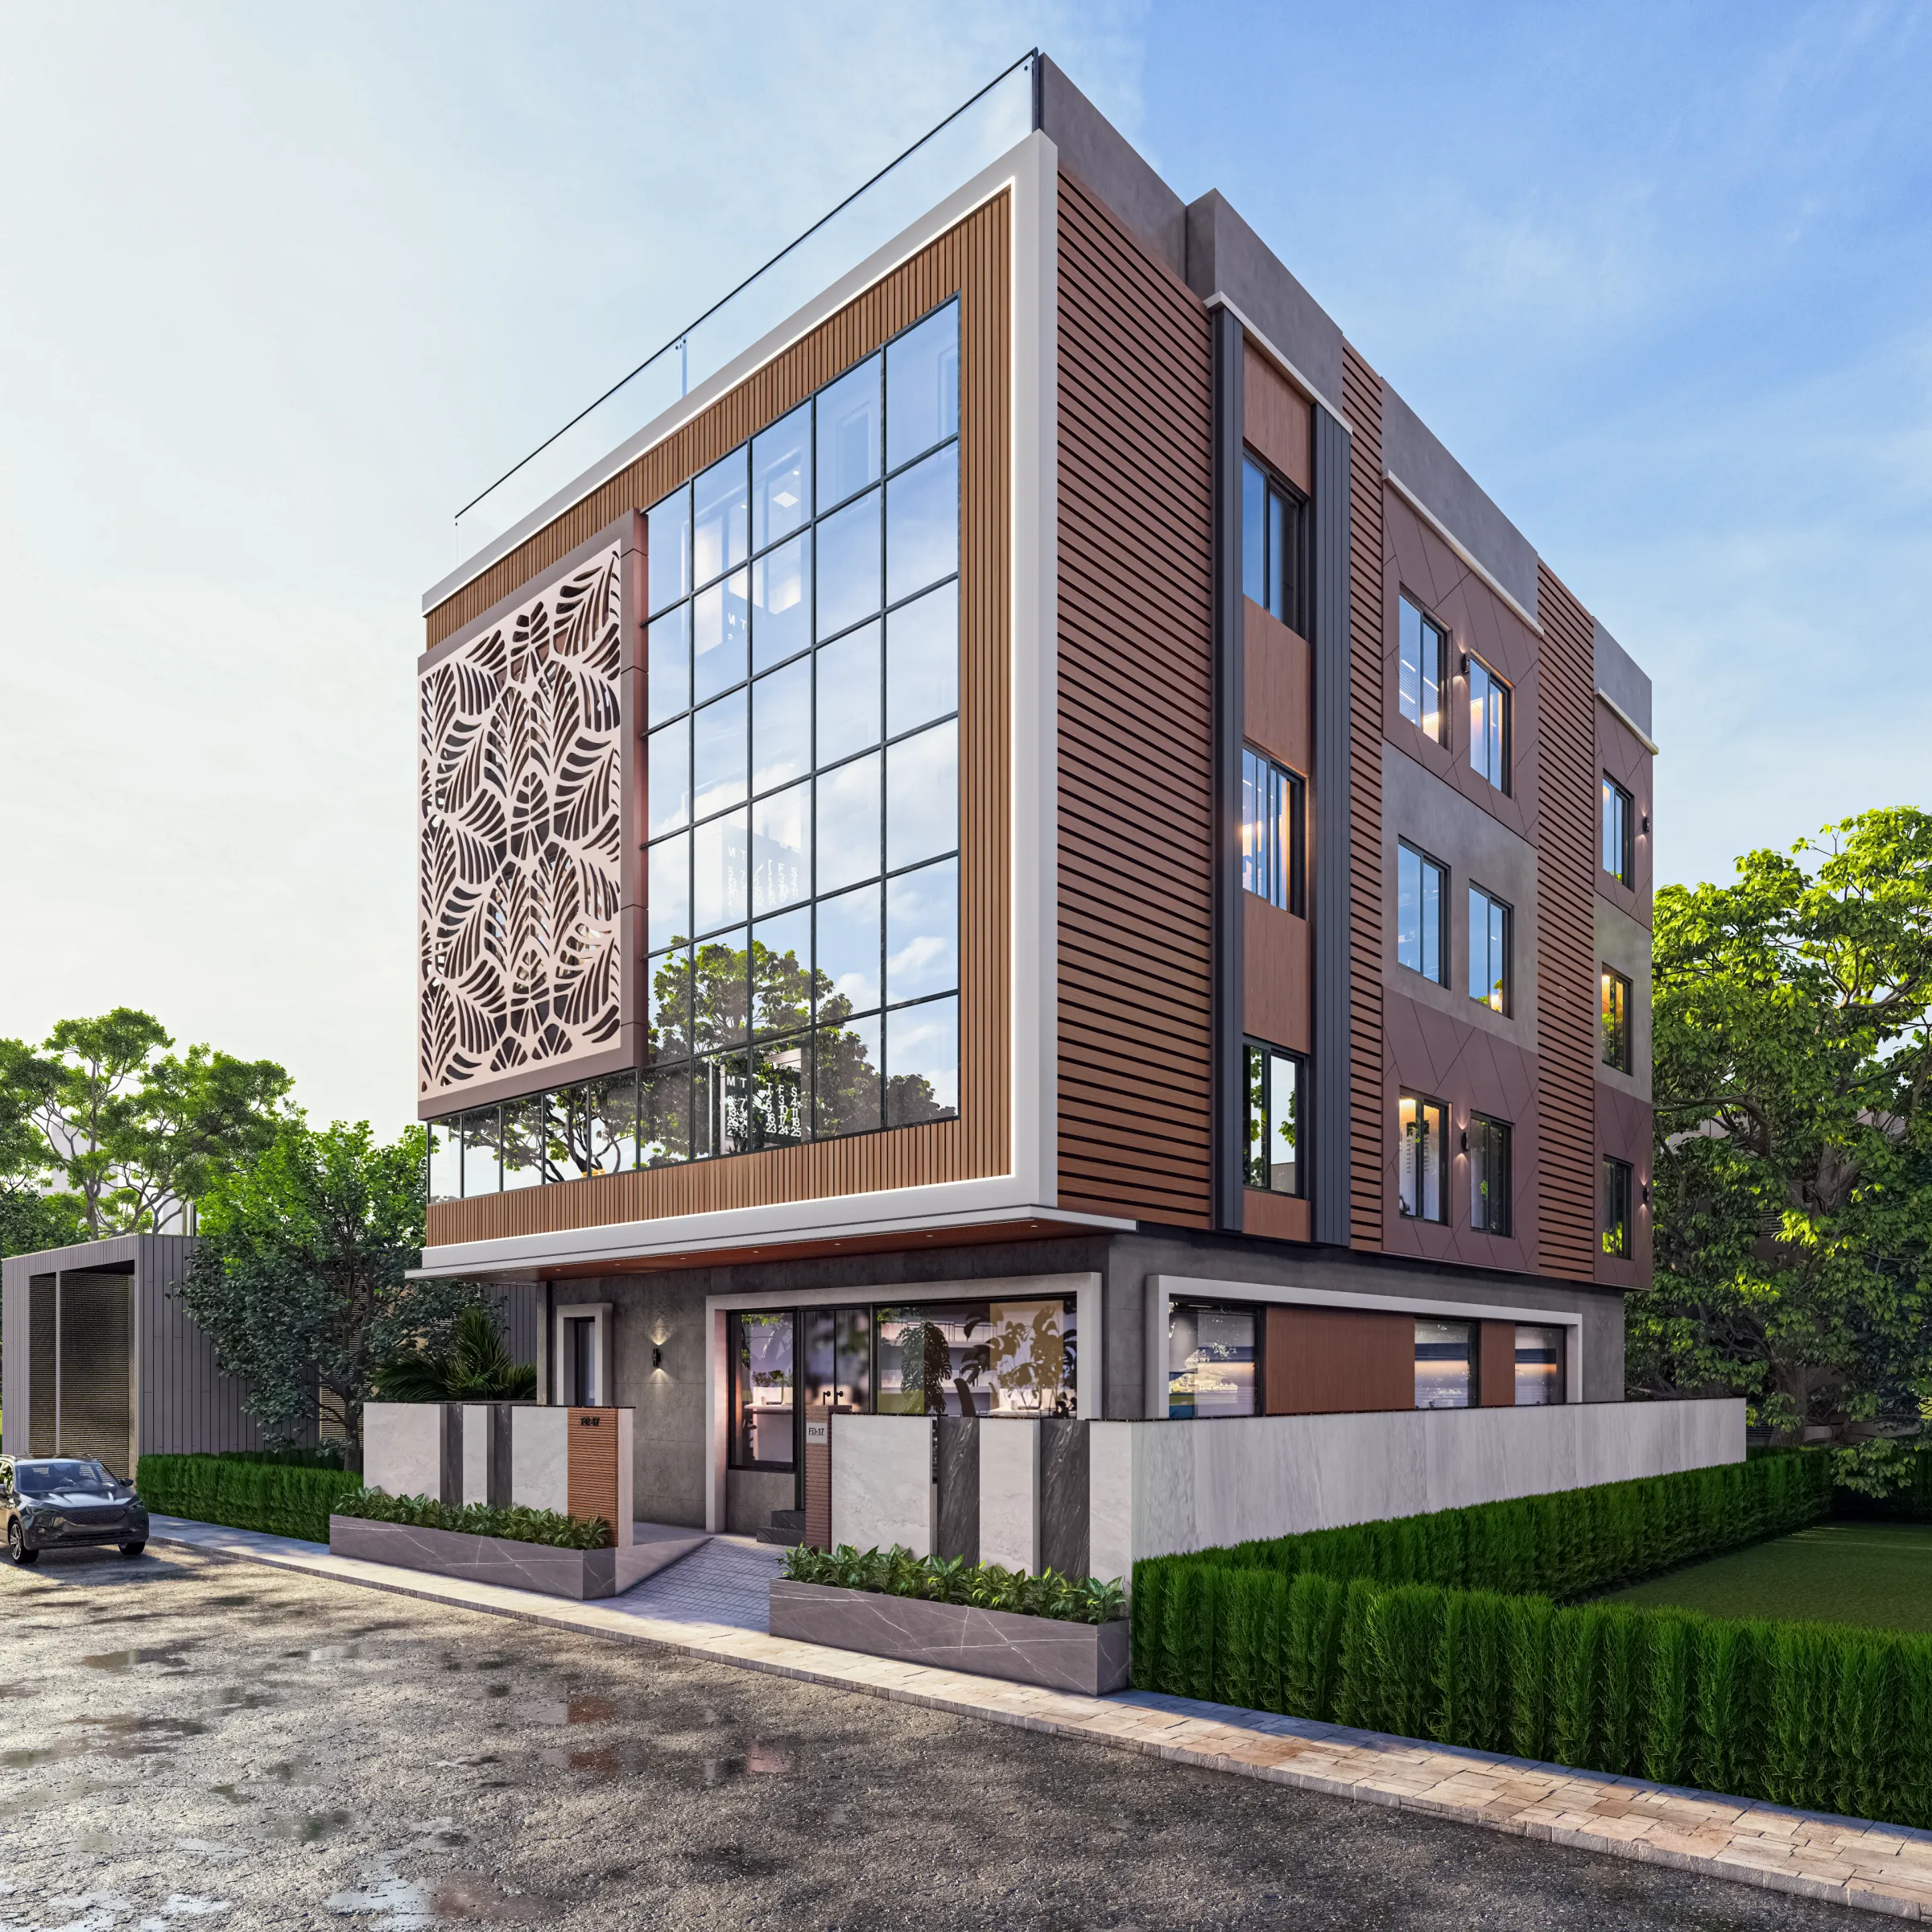
Everything that follows stays outside, on facades, roofs, yards, streets and sky, because in a desert city the exterior is basically where the light, the materials and the street all have to agree. The image below comes from our own portfolio rather than from Nevada, and we show it for the way it handles sun, shadow and material, which is the part of the craft that matters most under a desert sky.
Desert light is the first thing a Las Vegas rendering has to get right
Las Vegas sits in a wide basin in the Mojave Desert with mountains on every side, and the air is dry for most of the year, so sunlight reaches a facade with very little moisture to soften it and the sky reads as a deep, saturated blue overhead that fades to a pale, slightly dusty band along the horizon. What that means for a rendering is crisp shadow edges, a hard step in brightness between the sunlit face of a wall and the face in shade, and a lot of warm bounce light coming up off pale gravel, paving and neighboring stucco, which lifts the underside of a patio cover or a soffit in a way that generic temperate daylight never will. Get those three things wrong and the image looks like it was lit somewhere green and humid and then dropped into the desert, which is one of the quickest ways for a desert render to feel off to the people who live there.
Season matters as much as time of day. In summer the midday sun is close to overhead, shadows shrink into tight dark bands under the eaves and the tops of parapets go almost white, while in winter the sun tracks low across the southern sky and throws long raking shadows that pull out every bit of stucco texture and stone joint, so we set sun position and shadow from the property's real orientation and agree the date and hour with you before we light anything. We also calibrate color temperature and white balance against the sky we are depicting, because a sand stucco that is perfectly correct under neutral light will drift pink or gray if the balance is off. Dusk is its own case in a city known for its night glow, and a twilight view where the western sky goes orange behind the mountains and the building's own fixtures start to carry the frame is often the most persuasive image in a set.
Stucco, tile, stone and block: the materials of the Las Vegas street
Away from the resort towers everyone pictures, Las Vegas is overwhelmingly a low-rise city of stucco, and the residential streets across the valley, from the separate city of Henderson in the southeast to master-planned communities like Summerlin climbing toward the western mountains, are built from a fairly consistent vocabulary of stucco walls in sand, tan, warm white and muted earth tones, concrete roof tile in barrel and flat profiles with blended terracotta and brown colors, stacked stone veneer wrapped around columns and wainscots, trim bands around windows, and garage-forward elevations behind block perimeter walls with wrought iron gates and view fencing. Alongside that runs a strong desert modern strand in custom homes, with flat roofs, deep cantilevered overhangs, big sliding glass walls opening onto covered patios, board-formed concrete, steel, weathering metal panels and warm wood-look soffits, and the commercial streets add stucco strip centers with parapets and tower elements, tilt-up concrete warehouses and mid-rise apartment buildings in stucco and panel.
Each of those materials has its own way of going wrong in a render. Stucco needs its trowel or sand finish to show under raking light without turning into noise, a concrete tile roof needs the slight color variation between individual tiles that real roofs always have or it reads as plastic, stone veneer needs real depth in its joints so the shadow sits inside them, and block walls repeat for hundreds of feet along a street, so any pattern in the texture becomes obvious. We match materials to your specification, so if your schedule names a stucco color and finish, a tile profile and blend, and a stone product, that is what we model, and where the specification is silent we ask you rather than invent something that looks plausible but is not what will be built.
Streetscape, planting and the mountains behind the roofline
Landscape is where a lot of desert renders give themselves away, because the default planting in most image libraries is temperate, all lush lawns, round deciduous trees and soft green hedges, and none of that looks like a Las Vegas yard. A believable streetscape here is xeriscape, with decomposed granite and river rock in place of turf, boulders, palms with their long thin shadows, agave, yucca, desert spoon, low flowering shrubs, and small airy trees like palo verde, mesquite and desert willow whose canopies cast a lacy, broken shadow rather than a solid pool of shade. We follow your landscape plan where one exists, and where it does not we keep the planting restrained and regionally plausible, so it supports the architecture instead of announcing that it was dropped in from somewhere else, and we go into a related side of this in Photorealistic Interior Rendering for Las Vegas Designers and Developers.
The wider context matters too. Arterial roads in the valley are broad, sidewalks often run beside long stucco or block walls, and on a clear day the mountains are visible beyond the rooftops, so a view looking west should feel different from one looking east. We do not visit or photograph the site ourselves, so we build that context from what you send, which is usually a site plan with north marked, a landscape plan, and a set of phone photographs taken from the street at roughly the angles you want, and those photographs are basically the reference that keeps the horizon, the neighboring buildings and the scale of the street honest.
Who commissions exterior renderings here and what each image has to do
The people who need exterior images in Las Vegas tend to fall into a handful of groups, and each one is asking the image to do a different job, which changes how we compose, light and finish it.
| Who is commissioning | What the image has to do | What helps us most |
|---|---|---|
| Homebuilders and developers | Sell elevation options before model homes exist | Plan sets and every elevation option |
| Custom home architects | Resolve materials and present the design to a client | Drawings plus the full finish schedule |
| Commercial and multifamily developers | Support leasing and marketing launches | Site plan and signage zones |
| Homeowners and landscape designers | Show a pool or patio or yard remodel | Plans and photos of the existing yard |
A builder showing three elevations of the same floor plan needs the series to be rigorously consistent, with the same camera, the same sun and the same planting, so the only thing a buyer is comparing is the architecture, while a custom home architect usually needs fewer, more considered views that test whether a stone color or a soffit finish works against the desert before anything is ordered. Commercial and multifamily developers often need an elevated viewpoint that explains how a building sits on a large site with its parking and access, and where an image is going into a design review, your architect or planning consultant owns the submission and decides what goes into it, and our job is to make sure the image faithfully matches the drawings it represents. If your project sits somewhere between these groups, 3D Exterior Rendering for Philadelphia Architects and Builders, From Studio Contour covers some of the same ground from another angle.
How we work from your drawings across the time difference
The process itself is simple to describe. You send 2D plans, DWG files or sketches with the specification and site photographs, we build an accurate 3D model, apply materials to match the specification, calibrate lighting and white balance, set sun and shadow to the property's real orientation, and deliver photorealistic still images and, where the project calls for one, a 3D walkthrough that moves through the site and around the building. Between those stages we send drafts and you mark them up, and if you want the detail, What a Remote Client Actually Gets in a Studio Contour Drawing Set sets out how a remote project runs from first file to final image, while How Remote Architecture Actually Works With Studio Contour is worth reading alongside it before you send anything over.
- 01Drawings, specification and site photos arrive
- 02Accurate 3D model and material matching
- 03Lighting, white balance and sun set to your orientation
- 04Stills and walkthroughs refined through mark-up rounds
Kolkata runs on India Standard Time, which sits twelve and a half hours ahead of Pacific time while US clocks are on daylight saving and thirteen and a half hours ahead through the winter months, so when you send comments as your working day in Las Vegas winds down, they reach us just as our morning begins, and your mark-up is waiting at the start of our day rather than arriving halfway through it. Our 3D visualization service is built around that rhythm, so nothing depends on being on a call at the same moment.
Why renders from an architecture practice hold up on a real street
Here is the reasoning behind why we think we are a good fit. Studio Contour is an architecture and interior practice first and a visualization studio second, and with 330+ buildings delivered, the people modeling your facade are used to reading drawings as instructions for building, not just as outlines to fill in. That shows up in small things that make an exterior believable, like the thickness of a parapet cap, the depth of a window reveal in a stucco wall, the way a tile roof finishes at a rake edge or a scupper drains a flat roof, and it shows up in bigger ones, because when an elevation and a plan disagree we notice and ask, which saves you from approving an image of a building that cannot quite be built.
The catch here is that a polished image and a true image are not the same thing, and a render can be beautiful while quietly misrepresenting the stucco color, the roof pitch or the depth of an overhang, which only comes back to bite when the real building goes up next to its marketing. Our principal architect stays involved from the first draft to the final image rather than handing the work off after the opening call, and our architectural visualization work is checked against your drawings and specification at every stage, and if you are curious about how we test that a render matches what will actually be built, Best 3D Visualisation and Walkthrough Studio in Salt Lake goes into it.
| Studio Contour | A local visualization studio |
|---|---|
| Renders made by an architecture practice that designs and delivers buildings | Visualization as the core service often without a design practice behind it |
| Principal architect involved from first draft to final image | Senior involvement varies with studio size and structure |
| Works remotely from your drawings and photographs | Can visit the lot and meet you in person |
| Mark-ups reach us at the start of our day | Revisions can happen inside your own working hours |
If you want to see how this carries through into finished images, Frond House project in Salt Lake is one example of the exterior work in our project portfolio, and Dental Clinic Interior project in Kolkata is another, and neither is in Las Vegas, so look at them for the handling of light, material and detail rather than for the setting.
When a different kind of provider is the better choice
We would rather you hire the right studio than hire us for the wrong job, so it is worth being straight about where we are not the best fit. If your project needs someone to stand on the lot, photograph it from surveyed positions and produce a verified view or an accurate visual representation for a review process, that is a specialist service built on survey-grade photography and a defined methodology, and it is not something we claim to provide, so a local firm that does that work is the right call. The same goes if you want in-person workshops around a table with your consultants, or if your process depends on sitting beside a renderer and iterating on the same day inside your own working hours, because a twelve and a half hour offset is a strength for working through mark-ups while you are offline and a genuine limitation for live back-and-forth. And if what you need is quick massing studies for internal discussion rather than finished marketing images, an in-house junior or a freelance renderer working close to your team may be the more practical choice. At the end of the day, we add the most when you have a resolved design, a clear specification and a need for exterior images that will hold up when people compare them with the finished building.
What to settle before you commission an exterior rendering
Most of the friction in a rendering project comes from things that were never decided rather than from the modeling itself, so a little preparation goes a long way, and this is the short list we would work through with you at the start.
- Confirm north and orientation on the site plan
- Name every exterior material with its color and finish
- Agree the season and hour for each view
- Send street photos and the landscape plan for context
- Decide on stills or a walkthrough and how many views
- Get the number of revision rounds in writing
It also helps to tell us early who the images are for, because a sales center banner, a leasing brochure and a client presentation each want a different balance between drama and plain description, and that choice affects the camera height, the sky and how much landscape we let into the frame. If your images are heading into an approval process, Renderings for US Zoning and Design Review: What a Rendering Studio Should and Should Not Claim sets out what a render can and cannot be relied on for there, and Exterior Visualization for Tampa Projects: Why Studio Contour is a useful companion if you are comparing approaches across more than one project.
Start with your drawings
If you have a Las Vegas project with drawings and a specification ready, or close to it, send them over and get in touch with a short note on who the images are for and how they will be used. Each brief is quoted individually once we have seen the drawings, and from there we will come back with how we would approach the views, the light and the materials for your particular street.