








Photorealistic Interior Rendering for Las Vegas Designers and Developers
Photorealistic Interior Rendering for Las Vegas Designers and Developers
If you are an interior designer, a developer or a hospitality team in Las Vegas looking for someone to turn plans and a finish schedule into images your client will sign off on, you have probably noticed that desert interiors are harder to render convincingly than they first appear, because the light outside is so strong and so clear that every decision about glass, shading and surface ends up visible in the picture, and a render that gets the daylight wrong makes a carefully specified room look flat or cold.
Studio Contour is an architecture, interior design and 3D visualization practice based in New Town, Kolkata, and we work with clients in the US and the UK remotely, building interior renderings from your own drawings and specification so that the porcelain, plaster, stone and timber in the image are the ones in your schedule and the sun falls into the room the way it would for that orientation in the Mojave. The spaces in question are the homes, condos, hotel suites, restaurants and lounges of Las Vegas, so what follows looks at what those spaces are like, how light behaves inside them, and how we handle the brief from the other side of the world.
We have been designing buildings since 2014, with 330+ buildings delivered, and our renders come out of that same practice, which is why we think the case for us rests on understanding how a room goes together rather than on how polished a sample image looks.
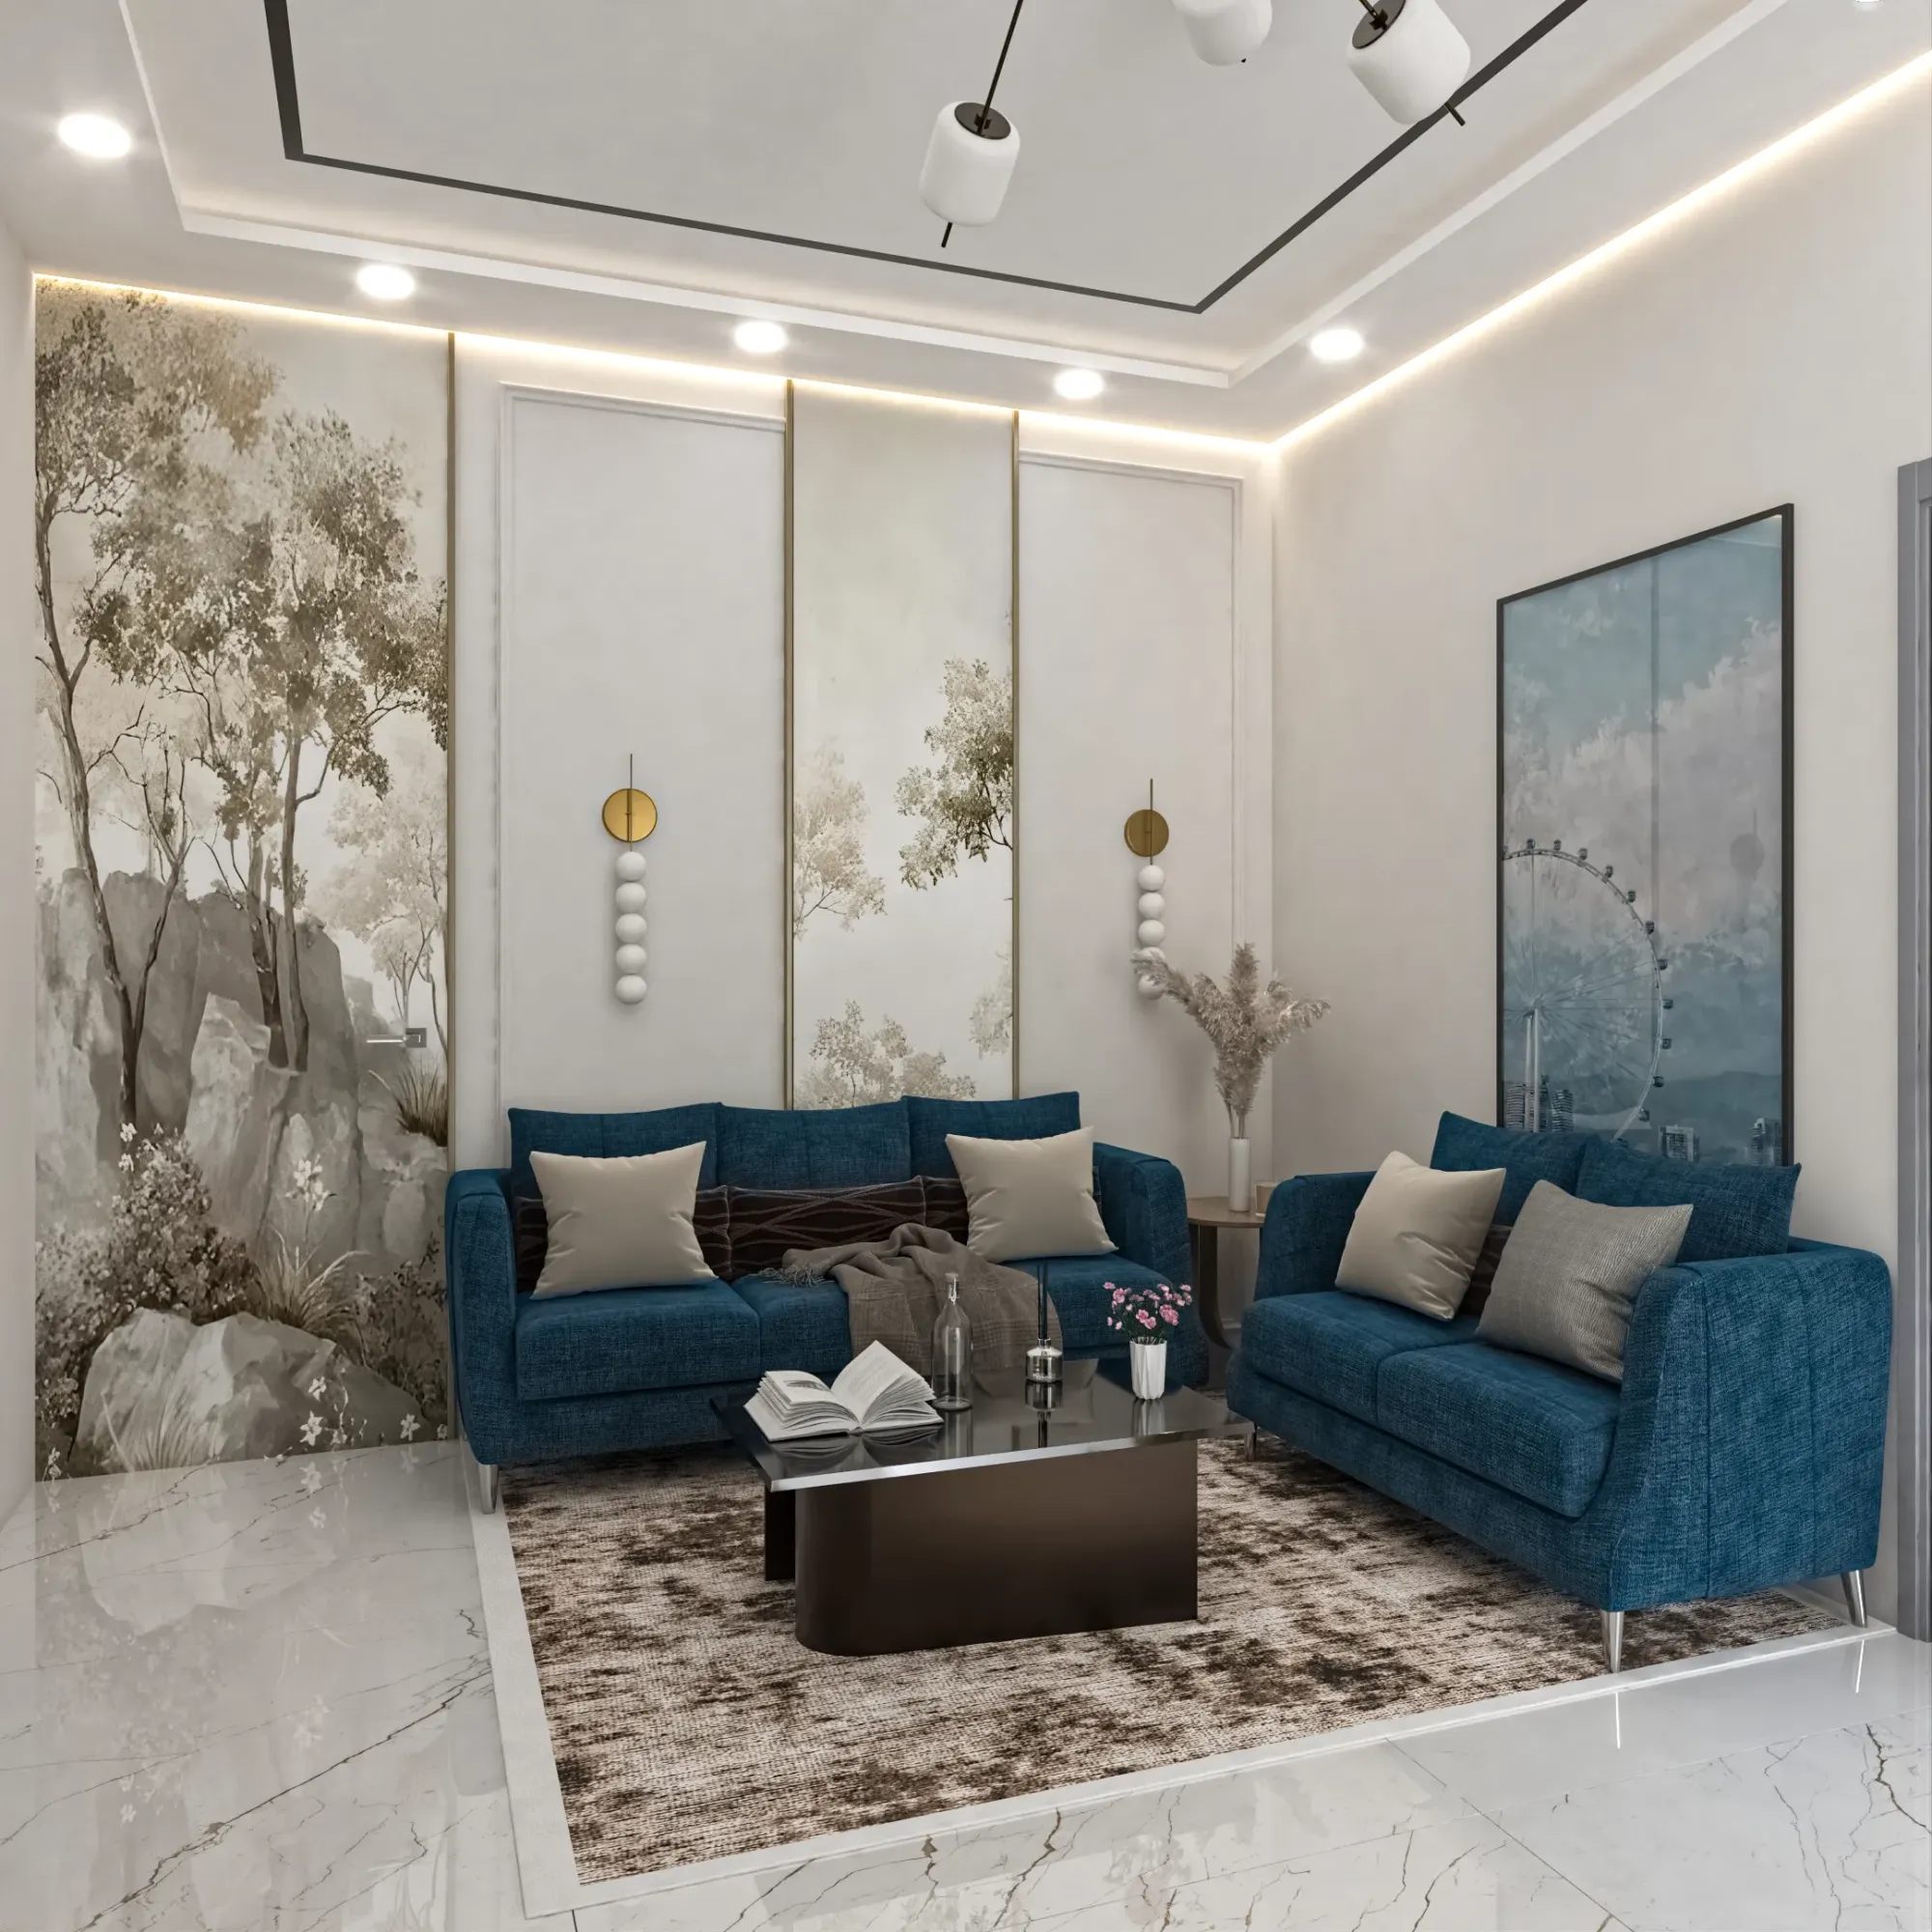
The image above is from our own project work, not a Las Vegas interior, and it shows the standard of material and light we hold every brief to.
What Las Vegas interiors tend to be like
Much of the valley's housing sits in master-planned communities such as Summerlin on the western edge of Las Vegas and Green Valley in the neighboring city of Henderson, where single-story and two-story stucco homes are arranged around an open great room, a kitchen with a long island facing the family area, high or vaulted ceilings, and wide sliding glass doors that open onto a covered patio and very often a pool, so the interior is designed to be read together with the outdoor room beyond it. Plenty of homes built around the turn of the century still carry Tuscan and Mediterranean interiors, with travertine floors, arched openings, wall niches, dark cabinetry and wrought iron rails, and many renovations set out to pull those rooms toward lighter, calmer finishes. Newer homes lean toward a desert contemporary language with cleaner lines, larger glass and finishes that pick up the colors of the landscape, while condo towers near the Strip take glazing to full height so the view toward the mountains becomes the main feature of the room.
The commercial stock is just as particular, since the resort hotels are built around guest suites, restaurants, lounges and spas, casino floors famously shut daylight out so every surface is lit by chosen fittings, and off the Strip there are offices, medical suites and older buildings Downtown and in the Arts District being fitted out with exposed structure. Each asks for a different kind of render, because a suite with a window wall is a daylight problem, a lounge is an artificial lighting problem, and a converted Downtown space is about showing new work sitting honestly against what was already there.
How desert daylight enters these rooms
Las Vegas sits in the Mojave Desert under clear skies for most of the year, so the light that reaches an interior is intense, direct and sharply contrasted, with a high summer sun that drops almost straight down past deep overhangs and covered patios and a low winter sun that reaches far across the floor, and west-facing rooms take a hard afternoon light that homeowners manage with solar screens, tinted glass and shades. Good daylighting in the desert is basically about controlling light as much as admitting it, so a lot of interiors rely on clerestory windows, shaded courtyards, north-facing glass and light bounced off pale stucco, stone paving and pool decks, which gives these rooms a warm reflected fill quite unlike the soft daylight of a cloudier city.
For rendering, that creates three problems we plan for from the start. The first is contrast, since the view through a sliding door is far brighter than the back of the great room, so the image has to hold detail on the patio and in the shadowed kitchen together or choose deliberately which one matters. The second is color, because tinted glazing shifts the daylight slightly, shaded areas pick up a cool cast from the deep blue sky, and warm patches of direct sun sit right beside them in the same frame. The third is time, since a room that looks calm in the morning can look harsh by late afternoon, so we set the sun to the real orientation from your site plan and agree a time of day and year before any final image.
| Space | How light arrives | What we watch in the render |
|---|---|---|
| Great room with sliding doors | Direct sun on the patio and light bounced off the pool deck | Holding detail outside and in the shadowed kitchen |
| West-facing bedroom | Hard late afternoon sun through screens or tint | Shade texture and a believable warm cast |
| High-rise condo | Full-height glass with a wide valley view | Reflections in the glass and in polished floors |
| Casino lounge or bar | Almost entirely artificial light | Lamp color and the glow on metal and stone |
Material palettes and why they are hard to render convincingly
Desert interiors lean heavily on hard surfaces that stay cool underfoot, so large-format porcelain and natural stone floors are everywhere, alongside travertine and limestone in older homes, honed marble and quartz on kitchen islands, smooth plaster or limewash on feature walls, stacked stone around fireplaces, and timber in warm oak and walnut tones that soften the rooms. The color palettes tend to borrow from the landscape outside, sand, clay, warm white, sage, muted terracotta and rust, with matte black or brushed brass hardware, while the hospitality side of the city goes further, with backlit onyx, mirror, lacquer, velvet and layered decorative lighting meant to look rich at night.
Each behaves differently under strong light, and that is where interior renders usually fall apart. A large polished porcelain floor reflects the window wall and the sky, so if the reflection is wrong the whole room feels like a model rather than a place, a pale travertine, for instance, can wash out to blank white in direct sun if the exposure is pushed, and a warm plaster can drift pink or gray depending on how the white balance of the image is set. We match materials to the codes and samples in your specification, then calibrate lighting and white balance so each stone and timber reads true under the light the room will actually have, and in a hospitality interior we balance warm lamp light against whatever daylight does get in so the brass glows without the whole image tipping orange. We have looked at similar questions of light and material elsewhere in Architectural Rendering for Las Vegas: Exteriors That Match the Real Street.
Who commissions interior visuals in Las Vegas and why
Interior designers commission much of this work, because they are presenting a full scheme to homeowners who need to see the finished room before committing to stone, cabinetry and lighting, and a photorealistic still answers questions a mood board cannot. Builders and developers use interior visuals to show homes and condo units before the model is finished or the tower is complete, often with a few finish options to compare, and a walkthrough earns its place here because it shows how the great room, kitchen and patio connect. Hospitality designers use renders to present suite, restaurant and lounge concepts to owners and brand teams, where the question is less whether a room works and more whether it carries the right mood after dark, and remodelers use them to show what a dated Tuscan interior could become.
When interior visuals support a design review or a marketing launch, the client's architect or consultant owns the submission and decides what goes into it, so we produce images to the brief they set. If you want to compare how interiors in another US city are approached, The Interior Rendering Studio for Philadelphia Projects, Delivered Remotely covers similar ground.
How we run a Las Vegas interior brief from Kolkata
The working pattern is deliberately simple. You send 2D plans, DWG files or sketches for an early concept, with the finish and furniture schedule, reference images and, for a renovation, photographs of the existing room, since nobody from our side visits the property. We build an accurate 3D model from those drawings, agree the camera views with you, apply materials matched to your specification, calibrate lighting and white balance and set the sun to the property's real orientation, then send draft images for your markup before producing final photorealistic stills and, where the brief calls for it, a walkthrough.
Kolkata runs on India Standard Time, which sits twelve and a half hours ahead of Pacific time while the US is on daylight saving and thirteen and a half hours ahead through the winter months, so a set of comments sent as your Las Vegas office winds down for the evening reaches us at the start of our working morning. We have written about how remote projects run in Choosing Between a Local Architect and a Remote Design Studio, and 3D Visualization Before You Build, From Anywhere in India is worth reading too if this would be your first project with a studio outside the US.
Sumana Kumar, our principal architect, stays involved through the project, reviewing the model against your drawings and the drafts before they reach you, so the person checking whether a ceiling step lines up with the cabinet run below it is an architect.
- 01Drawings and schedule arrive
- 02Model and camera views agreed
- 03Materials and lighting calibrated
- 04Stills and walkthrough delivered
Why a design practice makes the difference in interior renders
The catch here is that an interior render can look beautiful and still be wrong, with a cabinet run that would not fit beside the window return, a ceiling step that ignores the beam above it, or a shower niche in a wall carrying plumbing, and the people who notice those things are usually the ones who have designed and built rooms themselves. Because Studio Contour is an architecture and interior practice first, our renders come from people who read a section and a reflected ceiling plan the way a builder would, so when a drawing conflicts with itself we raise it before it becomes a convincing image of something unbuildable, which matters when the image goes in front of a buyer or owner who will hold you to it.
You can see this in our own work, where Riverside Full-Home Interiors project in Kalyani, West Bengal is one example of an interior taken from drawings to finished images and Tawi Residence project in Jammu is another example of the same category of work, and there is more across our project portfolio. We have written about accuracy in 3D Interior Visualisation Services in New Town Kolkata, and for the full scope, our pages on 3D visualization and photorealistic rendering and walkthroughs describe what we deliver.
| Studio Contour | A specialist render studio |
|---|---|
| A design practice first so drawings are read as a builder would read them | Image production first so design checks stay with your own team |
| Principal architect involved from the model through to final images | In a larger studio the work often passes between several hands |
| Hours offset from Las Vegas so markups land at the start of our day | A local studio shares your hours for live same-day changes |
When a different kind of provider suits you better
There are briefs where we are not the right fit. If you need someone to walk the property, photograph existing conditions or measure a room before the drawings exist, a local visualization studio or a designer based in Las Vegas is the sensible choice, because we work only from what you send and nobody from our side comes to site. If your project needs survey-based verified views or accurate visual representations for a formal submission, that is a specialist service built on survey-grade photography and its own methodology, and it is not something we claim to provide. If your process depends on in-person workshops with an operator's team around a table, or on swapping a lamp or a stone live with a renderer during your own afternoon, the time difference works against you, and a studio in your time zone will serve you better.
Where we fit well is the brief that already has good drawings and a clear specification, where accuracy and believable light matter more than live iteration, and where an architect checking the room as it is modeled is worth more to you than proximity.
What to have ready before you ask for a quote
Each brief is costed separately after we have read through the drawings, because the number of views, the complexity of the joinery and whether you want a walkthrough all change the work, so the more complete the package, the clearer the scope we can give you. For the wider picture of how US designers work with a studio overseas, Interior Rendering for US Interior Designers Working With a Remote Studio is worth reading, and Interior Visualization for Tampa Homes, Condos and Commercial Spaces is a useful companion if you are still deciding what kind of visuals your project needs.
- Send plans or DWG files with a north arrow or site plan
- Confirm the finish and furniture schedule with product codes
- Check which rooms and times of day matter most
- Include photos of the existing room for a renovation
- Get the number of views and review rounds in writing
Starting a Las Vegas interior brief with us
If you have plans and a finish schedule for a home, a condo, a suite or a restaurant in Las Vegas and you want images that show the real materials under real desert light, tell us what the visuals need to do, whether that is winning a homeowner's sign-off or supporting a launch, and get in touch so we can look at the drawings and come back to you with a scope and a quote.