








Exterior Visualization for Tampa Projects: Why Studio Contour
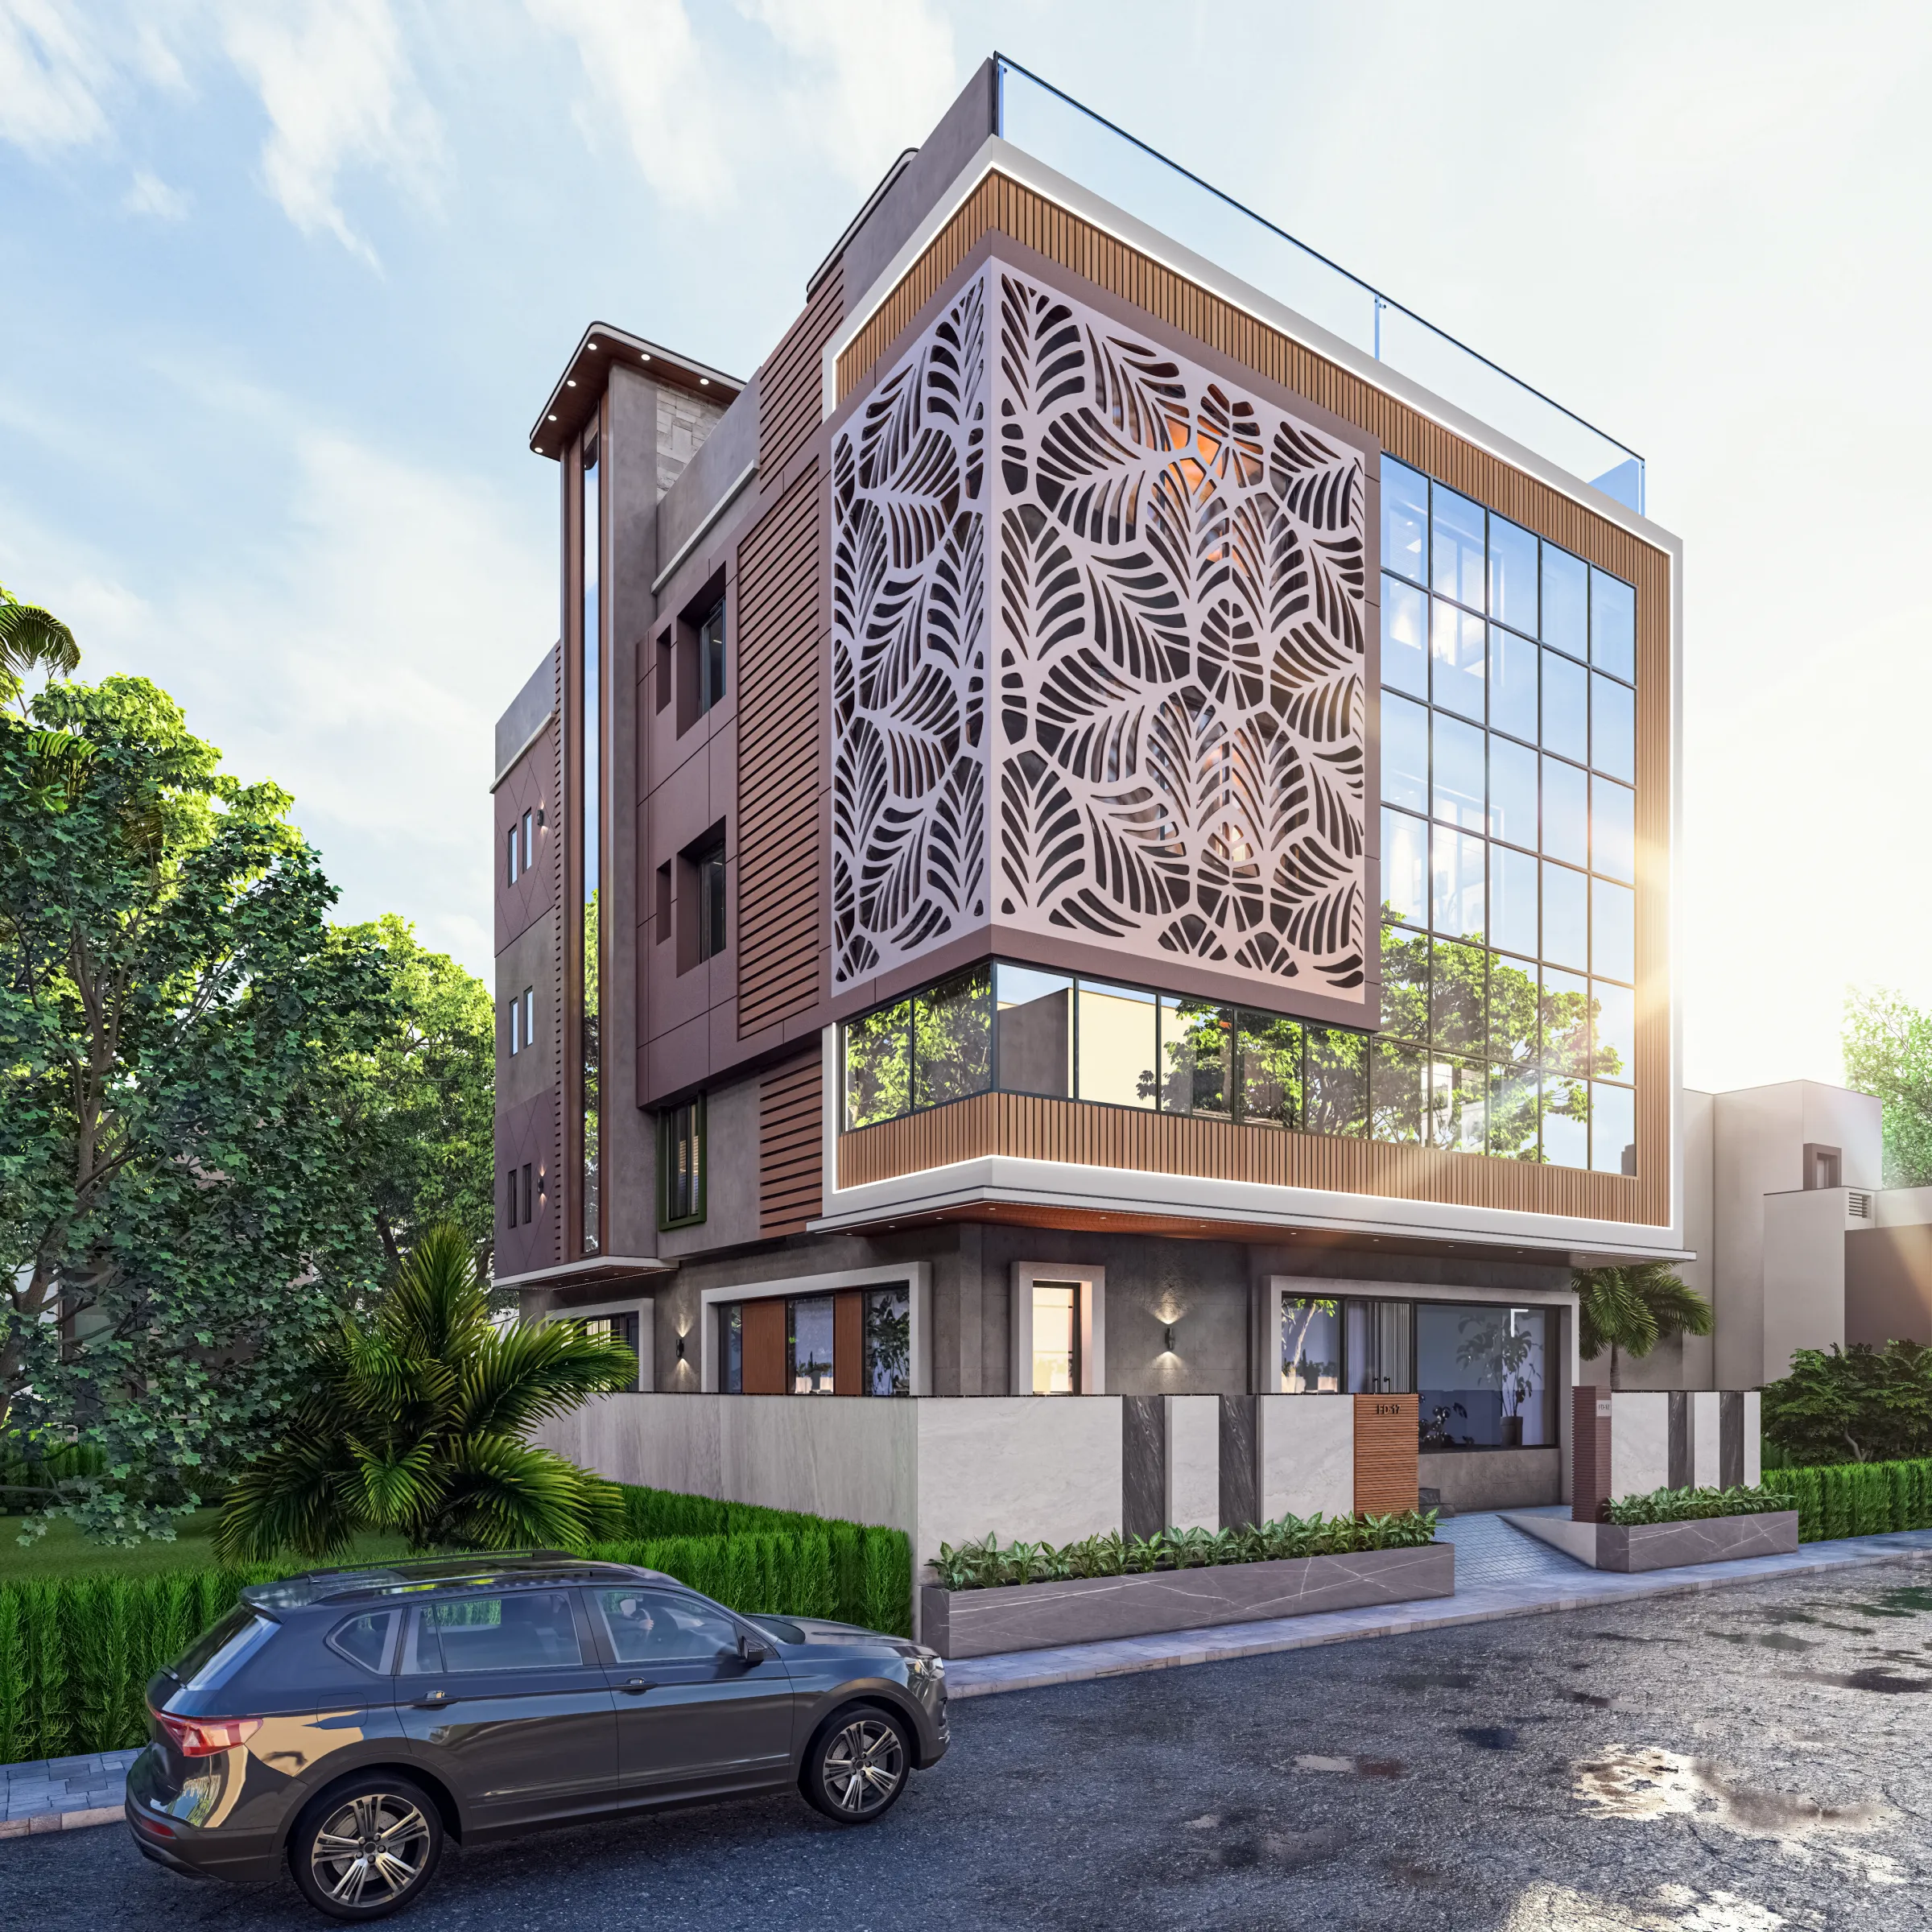
Exterior Visualization for Tampa Projects: Why Studio Contour
If you are searching for exterior visualization for a building in Tampa, you probably already have a set of drawings, a lot that is either cleared or about to be, and a date by which a buyer, a lender, a design review panel or your own client has to see what the finished building will look like, so the real question is not whether to commission renders but who should make them and what they have to get right for the image to look like it belongs on a Tampa street rather than in a generic catalog.
We are Studio Contour, an architecture, interior design and 3D visualization practice in New Town, Kolkata, and we take on US and UK projects remotely, working from the client's own drawings and specification, so we have no office in Florida and nobody who will come to your site. What we do have is a design practice behind every image, led by our principal architect, and a habit of treating sun position, sky and material color as things to calibrate rather than guess, which matters on the Gulf coast more than in most places, because the light there is strong, humid and quick to expose a render that was lit for somewhere else.
Below we go through what makes an exterior image read as Tampa, from the haze over the bay to Ybor City brick and the live oaks of the older neighborhoods, who commissions this work and why, how a brief runs between Tampa and Kolkata, and when a different kind of provider would honestly serve you better than we would.
What the light over Tampa Bay asks of a render
Tampa sits on the Gulf coast at a subtropical latitude, so for much of the year the midday sun stands very high, shadows pull in tight under eaves and balconies, and a south-facing facade can look almost flat at noon while the same facade on a winter afternoon picks up long raking shadows that show every recess and change in plane. We place the sun from the property's real orientation and the season and hour the client wants to show, and we do it before anyone talks about finishes, because a render lit from an invented angle gives itself away to anyone who lives there, they may not be able to say why, but the porch shadow is too long or the west wall is lit when it should sit in shade, and the image starts to feel like a brochure rather than a building.
The sky is the second thing, and Tampa has several. Humid air softens the horizon into a pale, slightly milky blue, summer afternoons build tall cumulus towers that often break into a short, heavy storm and then clear, and the drier winter months bring crisp days when the sky is most saturated and the water reads darker. Each is a legitimate choice for a hero image, so we ask which one the client wants and then tune the white balance and exposure of the whole scene to that sky, so a white stucco wall reads cool in shade and warm cream in late sun rather than as a flat graphic white no camera would record. On a bayfront or riverfront lot the undersides of balconies and soffits also pick up a cool glow bounced off the water, and leaving it out is one of the quieter reasons waterfront renders look pasted together.
Facades and materials that read as Tampa
Tampa does not have one vernacular, it has several living side by side, and a render that mixes their cues carelessly feels wrong even to someone who could not name the styles. Ybor City carries red brick factory and commercial buildings from the cigar era, with tall windows, iron balconies and a strong Spanish and Cuban accent in the detailing, so brick there has to show its mortar joints, its slight variation from course to course and the way it darkens after rain. Hyde Park and Seminole Heights are full of Craftsman bungalows with deep porches, tapered columns, exposed rafter tails and lap siding, and new work on those streets is judged against its neighbors, so porch depth and roof pitch matter more than any amount of landscaping. Davis Islands and parts of the bayfront lean toward Mediterranean Revival, with pale warm stucco, barrel tile roofs, arched openings and wrought iron, while newer houses tend toward clean stucco volumes, standing seam metal roofs, big sliding glass walls, aluminum railings and screened lanais, with the old Florida farmhouse language of raised floors and wide porches still turning up in modern form.
This is where working from the client's specification pays off, because a fine sand stucco in a light tone behaves very differently in strong sun from a heavier hand-troweled finish, and a silver standing seam roof throws a bright line of glare along each seam at certain sun angles that a matte roof never will. We match each material's color, sheen and texture scale to the specification and then judge it under the actual lighting setup, since a color that looks fine on a swatch can wash out under Gulf coast midday sun or turn muddy in the blue shade of a north elevation.
Streetscape, water and the ground plane
An exterior image is only as believable as its edges, and in Tampa those edges are usually sidewalk, street, water or tree canopy. Older neighborhoods have narrow lots, low front walls or hedges, sidewalks lifted by oak roots and, in places, surviving brick-paved streets, while newer townhome and multifamily streets have wider driveways, paver aprons, curbside parking and the transformer boxes and mailboxes someone will notice if they are missing. Along the bay and the Hillsborough River the ground plane becomes a seawall, a dock, a boat lift or a public walkway, and the long balustraded promenade on Bayshore Boulevard is context people there recognize instantly, so a building near an edge like that has to respect its scale.
We build that context from what the client provides, usually the site plan, the survey drawing their team already holds and photographs taken from the street, and we model neighbors as simplified but correctly scaled masses unless the brief asks for more. Where a design sits higher than the houses around it, as many newer coastal homes do with living floors lifted above parking or storage, we show the change in level honestly, stairs, screening and the space underneath included, because that raised base is often what most needs explaining to buyers and neighbors, and it is easy to hide behind a flattering low camera.
Vegetation that has to be right
Planting is where many exterior renders give themselves away, and Tampa's palette is specific. Live oaks with wide, low limbs and hanging Spanish moss frame the older streets, sabal palms turn up everywhere from road medians to backyards, taller ornamental palms line formal drives and waterfront lots, and crape myrtle, bougainvillea, hibiscus, saw palmetto and broad-bladed St. Augustine lawns fill in the rest. Most of it stays green through winter, so bare branches, autumn color, fine temperate turf or a row of conifers along a fence line reads immediately as somewhere else.
We work from the landscape plan where one exists, and otherwise agree a planting palette before modeling, because the catch here is that an image can easily promise more than the planting budget will deliver. A newly installed palm is a slim trunk with a modest head, and a live oak planted with the house takes many years to cast the shade a render might suggest, so we ask whether planting should be shown at installation, at an agreed maturity or idealized, and we keep that choice consistent across every view so the set never contradicts itself.
Who commissions exterior visuals in Tampa, and why
People who commission exterior visualization for a Tampa project tend to fall into a few groups with quite different needs. Developers of townhomes, condominiums and multifamily buildings want hero images and a walkthrough to market units before anything is built, and they care most about mood, balcony views and consistency across a launch. Architects need visuals to present a scheme to their own client and often to support a design review or a neighborhood meeting, and there the architect or planning consultant owns the submission and decides what goes into it, while our job is to show the design faithfully. Custom homebuilders want to sell a plan before the slab is poured, homeowners extending a bungalow want to see whether the new work sits comfortably with the original and the street, and commercial owners, for example a restaurant reworking its frontage, need images that also serve leasing and signage.
What they share is that the image will drive a decision or a sale, so it has to be accurate to the drawings first and attractive second, and when the two pull apart we raise it with the client rather than quietly choosing the prettier option.
Why an architecture practice makes better exterior renders
Studio Contour is an architecture and interior design practice first, with 330+ buildings delivered since we were founded in 2014, so the people modeling your building read a drawing set the way a contractor or site architect would. We notice when a parapet height on the elevation disagrees with the section, when a window head has no lintel depth, when a roof plan implies gutters and downspouts nobody drew on the elevations, or when a balcony edge will need a drip and flashing that change its profile. A team without design training will usually model exactly what is drawn, which is fine until the built facade turns out thicker, flatter or busier than the picture a buyer was shown, and closing that gap before a first draft leaves the studio is most of the value we add.
Sumana Kumar, our principal architect, stays involved in exterior work rather than handing it off once the brief is accepted, checking the model against the drawings and the lighting against the brief, and that is basically what we mean by renders that come from a design practice, decisions about how a building looks are made by someone who knows how it goes together. Two examples from our own portfolio, neither of them in Tampa, show the exterior work we produce from a client's drawings, Vermillion House project in Gujarat as a facade carried from plan to finished still and Mountain-View Bedroom project in Gangtok, Sikkim as a building shown within its surroundings, with more in our project portfolio, and Studio Contour vs a Firm Without In-House 3D Visualisation goes further into why model and material accuracy matter.
The service itself is simple to describe. Our 3D visualization work starts from 2D plans, DWG files or sketches, builds an accurate 3D model, applies materials matched to your specification, calibrates lighting and white balance, sets sun and shadow to the property's real orientation and delivers photorealistic stills and 3D walkthroughs, and because the same people also run our architecture and design services, the model is treated as a building rather than as a picture.
How a Tampa brief runs from Kolkata
Tampa keeps US Eastern time and Kolkata keeps India Standard Time, which sits nine and a half hours ahead of Eastern while daylight saving is in force and ten and a half hours ahead through the winter, so when a client in Tampa sends mark-ups as they wrap up for the day, those comments arrive with us as our own morning begins. In practice the review rhythm becomes one considered round of comments per working day rather than a running conversation, and the clients who get the most from it collect notes from their whole team before sending.
- 01Drawings and specification arrive
- 02Model built and checked against the set
- 03Daylight and materials calibrated
- 04Stills and walkthrough refined through mark-ups
You send the drawings, the specification, any site photographs your team has taken and references for the mood you want, we come back with questions wherever the set is unclear, then we model, light and share draft stills, and the walkthrough follows once the stills are agreed so camera paths are not built on a design that is still moving. We have set out how remote projects run in Video-Call Design Reviews: How Studio Contour Runs a Remote Project and how feedback works across time zones in Choosing Furniture and Finishes Remotely: How Studio Contour Runs It, and each brief is quoted on its own merits once the drawing set reaches us.
When a different kind of provider suits you better
We are not the best fit for every Tampa project, and it is better to say so plainly. If you need someone to walk the site, photograph it from surveyed positions and produce verified views or accurate visual representations for a formal submission, that is a specialist service built on survey-grade photography and a defined methodology, and not one we claim to provide, so a provider set up for it is the correct choice. If your process depends on in-person workshops with a design committee or sales team, or on iterating the same day inside your own working hours while you watch a camera move, a studio in your time zone will serve that better. And a quick massing study may need nothing more than a freelancer or someone in-house.
| Provider type | Where it fits best | Structural trade-off |
|---|---|---|
| Local visualization studio | Site visits and same-day sessions | Architectural review depends on staffing |
| Freelance renderer | Quick single views and massing | Capacity rests with one person |
| Large high-volume render studio | Big multi-image campaigns | Your project shares a production queue |
| In-house junior | Fast internal iterations | Time is split with other duties |
| Studio Contour | Drawing-led stills and walkthroughs | Remote only with an overnight review rhythm |
At the end of the day, the provider worth choosing is the one whose structure matches how your project makes decisions, so if those decisions happen in drawings and written mark-ups a remote architecture practice fits naturally, and if they happen on the lot or around a table, someone local is the better call.
What to send us, and what to ask any studio
Whoever you choose, a few questions will tell you a great deal about how the images will turn out, and a few things on your side will make any studio more accurate.
- Ask who checks the model against the drawings
- Confirm the sun is set to the real orientation and season
- Check that planting is shown at an agreed maturity
- Get the revision rounds and deliverables in writing
The most useful package from your side is a current drawing set with elevations and sections, a site plan with north clearly marked, the finish schedule or specification, any landscape plan, a handful of photographs from the street and any water side, and two or three references for the mood you want, whether a clear winter morning, a bright summer midday or warm late light across the water. If something is missing we will ask, and where the drawings leave a detail open we raise it rather than inventing an answer that ends up in a buyer's brochure. The wider subject is covered in Renderings for US Zoning and Design Review: What a Rendering Studio Should and Should Not Claim, with related reading in Interior Visualization for Tampa Homes, Condos and Commercial Spaces, Architectural Rendering for Las Vegas: Exteriors That Match the Real Street and 3D Exterior Rendering for Orlando Architects and Builders, From Studio Contour.
Starting a Tampa exterior with Studio Contour
If you have a Tampa project with drawings in hand and a date when someone needs to see it, send us the set and a short note on how the images will be used, and we will come back with questions, a proposed approach and an individual quote. You can get in touch through our contact page, and your brief will be read by the architects who would go on to model and light your building.