








3D Exterior Rendering for Philadelphia Architects and Builders, From Studio Contour
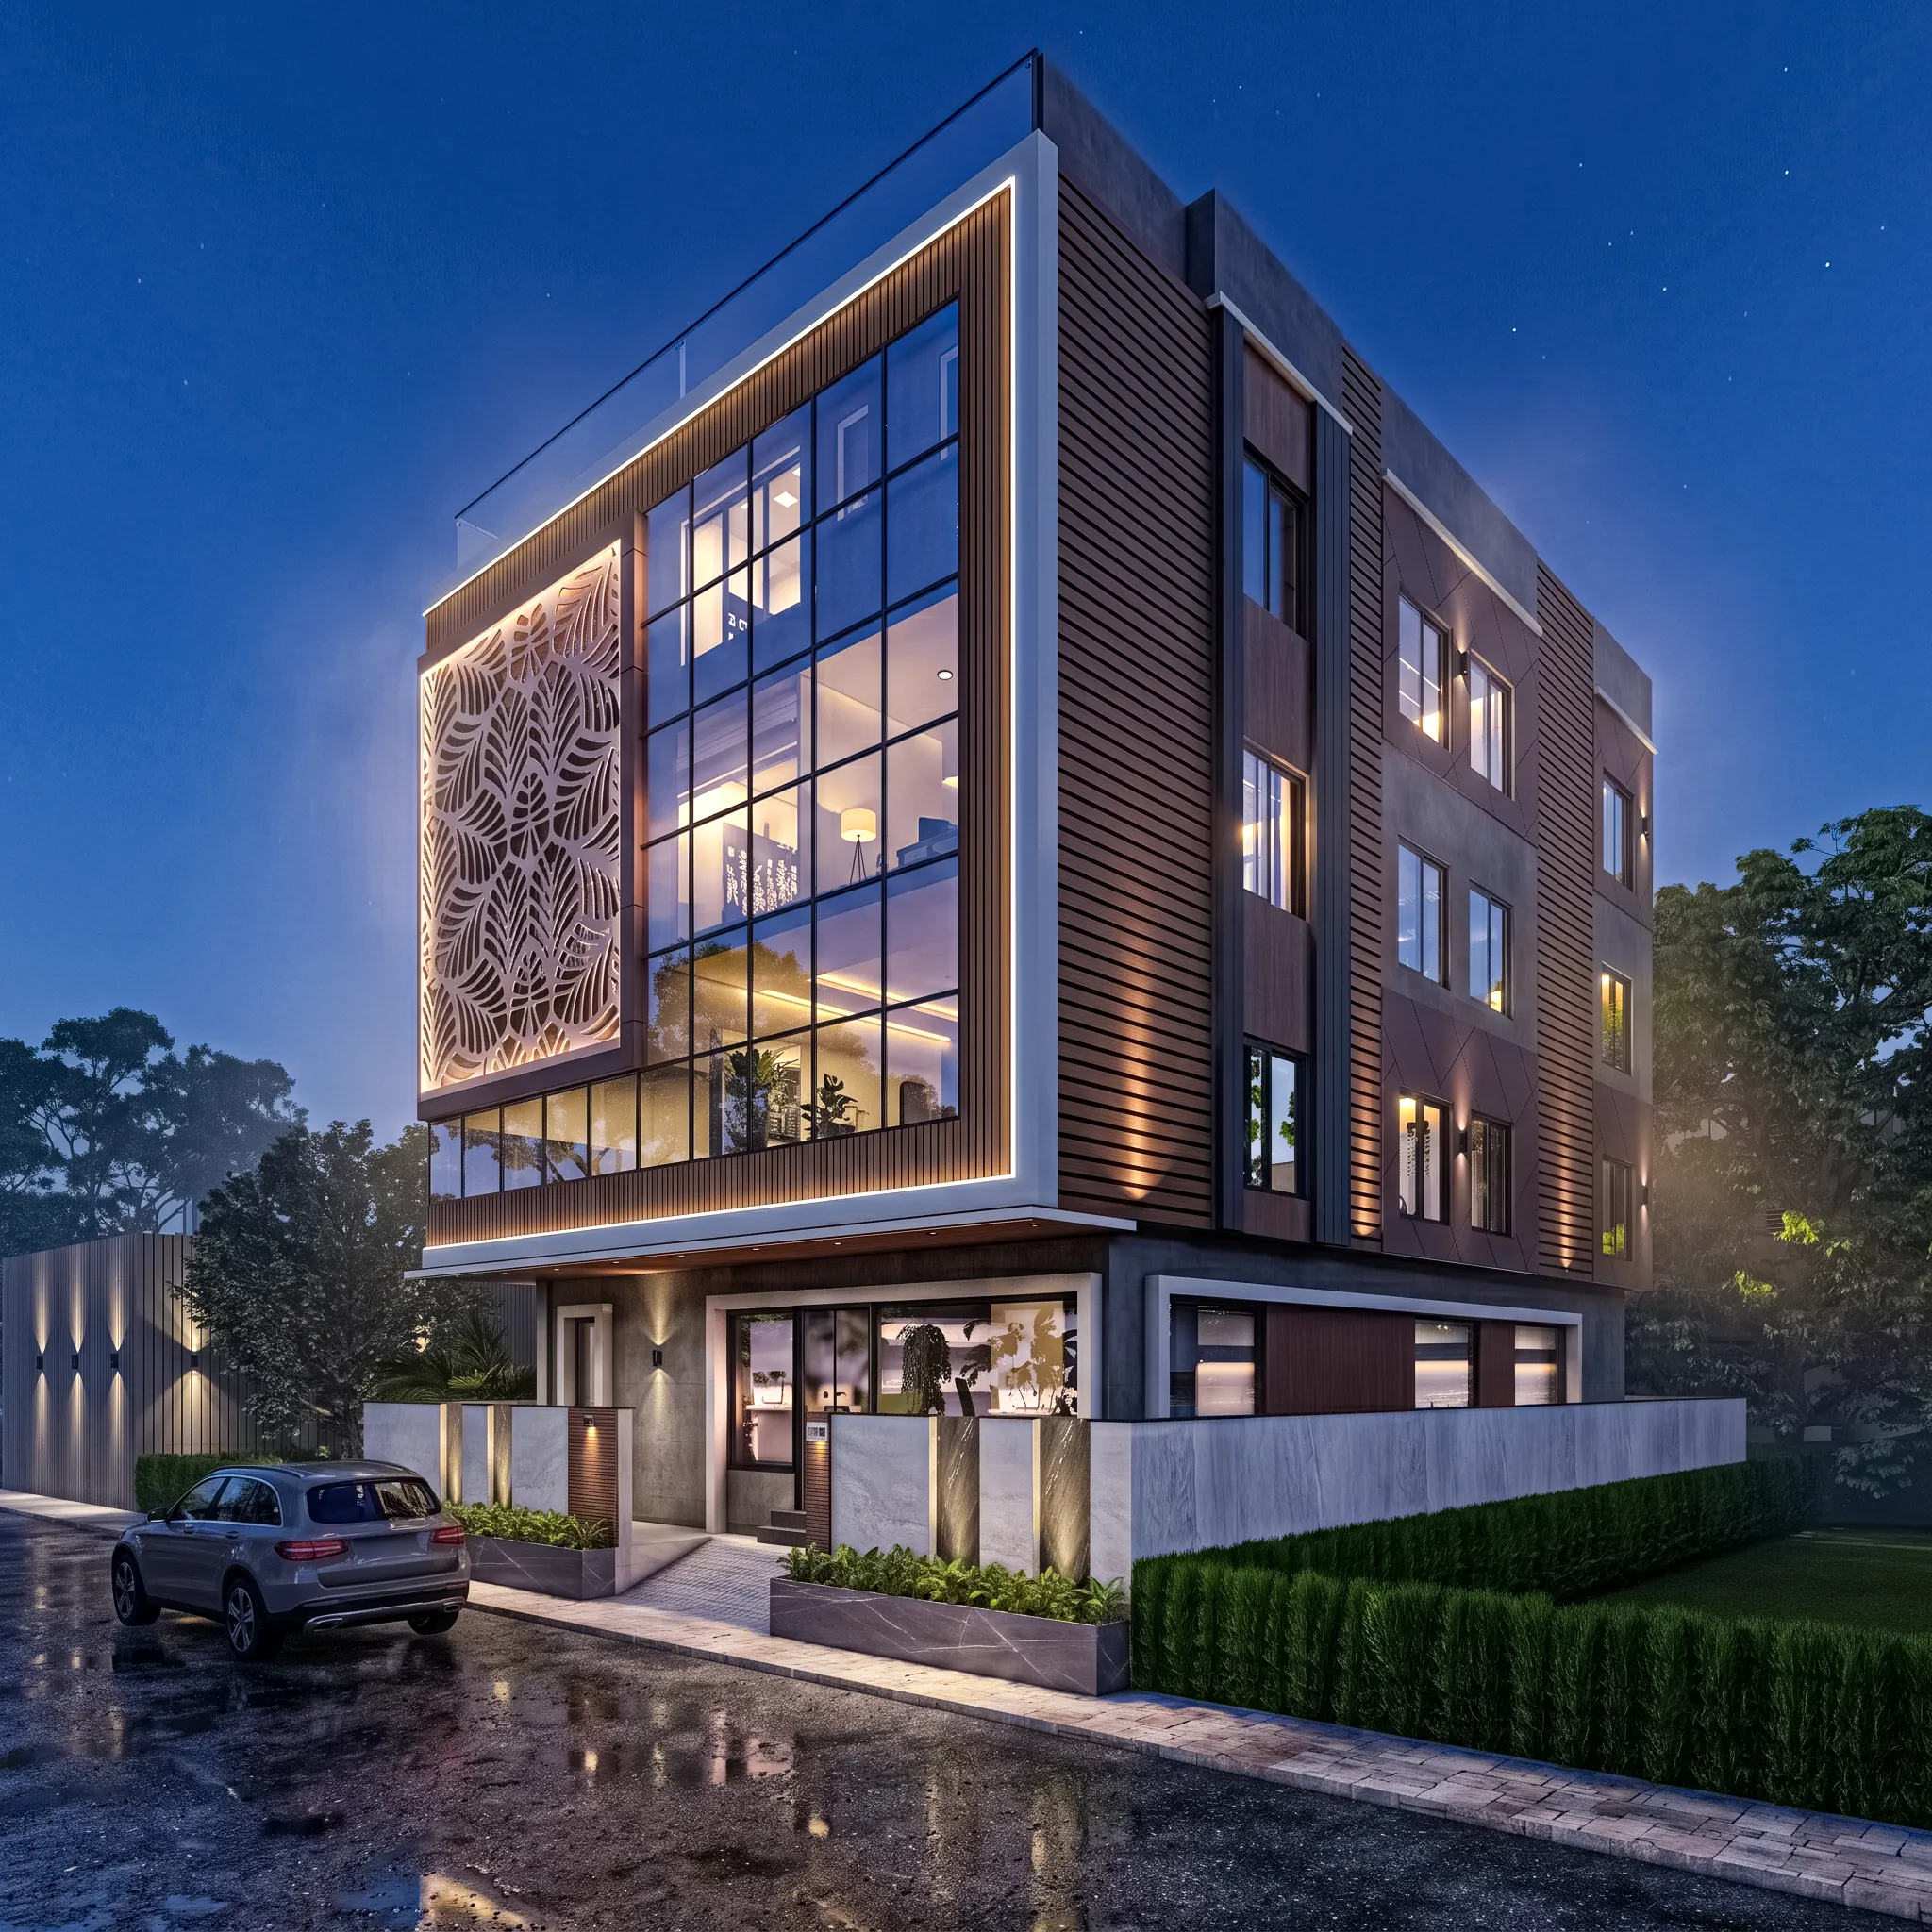
3D Exterior Rendering for Philadelphia Architects and Builders, From Studio Contour
If you are looking for exterior renderings of a building in Philadelphia, you are most likely past the browsing stage, with drawings already on the table and a reason the images need to exist, whether that is a client presentation, a design review or community meeting your architect is preparing for, a marketing launch for a run of new rowhouses, or a homeowner who wants to see a rooftop addition from the sidewalk before committing to it. At that stage the thing that matters most is what makes an exterior image of this particular city look true, and the process behind it, while important, comes a long way second to that.
Philadelphia is an unforgiving place to fake, because so much of its fabric is built from repetition, long rows of brick houses sharing party walls, cornice lines and step heights, and anyone who has walked those blocks can tell almost instantly when a new facade has been placed on a generic street with the wrong brick, a sky borrowed from somewhere warmer and trees that never grew anywhere near the Delaware or the Schuylkill. A good exterior render here earns trust by getting the ordinary things right, the mortar, the marble step, the overhead wires, the way a north-facing front sits in its own shadow for most of the day.
We are Studio Contour, an architecture, interior design and 3D visualization studio based in New Town, Kolkata, and we have been designing and delivering buildings since 2014. We serve US clients remotely, working from the drawings, specification and photographs they send, and Renderings for US Zoning and Design Review: What a Rendering Studio Should and Should Not Claim covers the wider picture of how we take on overseas visualization work.
Why a Philadelphia street is harder to render than it looks
Most of the city's residential fabric is the rowhouse, and the rowhouse is a type that gets judged by its neighbors, so a render of one house is really a render of a short stretch of street. When a builder puts up a new infill house on a vacant lot in South Philadelphia, Point Breeze or Fishtown, the image has to show it sitting between two older houses whose cornice heights, window heads and front steps set a rhythm the new design either respects or deliberately breaks, and a viewer reads that relationship before they read anything else. If the neighbors are approximated as gray boxes or swapped for something cleaner, the image stops answering the question the client actually has, which is how this building will look on this block.
The scale is tight too. Many fronts are only a few windows wide, the streets are narrow and often one-way, and the camera rarely gets the generous standing-back distance that suburban renders assume, so a convincing street-level view usually has to work with a sidewalk-height eye, a slightly wider lens and parked cars in the foreground, which is how people actually see these houses. Further out, the West Philadelphia twins with their deep front porches, the stone houses of the Northwest and the postwar rows of the Northeast each have their own proportions and setbacks, and a render built from a stock template of an American street will miss all of them.
The brick, stone and trim a render has to get right
Brick carries most Philadelphia exteriors, and it is also the easiest material to get subtly wrong, so we treat it as a specification item rather than a texture pick. The older houses of Society Hill and Old City show Flemish bond with darker glazed headers, later rows run in plain stretcher bond, and a great deal of brick across the city has been painted, repointed or patched over the decades, which means the client's brick name, a sample photograph and the mortar color matter as much as the drawings do. The brick has to be the right module so the coursing lines up with window heads and sills, the mortar joint needs its real recess so it catches a fine line of shadow, and the tone has to sit within the range of the actual product rather than a saturated red that only exists in a material library.
| Material | Where you see it | What the render has to get right |
|---|---|---|
| Red and orange brick | Rowhouse blocks across the city | Module size and bond pattern and mortar color |
| Wissahickon schist | Chestnut Hill and Germantown and Mount Airy | Irregular coursing and gray and brown tones with a silvery glint |
| White marble | Front steps and sills and lintels | Soft veining and worn edges and a dull sheen |
| Cast iron | Old City commercial fronts | Fine repeated detail and the sheen of painted metal |
| Fiber cement and metal panel | Newer infill and rooftop additions | Clean panel joints and crisp reveal shadows |
In the Northwest, the local Wissahickon schist gives the stone houses and churches of Chestnut Hill, Germantown and Mount Airy a rough, layered face of grays and browns with a faint glint from the mica in it, and an addition or new house in those neighborhoods is often designed to answer that stone, so the render has to show irregular coursing and deep pointing rather than a repeating tile. The white marble of front steps, sills and lintels is a small area of any image and a large part of its credibility, because real marble on a street is never brilliant white, it is softened, worn at the edges and slightly dulled by weather. Cornices are the other giveaway, whether bracketed wood or pressed metal on older houses or a simple coping on a new parapet, and we model them from the elevation and section rather than guessing a profile, because the line where a building meets the sky is where the eye goes first.
Matching the sky and the sun over a mid-Atlantic city
Philadelphia has four distinct seasons, and the light changes with them in ways a render has to respect. Summer brings humid, hazy air that turns the sky pale and milky toward the horizon and softens shadow edges, clear autumn days give deep blue skies and long warm afternoon light across brick, and winter brings a low sun that rakes along a facade on fine days and flat gray overcast on many others. A deep tropical blue sky with hard, inky shadows reads as wrong to anyone who knows the city, even if they cannot say why, so we choose the sky and the season deliberately with the client and then build the lighting to match it.
That is also why we calibrate white balance and color temperature rather than leaving them to taste. The same brick looks warm and orange in late afternoon sun and cool and muted under an overcast sky, and if the white balance of the image drifts, the client's chosen brick, mortar and window frames stop reading as the products they specified, which is the one thing a render meant to sell or approve a design cannot afford. The catch here is that the most flattering light is not always the honest light, so when we propose a time of day we say plainly what it does to the materials.
We set the sun and shadows to the property's real orientation from the north point on the client's site plan, so a south-facing front gets its strong midday light and a north-facing one gets only the low early and late sun that reaches it in the warmer months. Shadow from the neighbors matters just as much, because a three-story row casts long shadows across a narrow street in winter, and a roof deck that looks sunny all day in a careless render may in fact sit in the shade of a taller building next door. There is more on why this kind of accuracy matters in Studio Contour vs a Firm Without In-House 3D Visualisation.
The street around the building: context, trees and seasons
Context is part of the brief here, not decoration. Brick sidewalks, granite curbs and stretches of Belgian block paving in the older districts, street trees in small sidewalk pits, utility poles and overhead wires, corner stores at the end of a row, parked cars along both curbs and the occasional window box all belong to the image, and we build them from the photographs of the block the client sends us. Where a client wants something left out, such as the wires or a particular parked van, we will do it as their decision and keep a version that shows the street as it really is, because an image shown at a community meeting stands or falls on whether neighbors recognize their own street in it.
Trees deserve their own decision. The older neighborhoods are lined with deciduous street trees, planes, maples, honey locusts and ginkgos among them, and a full summer canopy can hide most of a three-story facade from the sidewalk, which is exactly what a builder does not want in a marketing image. Late autumn, with thinning gold leaves and the facade showing through, or early spring before the trees fill in, is often the better season for a marketing view, and when the summer view is the one that matters we size and place each tree to match the real ones in the photographs rather than dropping in generic specimens. The Interior Rendering Studio for Philadelphia Projects, Delivered Remotely picks up the same questions of light and materials from inside the building, where the brick and the windows are seen from the other side.
Who commissions exterior renderings here, and what each one needs
Architects usually commission exterior renderings when a design is far enough along that the client, a lender or a review body needs to see it rather than read it, and in those cases the drawings set the rules and the architect decides what is submitted and how, because that process is theirs. What they need from us is fidelity, an image that matches their elevations closely enough that nobody in the room can point out a window that moved.
Builders and developers usually want images for a marketing launch, construction fence signage, brochures and listings, often for new infill rowhouses with roof decks, small multifamily buildings, or old brick factories and warehouses being converted to apartments, a building type the city's industrial past left behind in many neighborhoods. Their priority is a pair of strong hero views, one at street level and one showing the roof deck or upper floors, plus sometimes a short walkthrough that approaches along the block and climbs to the roof. Homeowners planning a third-story addition, a rear addition or a facade restoration want something simpler, a clear view from the sidewalk so they can judge massing and materials before they commit, and real estate brokers marketing a building that does not exist yet need images that can carry a listing on their own. Interiors raise their own questions about light, finishes and furniture, which are worth treating separately, while Exterior Visualization for Washington DC Projects: Why Studio Contour looks at exterior work in another East Coast city built largely of brick rowhouses.
Why an architecture practice should build your exterior
Studio Contour is an architecture and interior practice first, and we have delivered 330+ buildings since 2014, so our renders are made by people who draw wall sections, detail parapets and follow buildings through construction. That matters for exteriors in a concrete way, because we know how a window frame sits back in a masonry opening, how a lintel carries the brick above it, how a coping laps over a parapet and how a roof deck guardrail actually fixes down, and those are precisely the details that make a facade read as built rather than drawn. When something in a set of drawings does not quite resolve, we notice it and ask before we model it.
Our principal architect, Sumana Kumar, stays involved in the work rather than handing it off after the first call, reviewing the model, materials and camera views before they go to the client. Structurally, that is the difference between us and the other categories of provider, because a freelance renderer can be excellent but is one person with one calendar, a large high-volume render studio has to standardize its process to handle its throughput, and an in-house junior is usually borrowing time from design work, whereas we are a design practice that renders. Kanchan House project in New Town is an example of how we carry a client's drawings through to finished visuals, and Warm Wood Modular Kitchen project in Kolkata is another example of that category of work, though neither is in Philadelphia, so we show them for method rather than for location, and our project portfolio has more. You can read about the service itself on our 3D visualization page, and about the design side of the practice on our architecture and design services page.
Working with a studio on the other side of the world
The process itself is simple and we keep it that way. You send 2D plans, DWG files or even sketches, along with the specification, photographs of the block, the north point and any reference images, and we build an accurate 3D model, apply the materials you specified, calibrate lighting and white balance, set the sun to the real orientation and deliver photorealistic stills and, where you want them, 3D walkthroughs.
- 01Drawings and block photos received
- 02Model and materials built
- 03Camera views and lighting agreed
- 04Final stills and walkthroughs delivered
Kolkata runs on India Standard Time, nine and a half hours ahead of Philadelphia while the US is on daylight saving time and ten and a half hours ahead through the winter, so a set of comments you send as your office closes is already waiting for us as our morning starts, right, and the working day here begins with your mark-up in hand rather than a phone call. Each brief is priced individually after we have gone through the drawings. Our guides 3D Visualization Before You Build, From Anywhere in India and Choosing Between a Local Architect and a Remote Design Studio explain how we run remote projects in more detail, and Architectural Rendering for Las Vegas: Exteriors That Match the Real Street shows how the same idea of matching the real street plays out under a very different desert light.
- Ask who checks the model against your drawings
- Confirm brick and mortar and window products by name
- Send elevations and a site plan with the north point marked
- Photograph the whole block including both neighbors
- Agree the season and time of day in writing before lighting starts
When another kind of provider is the better call
We would rather you hire the right studio than hire us for the wrong job. If your project needs someone on site, to walk the block, photograph it to a set method or meet the client at the property, a local provider will serve you better, because we work only from what you send and nobody from our studio comes to the site. If you need verified views or survey-based photomontages for a formal submission, that is basically a specialist service built on survey-grade photography and its own methodology, and it is not one we claim to provide. If the design will be shaped in in-person workshops with a community group or a board, or you need same-day iteration in live sessions inside Eastern working hours, the time difference becomes a real cost and someone nearby will be easier to work with.
| Studio Contour | A local or specialist provider |
|---|---|
| Works from your drawings and block photographs | Can visit the site and photograph it for you |
| Mark-ups sent at your day's end are read at our morning | Can iterate live with you inside Eastern hours |
| Architects build and review the model | Can run in-person workshops and community sessions |
| Does not provide survey-based verified views | Specialist firms provide survey-grade verified views |
Where we do fit well is the large middle ground, a design that is drawn, a specification that is chosen and a client who needs exterior images that look like the real street in the real light, built by architects who understand how the building goes together.
Starting your Philadelphia exterior with us
If you have drawings for a building in Philadelphia and want exterior renderings that read as true to the street, send us your plans, specification and a few photographs of the block, and we will come back with questions and a quote for your brief. You can get in touch through our contact page, and the first reply will come from the studio that will actually build your model.