








Architectural Rendering for Portland, Oregon: Exteriors That Match the Real Street
Architectural Rendering for Portland, Oregon: Exteriors That Match the Real Street
If you are searching for architectural rendering for a building in Portland, Oregon, you probably have drawings, a site and a reason to show people what is coming, and you have probably also seen exterior renders that could be anywhere, with a hard blue sky and a noon sun over a street from a hotter, drier city. Portland does not look like that for much of the year, and anyone who lives there feels the mismatch, because the city is defined by soft gray skies, damp pavement, big street trees, painted lap siding and deep porch roofs, so a render that ignores them quietly tells the viewer it was not made with their street in mind.
Studio Contour is an architecture, interior design and 3D visualization studio based in New Town, Kolkata, and for a client in the US we work entirely remotely, from their own drawings, specifications and photographs. We have been designing buildings since 2014, with 330+ buildings delivered, and our principal architect Sumana Kumar stays involved in the visualization work rather than handing it off, which matters because an exterior render is basically a design document that also has to be beautiful, and it should be made by people who know how a facade actually goes together.
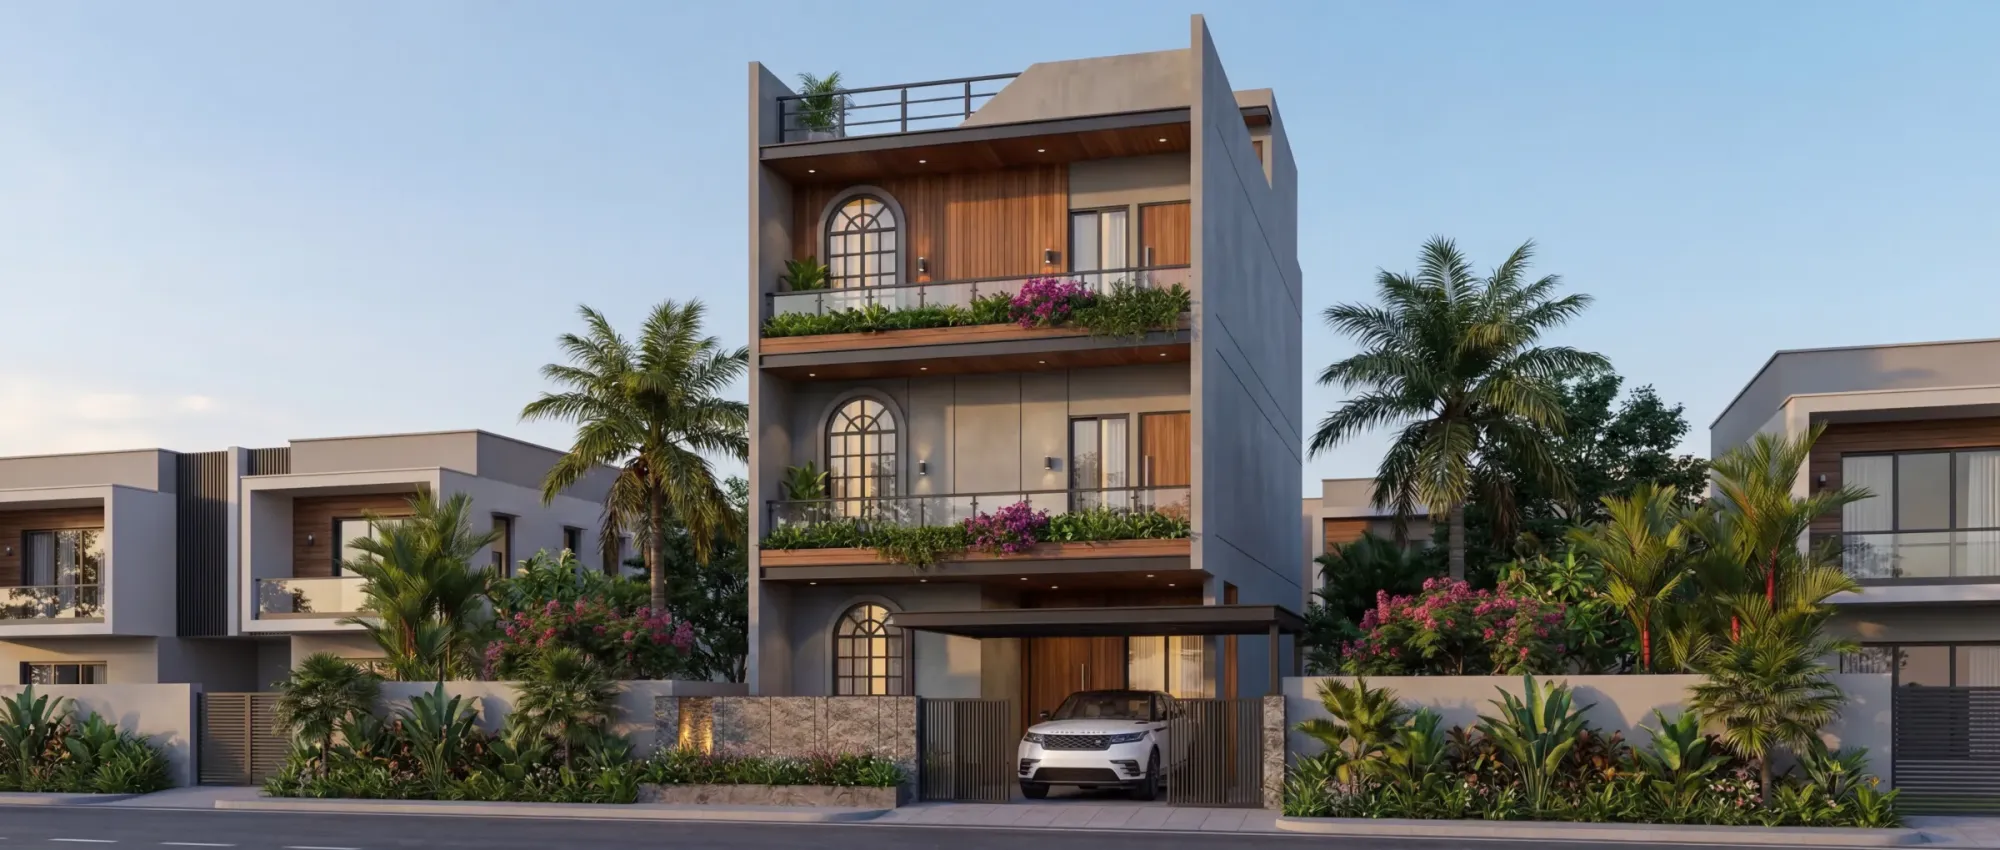
Getting an exterior to read as Portland comes down to the street, the materials, the sky and the planting, and it also helps to know who commissions exterior visuals there and why, how a project runs across the time difference, and where a different kind of provider would honestly serve you better. If the images are headed for a design review, Renderings for US Zoning and Design Review: What a Rendering Studio Should and Should Not Claim sets out what a rendering studio can and cannot honestly claim in that process. The images here come from our own portfolio rather than from Portland, and they show the standard of light and material we work to.
What makes a Portland street read as Portland
The first thing we look at on any exterior brief is the street the building will stand on, because a render is judged against the viewer's memory of the place, and Portland's residential streets have a very particular rhythm. On the east side, in neighborhoods like Hawthorne, Sellwood, Alberta and Kenton, the grid is lined with Craftsman bungalows and boxy foursquares with hipped roofs and full-width porches, set behind small front gardens and a planting strip with a street tree, so anything new is read against porches, gable ends and painted wood. In Irvington, Laurelhurst and Ladd's Addition the houses are larger, Victorian and Queen Anne homes appear with tall windows and decorative trim, and the older canopy becomes part of the facade, throwing dappled shade across siding and steps.
Closer to the river the character changes, with the red brick warehouses of the Pearl District, many of them converted to lofts, and the cast-iron storefronts of Old Town, while newer mid-rise mixed-use buildings line commercial streets such as Division, Williams and Mississippi, usually with ground-floor shops, large glazing and a mix of panel, brick and wood above. Narrow infill houses, townhouse rows and backyard cottages turn up throughout the older neighborhoods, and in the West Hills houses step down steep lots under tall conifers. Each setting asks something different of the camera, so a hillside house might need a view from below that shows how it sits in the slope and the trees, while a mixed-use corner wants an eye-level view from across the street that holds the shopfronts, the stories above and the neighbors in one frame.
The vernacular materials and what a render has to get right
Portland's houses are mostly clad in wood, so the most common facade on the street is painted horizontal lap siding, often in deep greens, blues, grays and earthy reds with contrasting trim, along with cedar shingles in gable ends or across whole walls and board-and-batten on newer infill and garden cottages. Older commercial blocks are brick, and newer multifamily buildings mix fiber cement or metal panels with wood accents and large windows. The details carry as much weight as the cladding, so exposed rafter tails, tapered porch columns on brick piers, the gutters and downspouts of a wet climate and window trim that sits proud of the siding all show in a good render, and they only look right when whoever builds the model has read the sections and understood how each piece meets the next.
| Material | How Portland light treats it | What the render must get right |
|---|---|---|
| Painted lap siding | Overcast sky deepens saturated paint colors | True paint color and the fine shadow under each board |
| Cedar shingles and stained wood | Damp weather darkens the grain | Variation between courses and a believable weathered tone |
| Red brick on older blocks | Soft light flattens texture | Mortar joints and color variation across the wall |
| Fiber cement and metal panels | Gray sky shows in smooth surfaces | Panel joints and a controlled sheen |
| Shopfront glazing | Reflects sky and street trees | Reflections that match what stands across the street |
We apply materials matched to your specification, so if the architect has called for a particular paint color, shingle profile or panel finish, that is what goes into the model, checked against the samples or references you send rather than swapped for something that merely looks pleasant. Interior Visualization for Portland, Oregon Homes, Condos and Commercial Spaces is a useful companion read on this part of the work, and the same discipline applies to a single cottage or a full block.
Gray sky, soft light and why white balance decides realism
Portland has a marine climate with a long wet season from fall into spring, when the sky is often a soft, even gray and light arrives from everywhere at once, so shadows are gentle, contrast is low and saturated paint looks deeper than it does in hard sun. Overcast daylight is also cooler in color temperature than direct sun, so a cream siding, a charcoal panel or a cedar soffit will shift if white balance is set carelessly, and a client who chose that paint under real Northwest light will notice at once. Summers are dry and clear with long evenings, and on the clearest days Mount Hood stands out to the east, which makes a late summer afternoon a natural choice for a marketing image, although even then the light is softer than a desert sky.
We calibrate lighting and white balance for every exterior, and we set the sun and shadows to the property's real orientation from the north point and location you give us, so a north-facing front facade is not shown glowing in direct sun, and a house under tall firs is not lit as if it stood in an open field. The catch here is that the most honest light is not always the most flattering, so we talk the choice through with you, whether that is a bright overcast day that shows true color, a summer afternoon with real shadows from real trees, or a wet evening with warm windows reflecting in the pavement, which is a very Portland image and often the most persuasive one. For more on why these settings count as accuracy, see Studio Contour vs a Firm Without In-House 3D Visualisation.
Vegetation, wet ground and the rest of the streetscape
Planting does much of the work in making a Portland exterior believable, because the city stays green almost all year, with Douglas firs and western red cedars on the skyline, broad street trees, flowering cherries in spring, roses in front gardens, ferns and rhododendrons in shady beds and moss on north-facing roofs and older concrete. A render with sparse, generic shrubs and a dry lawn reads as somewhere else, so we place vegetation by type and scale from your landscape plan or site photographs, keeping mature trees where they actually stand so their shade falls where it would.
The ground plane matters just as much, since Portland's sidewalks spend months damp, so a slight sheen on the pavement and darker concrete make an image feel grounded, while planting strips, stormwater planters on green streets, overhead wires, parked cars and cyclists give the scene its everyday texture. We do not invent the neighbors either, because we model the adjacent houses from the photographs you or your architect take from the sidewalk, which is why we ask for street photos looking both ways and straight across the road.
Who commissions exterior visuals in Portland, and why
Architects commission exterior work to settle massing and materials with their own clients and to support a design review or a neighborhood presentation, and there the architect or planning consultant makes the call on what is submitted and takes responsibility for it, while our job is to make the images reflect the drawings faithfully. Developers and builders of mixed-use buildings and townhouse rows commission visuals for a marketing launch before construction, often a hero still from across the street, a corner view, a dusk image and a short walkthrough along the sidewalk past the shopfronts to the entry.
Homeowners commission exteriors too, for a second-story addition on a bungalow, a new backyard cottage, a full remodel of a foursquare or a new house on an infill lot, and their reason is simpler, which is to see the finished house on their actual street before committing to colors and details. Sales teams selling homes off-plan use the same images to help buyers picture a building that is still a set of drawings. There is related ground covered in 3D Exterior Rendering for Minneapolis Architects and Builders, From Studio Contour, and at the end of the day the test is the same for all of these clients, which is whether the image holds up when someone compares it with the real street.
How we run a Portland project from Kolkata
The method is built around your documents. You send 2D plans, elevations and sections as DWG files, PDFs or sketches, with the specification, material references, north point, location and street photographs, and we build an accurate 3D model, agree camera views, apply the specified materials, calibrate light and white balance and set the sun to the real orientation before producing photorealistic stills and, where the brief calls for it, 3D walkthroughs. Our guides What a Remote Client Actually Gets in a Studio Contour Drawing Set and How Remote Architecture Actually Works With Studio Contour explain how briefs, files and reviews move between the studio and clients abroad.
- 01Drawings, specification and street photos arrive
- 02Model built and camera views agreed
- 03Materials, light and sun set to the real orientation
- 04Stills and walkthroughs refined through mark-ups
The time difference works in your favor. Kolkata runs on India Standard Time, which sits twelve and a half hours ahead of Portland while the Pacific coast is on daylight time and thirteen and a half hours ahead through the winter months, so a mark-up you send as your working day closes reaches the studio as our morning begins, and the team starts its day with your comments in hand. Each brief is quoted individually once we have seen the drawings, because the number of views, the facade and whether a walkthrough is needed all change the scope.
Why an architecture practice should be making your renders
Our case rests on how the work gets made. We are an architecture and interior practice first, so the people building your model read drawings the way a builder does, and they notice when an eave depth on the elevation does not match the section, when a downspout has nowhere to go, or when a window head would clash with the siding coursing, and they raise it with you before it becomes a convincing picture of something that cannot be built, which matters to an architect taking images into a review and just as much to a developer whose buyers will one day stand in front of the real building.
We work from your drawings and specification rather than our own taste, we treat light, white balance and orientation as accuracy rather than decoration, our stills and walkthroughs come from the same model so they agree, and Sumana stays involved through the reviews. Sal Court project in Dandapath, Jhargram, West Bengal is one example of the exterior work that comes out of that approach, and Luxe Marble & Gold Drawing Room project in Kolkata is another example from the same category of work, both drawn from our own portfolio rather than from Portland. You can read more about our 3D visualization work and about the architecture and design services that sit behind it.
| Studio Contour | A local visualization studio |
|---|---|
| Works remotely from your drawings and street photos | Can walk the street and photograph it in person |
| Design-trained team reads your sections and details | Render specialists focused on the image itself |
| Comments land overnight across the time difference | Can revise live inside Pacific working hours |
When a different kind of provider suits you better
There are honest reasons to choose someone else. If you need a person on site, to walk the street, photograph it at a particular hour or meet a neighborhood group, a studio in or near Portland can do that and we cannot, because we work entirely from what you send us. If your architect or planning consultant needs survey-based verified views, those rely on survey-grade photography and a specialist methodology, which is a service we do not claim to provide, and in-person design workshops around a table also favor someone local.
The other case is iteration inside your own hours. If the design is still moving every few hours and you want to sit with the renderer through your day, changing a color and seeing it again within the afternoon, then a team on Pacific time, whether a local studio, a freelance renderer or an in-house junior, will suit that rhythm better than a studio on the other side of the world. Where we fit best is a project whose drawings are developed enough to model properly, where accuracy of material and light matters more than live sessions, and where an overnight rhythm of review feels like an advantage. Whichever kind of provider you choose, these are the questions worth asking first, and Exterior Visualization for Washington DC Projects: Why Studio Contour is worth reading alongside them.
- Ask whether the sun will be set to your site's real orientation
- Confirm which sky and season each hero view will show
- Check that paint and cladding colors match your specification
- Get the views, walkthroughs and revision rounds in writing
Starting a Portland exterior with us
If you have drawings for a Portland building and want exteriors that belong on the real street, send us the plans, the specification and a set of street photographs, and we will quote the brief individually. You can browse our project portfolio first, and when you are ready, get in touch and tell us about the building, the street and who the images are for.