








Interior Visualization for Portland, Oregon Homes, Condos and Commercial Spaces
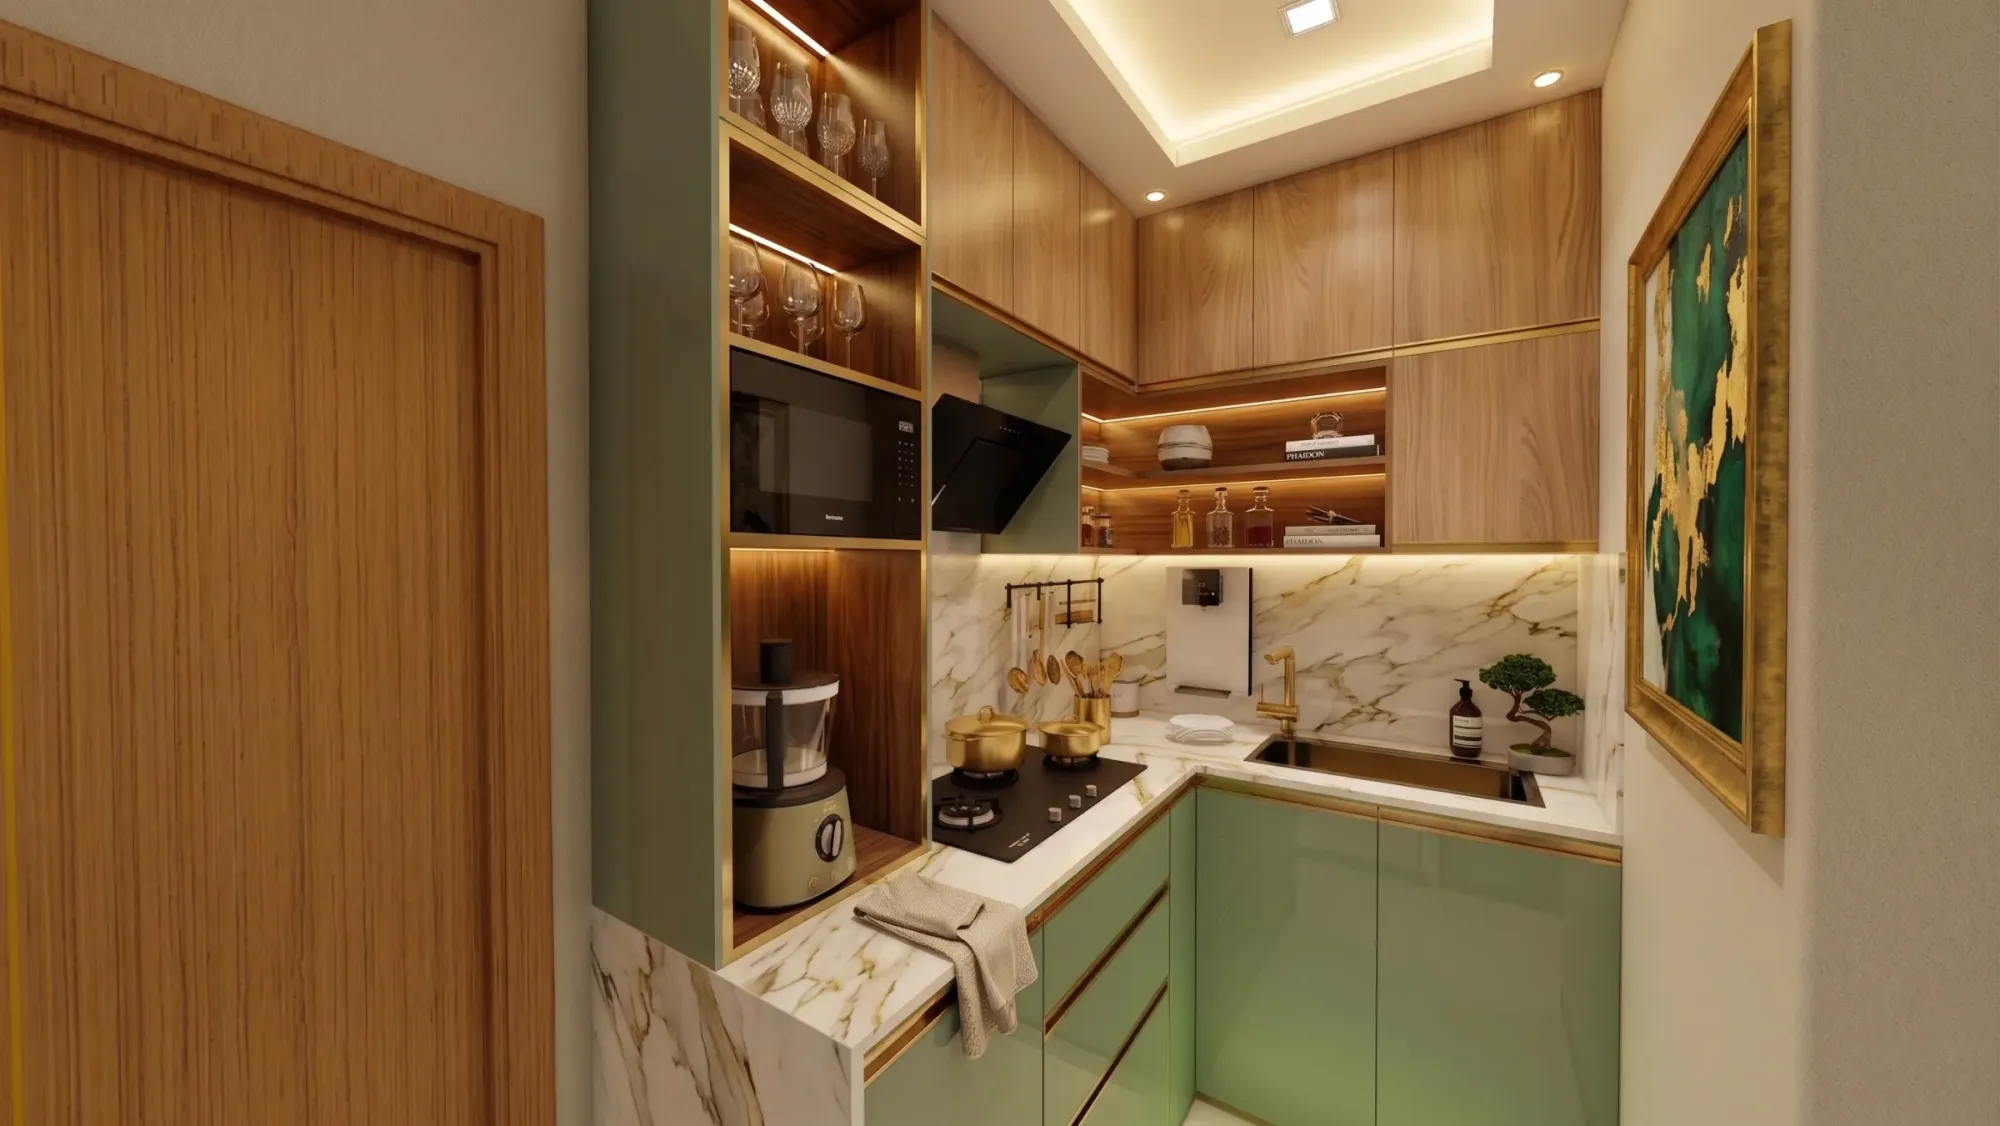
Interior Visualization for Portland, Oregon Homes, Condos and Commercial Spaces
If you are looking for interior visualization in Portland, the chances are you already have something specific on the table, a kitchen and dining remodel in a Craftsman bungalow, a loft fit-out behind old brick in the Pearl District, a run of condo units that are still only lines on a plan, or a cafe or brewery space that has to win over a landlord, a lender or a business partner, and what you need now is a set of images that shows the room the way it will really look once it is built, with the actual fir, the actual tile and the soft gray daylight that Portland rooms live with for much of the year.
We are Studio Contour, an architecture, interior design and 3D visualization studio based in New Town, Kolkata, and we take on Portland interiors remotely, working from the drawings, specification and photographs you send, so nobody from our side visits the property or measures it, and the precision of the final images rests on two things, the quality of the information you share and the care we put into modeling and lighting it. We have been designing and delivering buildings since 2014, more than 330 of them, and that habit carries straight into rendering, because we treat an interior as something that has to be built properly rather than something that only has to photograph well.
Getting a Portland interior right basically means understanding what rooms in Portland are typically like across the city's older houses, its condos and its commercial spaces, how light actually arrives inside them through a long damp winter and a dry bright summer, which materials keep appearing in local finish schedules, who commissions interior images there and for what reason, and how the whole job can run from the other side of the world without letting the distance show in the work.
What Portland homes are like on the inside
A great deal of Portland's housing is early twentieth-century, and the house type that comes up most often in remodel drawings is the Craftsman bungalow, the kind you find street after street in east side neighborhoods such as Laurelhurst, Sellwood, Woodstock and around Hawthorne and Alberta, with a deep front porch, fir floors, painted or stained fir trim, box-beam ceilings in the dining room, a built-in buffet with glass doors and a brick or river rock fireplace anchoring the living room. Alongside those sit the Old Portland Foursquares, two-story boxy houses with bigger, squarer rooms and a central stair, and in older neighborhoods such as Irvington there are Queen Anne and Colonial Revival houses with taller ceilings and more ornate detail, while the west side hills and the postwar suburbs carry a lot of mid-century post-and-beam homes with tongue-and-groove ceilings, clerestory windows and big sheets of glass facing into the trees.
Each of those types sets its own rendering problem, right, because the renovation people are actually planning usually cuts against the original layout. In a bungalow the common brief is opening the kitchen to the dining room, taking out a wall that may be carrying a beam, finishing the basement into a family room or guest suite and pushing dormers into the attic, so the image has to show how a new open plan meets old trim and old floor levels without pretending the house was always that way. In a mid-century house the brief is often about keeping the ceiling and the glass while replacing almost everything below them, and the render has to respect how much of that room is really the view outside.
| Interior type | How daylight arrives | What the render must get right |
|---|---|---|
| Craftsman bungalow | Filtered under deep porches and eaves | Fir trim tone and the dimmer back rooms |
| Old Portland Foursquare | Taller sash windows on several sides | Room proportion around the central stair |
| Mid-century post-and-beam | Clerestories and walls of glass | Ceiling grain and the view without glare |
| Pearl District loft | Tall industrial windows on one face | Light falloff toward the deep end of the unit |
| Riverfront glass tower | Floor-to-ceiling glazing | Reflections and the balance between room and view |
Condos, lofts and glass towers
Portland's condo stock splits into two quite different interior characters. The converted warehouses of the Pearl District and the Central Eastside give you exposed brick, heavy timber posts and beams, concrete or old plank floors and tall multi-pane windows, but they also give you deep floor plates, so a unit can be bright for the first few yards inside the window and fairly dim at the kitchen and bedroom end, and an honest render has to show that gradient instead of flooding the whole space with even light. The newer towers downtown and in South Waterfront go the other way, with floor-to-ceiling glass, slim mullions and views across the Willamette toward the east side and, on a clear day, Mount Hood, so the challenge there is balancing a bright exterior against an interior that still has to read, and handling the reflections the glass throws back once the evening lighting comes on.
For a developer or a marketing team selling units before they are finished, the interior images usually carry the launch, so they need to match the exact unit plan, window positions, ceiling heights and the finish package being offered, and if there is a light scheme and a dark scheme the two have to be lit identically so buyers are comparing the finishes and not the weather. For a related angle on this kind of interior work, see Architectural Rendering for Portland, Oregon: Exteriors That Match the Real Street.
Cafes, breweries, restaurants and creative offices
Portland's commercial interiors have a recognizable language, especially in its coffee shops, breweries, restaurants and the creative offices that took over old industrial buildings on the east side, and it leans on reclaimed wood, blackened steel, sealed concrete, glazed tile, plenty of plants and warm pendant lighting that does a lot of the work on gray afternoons. In newer buildings you also see exposed mass timber ceilings, a strong Pacific Northwest signature that demands careful modeling, because the panel joints, the grain direction and the way the wood warms under artificial light are all part of how the space feels to someone sitting in it.
The people commissioning these images are usually operators and their designers, using them to agree a fit-out with a landlord before signing, to brief a contractor on intent, to raise money for a new location or to start building anticipation before opening, and almost every one of those uses needs a daytime view and an evening view, because a brewery taproom at three in the afternoon in November and the same room at eight on a Friday night are two different spaces. A walkthrough earns its place here as well, since the question that matters in a small restaurant is often about flow, how the line forms, where the host stands and whether the bar blocks the view through to the back.
Gray light, Douglas fir and getting materials to read true
Light is the part of a Portland interior that deserves the most time, because the climate is so particular, and from fall through spring the sky is overcast much of the time, so the daylight coming into a room is soft, diffuse and cool, with little direct sun and almost no hard shadow, and at the city's northern latitude the winter sun that does break through stays low in the southern sky. Summer is the opposite, with long dry days and light that hangs on late into the evening from the northwest, so a west-facing kitchen in July and the same kitchen in January are honestly two different rooms.
All of that matters most for wood, and Douglas fir, which is everywhere in older Portland houses as flooring, trim, doors and beams, has a warm orange to amber tone that looks rich under incandescent or warm LED light but can turn flat and slightly muddy under cool overcast daylight, while white oak, cedar and reclaimed timber each shift in their own way. A render lit with generic bright sunshine will flatter every one of those finishes and mislead the client, so we set the sun and sky to the property's real orientation and location, calibrate white balance against the actual color temperature of the scene and, where the decision depends on it, produce a gray-day version and a sunny version of the same view so the client chooses a stain or a paint color knowing how it behaves in both.
Material matching follows the same logic, so we work from the finish schedule, product names and manufacturer references rather than from a mood board alone, and we model the things people actually notice once the room is built, the scale of the wood grain, the width of a grout joint, the sheen of a cabinet paint, the edge profile on a counter. The catch here is that a sample photo taken on a phone under a kitchen bulb carries its own color cast, so we use it to understand what you like and use the manufacturer's information to set what the material actually is.
Who commissions interior visuals in Portland, and why
Homeowners partway through a remodel are a large group, usually because they have a contractor's drawings and a pile of finish samples and cannot picture how it all comes together, and an image of the opened-up kitchen with the actual cabinets, counter and floor lets them decide before anything is ordered. Architects and interior designers often bring in outside visualization for client presentation sets when their own teams are busy with documentation, and design-build contractors use images to close a scope with a client who needs to see it first. Developers and their marketing teams need condo interiors for a launch, operators need restaurant and retail interiors for the reasons above, and builders of backyard cottages and garage conversions often want a couple of interior views that make a small footprint feel livable.
What these clients share is that the image is doing a job, settling a decision, aligning several people or selling something that does not exist yet, so it has to be accurate enough that nobody is surprised later, and that is also why we suggest a walkthrough for anything where circulation is the real question, an opened ground floor in a Foursquare, a loft with a new mezzanine, a taproom with a long bar, and stills where the question is finish and mood.
How we run a Portland interior from Kolkata
The method itself is straightforward and we will keep it brief, starting with what you send, which can be DWG files, PDF plans or clear dimensioned sketches, along with the finish schedule, any photographs of the existing room you can take, furniture and lighting references, and the address or a north arrow so we can set the sun properly. We build the 3D model from those drawings, check it against them before any lighting is done, apply the specified materials, set orientation and white balance, and send first views for your mark-up, then revise and deliver final photorealistic stills and, where it helps, a 3D walkthrough.
The time difference ends up working in the project's favor, because Kolkata runs on India Standard Time, which sits twelve and a half hours ahead of Portland while daylight saving time is in effect and thirteen and a half hours ahead through the winter, so the comments you send as you wrap up your working day are waiting for us as ours begins, and they get a full day of attention rather than being squeezed in at the end of one. The whole sequence is set out in Choosing Between a Local Architect and a Remote Design Studio, and 3D Visualization Before You Build, From Anywhere in India is worth reading before you send your first set of files.
- 01You send drawings, finish schedule, photos and orientation
- 02We build the model and check it against your drawings
- 03First lit views go to you for mark-up
- 04Final stills and walkthrough follow your revisions
Sumana Kumar, our principal architect, stays involved through the project rather than handing it off after the first call, reviewing the model against the drawings and the first lit views before they reach you, which is where most of the errors that would otherwise surface in a client meeting get caught.
Why an architecture practice is the right place for your renders
Our case for being the right studio for a Portland interior is structural rather than decorative, and it starts with the fact that we are an architecture and interior practice first, so the people modeling your room are people who design rooms and see them built, and that shows up in the small things that decide whether an image can be trusted, a beam that will actually sit lower than the drawing suggests once the old wall comes out, a range hood that will not fit the cabinet run shown, a basement ceiling too low for the pendant someone picked, a new window head that does not line up with the existing ones. We work from your drawings and specification rather than from our own idea of a nice room, we take light, white balance and orientation seriously so finishes read true, and we deliver stills and walkthroughs from the same model, so the two always agree with each other.
| Studio Contour | A large high-volume render studio |
|---|---|
| Architects and interior designers model and check your space | Production artists work through a queue of many scenes |
| The principal architect reviews the model and first views | Review sits with a project manager across many jobs |
| Light set to your real orientation with a gray-day case if needed | Lighting setups standardized to keep throughput high |
You can see the kind of interior work we model from drawings in Bedroom & Wardrobe Interiors project in Srinagar, Kashmir, which is one of our own projects and not a Portland interior. Sandstone Terrace House project in Gujarat is another example from the same body of work, and there is more across our project portfolio. Our 3D visualization and interior rendering pages describe the services themselves, and we go deeper into why accuracy matters more than polish in How Accurate Are 3D Renders Really? What to Ask Before Hiring a New Town Designer.
When a different kind of provider will suit you better
There are Portland interior jobs where we are not the right fit, and it is better to say so up front. If there are no drawings at all and someone needs to walk an old house with a tape and a laser to work out what is really there, which happens a lot with bungalows that have been altered several times over the decades, you need someone local who can measure it, or a measured survey before anyone models anything. If you need survey-based verified views or any accurate visual representation built on survey-grade photography, that is a specialist service with its own methodology, and we do not claim to provide it. If your process relies on in-person workshops with your clients in a showroom or on site, or on sitting beside the renderer and swapping a tile or a light fitting live inside your own working hours on the same day, a local visualization studio or an in-house visualizer will serve you better than any remote team, us included. And where images feed a design review or any formal submission, your architect or consultant chooses what is submitted and runs that process.
- Send the address or a north arrow so sun and sky match the real orientation
- Include the finish schedule with product names and manufacturer references
- Confirm which views decide the project and whether a walkthrough is needed
- Check the drawings show ceiling heights, window head and sill heights and any beams
- Ask for a gray-day and a sunny version if a stain or paint choice depends on it
Starting a Portland interior brief
For the wider picture of how US designers work with a remote rendering studio, read Interior Rendering for US Interior Designers Working With a Remote Studio, and Photorealistic Interior Rendering for Minneapolis Designers and Developers and 3D Interior Rendering for Washington DC Projects: Why Studio Contour cover related ground for other US cities. At the end of the day the simplest way to find out whether we suit your project is to send the drawings, because each brief is quoted individually once we have seen them, so when you are ready, get in touch with your plans, your finish schedule and a few photographs of the room, and we will tell you plainly what we can do with them.