








Exterior Visualization for Washington DC Projects: Why Studio Contour
Exterior Visualization for Washington DC Projects: Why Studio Contour
If you are searching for exterior visualization for a Washington DC project, you probably already have drawings on the table and a clear reason the images need to exist, whether that is a design review your architect is preparing, a sales launch for a rowhouse conversion or a homeowner who wants to see a rear addition before committing to it, and what you need is not simply an attractive picture but one that a person who knows the city will believe. That is a harder standard than it sounds in Washington, D.C., because nearly everyone who sees your rendering walks past brick rows, limestone federal buildings and old street trees every day, and they notice at once when the mortar is the wrong color, the sky is a postcard blue it rarely is in July or the shadows fall the wrong way down the block.
Studio Contour is an architecture, interior design and 3D visualization studio in New Town, Kolkata, led by principal architect Sumana Kumar, and we have been designing and delivering buildings since 2014, so our 3D visualization service is run by people who draw sections, write specifications and watch walls go up. A Washington project is handled entirely remotely from the drawings and references you send, so the useful questions are what a convincing Washington exterior needs, how we build one and where a different kind of provider would serve you better, while the wider remote model is set out in Renderings for US Zoning and Design Review: What a Rendering Studio Should and Should Not Claim.
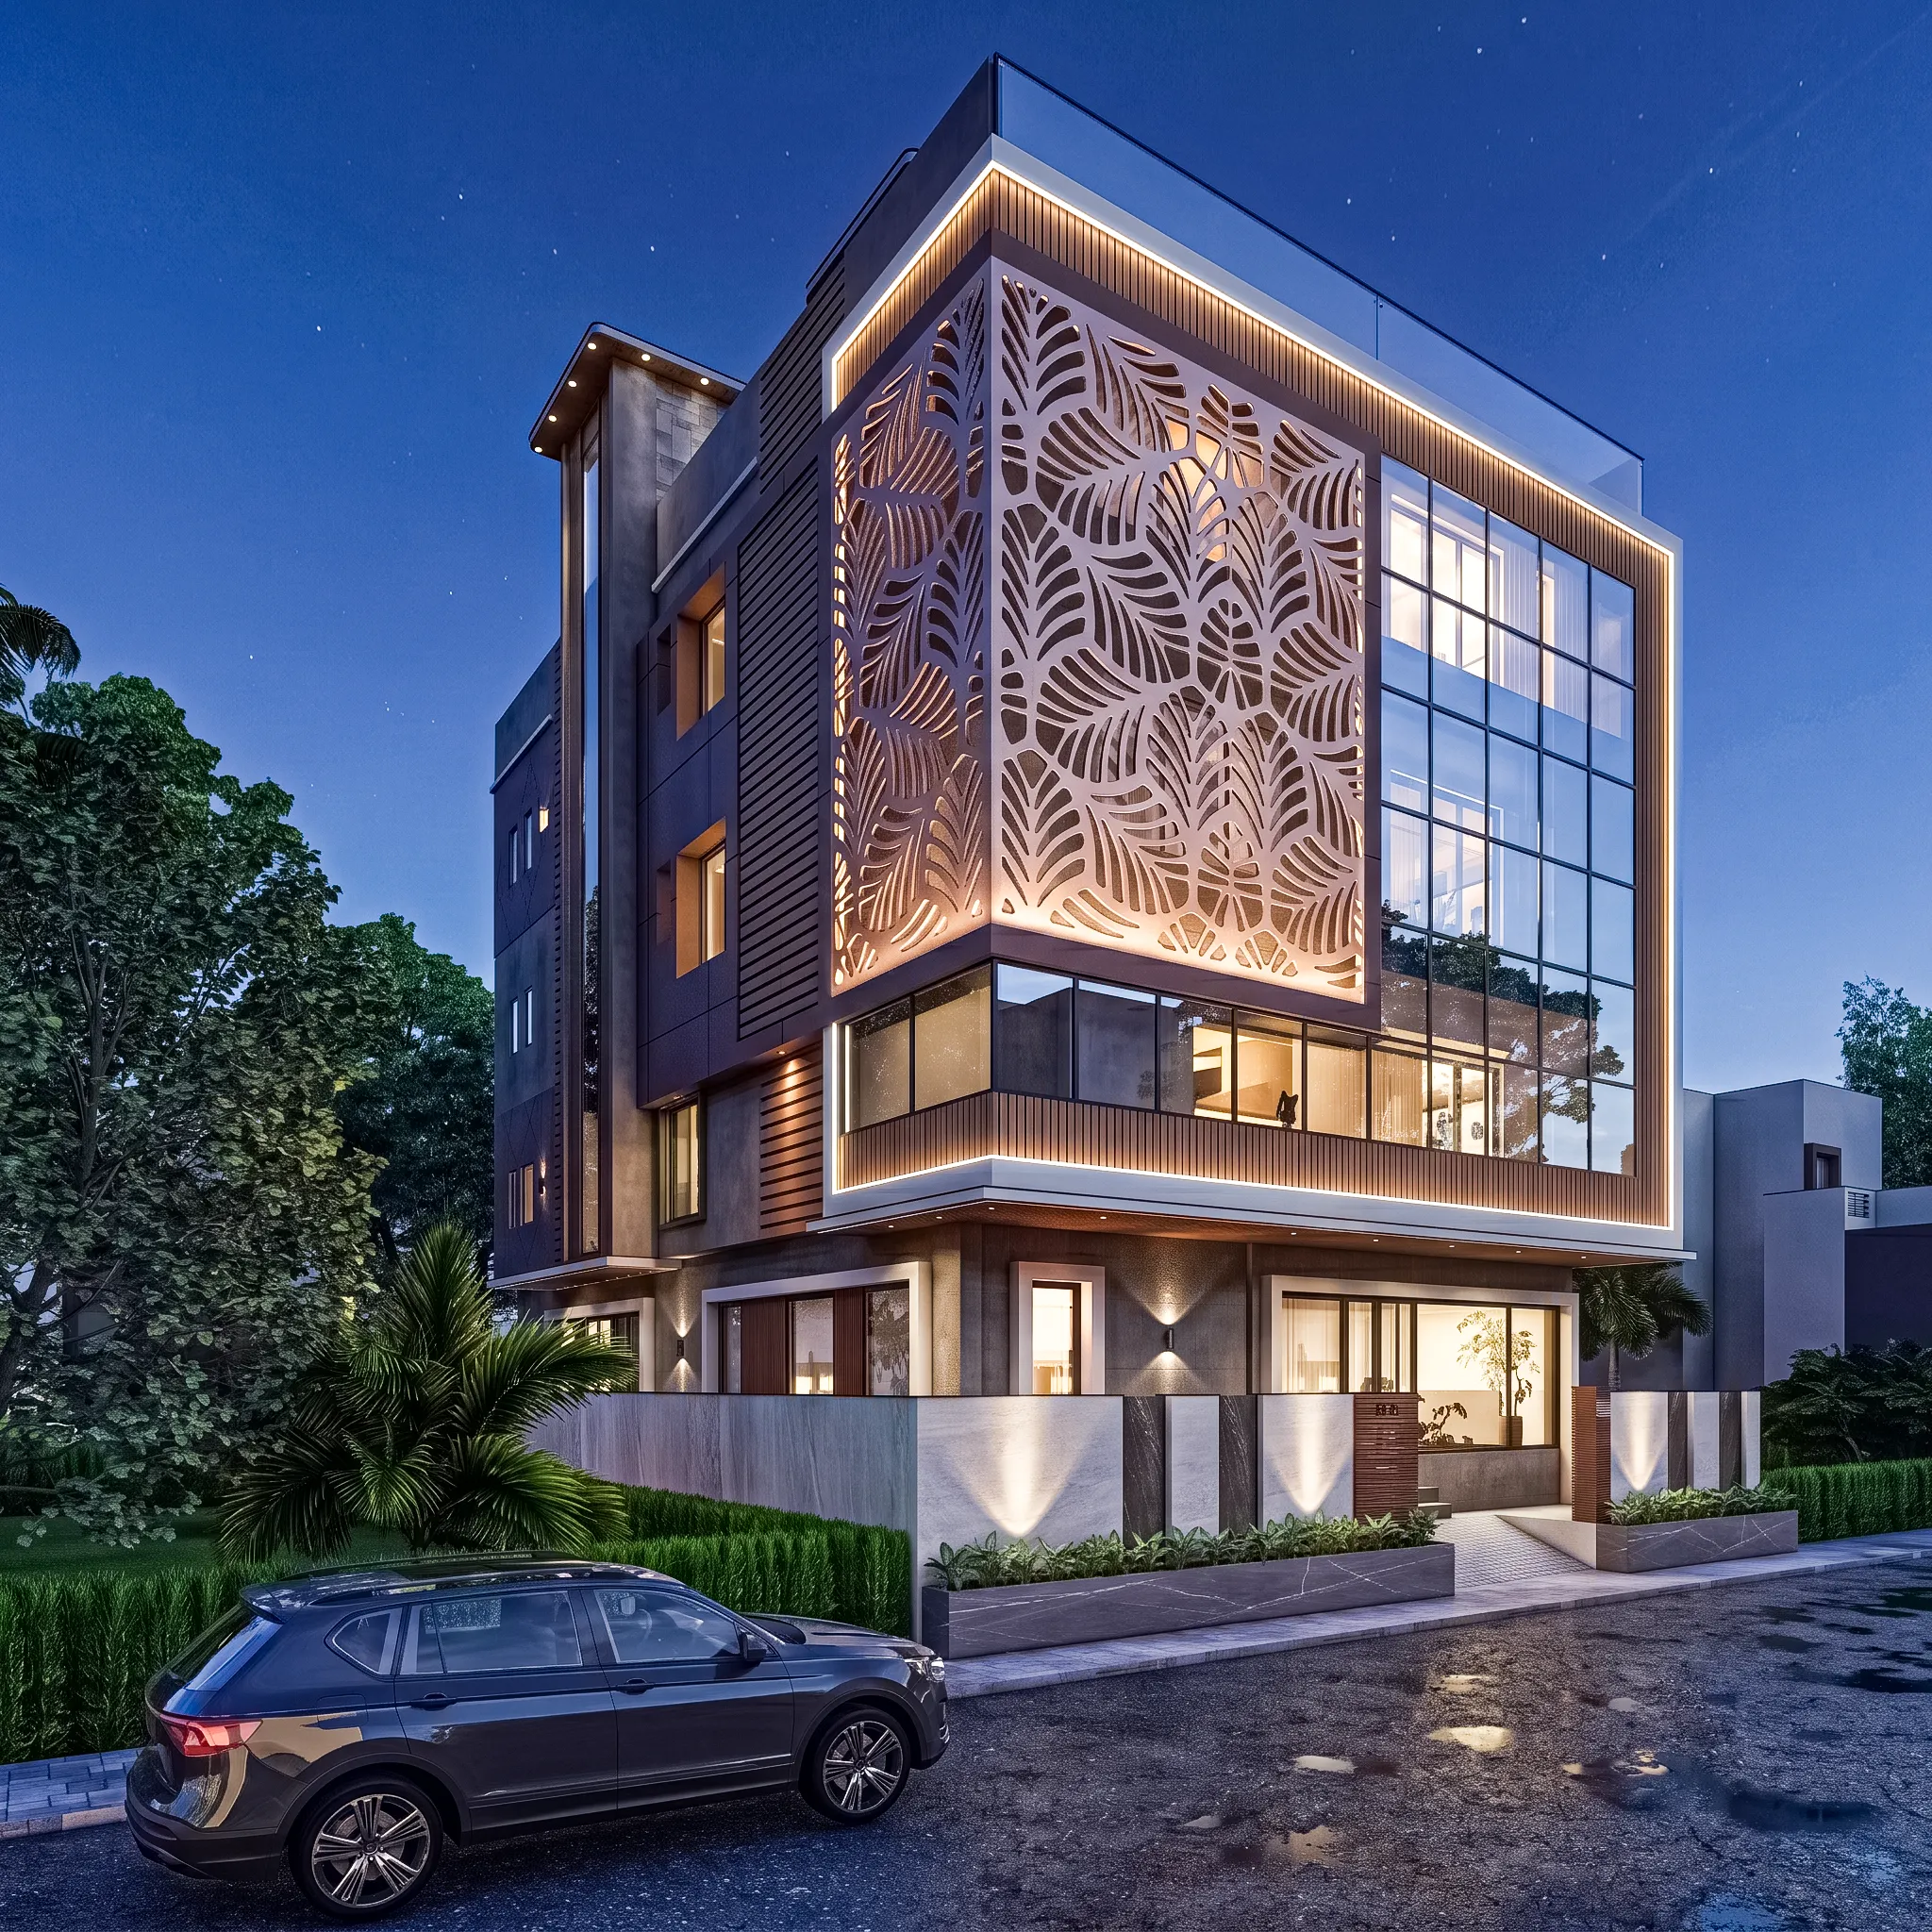
The image above comes from our own portfolio rather than from Washington, so treat it as a sample of how we handle material and daylight, and read on for what changes when the building sits on a Capitol Hill side street, a Georgetown lane or a wedge-shaped corner where a diagonal avenue cuts across the grid. Interiors are a separate conversation, covered in 3D Interior Rendering for Washington DC Projects: Why Studio Contour, and the same problem of matching a real street is worked through for another American city in Architectural Rendering for Portland, Oregon: Exteriors That Match the Real Street.
The building stock a Washington rendering has to understand
Residential Washington is dominated by the attached rowhouse, and it comes in recognizable families, from the flat-fronted Federal houses of Georgetown with their modest cornices, multi-pane sash windows and dormers, through the late Victorian rows of Capitol Hill, Shaw, Logan Circle and Dupont Circle with projecting bays, corner turrets, pressed metal cornices and heavy Romanesque Revival arches, out to the porch-front rows and wood-frame houses of Petworth, Cleveland Park and Chevy Chase. Each family has its own rhythm of window to wall, its own depth of reveal and its own cornice line, and we take that rhythm from your elevations and from photographs of the neighboring houses, because an infill house or a rooftop addition is judged mostly on whether it keeps the rhythm of the row or breaks it on purpose.
Beyond the residential streets the vocabulary changes, with white marble, pale limestone and granite across the federal core, a strong postwar and Brutalist presence in parts of Southwest, and newer glass, metal panel and terracotta mid-rise buildings in fast-growing neighborhoods such as Navy Yard on the Anacostia waterfront and NoMa beside the rail lines north of Union Station. What ties it together is the low, even skyline the city is known for, where the Capitol dome and the Washington Monument still rise clear of their surroundings, so a new building here is rarely seen as a lone tower against open sky and far more often as one piece of a continuous street wall, which means the neighbors on either side matter almost as much as the subject.
Brick, stone, slate and paint, matched to your specification
Brick carries most of the city, and it is not one material. Federal-era houses often show softer, more irregular brick in Flemish bond with wider lime mortar joints, many Victorian rows were faced in smooth pressed brick with joints so fine the wall reads almost as one surface from across the street, and a great many older houses in Georgetown and on Capitol Hill have been painted in everything from cream and warm gray to deep red, blue and yellow. Around the brick sits the red and brown sandstone of the Romanesque houses, limestone trim, slate on Second Empire mansard roofs, black painted iron on stair rails and fences, and the brick sidewalks that survive in many older neighborhoods.
What we do with all of this is easy to describe and slow to do well, which is to take the specification your architect has written, the brick name, the mortar color and joint profile, the paint reference and the window finishes, and build each material so it reads correctly at the distance of the shot, so a flush joint looks flush, a recessed joint casts its thin line of shadow and painted brick still shows the brick texture beneath rather than turning into smooth stucco. The catch here is that most material failures in exterior renderings are really lighting failures, because a correct brick under the wrong light reads as the wrong brick.
Matching the Washington sky, its light and the real orientation
Washington has a humid subtropical climate, and it shows in the sky. Through much of the summer the air is heavy with moisture, so the sky is often pale and hazy rather than deep blue, shadows are present but softer than in a dry climate, and afternoons regularly build toward thunderstorms with tall, bright clouds. Spring and fall bring the clearest days, and winter brings a low sun that throws long, crisp shadows and catches brick with warm raking light early and late while the shaded side of the street sits cool and blue.
So we agree with you which season and hour the image describes, set the light to match, hazy or clear, and calibrate the color temperature and white balance so a red brick specified as red stays that red instead of drifting orange under a warm sun or purple in shade. We go into render accuracy in more depth in Best 3D Visualisation and Walkthrough Studio in Salt Lake, and the short version is that calibrated light is what lets a client hold a physical brick sample beside the screen and recognize it.
Much of the city's grid runs north to south and east to west, so a rowhouse front often faces a cardinal direction, with a south-facing front in light most of the day and a north-facing front in shade through much of the winter, while the diagonal avenues create oblique facades, traffic circles and wedge-shaped corner lots where the sun comes around at awkward angles. We set sun and shadow to the property's real orientation from the north point on your site plan, so the shadow of a cornice falls where it actually will on the date you choose, and if your north-facing front is in shade at the winter hour you asked for, we will say so and suggest a time that shows the building well without misrepresenting it.
Streetscape, trees and the season you choose
Washington is green at street level, and the trees are often the first thing a viewer reads. Many residential streets are lined with mature oaks, elms and maples in brick or iron-edged tree boxes, small front gardens behind low iron fences fill with azaleas, magnolias and crape myrtles, and the cherry trees around the Tidal Basin have made pink blossom a shorthand for the whole city. That shorthand is a trap for marketing imagery, because blossom lasts a short time each spring and can feel staged to anyone who lives there, so we usually suggest full summer leaf, clear fall color or a bare winter canopy, bearing in mind that winter branches reveal the upper floors of a facade while summer leaves can hide them.
The rest of the streetscape is just as particular, with parked cars on both sides of narrow streets, granite curbs, stoops climbing over English basements, and rear alleys where carriage houses, garages and back fences face the lane. When the project is a rear addition or an alley house, the alley is effectively the street, and we model it with the same care as the front, utility poles and all, because that is the view the neighbors will have. Context buildings are modeled from your drawings and photographs to the detail the camera needs, which makes a convincing street but is not a survey, a distinction we return to below.
Who commissions exterior visuals in Washington, and why
Exterior visuals in Washington are usually commissioned by a few kinds of client, and each needs something different from the same model.
| Who is commissioning | What the images are for | What matters most |
|---|---|---|
| Residential developer | A sales launch for a conversion or new mid-rise | Mood and materials that buyers trust |
| Architect | Supporting a design review or community presentation | Faithful massing and street context |
| Homeowner | Seeing a rear addition or rooftop story before committing | Honest daylight views from the neighbors' side |
| Institution or congregation | Fundraising and consultation on a new wing | Clear eye-level views people can read quickly |
Visuals are commonly used to support a design review, a community presentation or a marketing launch, and many older neighborhoods are historic districts where the look of a change is examined closely, but your architect or planning consultant decides what goes in and is responsible for the submission entirely. Our part is to build the images they ask for as faithfully as we can and describe them honestly, as careful illustrations of the design rather than certified representations of it.
Why an architecture practice, and why ours
Our case rests on how the studio is built rather than on adjectives. We are an architecture and interior design practice first, so we read your drawings the way a designer reads them, noticing when a parapet height on the elevation disagrees with the section, when a projecting bay has no visible support or when a window head will not land on the brick coursing, and we raise those questions before they turn into a confident image of something that cannot be built. At the end of the day an exterior rendering is a promise to buyers, neighbors and reviewers about what will stand on the street, and we would rather catch the inconsistency than paint over it.
Palash Court project in Jhargram, West Bengal is one example of a building we have taken from drawings through to finished imagery, and Restaurant Interior project in Ayodhya, Uttar Pradesh is another in the same category of work, with more of the range in our project portfolio, all of it from our own practice and none of it in Washington. Sumana Kumar stays involved from the first read of the drawings to the final images, checking the model and the light against the specification, and the same discipline runs through our wider architectural rendering work.
| Studio Contour | A local visualization studio |
|---|---|
| Architects who design and build reading your drawings | Visualization specialists with or without a design practice behind them |
| Works remotely from your drawings and street photographs | Can walk the block and photograph the site themselves |
| Mark-ups sent as your day ends arrive with our morning | Same-day back and forth inside Eastern working hours |
| Principal architect involved from start to finish | Team structure varies from studio to studio |
Those trade-offs are structural rather than a judgment on anyone's quality, and a freelance renderer can suit a quick internal massing study.
How a remote commission runs from Kolkata
Kolkata keeps India Standard Time, nine and a half hours ahead of Washington while daylight saving is in force and ten and a half through the winter, so comments you send as your working day closes reach us as our morning begins. You send 2D plans, DWG files or sketches with the specification and street photographs, we build an accurate 3D model and share plain views to agree massing and camera positions, then add materials and calibrated light, and finally deliver photorealistic stills and walkthroughs.
- 01Drawings and street photographs received
- 02Model and camera views agreed
- 03Materials and light calibrated to your brief
- 04Final stills and walkthroughs delivered
We have written up the mechanics in Video-Call Design Reviews: How Studio Contour Runs a Remote Project, and Choosing Furniture and Finishes Remotely: How Studio Contour Runs It explains how mark-ups and revisions travel between us, while 3D Exterior Rendering for Philadelphia Architects and Builders, From Studio Contour looks at a city whose brick rowhouse streets raise very similar questions. Every brief is priced individually after we have gone through the drawings, because a single infill house and a mixed-use corner building are very different amounts of work.
When a different kind of provider is the better call
There are Washington projects we are not the right fit for. If your review calls for verified views, where camera position and image are measured and documented, you need a specialist, because a verified view is basically a measured document built on survey-grade photography and a specific methodology, and it is not something we claim to provide.
Likewise, if you need someone to stand on the sidewalk and photograph the block, to sit with your neighbors and adjust the design live, or to iterate several times in one afternoon inside Eastern hours, a local visualization studio or an in-house team will serve you better, because physical presence and same-day back and forth are things a studio in Kolkata cannot offer. We never visit sites and rely on the drawings, photographs and references you supply, so if those do not exist yet, a local provider who can gather them is the sensible first step.
Starting your Washington exterior
The most useful thing you can do before we talk is gather the material that lets us build the building as designed rather than as we imagine it.
- Send elevations and sections with a site plan showing north
- Confirm every facade material reference in your specification
- Choose the season and time of day the images should show
- Agree the camera views in writing before final images are made
When you have those together, get in touch with your drawings, the specification and a handful of street photographs, and we will read through them, ask the questions an architect would ask and come back with a quote written for that brief alone.